

$1,504,735
Maison Sur Un Grand Terrain Entourée De Verdure
- 1 Chambres
- 1 SdB
- 2,369 Sqft
- 35
À propos de la propriété
La description a été traduite automatiquement.
La description est affichée dans la langue d'origine.
Maison située sur un terrain d’environ 2 790 mètres carrés, entourée d’une végétation abondante et présentant une architecture qui privilégie l’intégration entre les espaces intérieurs et extérieurs. Le design met en valeur l’utilisation de structures en bois, de grandes surfaces vitrées et la circulation des fluides dans toute la résidence. Les espaces sociaux sont répartis sur différents niveaux
House set on a lot of approximately 2,790 square meters, surrounded by abundant greenery and featuring architecture that prioritizes the integration between indoor and outdoor spaces. The design highlights the use of wood structures, large glass surfaces, and fluid circulation throughout the residence. The social areas are arranged over different levels, with living spaces oriented toward the land
Maison située sur un terrain d’environ 2 790 mètres carrés, entourée d’une végétation abondante et présentant une architecture qui privilégie l’intégration entre les espaces intérieurs et extérieurs. Le design met en valeur l’utilisation de structures en bois, de grandes surfaces vitrées et la circulation des fluides dans toute la résidence. Les espaces sociaux sont répartis sur différents niveaux, avec des espaces de vie orientés vers le paysage et un accès direct aux terrasses qui traversent la propriété. L’espace extérieur comprend une piscine intégrée à l’aménagement paysager, des allées en bois, des aires de repos et des espaces conçus pour un usage social, tout en préservant l’intimité et un lien constant avec l’environnement naturel. L’aile privée propose des suites spacieuses et bien éclairées orientées vers le paysage. La cuisine fonctionnelle, les zones de soutien et les espaces complémentaires sont judicieusement répartis, ce qui en fait une résidence qui met l’accent sur le confort, la fluidité spatiale et une relation directe avec son environnement naturel.
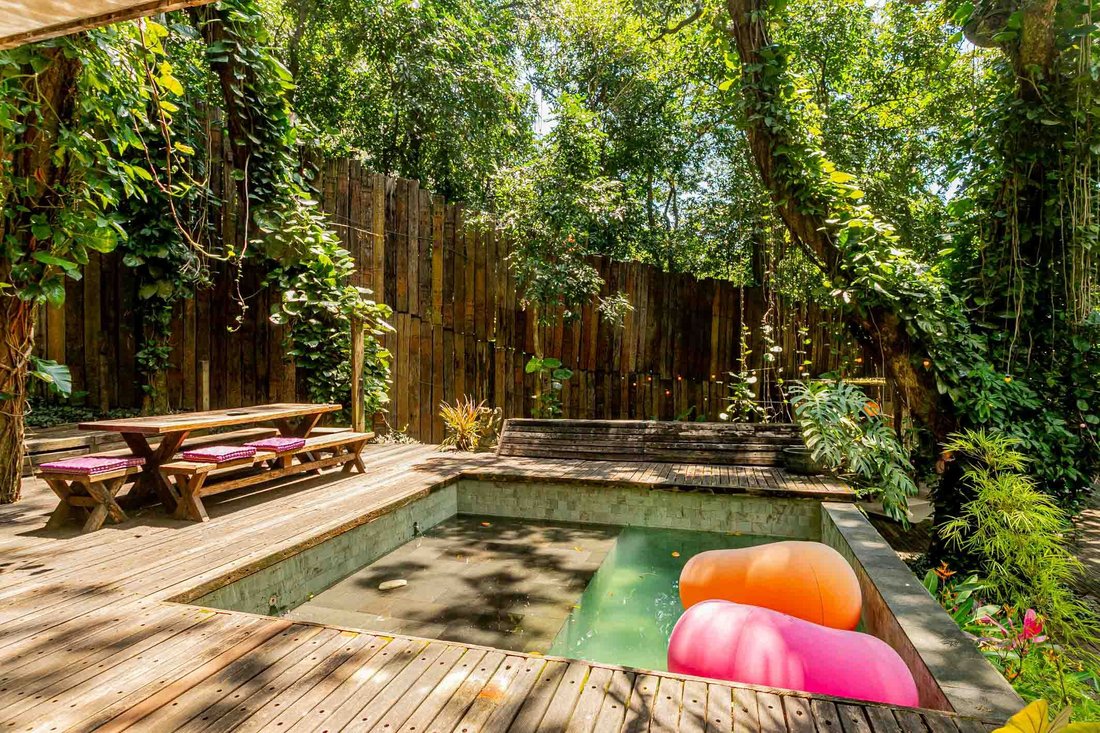
House set on a lot of approximately 2,790 square meters, surrounded by abundant greenery and featuring architecture that prioritizes the integration between indoor and outdoor spaces. The design highlights the use of wood structures, large glass surfaces, and fluid circulation throughout the residence. The social areas are arranged over different levels, with living spaces oriented toward the landscape and direct access to decks that extend across the property. The outdoor area includes a swimming pool integrated with the landscaping, wooden pathways, resting areas, and spaces designed for social use, while preserving privacy and a constant connection with the natural surroundings. The private wing offers spacious, well-lit suites oriented toward the landscape. The functional kitchen, support areas, and complementary spaces are thoughtfully distributed, resulting in a residence that emphasizes comfort, spatial flow, and a direct relationship with its natural setting.
-
Type de propriété
Maison
-
Prix/pied²
$635
Caractéristiques
- Garage
- Piscine
- Terrasse
- Vue sur la montagne
- Cuisine extérieure
- Cheminée
- Jardin
- Pergola
- Vie privée
Caractéristiques
Lot
- Vue sur la montagne
- Vie privée
Intérieur
- Cheminée
- Climatisation
- Cuisinière à gaz
- Bar
Outdoor
- Terrasse
- Balcon
- Piscine
- Garage
- Cuisine extérieure
- Espace de vie extérieur
- Pergola
- Jardin
Explorez le secteur
Rua Engenheiro Pires do Rio Itanhangá, Rio de Janeiro, RJ 22641-310, Brésil
Voir sur Google Maps
Prix par sqft
Faible
Élevé
Inscrit il y a 6 ans
Vous vous êtes renseigné sur ce bien
L'agent vous contactera bientôt par
Publié par
730
Annonces
2020
Inscrit
Réserver une visite avec Mauro Maidantchik
Choisissez une date et si vous souhaitez une visite virtuelle ou en personne avec l’agent.
Date préférée
Type de visite

Bossa Nova Sotheby's International Realty
Rua Visconde de Pirajá, 572, 4º andar Ipanema, Rio de Janeiro, Rio de Janeiro, Brazil
Voir le profil de l’agence
Bossa Nova Sotheby’s International Realty, established in Brazil since 2015, with a strong presence in São Paulo an
Bossa Nova Sotheby’s International Realty, established in Brazil since 2015, with a strong presence in São Paulo and Rio de Janeiro, rigorously upholds the rich tradition and high standards of curation and service that define our brand. By blending centuries of heritage with a continuous pursuit of innovation in the luxury real estate market, we deliver transformative experiences to our clients, exceeding their expectations at every step of the process.
Dernière mise à jour
Juillet 13
Première mise en ligne
Janvier 20
Lien de l’annonce
Référence de l’annonce
JH6CCR
Propriétés similaires à proximité
Nouvelles annonces à Rio de Janeiro
Explorez plus de biens à vendre
Rio de Janeiro, Brésil types de propriétés
- Appartements à vendre à Rio de Janeiro, Brésil
- Maisons à vendre à Rio de Janeiro, Brésil
- Penthouses à vendre à Rio de Janeiro, Brésil
- Villas à vendre à Rio de Janeiro, Brésil
- Corps de ferme à vendre à Rio de Janeiro, Brésil
- Campagne à vendre à Rio de Janeiro, Brésil
- Îles privées à vendre à Rio de Janeiro, Brésil
- appartements à vendre à Rio de Janeiro, Brésil
- Fincas à vendre à Rio de Janeiro, Brésil
- Maisons de campagne à vendre à Rio de Janeiro, Brésil
- Maisons de ville à vendre à Rio de Janeiro, Brésil
Rio de Janeiro, Brésil Recherches populaires
- Propriétés avec Garage à Rio de Janeiro, Brésil
- Propriétés avec Balcon à Rio de Janeiro, Brésil
- Propriétés avec Piscine à Rio de Janeiro, Brésil
- Propriétés avec Terrasse à Rio de Janeiro, Brésil
- Vue sur la montagne propriétés à Rio de Janeiro, Brésil
- Propriétés avec Jardin à Rio de Janeiro, Brésil
- Vue panoramique / panoramique propriétés à Rio de Janeiro, Brésil
- Vue sur la mer propriétés à Rio de Janeiro, Brésil
- Duplex propriétés à Rio de Janeiro, Brésil
- Moderne propriétés à Rio de Janeiro, Brésil
- Plage propriétés à Rio de Janeiro, Brésil
- Vue sur la ville propriétés à Rio de Janeiro, Brésil
- Lotissement sécurisé propriétés à Rio de Janeiro, Brésil
- Au bord de l’eau propriétés à Rio de Janeiro, Brésil
- Propriétés avec Piscine intérieure à Rio de Janeiro, Brésil
- Constructions neuves propriétés à Rio de Janeiro, Brésil
- Immobilier d’investissement propriétés à Rio de Janeiro, Brésil
- Propriétés avec Bibliothèque à Rio de Janeiro, Brésil
- Colline propriétés à Rio de Janeiro, Brésil
- Manoir propriétés à Rio de Janeiro, Brésil
- Propriétés avec Plage privée à Rio de Janeiro, Brésil
- Équestre propriétés à Rio de Janeiro, Brésil
- Propriétés avec Aéroport privé à Rio de Janeiro, Brésil
Rio de Janeiro, Brésil Quartiers
- Maisons à vendre à Ipanema, Brésil
- Maisons à vendre à Copacabana, Brésil
- Maisons à vendre à Centro, Brésil
- Maisons à vendre à Leblon, Brésil
- Maisons à vendre à Lagoa, Brésil
- Maisons à vendre à Barra da Tijuca, Brésil
- Maisons à vendre à Petrópolis, Brésil
- Maisons à vendre à Gávea, Brésil
- Maisons à vendre à Porto Frade, Brésil
- Maisons à vendre à Joá, Brésil
- Maisons à vendre à Cantagalo, Brésil
- Maisons à vendre à São Conrado, Brésil
- Maisons à vendre à Urca, Brésil
- Maisons à vendre à Flamengo, Brésil
- Maisons à vendre à Laranjeiras, Brésil
- Maisons à vendre à Manga Larga, Brésil
- Maisons à vendre à Jardim Botânico, Brésil
- Maisons à vendre à Itanema, Brésil
- Maisons à vendre à Santa Teresa, Brésil
- Maisons à vendre à Leme, Brésil
- Maisons à vendre à Piraquara, Brésil
- Maisons à vendre à Botafogo, Brésil
- Maisons à vendre à Bracuí, Brésil
- Maisons à vendre à Humaitá, Brésil
- Maisons à vendre à Cosme Velho, Brésil
- Maisons à vendre à Itanhangá, Brésil
- Maisons à vendre à Vidigal, Brésil
- Maisons à vendre à Vila Velha, Brésil
- Maisons à vendre à Araras, Brésil
- Maisons à vendre à Marinas, Brésil
- Maisons à vendre à Pedro do Rio, Brésil
- Maisons à vendre à Ponta de Manguinhos, Brésil
- Maisons à vendre à Pontal, Brésil
- Maisons à vendre à Praia Brava, Brésil
- Maisons à vendre à Village da Ferradura, Brésil
- Maisons à vendre à Glória, Brésil
- Maisons à vendre à Itaipava, Brésil
- Maisons à vendre à Ponta da Cruz, Brésil
- Maisons à vendre à Abraãozinho, Brésil
- Maisons à vendre à Albuquerque, Brésil
- Maisons à vendre à Alto, Brésil
- Maisons à vendre à Alto da Boa Vista, Brésil
- Maisons à vendre à Barra Olímpica, Brésil
- Maisons à vendre à Barro Vermelho, Brésil
- Maisons à vendre à Boa Viagem, Brésil
- Maisons à vendre à Catete, Brésil
- Maisons à vendre à Conceição de Jacareí, Brésil
- Maisons à vendre à Corrêas, Brésil
- Maisons à vendre à Encruzo da Enseada, Brésil
- Maisons à vendre à Fazenda Boa Fe, Brésil
- Maisons à vendre à Figueira, Brésil
- Maisons à vendre à Fischer, Brésil
- Maisons à vendre à Frade (Cunhambebe), Brésil
- Maisons à vendre à Guadalupe, Brésil
- Maisons à vendre à Ilha da Gipóia, Brésil
- Maisons à vendre à Ilha Do Jorge, Brésil
- Maisons à vendre à Mombaça, Brésil
- Maisons à vendre à Monsuaba, Brésil
- Maisons à vendre à Paquetá, Brésil
- Maisons à vendre à Penha, Brésil
- Maisons à vendre à Piratininga, Brésil
- Maisons à vendre à Ponta da Ribeira, Brésil
- Maisons à vendre à Ponta do Sapê, Brésil
- Maisons à vendre à Ponta Leste, Brésil
- Maisons à vendre à Portogalo, Brésil
- Maisons à vendre à Posse, Brésil
- Maisons à vendre à Praia da Ribeira, Brésil
- Maisons à vendre à Praia de Itaipuaçu, Brésil
- Maisons à vendre à Quebra Frascos, Brésil
- Maisons à vendre à Realengo, Brésil
- Maisons à vendre à Recreio dos Bandeirantes, Brésil
- Maisons à vendre à Retiro, Brésil
- Maisons à vendre à Saco do Céu, Brésil
- Maisons à vendre à Santa Irene, Brésil
- Maisons à vendre à Soberbo, Brésil
- Maisons à vendre à Tanguá, Brésil
- Maisons à vendre à Vargem Grande, Brésil
- Maisons à vendre à Vila Luiza, Brésil
- Maisons à vendre à Vila Norma, Brésil
- Maisons à vendre à Boa Vista II, Brésil
- Maisons à vendre à Camorim Pequeno, Brésil
- Maisons à vendre à Cascata do Imbuí, Brésil
- Maisons à vendre à Catarcione, Brésil
- Maisons à vendre à Estrada da Sauda, Brésil
- Maisons à vendre à Frade, Brésil
- Maisons à vendre à Itacuruca, Brésil
- Maisons à vendre à Jardim Pero, Brésil
- Maisons à vendre à Parque Anchieta, Brésil
- Maisons à vendre à Penha Circular, Brésil
- Maisons à vendre à Rocinha, Brésil
Guides et histoires connexes
La confiance des plus grands courtiers du monde
Les agents des propriétés les plus exceptionnelles du monde publient sur JamesEdition.
- Des annonces de Sotheby's, Christie's, BARNES et Engel & Völkers
- Chaque annonce est vérifiée avant sa mise en ligne
- Contactez directement des agents vérifiés
En continuant, vous acceptez nos Conditions et notre Politique de confidentialité.