$3,002,822
Maison Dans Une Communauté Fermée Haut De Gamme Avec Infrastructure De Sécurité
- 5 Chambres
- 5 SdB
- 12,917 Sqft
- 13
À propos de la propriété
La description a été traduite automatiquement.
La description est affichée dans la langue d'origine.
Située dans une communauté fermée haut de gamme surveillée 24h/24, cette maison dispose à son entrée d’un jardin et d’un chemin en pierre menant à la porte principale, avec un portique en verre, derrière lequel se trouve un hall d’entrée avec des plafonds à double hauteur et des sols en marbre travertin. Cet espace donne accès au garage et à la pièce à vivre de la maison, qui a un plan circulaire
Located inside a high-end gated community with 24-hour security, this house features at its entrance a garden and a stone path that leads to the main door, with a glass portico, behind which there is a foyer with double-height ceilings and travertine marble floors. This space gives access to the garage and the living area of the house, which has a circular floor plan and wooden plank flooring. It
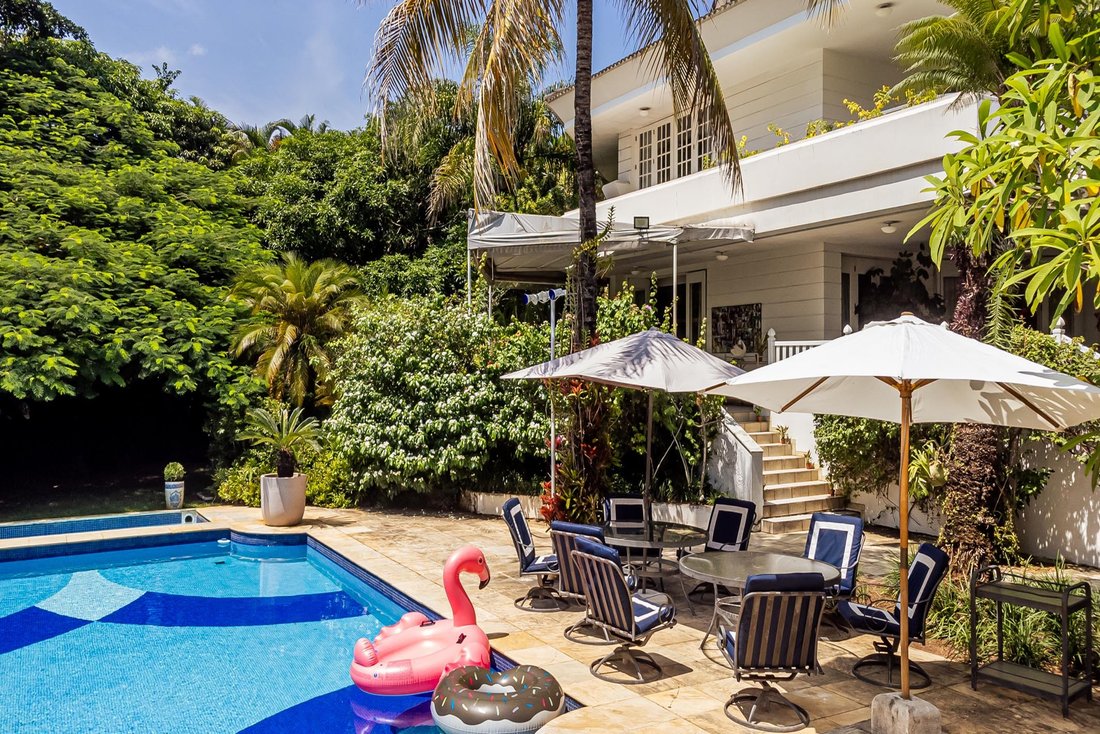
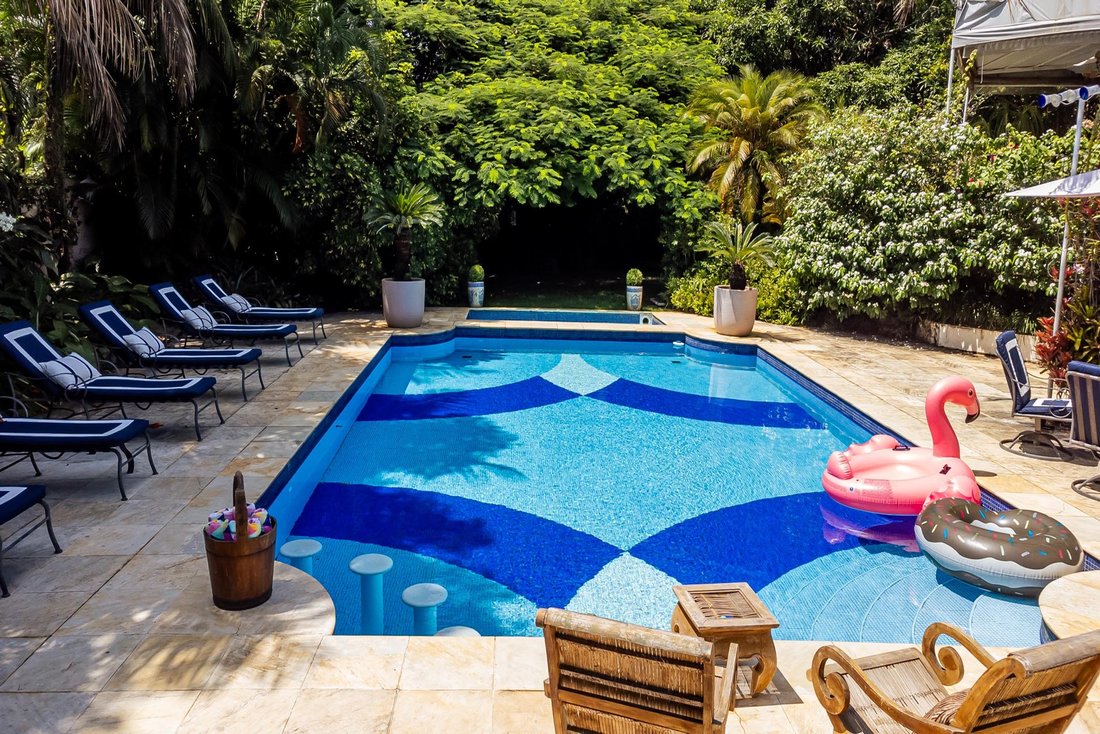
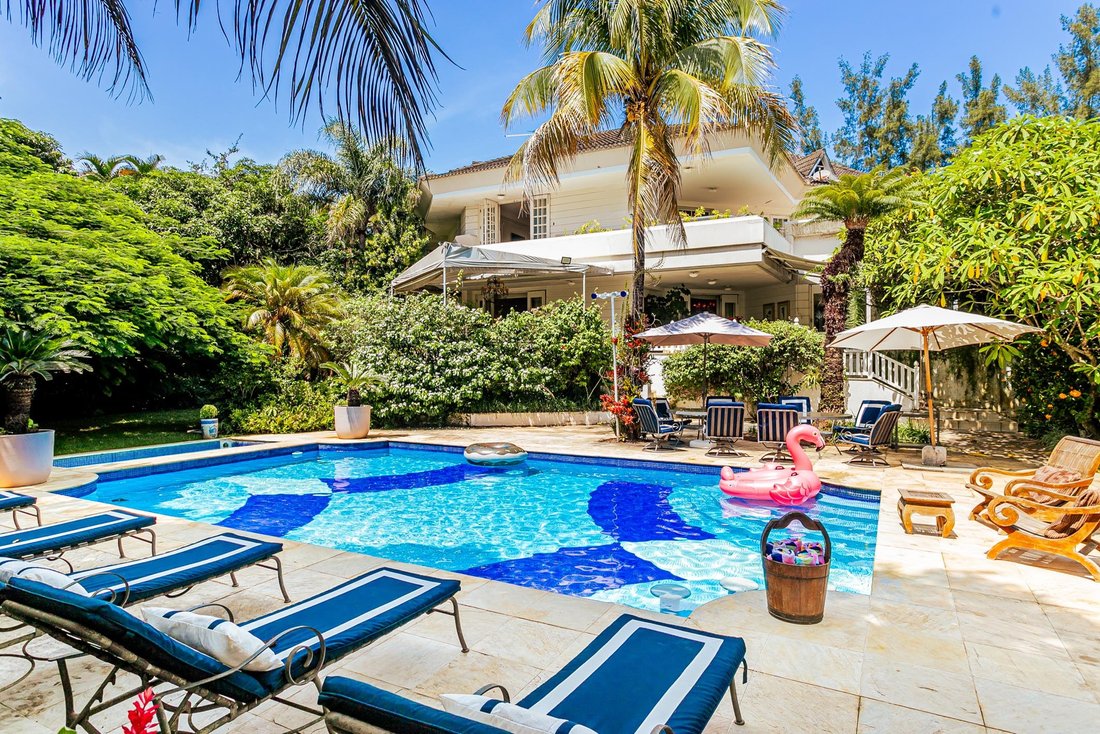

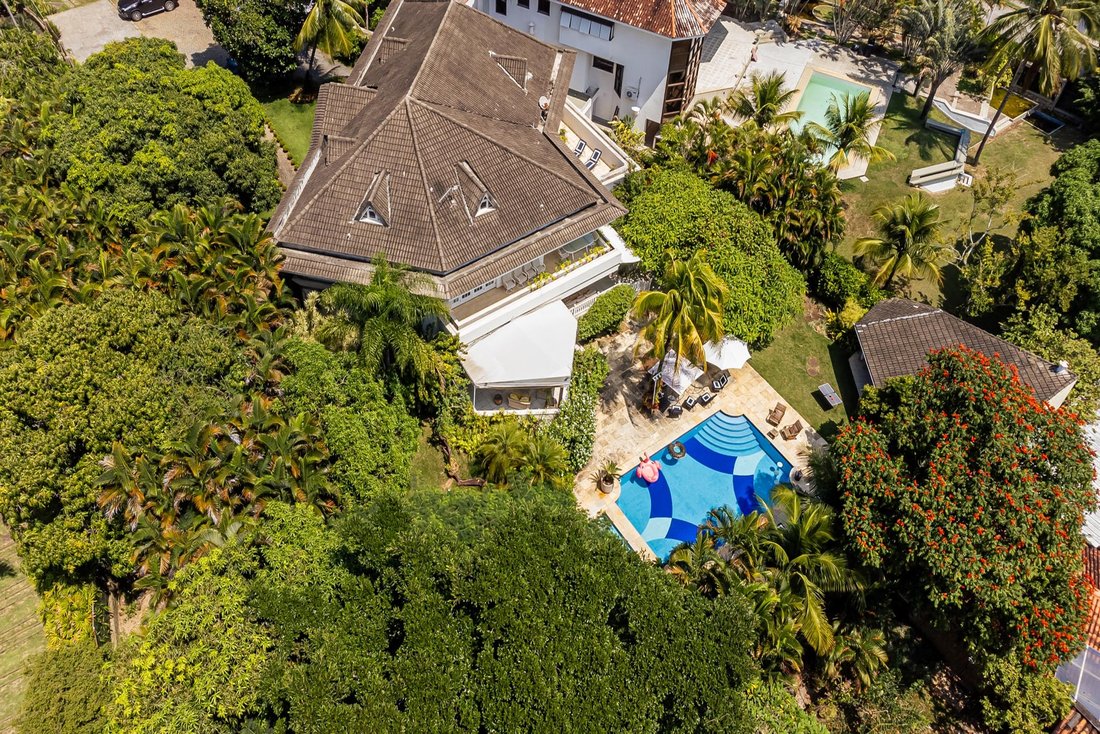
Située dans une communauté fermée haut de gamme surveillée 24h/24, cette maison dispose à son entrée d’un jardin et d’un chemin en pierre menant à la porte principale, avec un portique en verre, derrière lequel se trouve un hall d’entrée avec des plafonds à double hauteur et des sols en marbre travertin. Cet espace donne accès au garage et à la pièce à vivre de la maison, qui a un plan circulaire et un plancher en bois. Il comprend une demi-salle de bain, une salle à manger, un salon, un espace bureau avec salle de bain et un deuxième salon avec piano et écran de projection. Le salon principal donne accès à un porche avec des tables et des chaises, qui est relié à la cuisine par un coin repas. L’espace extérieur comprend une piscine pour adultes et enfants, entourée d’un jardin luxuriant, ainsi qu’un coin de méditation avec une fontaine, un espace pour une salle de jeux et une pelouse. La piscine dispose également d’une cuisine avec comptoir, bar et barbecue. De plus, il y a un chenil et une buanderie à l’extérieur. Le deuxième étage de la maison comprend quatre chambres avec salle de bain privée et balcon. La chambre principale dispose d’un placard et d’une salle de bains avec baignoire jacuzzi. Dans le grenier, il y a une grande pièce qui peut être transformée en salle de sport. Au sous-sol, il y a trois autres chambres avec salles de bains destinées aux employés. Le garage peut accueillir huit voitures. La communauté fermée propose des infrastructures telles qu’un court de tennis, un terrain de sport, une aire de jeux et un espace gastronomique avec barbecue.
Located inside a high-end gated community with 24-hour security, this house features at its entrance a garden and a stone path that leads to the main door, with a glass portico, behind which there is a foyer with double-height ceilings and travertine marble floors. This space gives access to the garage and the living area of the house, which has a circular floor plan and wooden plank flooring. It comprises a half bath, a dining room, a living room, a suite, and a second living room with piano and projection screen. The main living area gives access to a porch with tables and chairs, which is connected to the kitchen through a breakfast nook. The outdoor area features a swimming pool for adults and children, surrounded by a luscious garden, as well as a meditation corner with a water fountain, a space for a playroom and a lawn. The pool area also has a kitchen with a counter, bar and barbecue grill. In addition, there is a dog kennel and a laundry room outside. The second floor of the house comprises five bedrooms with private bathrooms and balconies. The master bedroom has a closet and bathroom with a jacuzzi tub. In the attic there is a large room that can be turned into a gym. In the basement there are three more bedrooms with bathrooms destined for employees. The garage has space for eight cars. The gated community offers infrastructure such as a tennis court, sports court, playground and gourmet space with barbecue grill.
-
Type de propriété
Maison
-
Année de construction
1997
-
Prix/pied²
$232
Caractéristiques
- Garage
- Piscine
- Vue sur la mer
- Vue sur la montagne
- Terrain de tennis
- Lotissement sécurisé
- Terrain de jeu
- Jacuzzi
- Centre de remise en forme / Fitness
Caractéristiques
Lot
- Lotissement sécurisé
- Vue sur la montagne
- Vue sur la mer
Intérieur
- Bureau
- Climatisation
- Jacuzzi
- Bar
- Buanderie
- Sous-sol
- Dressing
- Centre de remise en forme / Fitness
Outdoor
- Balcon
- Piscine
- Garage
- Terrain de jeu
- Terrain de tennis
- Jardin
Explorez le secteur
Avenida das Américas Barra da Tijuca, Rio de Janeiro, RJ 22640-101, Brésil
Voir sur Google Maps
Prix par sqft
Faible
Élevé
Inscrit il y a 6 ans
Vous vous êtes renseigné sur ce bien
L'agent vous contactera bientôt par
Publié par
730
Annonces
2020
Inscrit
Réserver une visite avec Mauro Maidantchik
Choisissez une date et si vous souhaitez une visite virtuelle ou en personne avec l’agent.
Date préférée
Type de visite

Bossa Nova Sotheby's International Realty
Rua Visconde de Pirajá, 572, 4º andar Ipanema, Rio de Janeiro, Rio de Janeiro, Brazil
Voir le profil de l’agence
Bossa Nova Sotheby’s International Realty, established in Brazil since 2015, with a strong presence in São Paulo an
Bossa Nova Sotheby’s International Realty, established in Brazil since 2015, with a strong presence in São Paulo and Rio de Janeiro, rigorously upholds the rich tradition and high standards of curation and service that define our brand. By blending centuries of heritage with a continuous pursuit of innovation in the luxury real estate market, we deliver transformative experiences to our clients, exceeding their expectations at every step of the process.
Dernière mise à jour
Mars 4
Première mise en ligne
Mai 23, 2024
Lien de l’annonce
Référence de l’annonce
EL95CF
Propriétés similaires à proximité
Nouvelles annonces à Rio de Janeiro
Explorez plus de biens à vendre
Rio de Janeiro, Brésil types de propriétés
- Appartements à vendre à Rio de Janeiro, Brésil
- Maisons à vendre à Rio de Janeiro, Brésil
- Penthouses à vendre à Rio de Janeiro, Brésil
- Villas à vendre à Rio de Janeiro, Brésil
- Corps de ferme à vendre à Rio de Janeiro, Brésil
- Campagne à vendre à Rio de Janeiro, Brésil
- Îles privées à vendre à Rio de Janeiro, Brésil
- appartements à vendre à Rio de Janeiro, Brésil
- Fincas à vendre à Rio de Janeiro, Brésil
- Maisons de campagne à vendre à Rio de Janeiro, Brésil
- Maisons de ville à vendre à Rio de Janeiro, Brésil
Rio de Janeiro, Brésil Recherches populaires
- Propriétés avec Garage à Rio de Janeiro, Brésil
- Propriétés avec Balcon à Rio de Janeiro, Brésil
- Propriétés avec Piscine à Rio de Janeiro, Brésil
- Propriétés avec Terrasse à Rio de Janeiro, Brésil
- Vue sur la montagne propriétés à Rio de Janeiro, Brésil
- Propriétés avec Jardin à Rio de Janeiro, Brésil
- Vue panoramique / panoramique propriétés à Rio de Janeiro, Brésil
- Vue sur la mer propriétés à Rio de Janeiro, Brésil
- Duplex propriétés à Rio de Janeiro, Brésil
- Moderne propriétés à Rio de Janeiro, Brésil
- Plage propriétés à Rio de Janeiro, Brésil
- Vue sur la ville propriétés à Rio de Janeiro, Brésil
- Lotissement sécurisé propriétés à Rio de Janeiro, Brésil
- Au bord de l’eau propriétés à Rio de Janeiro, Brésil
- Propriétés avec Piscine intérieure à Rio de Janeiro, Brésil
- Constructions neuves propriétés à Rio de Janeiro, Brésil
- Immobilier d’investissement propriétés à Rio de Janeiro, Brésil
- Propriétés avec Bibliothèque à Rio de Janeiro, Brésil
- Colline propriétés à Rio de Janeiro, Brésil
- Manoir propriétés à Rio de Janeiro, Brésil
- Propriétés avec Plage privée à Rio de Janeiro, Brésil
- Équestre propriétés à Rio de Janeiro, Brésil
- Propriétés avec Aéroport privé à Rio de Janeiro, Brésil
Rio de Janeiro, Brésil Quartiers
- Maisons à vendre à Ipanema, Brésil
- Maisons à vendre à Copacabana, Brésil
- Maisons à vendre à Centro, Brésil
- Maisons à vendre à Leblon, Brésil
- Maisons à vendre à Lagoa, Brésil
- Maisons à vendre à Barra da Tijuca, Brésil
- Maisons à vendre à Petrópolis, Brésil
- Maisons à vendre à Gávea, Brésil
- Maisons à vendre à Porto Frade, Brésil
- Maisons à vendre à Joá, Brésil
- Maisons à vendre à Cantagalo, Brésil
- Maisons à vendre à São Conrado, Brésil
- Maisons à vendre à Urca, Brésil
- Maisons à vendre à Flamengo, Brésil
- Maisons à vendre à Laranjeiras, Brésil
- Maisons à vendre à Manga Larga, Brésil
- Maisons à vendre à Jardim Botânico, Brésil
- Maisons à vendre à Itanema, Brésil
- Maisons à vendre à Santa Teresa, Brésil
- Maisons à vendre à Leme, Brésil
- Maisons à vendre à Piraquara, Brésil
- Maisons à vendre à Botafogo, Brésil
- Maisons à vendre à Bracuí, Brésil
- Maisons à vendre à Humaitá, Brésil
- Maisons à vendre à Cosme Velho, Brésil
- Maisons à vendre à Itanhangá, Brésil
- Maisons à vendre à Vidigal, Brésil
- Maisons à vendre à Vila Velha, Brésil
- Maisons à vendre à Araras, Brésil
- Maisons à vendre à Marinas, Brésil
- Maisons à vendre à Pedro do Rio, Brésil
- Maisons à vendre à Ponta de Manguinhos, Brésil
- Maisons à vendre à Pontal, Brésil
- Maisons à vendre à Praia Brava, Brésil
- Maisons à vendre à Village da Ferradura, Brésil
- Maisons à vendre à Glória, Brésil
- Maisons à vendre à Itaipava, Brésil
- Maisons à vendre à Ponta da Cruz, Brésil
- Maisons à vendre à Abraãozinho, Brésil
- Maisons à vendre à Albuquerque, Brésil
- Maisons à vendre à Alto, Brésil
- Maisons à vendre à Alto da Boa Vista, Brésil
- Maisons à vendre à Barra Olímpica, Brésil
- Maisons à vendre à Barro Vermelho, Brésil
- Maisons à vendre à Boa Viagem, Brésil
- Maisons à vendre à Catete, Brésil
- Maisons à vendre à Conceição de Jacareí, Brésil
- Maisons à vendre à Corrêas, Brésil
- Maisons à vendre à Encruzo da Enseada, Brésil
- Maisons à vendre à Fazenda Boa Fe, Brésil
- Maisons à vendre à Figueira, Brésil
- Maisons à vendre à Fischer, Brésil
- Maisons à vendre à Frade (Cunhambebe), Brésil
- Maisons à vendre à Guadalupe, Brésil
- Maisons à vendre à Ilha da Gipóia, Brésil
- Maisons à vendre à Ilha Do Jorge, Brésil
- Maisons à vendre à Mombaça, Brésil
- Maisons à vendre à Monsuaba, Brésil
- Maisons à vendre à Paquetá, Brésil
- Maisons à vendre à Penha, Brésil
- Maisons à vendre à Piratininga, Brésil
- Maisons à vendre à Ponta da Ribeira, Brésil
- Maisons à vendre à Ponta do Sapê, Brésil
- Maisons à vendre à Ponta Leste, Brésil
- Maisons à vendre à Portogalo, Brésil
- Maisons à vendre à Posse, Brésil
- Maisons à vendre à Praia da Ribeira, Brésil
- Maisons à vendre à Praia de Itaipuaçu, Brésil
- Maisons à vendre à Quebra Frascos, Brésil
- Maisons à vendre à Realengo, Brésil
- Maisons à vendre à Recreio dos Bandeirantes, Brésil
- Maisons à vendre à Retiro, Brésil
- Maisons à vendre à Saco do Céu, Brésil
- Maisons à vendre à Santa Irene, Brésil
- Maisons à vendre à Soberbo, Brésil
- Maisons à vendre à Tanguá, Brésil
- Maisons à vendre à Vargem Grande, Brésil
- Maisons à vendre à Vila Luiza, Brésil
- Maisons à vendre à Vila Norma, Brésil
- Maisons à vendre à Boa Vista II, Brésil
- Maisons à vendre à Camorim Pequeno, Brésil
- Maisons à vendre à Cascata do Imbuí, Brésil
- Maisons à vendre à Catarcione, Brésil
- Maisons à vendre à Estrada da Sauda, Brésil
- Maisons à vendre à Frade, Brésil
- Maisons à vendre à Itacuruca, Brésil
- Maisons à vendre à Jardim Pero, Brésil
- Maisons à vendre à Parque Anchieta, Brésil
- Maisons à vendre à Penha Circular, Brésil
- Maisons à vendre à Rocinha, Brésil
Guides et histoires connexes
La confiance des plus grands courtiers du monde
Les agents des propriétés les plus exceptionnelles du monde publient sur JamesEdition.
- Des annonces de Sotheby's, Christie's, BARNES et Engel & Völkers
- Chaque annonce est vérifiée avant sa mise en ligne
- Contactez directement des agents vérifiés
En continuant, vous acceptez nos Conditions et notre Politique de confidentialité.