$583,498
Maison Communautaire Fermée Avec Un Projet Architectural Signé Sur Quatre Niveaux
- 5 Chambres
- 3 SdB
- 7,535 Sqft
- 4
À propos de la propriété
La description a été traduite automatiquement.
La description est affichée dans la langue d'origine.
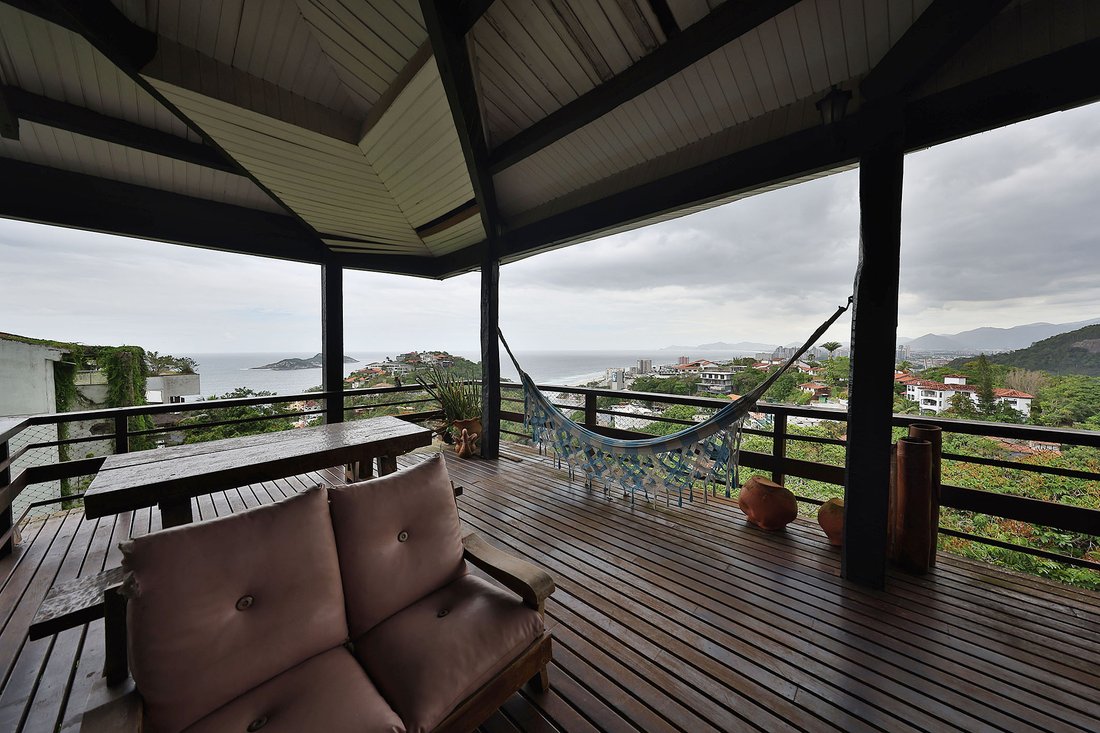
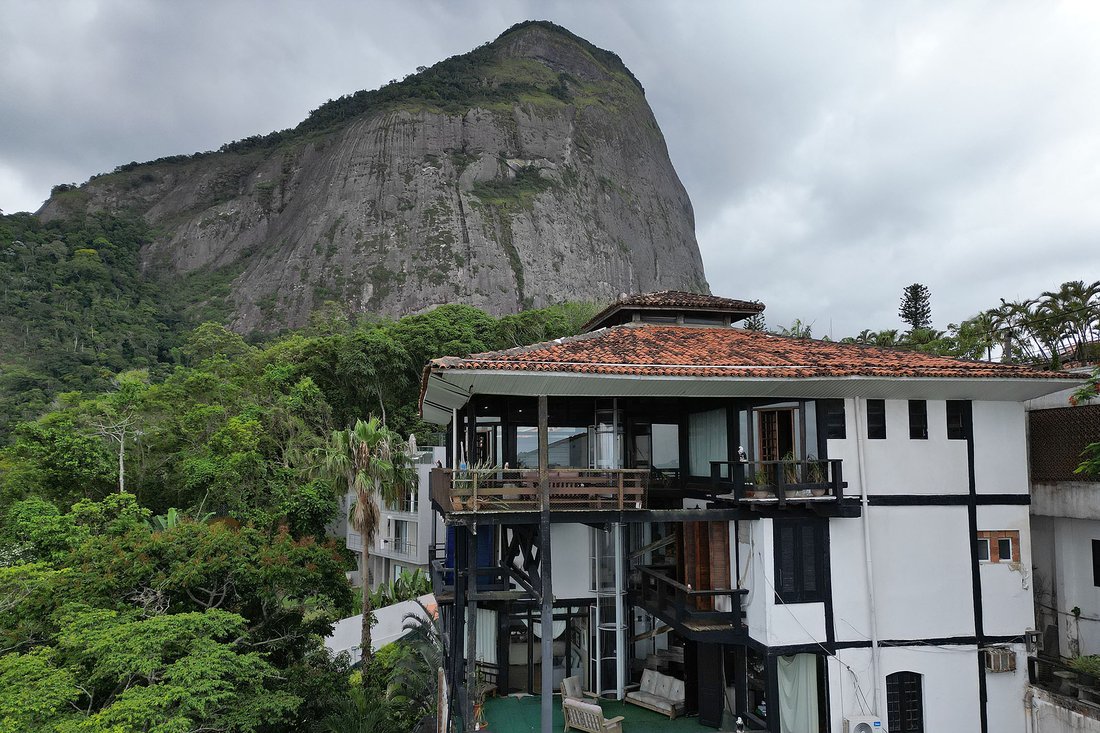
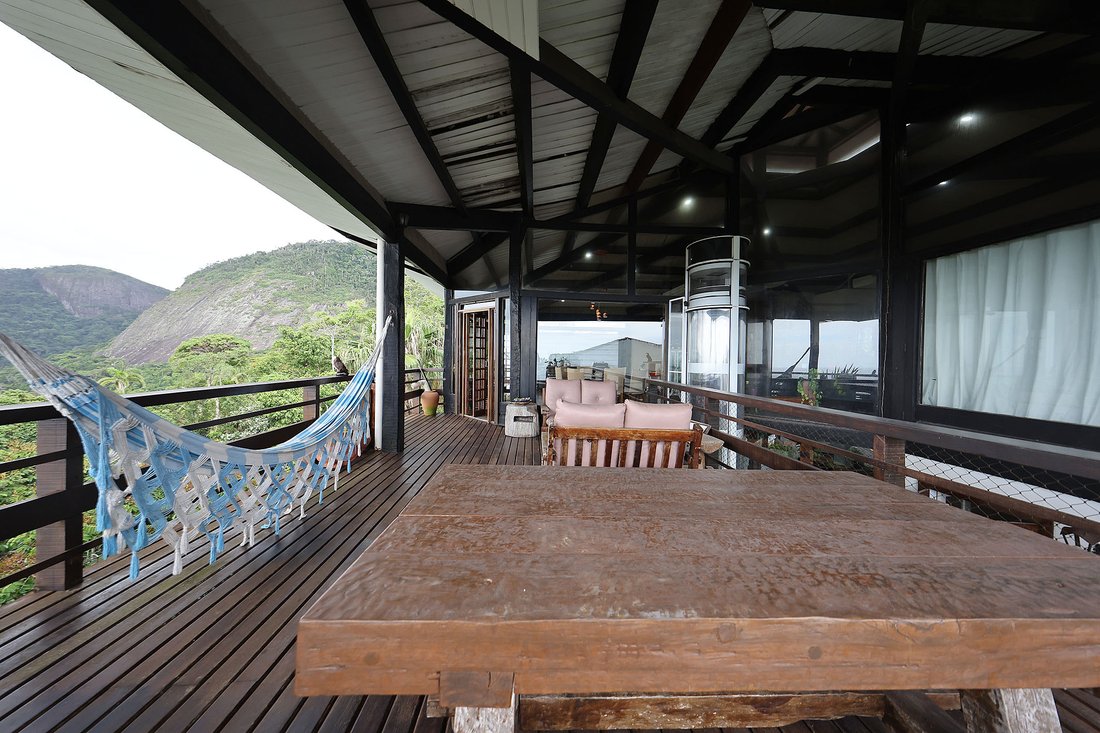
House located within a gated community in the Joatinga region, featuring an architectural project signed by Zanine Caldas and distributed across four levels served by an elevator. The main social area includes a living room arranged for three environments with access to a balcony, a powder room, and a planned kitchen, allowing for fluid circulation between spaces. On the second level, the private
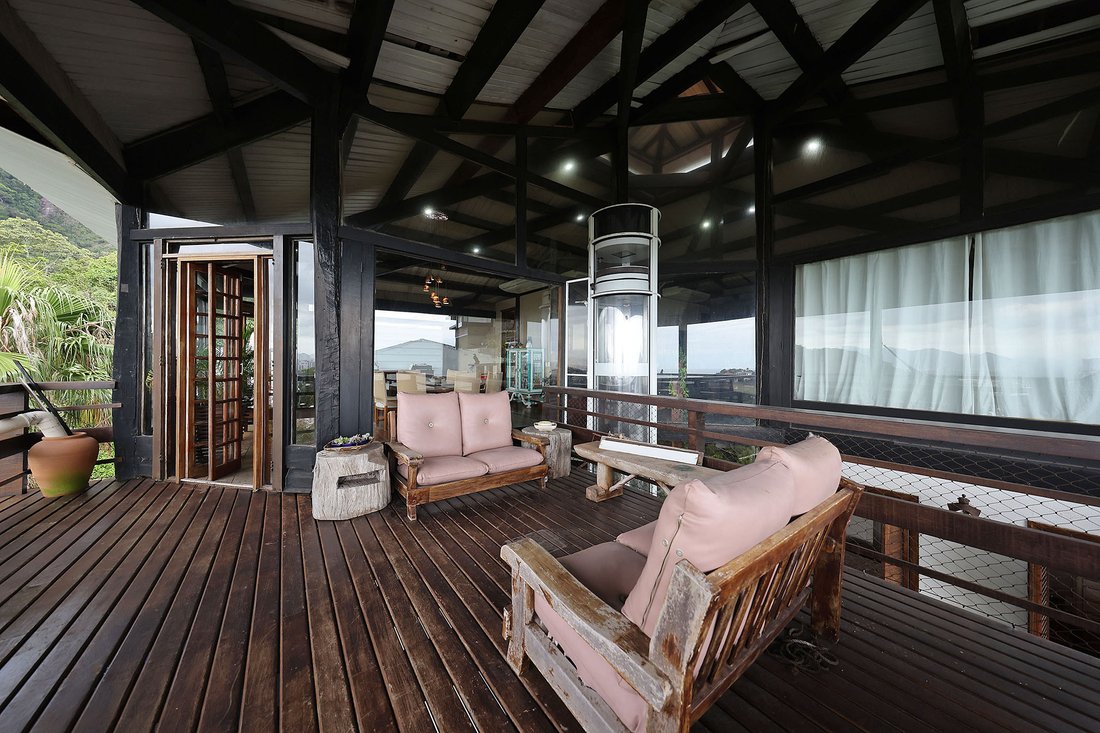
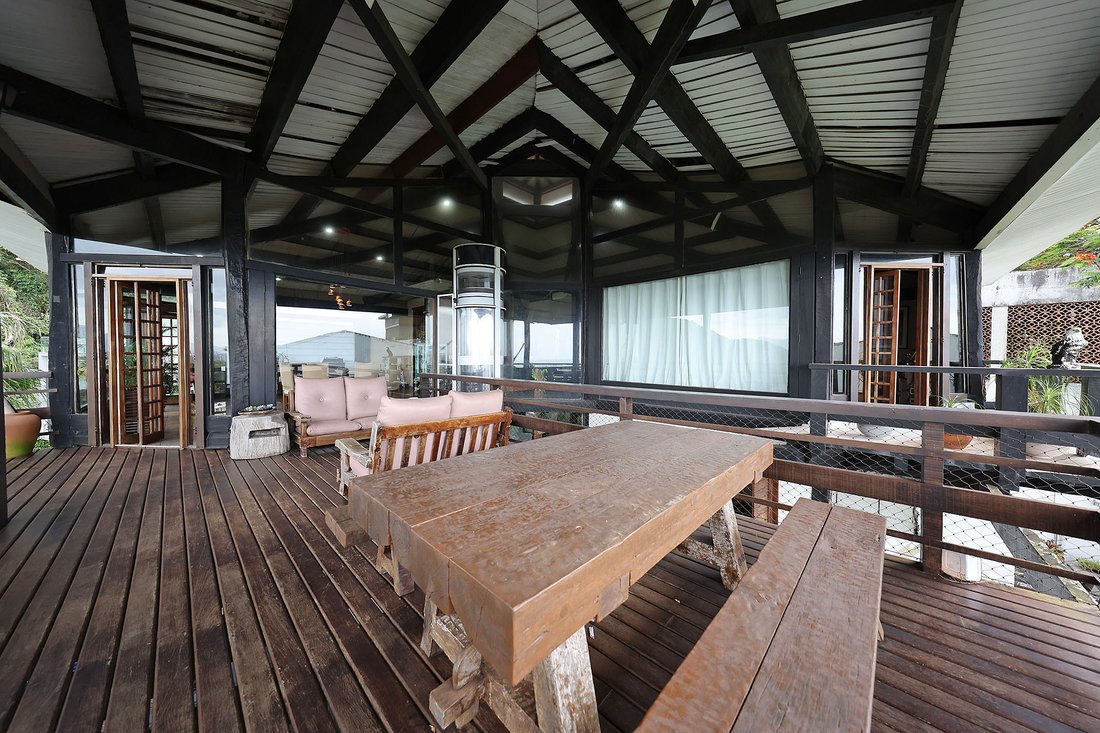
House located within a gated community in the Joatinga region, featuring an architectural project signed by Zanine Caldas and distributed across four levels served by an elevator. The main social area includes a living room arranged for three environments with access to a balcony, a powder room, and a planned kitchen, allowing for fluid circulation between spaces. On the second level, the private area offers three bedrooms, including a primary suite with a balcony, as well as a shared bathroom. The third level comprises two additional en-suite bedrooms, one of which is currently used as a home office. The upper level is dedicated to leisure and includes a barbecue area, swimming pool, bathroom, and support bar, with access to a landscaped outdoor area. The property also features a children’s play area with a treehouse and a small chapel. Additional amenities include staff quarters, a separate caretaker’s house, and covered parking for two vehicles. The condominium provides a permanent security system and is set in an area with convenient access to nearby beaches and natural surroundings.
-
Type de propriété
Maison
-
Année de construction
1986
-
Prix/pied²
$77
Caractéristiques
- Garage
- Piscine
- Terrasse
- Vue sur la mer
- Cave à vins
- Lotissement sécurisé
- Cheminée
- Dressing
- Jardin
Caractéristiques
Lot
- Lotissement sécurisé
- Vue sur la montagne
- Vue sur la mer
Intérieur
- Haut plafond
- Bureau
- Cheminée
- Climatisation
- Cuisinière à gaz
- Bar
- Cave à vins
- Ascenseur
- Comptoirs en pierre
- Dressing
Outdoor
- Terrasse
- Balcon
- Stationnement
- Piscine
- Garage
- Espace de vie extérieur
- Jardin
Explorez le secteur
Estrada do Joá Joá, Rio de Janeiro, RJ 22611-022, Brésil
Voir sur Google Maps
Prix par sqft
Faible
Élevé
Inscrit il y a 7 ans
Vous vous êtes renseigné sur ce bien
L'agent vous contactera bientôt par
Publié par
743
Annonces
2019
Inscrit
Réserver une visite avec the agent
Choisissez une date et si vous souhaitez une visite virtuelle ou en personne avec l’agent.
Date préférée
Type de visite

Bossa Nova Sotheby's International Realty
Rua Visconde de Pirajá, 572, 4º andar Ipanema, Rio de Janeiro, Rio de Janeiro, Brazil
Voir le profil de l’agence
Bossa Nova Sotheby’s International Realty, established in Brazil since 2015, with a strong presence in São Paulo an
Bossa Nova Sotheby’s International Realty, established in Brazil since 2015, with a strong presence in São Paulo and Rio de Janeiro, rigorously upholds the rich tradition and high standards of curation and service that define our brand. By blending centuries of heritage with a continuous pursuit of innovation in the luxury real estate market, we deliver transformative experiences to our clients, exceeding their expectations at every step of the process.
Dernière mise à jour
Octobre 3
Première mise en ligne
Janvier 14
Lien de l’annonce
Référence de l’annonce
G3KPSM
La confiance des plus grands courtiers du monde
Les agents des propriétés les plus exceptionnelles du monde publient sur JamesEdition.
- Des annonces de Sotheby's, Christie's, BARNES et Engel & Völkers
- Chaque annonce est vérifiée avant sa mise en ligne
- Contactez directement des agents vérifiés
En continuant, vous acceptez nos Conditions et notre Politique de confidentialité.