$1,673,370
Maison Double Moderne De 5,5 Chambres Avec Terrasse Spacieuse
- 5 Chambres
- 2 SdB
- 2,056 Sqft
- Mis à jour: Aujourd'hui
À propos de la propriété
La description a été traduite automatiquement.
La description est affichée dans la langue d'origine.
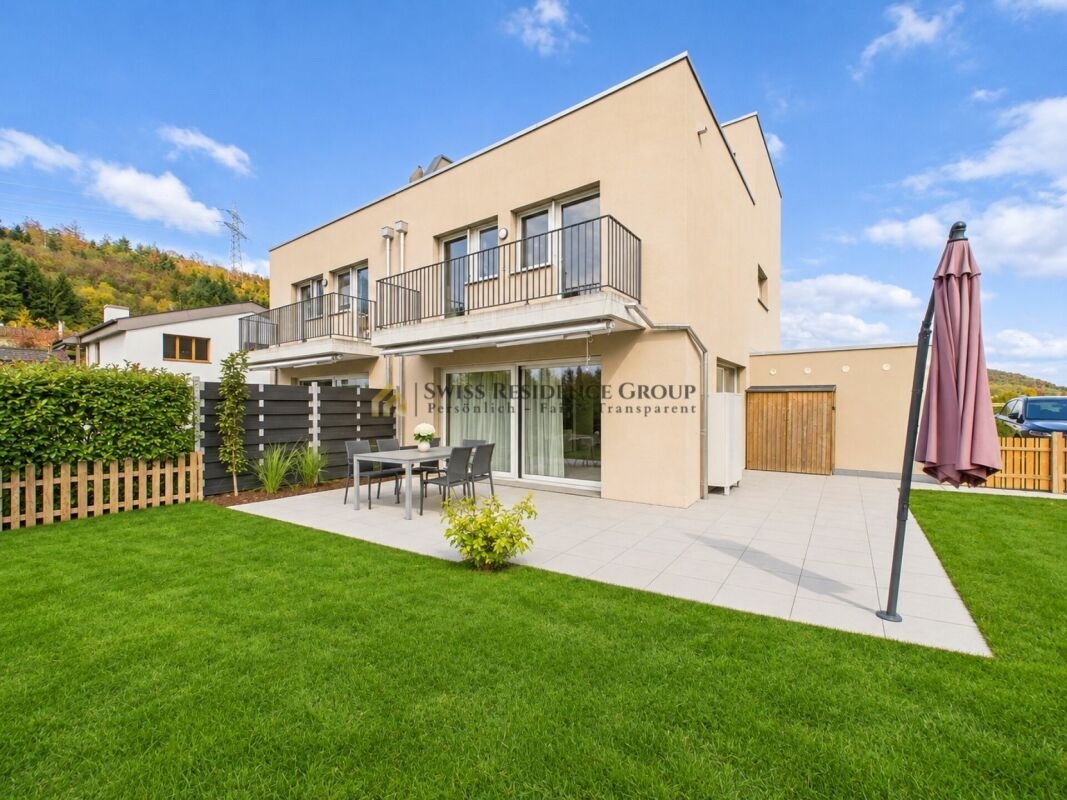
Modern, spacious, and nestled in an idyllic setting: This attractive 5.5-room semi-detached house from 2020 combines contemporary living comfort, thoughtful architecture, and a harmonious living atmosphere. With approximately 191 m² of gross living space on a 328 m² plot, the property offers an ideal home for families and discerning couples who value quality of life, privacy, and generous space.
Modern, spacious, and nestled in an idyllic setting: This attractive 5.5-room semi-detached house from 2020 combines contemporary living comfort, thoughtful architecture, and a harmonious living atmosphere. With approximately 191 m² of gross living space on a 328 m² plot, the property offers an ideal home for families and discerning couples who value quality of life, privacy, and generous space.
Living where nature and quality of life meet
The property is located in an attractive, family-friendly residential area in the charming community of Riniken. Surrounded by a picturesque hilly landscape and extensive green spaces, you can enjoy the benefits of a nature-close living environment without sacrificing good infrastructure.
Especially for families, the location is a real advantage
The kindergarten and primary school are nearby and easily accessible on foot. The nearest bus stop is also within walking distance. These short distances in daily life create valuable free time and make this residential location particularly attractive for families with children.
The town of Brugg, just about two kilometers away, complements the idyllic living with a wide range of shopping options, restaurants, medical care, and secondary schools. Thanks to Brugg train station with excellent connections to Baden, Aarau, and Zurich, regional accessibility is also ensured.
Right outside your door, forests, walking paths, and diverse natural landscapes invite you to relaxing hours outdoors. Here you enjoy a perfect blend of rural tranquility, family atmosphere, and urban proximity.
Spacious living areas with plenty of room to feel comfortable
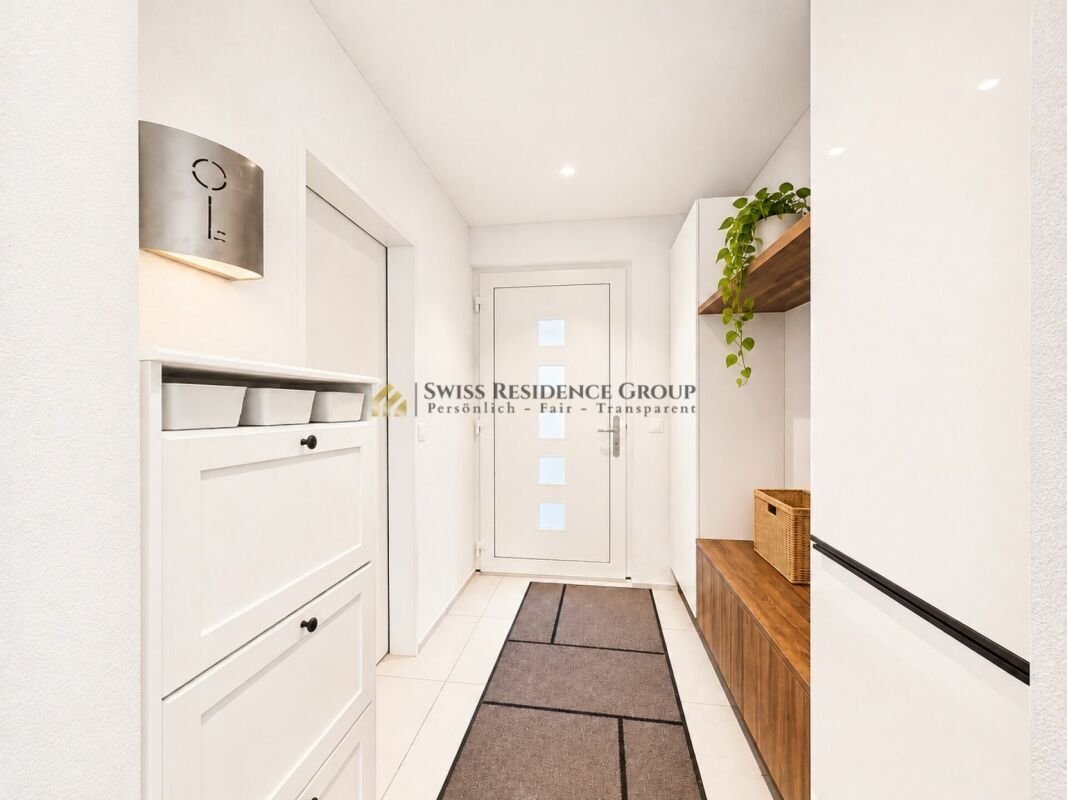
Upon entering the house, it becomes clear that special value was placed on a pleasant living atmosphere and functional room design.
The heart of the ground floor is the approximately 40 m² living and dining area. The generous space creates the ideal setting for shared family moments, social evenings with friends, or relaxed hours at home. The adjoining kitchen fits harmoniously into the living concept and offers excellent conditions for daily comfort. A separate guest toilet completes this floor.
On the first floor, you will find three spacious bedrooms offering versatile uses, ideal as a master bedroom, children’s rooms, or home office. The thoughtful room layout provides enough space for the whole family and allows individual design of personal retreats. The large family bathroom with bathtub, separate shower, sink, and toilet adds extra comfort and perfectly rounds off this floor.
A special highlight: Attic floor with private roof terrace
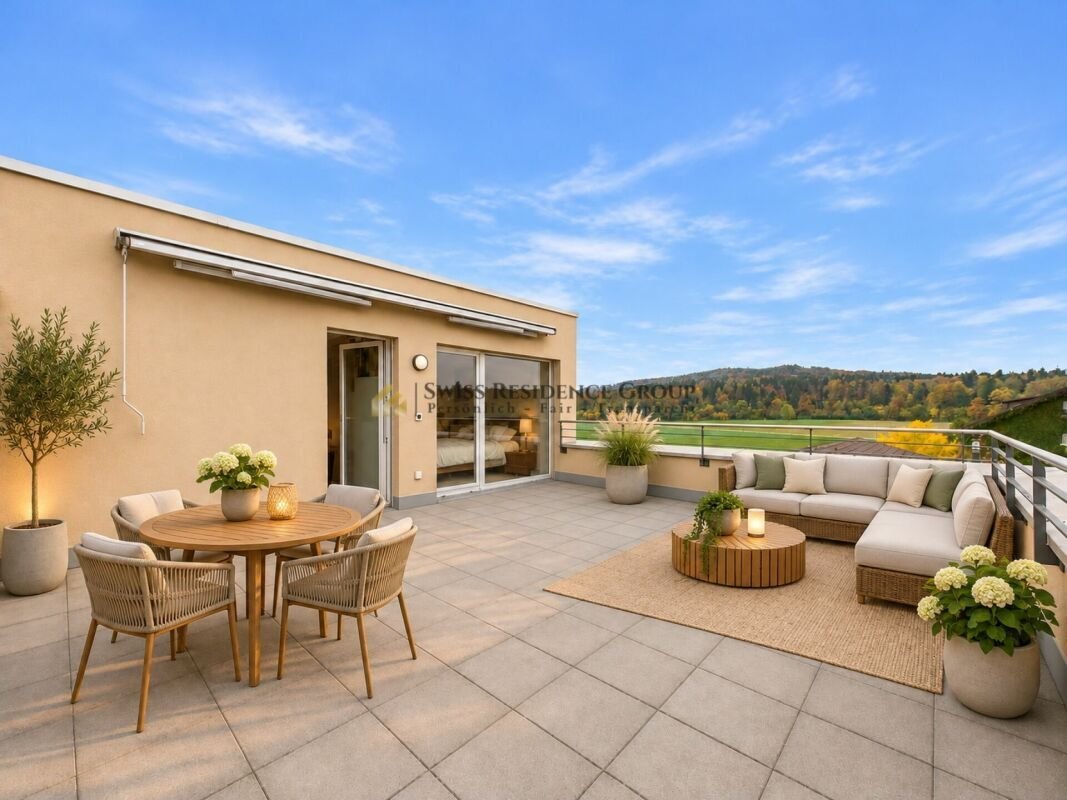
The finished attic floor is another highlight of this attractive property. Here you will find an additional spacious bedroom with its own bathroom including shower and toilet. Whether as a private parents’ area, stylish guest room, or exclusive retreat—this floor offers a high degree of flexibility and privacy.
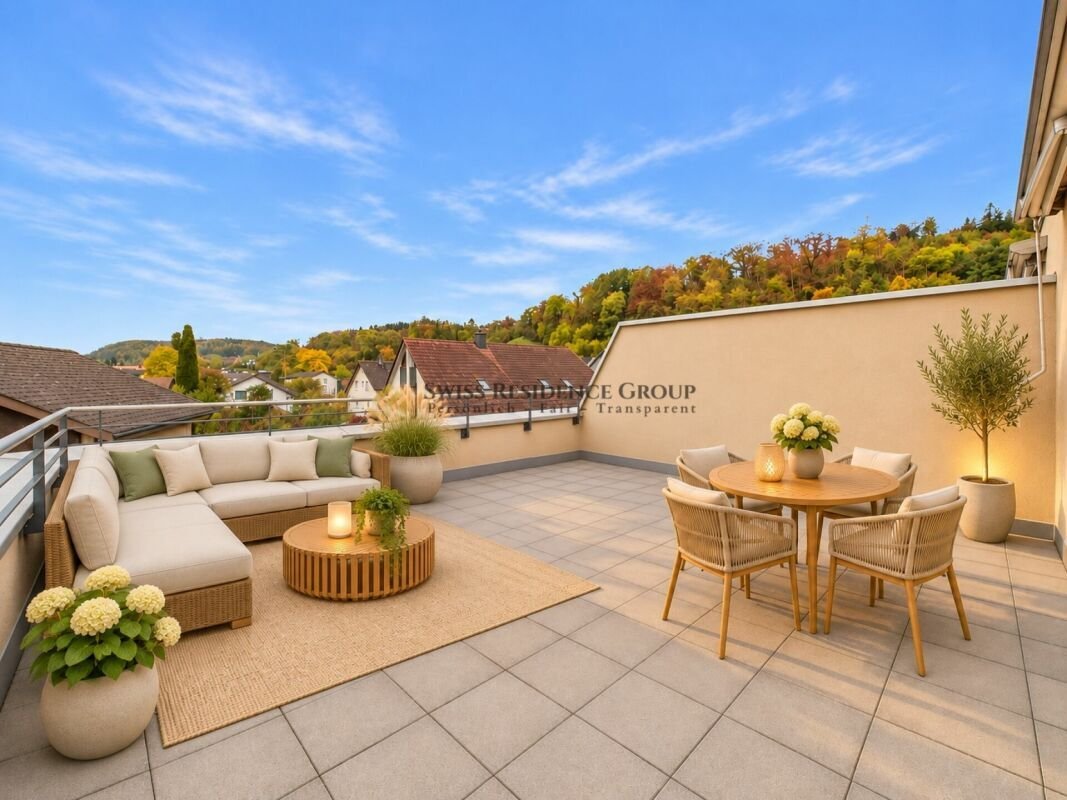
The absolute highlight is the approximately 31.5 m² roof terrace. Here you create your very own outdoor retreat. Whether enjoying breakfast in the fresh air, cozy summer evenings, or a relaxed end to the day, this generous outdoor space offers plenty of room to fully enjoy life.
Comfort and functionality down to the last detail
The basement also impresses with practical ancillary rooms and valuable storage space. A dedicated laundry and technical room as well as two separate cellar rooms ensure order and additional comfort in everyday life.
A modern air-to-water heat pump combined with underfloor heating ensures a pleasant indoor climate.
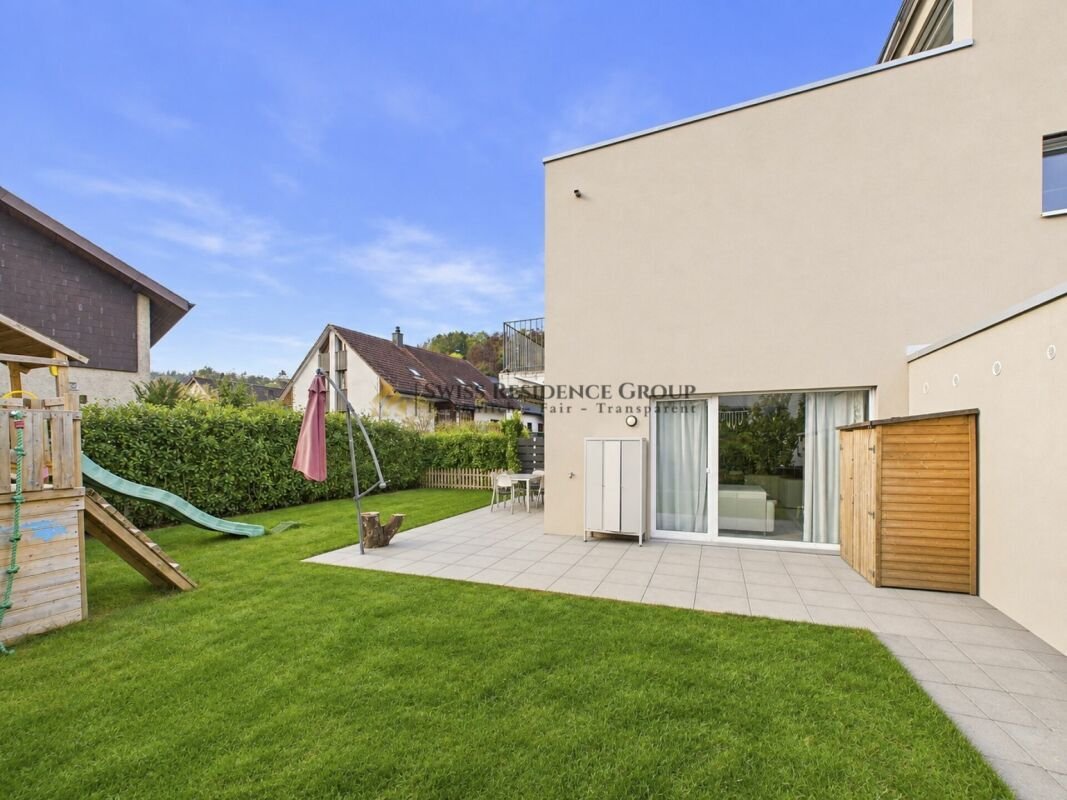
The outdoor area complements the attractive space with an approximately 32 m² seating area inviting you to linger, relax, and enjoy. Here you can spend sunny afternoons, cozy barbecue evenings, and valuable family moments outdoors.
A private garage completes this all-around attractive living offer.
Highlights at a glance:
- Modern 5.5-room semi-detached house from 2020
- Approximately 191 m² gross living space on 328 m² plot
- Attractive, quiet, and family-friendly location surrounded by greenery
- Kindergarten and primary school within walking distance
- Bus stop easily reachable on foot
- Town of Brugg only about 2 km away
- Spacious living and dining area of about 40 m²
- Three roomy bedrooms on the first floor
- Large family bathroom with bathtub and separate shower
- Finished attic floor with additional bedroom and private bathroom
- Stunning roof terrace of approximately 31.5 m²
- Versatile usage options and thoughtful room layout
- Separate guest toilet on the ground floor
- Dedicated laundry and technical room plus two cellar rooms
- Energy-efficient air-to-water heat pump with underfloor heating
- Cozy outdoor seating area of about 32 m²
- Private garage
This modern semi-detached house offers far more than generous living space. It combines a well-thought-out room concept with attractive outdoor areas and a location that leaves hardly any wishes unfulfilled, especially for families.
The proximity to kindergarten and school, the nature-close surroundings, and excellent connection to Brugg make this property a particularly attractive place to live.
A home where everyday life, relaxation, and shared family time wonderfully come together.
Have we sparked your interest? We would be happy to present this special property to you in a personal viewing. We look forward to introducing you to your potential new home.
Living where nature and quality of life meet
The property is located in an attractive, family-friendly residential area in the charming community of Riniken. Surrounded by a picturesque hilly landscape and extensive green spaces, you can enjoy the benefits of a nature-close living environment without sacrificing good infrastructure.
Especially for families, the location is a real advantage
The kindergarten and primary school are nearby and easily accessible on foot. The nearest bus stop is also within walking distance. These short distances in daily life create valuable free time and make this residential location particularly attractive for families with children.
The town of Brugg, just about two kilometers away, complements the idyllic living with a wide range of shopping options, restaurants, medical care, and secondary schools. Thanks to Brugg train station with excellent connections to Baden, Aarau, and Zurich, regional accessibility is also ensured.
Right outside your door, forests, walking paths, and diverse natural landscapes invite you to relaxing hours outdoors. Here you enjoy a perfect blend of rural tranquility, family atmosphere, and urban proximity.
Spacious living areas with plenty of room to feel comfortable
Upon entering the house, it becomes clear that special value was placed on a pleasant living atmosphere and functional room design.
The heart of the ground floor is the approximately 40 m² living and dining area. The generous space creates the ideal setting for shared family moments, social evenings with friends, or relaxed hours at home. The adjoining kitchen fits harmoniously into the living concept and offers excellent conditions for daily comfort. A separate guest toilet completes this floor.
On the first floor, you will find three spacious bedrooms offering versatile uses, ideal as a master bedroom, children’s rooms, or home office. The thoughtful room layout provides enough space for the whole family and allows individual design of personal retreats. The large family bathroom with bathtub, separate shower, sink, and toilet adds extra comfort and perfectly rounds off this floor.
A special highlight: Attic floor with private roof terrace
The finished attic floor is another highlight of this attractive property. Here you will find an additional spacious bedroom with its own bathroom including shower and toilet. Whether as a private parents’ area, stylish guest room, or exclusive retreat—this floor offers a high degree of flexibility and privacy.
The absolute highlight is the approximately 31.5 m² roof terrace. Here you create your very own outdoor retreat. Whether enjoying breakfast in the fresh air, cozy summer evenings, or a relaxed end to the day, this generous outdoor space offers plenty of room to fully enjoy life.
Comfort and functionality down to the last detail
The basement also impresses with practical ancillary rooms and valuable storage space. A dedicated laundry and technical room as well as two separate cellar rooms ensure order and additional comfort in everyday life.
A modern air-to-water heat pump combined with underfloor heating ensures a pleasant indoor climate.
The outdoor area complements the attractive space with an approximately 32 m² seating area inviting you to linger, relax, and enjoy. Here you can spend sunny afternoons, cozy barbecue evenings, and valuable family moments outdoors.
A private garage completes this all-around attractive living offer.
Highlights at a glance:
- Modern 5.5-room semi-detached house from 2020
- Approximately 191 m² gross living space on 328 m² plot
- Attractive, quiet, and family-friendly location surrounded by greenery
- Kindergarten and primary school within walking distance
- Bus stop easily reachable on foot
- Town of Brugg only about 2 km away
- Spacious living and dining area of about 40 m²
- Three roomy bedrooms on the first floor
- Large family bathroom with bathtub and separate shower
- Finished attic floor with additional bedroom and private bathroom
- Stunning roof terrace of approximately 31.5 m²
- Versatile usage options and thoughtful room layout
- Separate guest toilet on the ground floor
- Dedicated laundry and technical room plus two cellar rooms
- Energy-efficient air-to-water heat pump with underfloor heating
- Cozy outdoor seating area of about 32 m²
- Private garage
This modern semi-detached house offers far more than generous living space. It combines a well-thought-out room concept with attractive outdoor areas and a location that leaves hardly any wishes unfulfilled, especially for families.
The proximity to kindergarten and school, the nature-close surroundings, and excellent connection to Brugg make this property a particularly attractive place to live.
A home where everyday life, relaxation, and shared family time wonderfully come together.
Have we sparked your interest? We would be happy to present this special property to you in a personal viewing. We look forward to introducing you to your potential new home.
-
Type de propriété
Maison
-
Année de construction
2020
-
Prix/pied²
$813
Caractéristiques
Caractéristiques
Lot
Intérieur
- Laveuse sécheuse
- Buanderie
- Sous-sol
- Comptoirs en pierre
Outdoor
Explorez le secteur
Inscrit il y a 2 ans
Vous vous êtes renseigné sur ce bien
L'agent vous contactera bientôt par
Publié par
49
Annonces
2024
Inscrit
Réserver une visite avec the agent
Choisissez une date et si vous souhaitez une visite virtuelle ou en personne avec l’agent.
Date préférée
Type de visite
Dernière mise à jour
Aujourd'hui
Première mise en ligne
Novembre 6
Référence de l’annonce
1821635
La confiance des plus grands courtiers du monde
Les agents des propriétés les plus exceptionnelles du monde publient sur JamesEdition.
- Des annonces de Sotheby's, Christie's, BARNES et Engel & Völkers
- Chaque annonce est vérifiée avant sa mise en ligne
- Contactez directement des agents vérifiés
En continuant, vous acceptez nos Conditions et notre Politique de confidentialité.