$1,175,000
Maison Unifamiliale Détachée Rigby
- 6 Chambres
- 5 SdB
- 4,969 Sqft
- 1.03 Ac lot
- Mis à jour: Novembre 13
- MLS#2190343
À propos de la propriété
La description a été traduite automatiquement.
La description est affichée dans la langue d'origine.
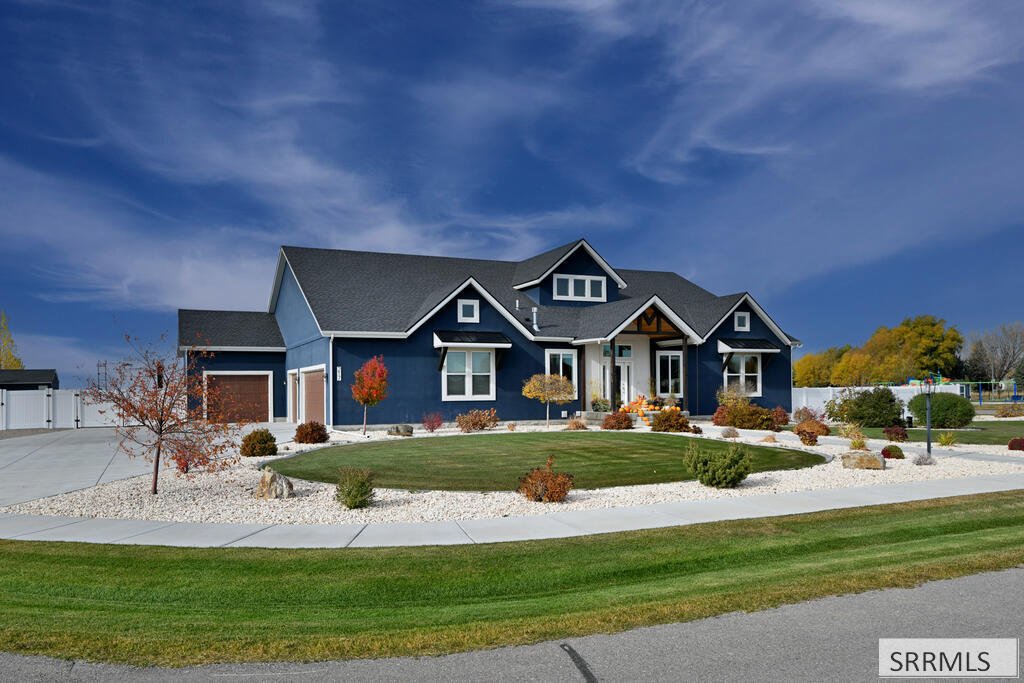
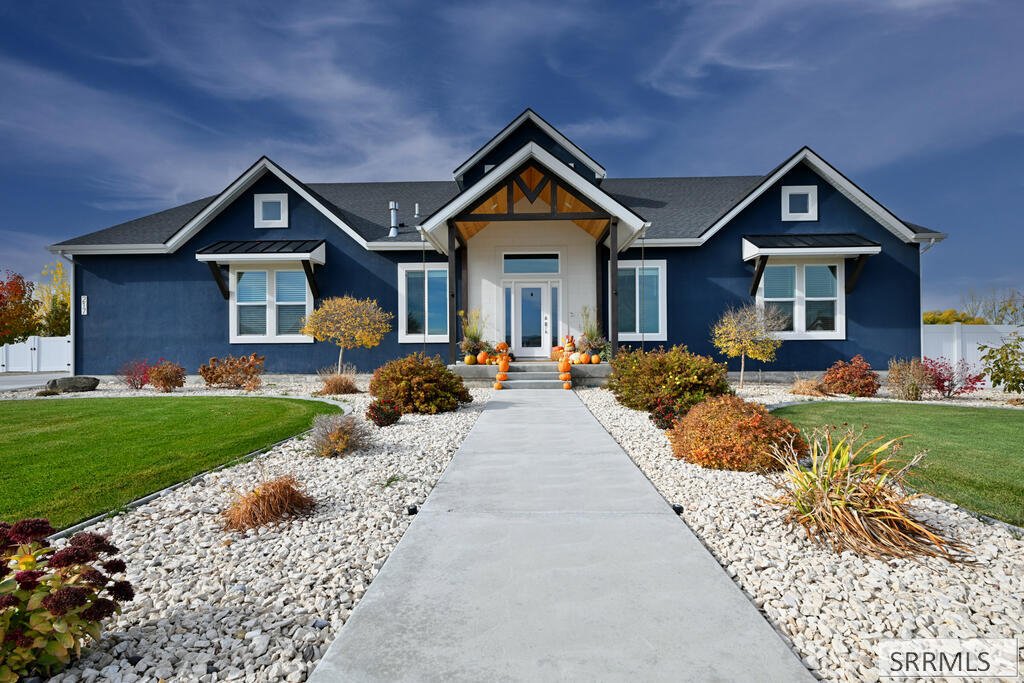
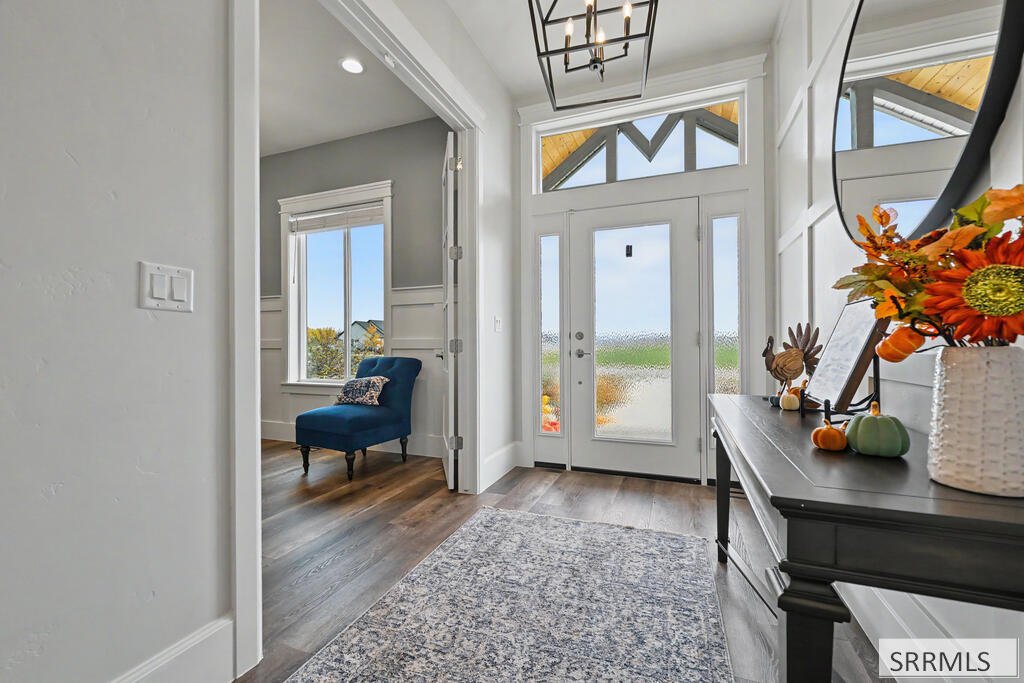
Offering just barely under 5,000 square feet of luxury living on more than an acre, this stunning modern craftsman home sits on a manicured corner lot with a vinyl-fenced backyard, covered patio, and expansive driveway. Inside, an open-concept layout showcases warm luxury vinyl plank flooring and a great room anchored by a cozy fireplace flanked by custom floating wood shelves and built-in cabinet
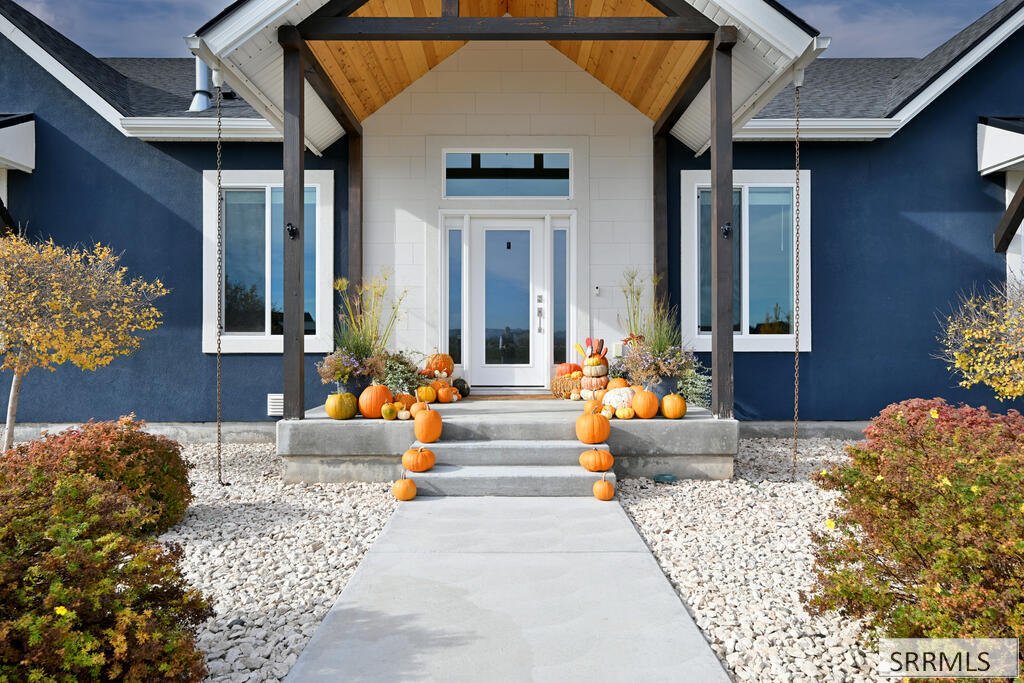
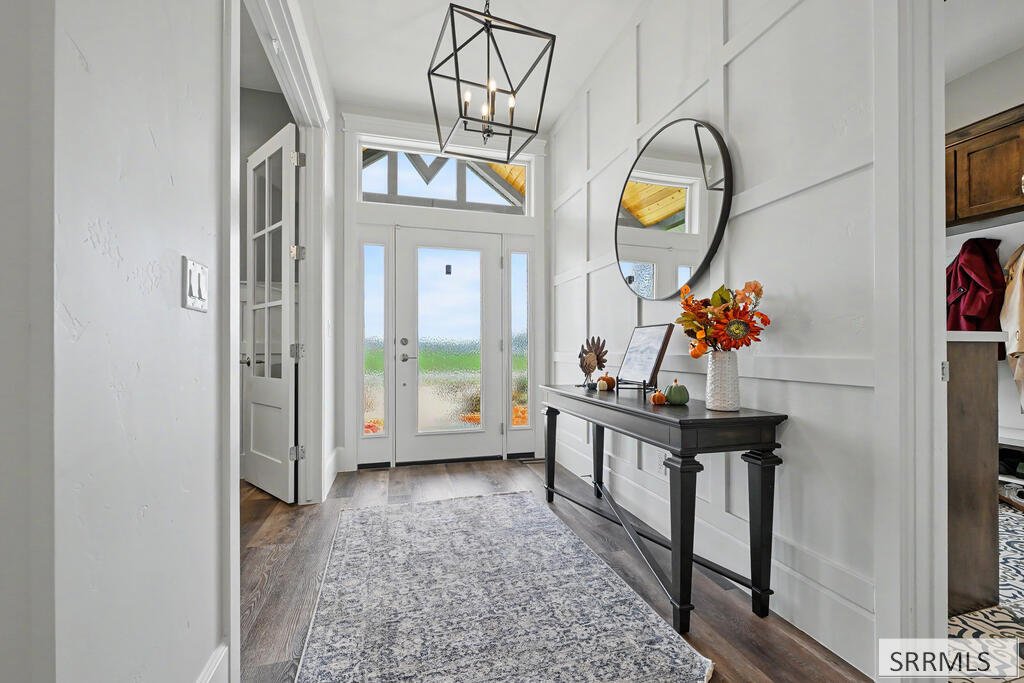
Offering just barely under 5,000 square feet of luxury living on more than an acre, this stunning modern craftsman home sits on a manicured corner lot with a vinyl-fenced backyard, covered patio, and expansive driveway. Inside, an open-concept layout showcases warm luxury vinyl plank flooring and a great room anchored by a cozy fireplace flanked by custom floating wood shelves and built-in cabinetry. The gourmet kitchen is an entertainer’s dream, featuring crisp white shaker cabinetry, a custom wood range hood, double wall ovens, a walk-in pantry, and an oversized island with seating for six. Retreat to the spacious primary suite boasting a custom board-and-batten accent wall, an expansive walk-in closet with custom shelving, and a spa-inspired wet room complete with a freestanding soaking tub, dual showerheads, and sleek hex tile. Car enthusiasts and hobbyists will love the oversized, 4-car garage with epoxy floors, high ceilings, and ample room for vehicles and recreational toys. Nestled in a desirable community with neighborhood amenities including pickleball courts, a playground, and a covered picnic pavilion, this property delivers refined comfort and room to grow. Schedule your showing today!
-
Type de propriété
Maison
-
Année de construction
2022
-
Prix/pied²
$236
Caractéristiques
- Dressing
- Cheminée
- Garage
- Jardin
- Terrain de jeu
- Cuisine ouverte
- Plan d’étage 2D
- Porte
- Espace de vie extérieur
Caractéristiques
Intérieur
- Haut plafond
- Cheminée
- Îlot de cuisine
- Cuisinière à gaz
- Bar
- Cuisine ouverte
- Comptoirs en pierre
- Dressing
Outdoor
- Garage
- Terrain de jeu
- Espace de vie extérieur
- Porte
- Jardin
Explorez le secteur
217 N 4127 E, Rigby, ID 83442, Idaho, États-Unis
Voir sur Google Maps
Prix par sqft
Faible
Élevé
Inscrit il y a 5 ans
Vous vous êtes renseigné sur ce bien
L'agent vous contactera bientôt par
Publié par
94
Annonces
2022
Inscrit
Réserver une visite avec the agent
Choisissez une date et si vous souhaitez une visite virtuelle ou en personne avec l’agent.
Date préférée
Type de visite

Keller Williams Realty East Idaho
3525 Merlin Drive, 83404, Idaho Falls, United States
Voir le profil de l’agence
Dernière mise à jour
Novembre 13
Première mise en ligne
Novembre 13
Référence de l’annonce
2179909158823474
Statut de l’annonce
Propriétés similaires à proximité
Nouvelles annonces à Rigby
Explorez plus de biens à vendre
Rigby, ID, États-Unis types de propriétés
Rigby, ID, États-Unis Recherches populaires
- Propriétés avec Terrasse à Rigby, ID, États-Unis
- Propriétés avec Cuisine ouverte à Rigby, ID, États-Unis
- Vue panoramique / panoramique propriétés à Rigby, ID, États-Unis
- Vue sur la montagne propriétés à Rigby, ID, États-Unis
- Au bord de l’eau propriétés à Rigby, ID, États-Unis
- Constructions neuves propriétés à Rigby, ID, États-Unis
- Moderne propriétés à Rigby, ID, États-Unis
- Propriétés avec Jacuzzi à Rigby, ID, États-Unis
- Vue sur la mer propriétés à Rigby, ID, États-Unis
- Propriétés avec Salle de jeux à Rigby, ID, États-Unis
- Propriétés avec Balcon à Rigby, ID, États-Unis
- Équestre propriétés à Rigby, ID, États-Unis
- Rénové propriétés à Rigby, ID, États-Unis
- Propriétés avec Centre de remise en forme / Fitness à Rigby, ID, États-Unis
- Propriétés avec Cinéma à Rigby, ID, États-Unis
- Front de rivière propriétés à Rigby, ID, États-Unis
- Immobilier d’investissement propriétés à Rigby, ID, États-Unis
- Vue sur le lac propriétés à Rigby, ID, États-Unis
Guides et histoires connexes
La confiance des plus grands courtiers du monde
Les agents des propriétés les plus exceptionnelles du monde publient sur JamesEdition.
- Des annonces de Sotheby's, Christie's, BARNES et Engel & Völkers
- Chaque annonce est vérifiée avant sa mise en ligne
- Contactez directement des agents vérifiés
En continuant, vous acceptez nos Conditions et notre Politique de confidentialité.
Brokerages we
partnered with
partnered with