$1,399,000
Cape De Campagne Gracieuse Et Agrandie
- 4 Chambres
- 4 SdB
- 5,426 Sqft
- 1.02 Ac lot
- MLS#24184389
À propos de la propriété
La description a été traduite automatiquement.
La description est affichée dans la langue d'origine.
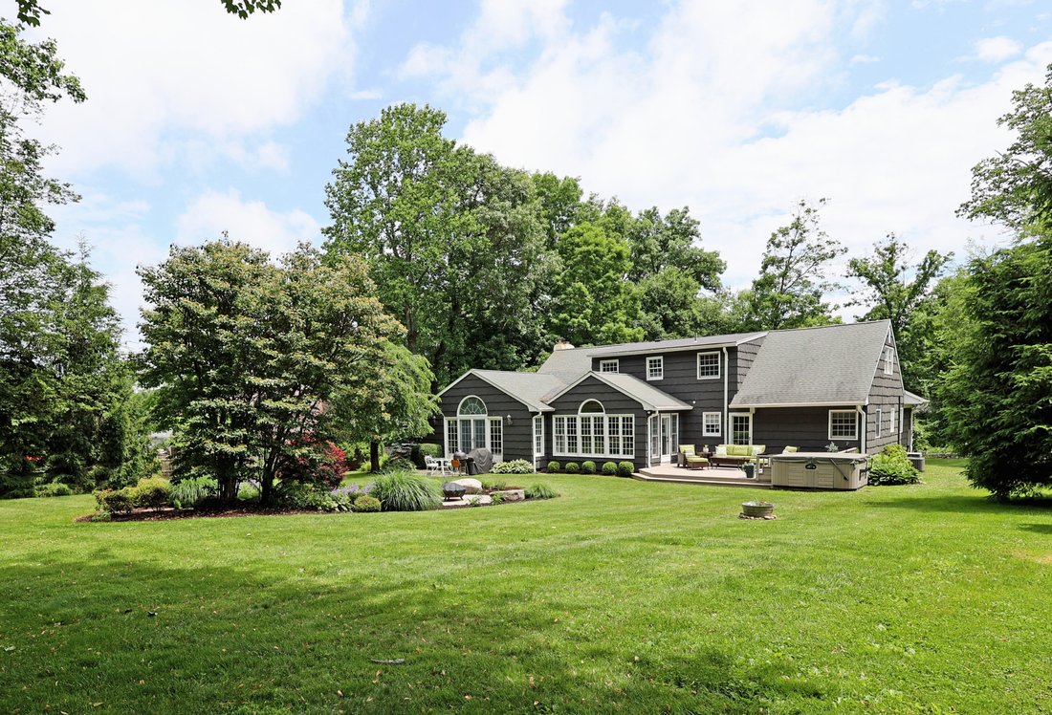
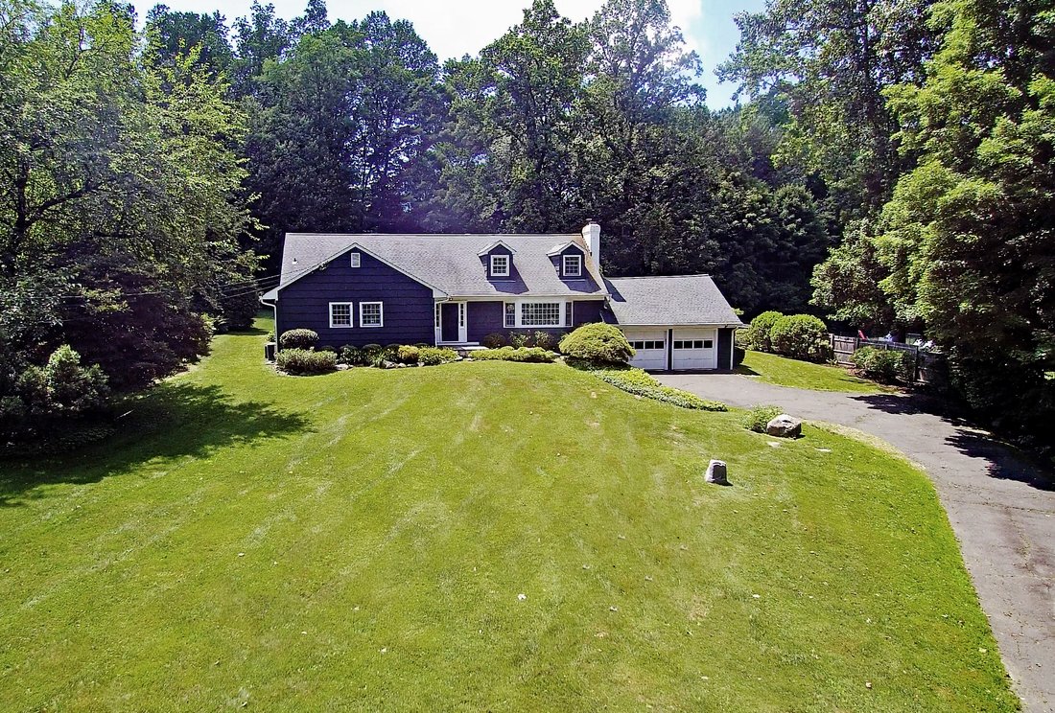
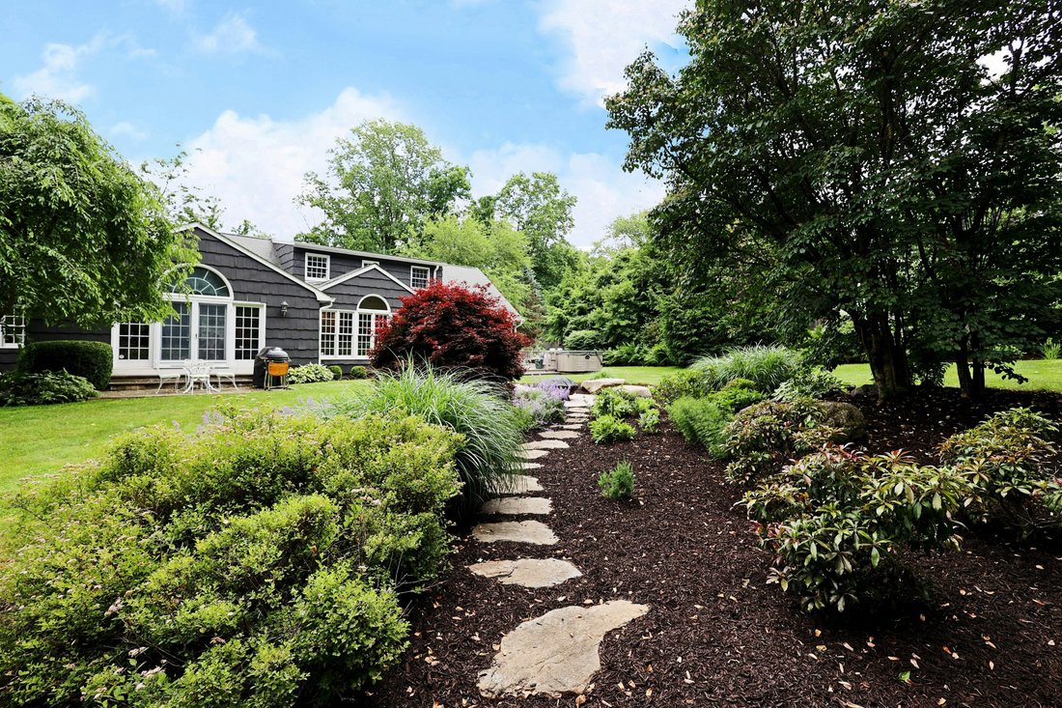
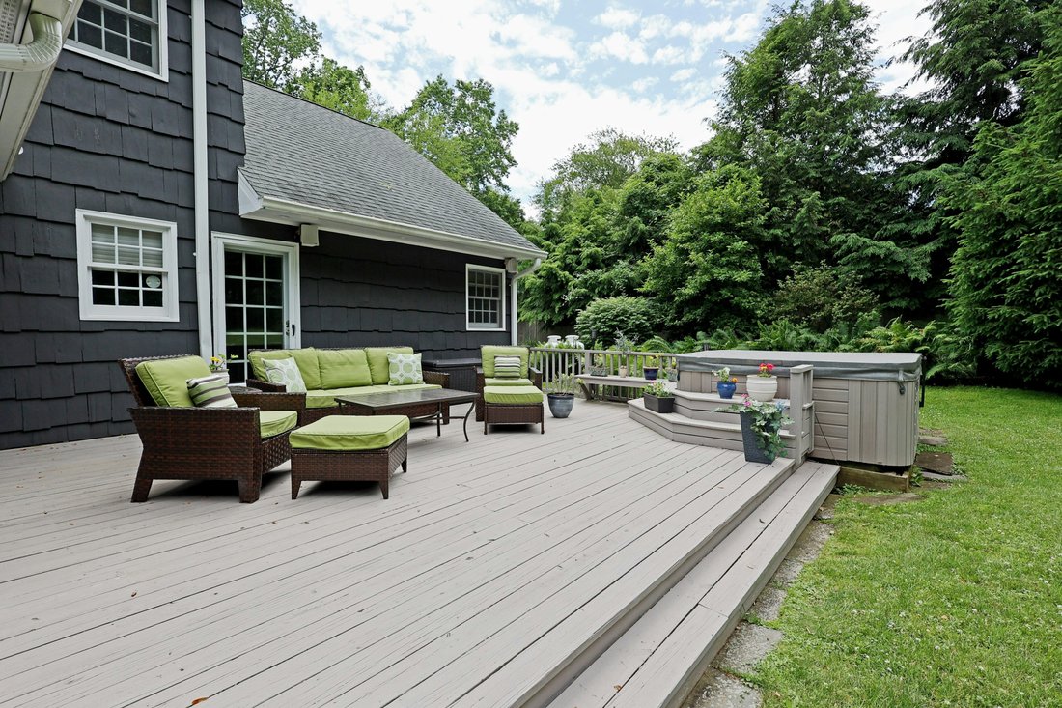
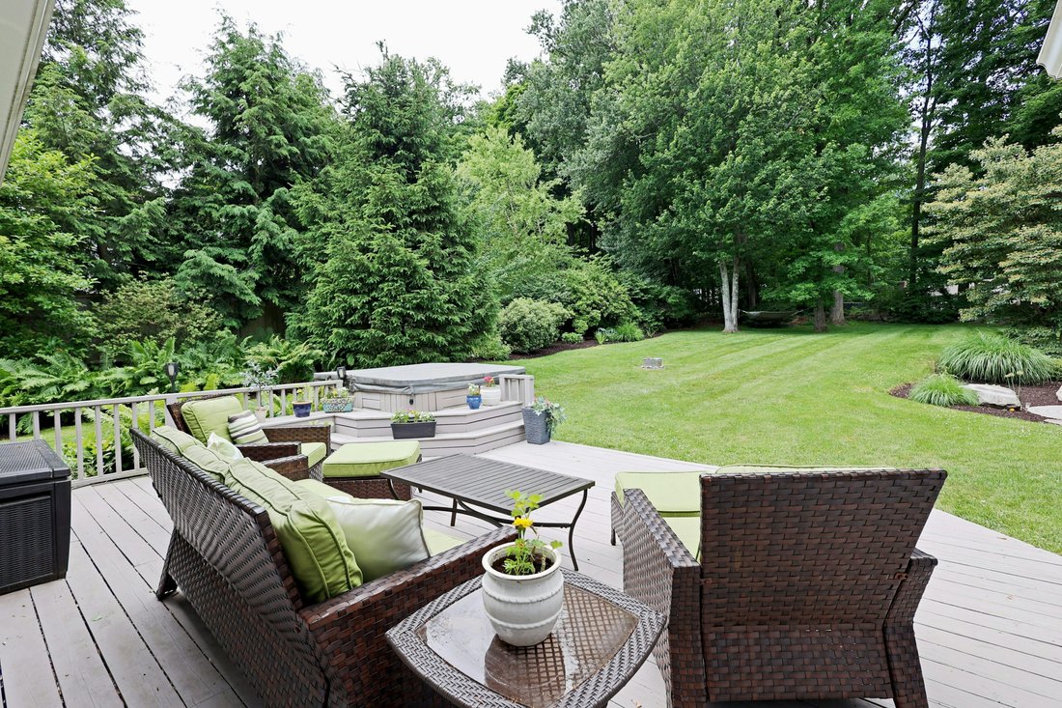
Gracious, expanded, country cape on park like acre with extensive prof. landscaping, specimen trees & gardens, stone wall, deck & patio, plus park like level yard in sought after Branchville neighborhood. This exceptional home offers a surprising 5,426 sf on 3 finished levels including 1,600 sf in the newly re-finished lower level with media/game room, billiards room, built-in wet bar &
Gracious, expanded, country cape on park like acre with extensive prof. landscaping, specimen trees & gardens, stone wall, deck & patio, plus park like level yard in sought after Branchville neighborhood. This exceptional home offers a surprising 5,426 sf on 3 finished levels including 1,600 sf in the newly re-finished lower level with media/game room, billiards room, built-in wet bar & half bath. The main level is light, bright & stylish with custom updates throughout. Welcome family & friends into the formal living room with custom built-in bar featuring separate wine & beverage fridges, inviting fireplace, & oversized bay window. The adjoining, casually elegant dining room, offers French doors leading to the dramatic FR with soaring beamed & vaulted ceiling, gas fireplace flanked by custom built in display shelving/cabinetry, plus wall of windows/French doors to the stone patio. Cook for a crowd in the expansive kitchen showcasing S/S appliances, gas range & hood, large peninsula/island with bar seating, sun-lit vaulted dining area with decorative paneling, plus French doors to the deck overlooking the gardens & firepit seating area. Total 4-5 BRs with 3 full & 1 half baths including the main level primary suite with luxe marble bath, 2nd main level BR with hall bath, & 3rd main level optional BR or office. There are 2 more large BRs on the 2nd floor with shared bath. Stunning home & grounds, steps to the Rail Trail for short path to Main St., & just 59 miles to Midtown.
-
Type de propriété
Maison
-
Année de construction
1955
-
Prix/pied²
$257
Caractéristiques
- Cheminée
- Garage
- Jardin
- Dressing
- Salle de jeux
- Bar
- Climatisation
- Bureau
Explorez le secteur
41 Nutmeg Ridge, Ridgefield, CT 06877, Connecticut, États-Unis
Voir sur Google Maps
Prix par sqft
Faible
Élevé
Inscrit il y a 11 ans
Vous vous êtes renseigné sur ce bien
L'agent vous contactera bientôt par
Publié par
16
Annonces
2015
Inscrit
Réserver une visite avec Laura Ancona
Choisissez une date et si vous souhaitez une visite virtuelle ou en personne avec l’agent.
Date préférée
Type de visite

William Pitt Sotheby's International Realty
470 Main Street, 06877, Ridgefield, Connecticut, United States
Voir le profil de l’agence
Dernière mise à jour
Juillet 15
Première mise en ligne
Jun 18
Lien de l’annonce
Référence de l’annonce
76VBPW
Statut du contrat
Contrat en attente
Propriétés similaires à proximité
Nouvelles annonces à Ridgefield
Explorez plus de biens à vendre
Ridgefield, CT, États-Unis types de propriétés
Ridgefield, CT, États-Unis Recherches populaires
- Propriétés avec Garage à Ridgefield, CT, États-Unis
- Rénové propriétés à Ridgefield, CT, États-Unis
- Propriétés avec Terrain de tennis à Ridgefield, CT, États-Unis
- Moderne propriétés à Ridgefield, CT, États-Unis
- Équestre propriétés à Ridgefield, CT, États-Unis
- Propriétés avec Cuisine extérieure à Ridgefield, CT, États-Unis
- Propriétés avec Cinéma à Ridgefield, CT, États-Unis
- Propriétés avec Plage privée à Ridgefield, CT, États-Unis
- Vue sur la montagne propriétés à Ridgefield, CT, États-Unis
- Propriétés avec Sauna à Ridgefield, CT, États-Unis
- Vue sur la rivière propriétés à Ridgefield, CT, États-Unis
- Propriétés avec Hammam à Ridgefield, CT, États-Unis
- Colline propriétés à Ridgefield, CT, États-Unis
Guides et histoires connexes
La confiance des plus grands courtiers du monde
Les agents des propriétés les plus exceptionnelles du monde publient sur JamesEdition.
- Des annonces de Sotheby's, Christie's, BARNES et Engel & Völkers
- Chaque annonce est vérifiée avant sa mise en ligne
- Contactez directement des agents vérifiés
En continuant, vous acceptez nos Conditions et notre Politique de confidentialité.
brokerages we
partnered with
partnered with