

$1,995,000
Maison Unifamiliale Individuelle De 4 Chambres
- 4 Chambres
- 5 SdB
- 3,305 Sqft
- 3.0 Ac lot
- Mis à jour: Septembre 8
- 1
- MLS#24202777
À propos de la propriété
La description a été traduite automatiquement.
La description est affichée dans la langue d'origine.
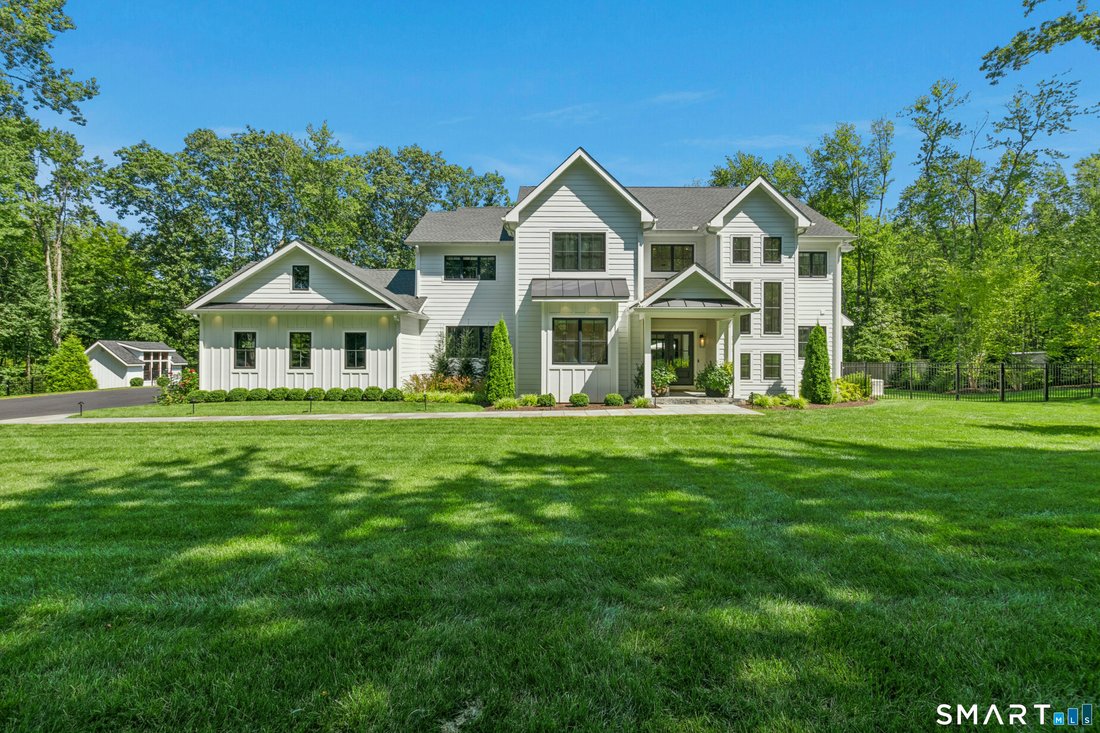
This exceptional modern farmhouse, just five years young, is in pristine condition and showcases refined finishes and thoughtful craftsmanship. A striking double-door entry opens to a stunning living room with soaring 19-foot ceilings, a custom fireplace with marble surround, floating shelves, custom built-ins, and a distinctive Hubbardton Forge chandelier. The open-concept eat-in kitchen features
This exceptional modern farmhouse, just five years young, is in pristine condition and showcases refined finishes and thoughtful craftsmanship. A striking double-door entry opens to a stunning living room with soaring 19-foot ceilings, a custom fireplace with marble surround, floating shelves, custom built-ins, and a distinctive Hubbardton Forge chandelier. The open-concept eat-in kitchen features 2 and a quarter inch mitered marble countertops, farmhouse sink, premium JennAir appliances, custom range hood, pot filling faucet, oversized island with microwave/convection oven, reverse osmosis water system, and water softener. A butler’s pantry/wet bar w/ wine cooler and custom-built mudroom connect seamlessly to the spacious three-car garage. The main level also offers a private office with glass doors, guest suite with full bath, marble flooring and walk-in shower, plus a stylish powder room with floor-to-ceiling tile. Premium 7-inch white oak flooring extends throughout. Upstairs, the open hallway overlooks the living room. The luxurious primary suite features a custom-built walk-in closet and spa-inspired bath with marble floors, radiant floor heating, double vanity, soaking tub overlooking the private backyard, and oversized walk-in shower. An additional bedroom suite, bedroom, full hall bath, and convenient laundry complete the level. Custom shades and built-in speakers enhance the home throughout.
-
Type de propriété
Maison
-
Année de construction
2021
-
Prix/pied²
$603
Caractéristiques
- Cheminée
- Jardin
- Garage
- Dressing
- Vue sur un golfe
- Cuisine extérieure
- Cuisine ouverte
- Foyer
- Espace de vie extérieur
Caractéristiques
Lot
Intérieur
- Haut plafond
- Bureau
- Cheminée
- Climatisation
- Îlot de cuisine
- Cuisinière à gaz
- Bar
- Buanderie
- Cuisine ouverte
- Comptoirs en pierre
- Dressing
Outdoor
- Foyer
- Garage
- Cuisine extérieure
- Espace de vie extérieur
- Jardin
Explorez le secteur
2 Black Pine Ridge, Ridgefield, CT 06877, Connecticut, États-Unis
Voir sur Google Maps
Prix par sqft
Faible
Élevé
Inscrit il y a 6 ans
Vous vous êtes renseigné sur ce bien
L'agent vous contactera bientôt par
Publié par
4
Annonces
2021
Inscrit
Réserver une visite avec Tim Dent
Choisissez une date et si vous souhaitez une visite virtuelle ou en personne avec l’agent.
Date préférée
Type de visite

Coldwell Banker Realty - Ridgefield
398 Main St Ste 1, 06877, Ridgefield, Connecticut, United States
Voir le profil de l’agence
Dernière mise à jour
Septembre 8
Première mise en ligne
Septembre 3
Référence de l’annonce
8rte9f
Propriétés similaires à proximité
Nouvelles annonces à Ridgefield



Explorez plus de biens à vendre
Ridgefield, CT, États-Unis types de propriétés
Ridgefield, CT, États-Unis Recherches populaires
- Propriétés avec Garage à Ridgefield, CT, États-Unis
- Rénové propriétés à Ridgefield, CT, États-Unis
- Moderne propriétés à Ridgefield, CT, États-Unis
- Vue sur un golfe propriétés à Ridgefield, CT, États-Unis
- Propriétés avec Terrain de tennis à Ridgefield, CT, États-Unis
- Propriétés avec Cuisine extérieure à Ridgefield, CT, États-Unis
- Équestre propriétés à Ridgefield, CT, États-Unis
- Propriétés avec Sauna à Ridgefield, CT, États-Unis
- Propriétés avec Cave à vins à Ridgefield, CT, États-Unis
- Au bord de l’eau propriétés à Ridgefield, CT, États-Unis
- Propriétés avec Hammam à Ridgefield, CT, États-Unis
- Vue sur la montagne propriétés à Ridgefield, CT, États-Unis
- Au bord du lac propriétés à Ridgefield, CT, États-Unis
- Colline propriétés à Ridgefield, CT, États-Unis
Guides et histoires connexes
La confiance des plus grands courtiers du monde
Les agents des propriétés les plus exceptionnelles du monde publient sur JamesEdition.
- Des annonces de Sotheby's, Christie's, BARNES et Engel & Völkers
- Chaque annonce est vérifiée avant sa mise en ligne
- Contactez directement des agents vérifiés
En continuant, vous acceptez nos Conditions et notre Politique de confidentialité.
brokerages we
partnered with
partnered with