$4,499,000
301 Lock Lane, Richmond, Virginie 23226
- 7 Chambres
- 9 SdB
- 7,562 Sqft
- 33,106 Sqft lot
- MLS#2628018
À propos de la propriété
La description a été traduite automatiquement.
La description est affichée dans la langue d'origine.
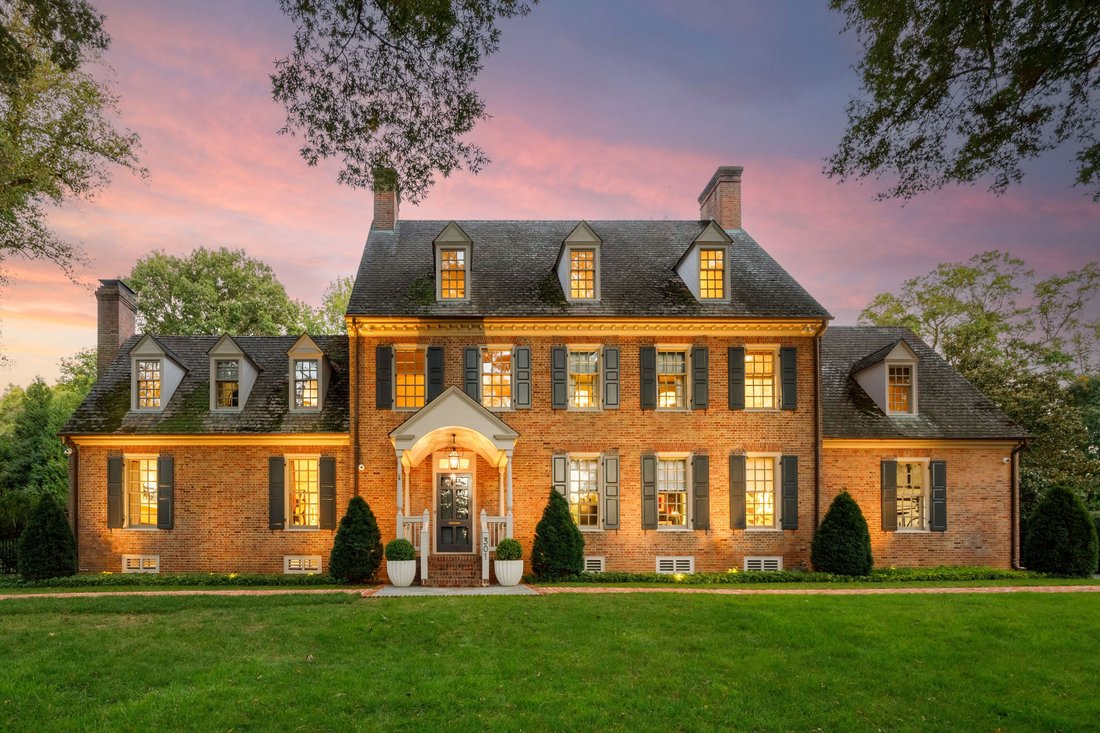
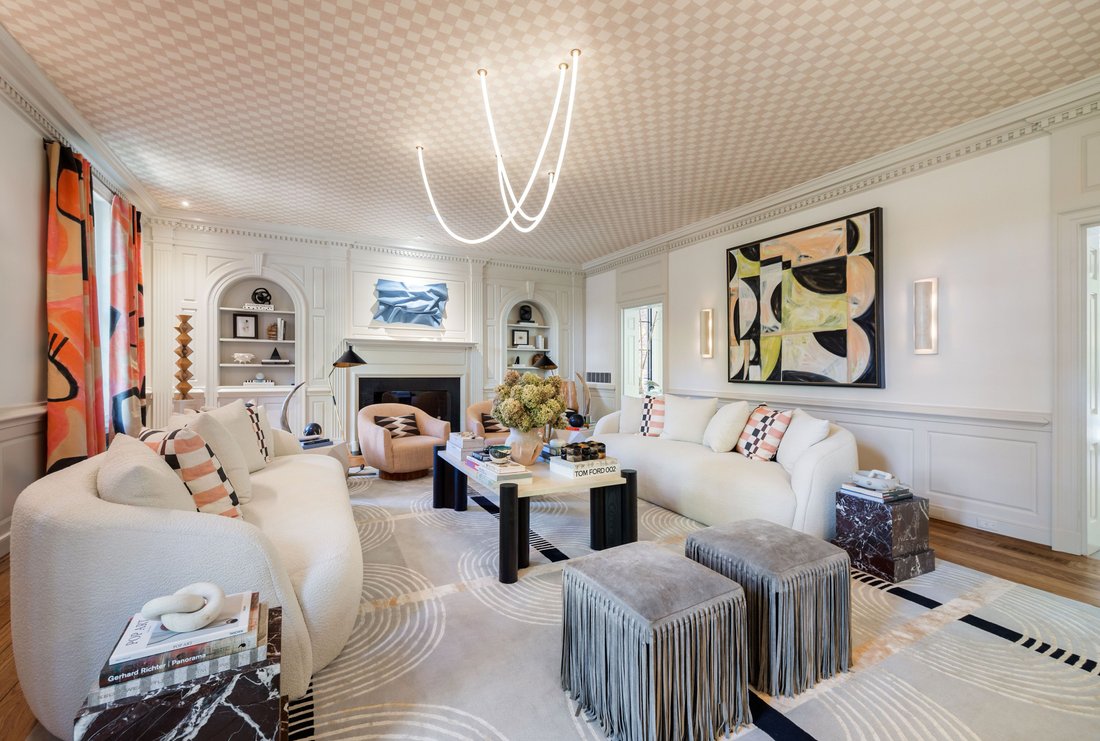
Gracious 1937 architecture and a fearless contemporary eye live in rare harmony at this Louis W. Ballou-designed brick Colonial, set on more than three-quarters of an acre at the quiet back of Windsor Farms. Home to artist and textile designer Lindsay Cowles, it has been thoroughly renovated with respect for its original 10-ft ceilings, dentil moldings and rich paneling across more than 7,500 squa
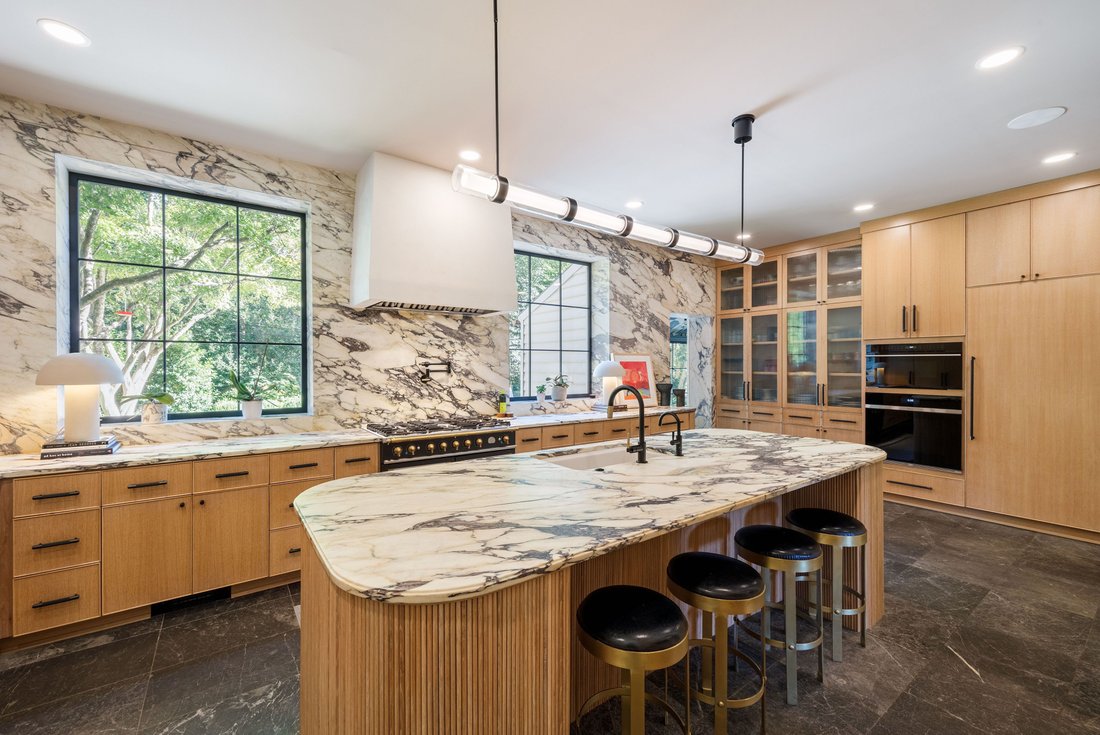
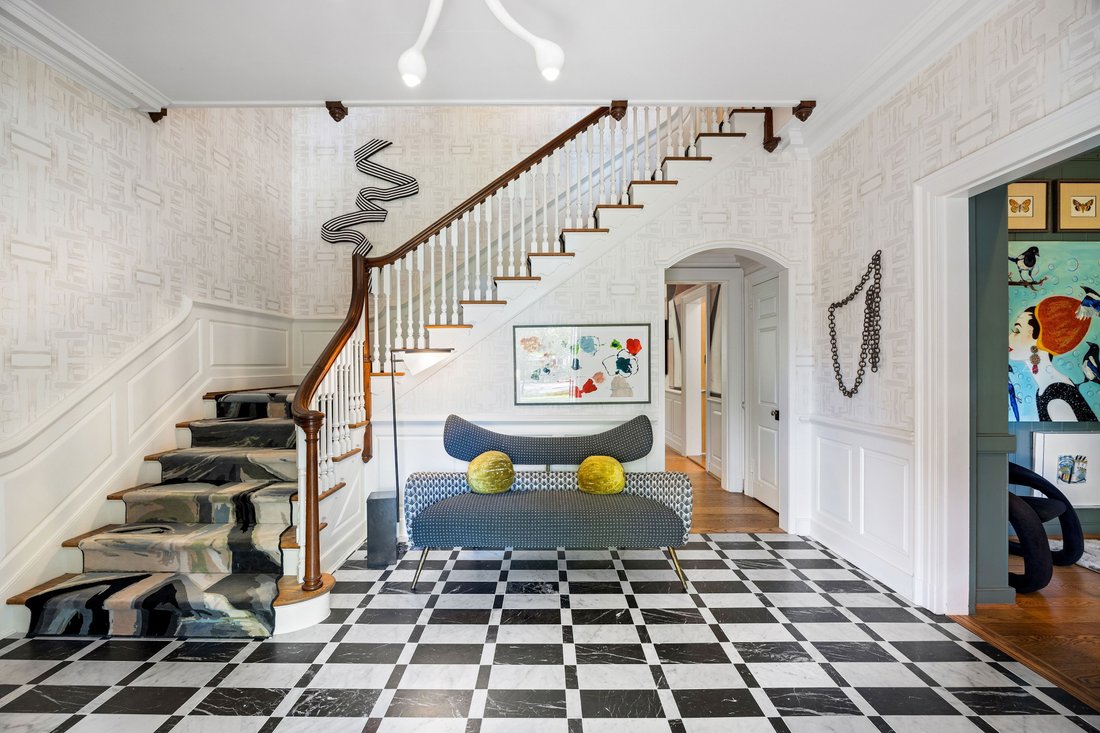
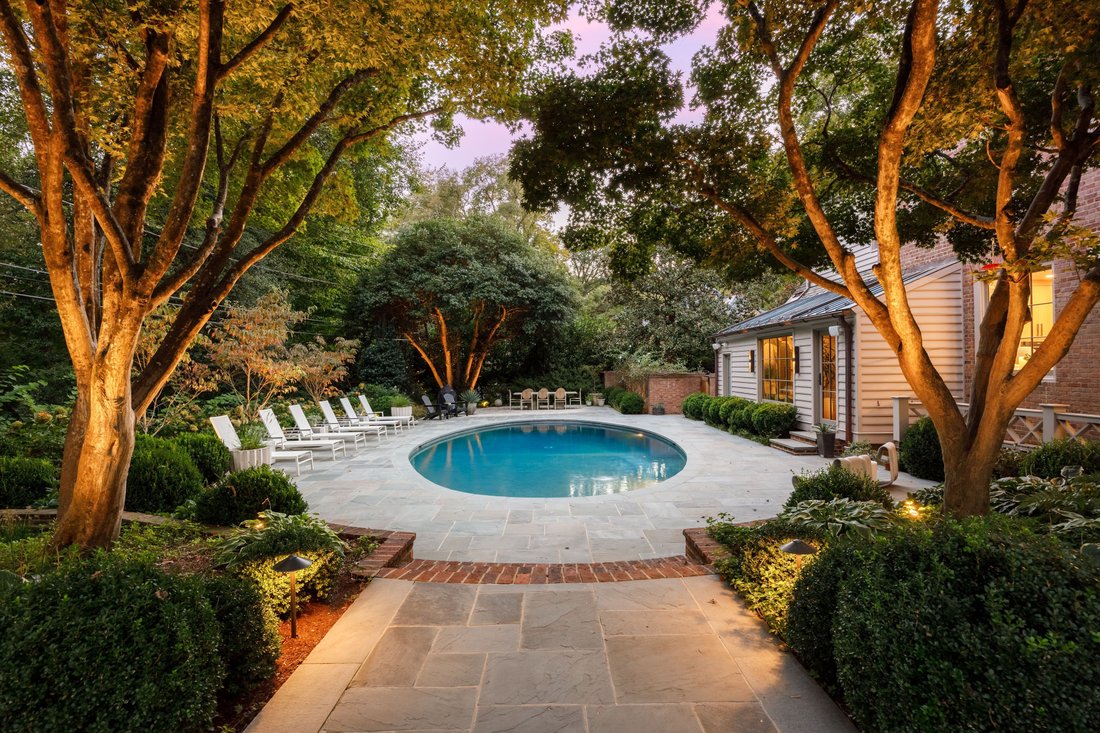
Gracious 1937 architecture and a fearless contemporary eye live in rare harmony at this Louis W. Ballou-designed brick Colonial, set on more than three-quarters of an acre at the quiet back of Windsor Farms. Home to artist and textile designer Lindsay Cowles, it has been thoroughly renovated with respect for its original 10-ft ceilings, dentil moldings and rich paneling across more than 7,500 square feet on four levels. The commanding heated marble foyer opens to the dining room with a bay window and to the living room, which is equal parts sophisticated and playful, under a checked grasscloth ceiling and Luke Lamp Co. lighting. The kitchen, designed through the combined lens of a classically trained chef and an artist, pairs white oak cabinetry and a hand-reeded island with striking Calacatta Viola marble, La Cornue, Sub-Zero and Wolf, with a hidden walk-in pantry. An arched jewel-box bar leads to the color-drenched library, and a heated-limestone family room with an impressive slatted fireplace wall and curved bar overlooks the gardens through new windows. The mudroom with drop-zone lockers and an adjoining pool bath opens to the pool. The primary suite includes a walk-in closet, TV lift, steam shower and custom radius vanities, plus an adjoining bedroom and bath that work as a second dressing room and bath. All bathrooms are renovated with Waterworks fixtures, designer tile, custom vanities, and heated floors. The systems match the finishes: new electrical with three 200-amp panels, plumbing and HVAC, reverse osmosis water, and a commercial-size generator. Outside, Charles Gillette’s original gardens, refreshed by Marcia Fryer, frame bluestone terraces, a private yard, and a renovated saltwater pool with a heater/chiller. Seven bedrooms, 6 full and 3 half baths, a third-floor playroom with bar, a lower-level rec room and gym with sauna, and a 3-car garage complete the home. A Ballou house, finished by an artist, every corner touched.
-
Type de propriété
Maison
-
Prix/pied²
$594
Caractéristiques
- Cheminée
- Jardin
- Dressing
- Terrasse
- Sauna
- Moderne
- Centre de remise en forme / Fitness
- Piscine
- Ascenseur
Caractéristiques
Lot
- Vue sur la mer
- Rénové
- Moderne
Intérieur
- Cheminée
- Climatisation
- Îlot de cuisine
- Laveuse sécheuse
- Bar
- Sauna
- Ascenseur
- Bibliothèque
- Sous-sol
- Comptoirs en pierre
- Dressing
- Centre de remise en forme / Fitness
Outdoor
- Terrasse
- Piscine
- Garage
- Porte
- Jardin
Explorez le secteur
301 Lock Lane , Richmond, VA 23226, Virginie, États-Unis
Voir sur Google Maps
Prix par sqft
Faible
Élevé
Inscrit il y a 7 ans
Vous vous êtes renseigné sur ce bien
L'agent vous contactera bientôt par
Publié par
4
Annonces
2019
Inscrit
Réserver une visite avec MARGARET GRYMES
Choisissez une date et si vous souhaitez une visite virtuelle ou en personne avec l’agent.
Date préférée
Type de visite

The Steele Group Sotheby's International Realty
6726 Patterson Avenue, 23226, Richmond, Virginia, United States
Voir le profil de l’agence
THE STEELE GROUP SOTHEBY’S INTERNATIONAL REALTY has been serving Richmond
Virginia’s Real Estate needs for over
Virginia’s Real Estate needs for over
THE STEELE GROUP SOTHEBY’S INTERNATIONAL REALTY has been serving Richmond
Virginia’s Real Estate needs for over 65 years. The company has developed a
well-deserved reputation for professionalism, integrity, and excellence. The
Steele Group Sotheby’s International Realty is comprised of over fifty seasoned
Agents and Associate Brokers who are committed to providing personalized service
to their clients. Our Relocation & Corporate Services Division enjoys a close
working relationship with some of Richmond ’s largest corporations. Our
dedicated team will help navigate local clients and relocating employees through
the waters of buying and selling to ensure a smooth transition.
Dernière mise à jour
Octobre 21
Première mise en ligne
Octobre 21
Lien de l’annonce
Référence de l’annonce
3CK6VF
Propriétés similaires à proximité
Nouvelles annonces à Richmond




Explorez plus de biens à vendre
Richmond, VA, États-Unis types de propriétés
Richmond, VA, États-Unis Recherches populaires
- Propriétés avec Jardin à Richmond, VA, États-Unis
- Propriétés avec Garage à Richmond, VA, États-Unis
- Rénové propriétés à Richmond, VA, États-Unis
- Propriétés avec Bibliothèque à Richmond, VA, États-Unis
- Vue sur la mer propriétés à Richmond, VA, États-Unis
- Propriétés avec Ascenseur à Richmond, VA, États-Unis
- Propriétés avec Cuisine ouverte à Richmond, VA, États-Unis
- Vue sur la ville propriétés à Richmond, VA, États-Unis
- Propriétés avec Piscine à Richmond, VA, États-Unis
- Propriétés avec Jacuzzi à Richmond, VA, États-Unis
- Lotissement sécurisé propriétés à Richmond, VA, États-Unis
- Propriétés avec Hammam à Richmond, VA, États-Unis
Guides et histoires connexes
La confiance des plus grands courtiers du monde
Les agents des propriétés les plus exceptionnelles du monde publient sur JamesEdition.
- Des annonces de Sotheby's, Christie's, BARNES et Engel & Völkers
- Chaque annonce est vérifiée avant sa mise en ligne
- Contactez directement des agents vérifiés
En continuant, vous acceptez nos Conditions et notre Politique de confidentialité.
brokerages we
partnered with
partnered with