$1,794,000
Résidence Unifamiliale À Richmond
- 5 Chambres
- 6 SdB
- 6,923 Sqft
- 17,481 Sqft lot
- Mis à jour: Hier
- 3
- Source: Houston Association of REALTORS MLS#97862106
À propos de la propriété
La description a été traduite automatiquement.
La description est affichée dans la langue d'origine.
Tucked behind the guarded gates of Lakes of Williams Ranch, this Mediterranean estate makes an entrance. Double iron doors reveal a sweeping curved staircase, marble floors, and a great room with 35 foot ceilings anchored by a two story stone fireplace. The chef’s kitchen is fitted with a Wolf range, Sub-Zero refrigerator, coffee bar, and walk-in pantry. A barrel vaulted formal dining room, a stud
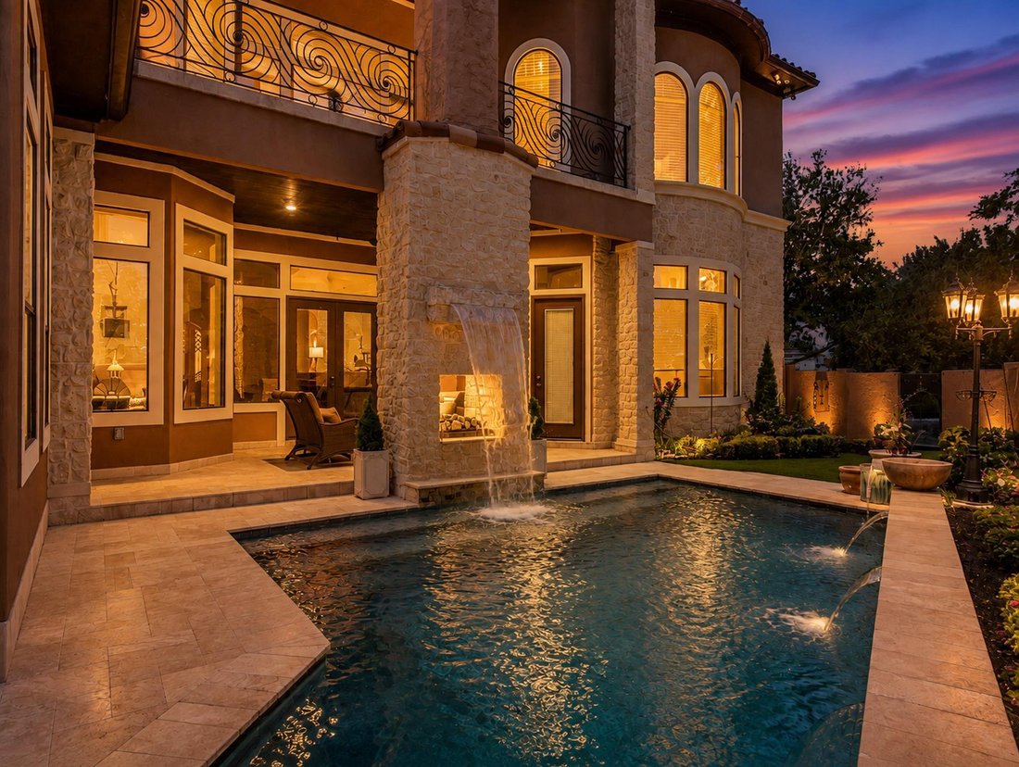
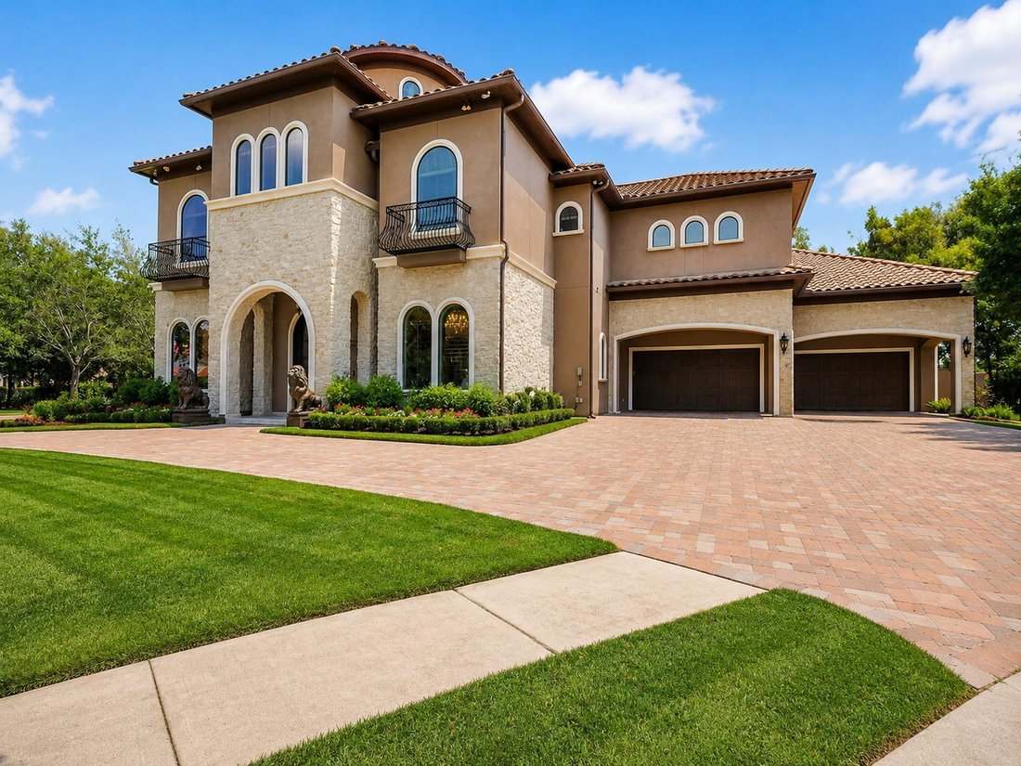
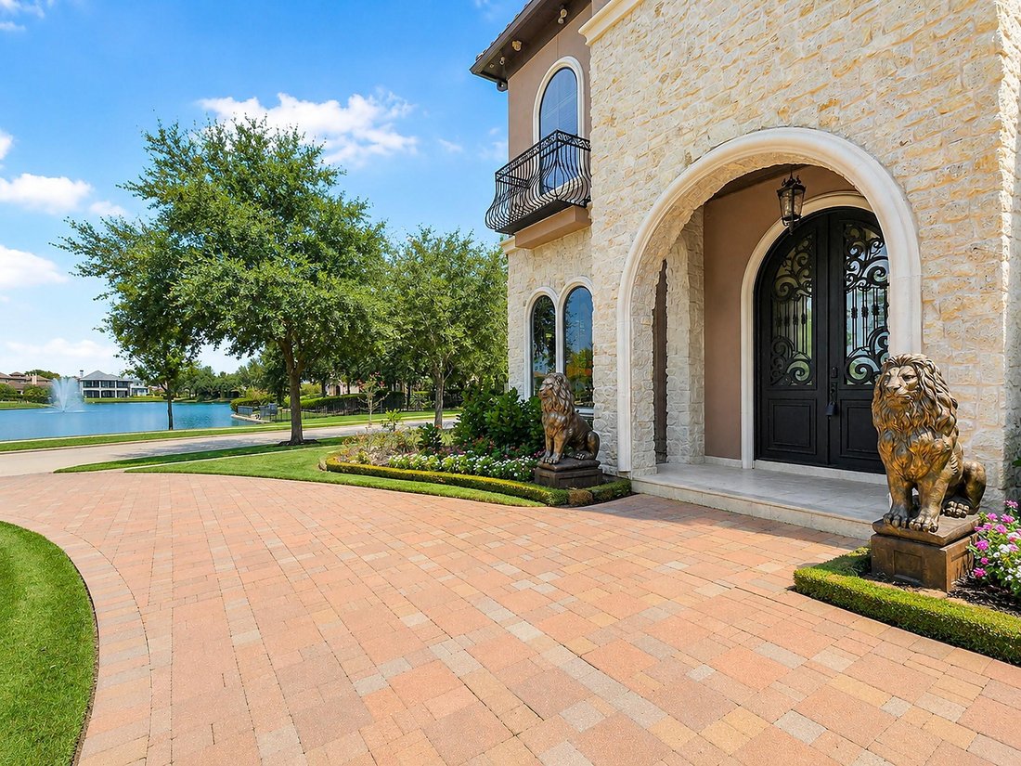
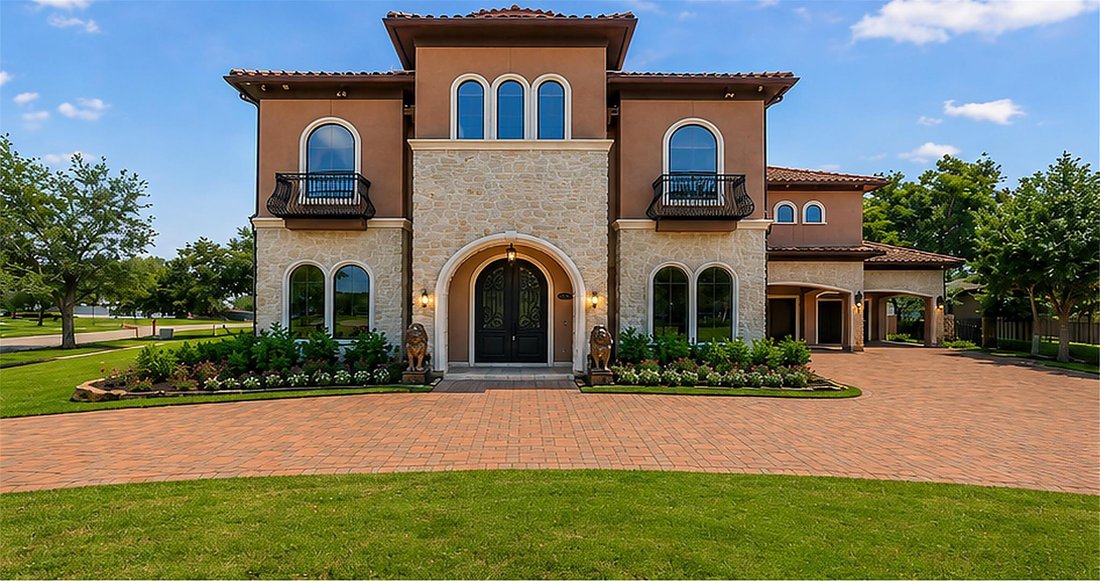
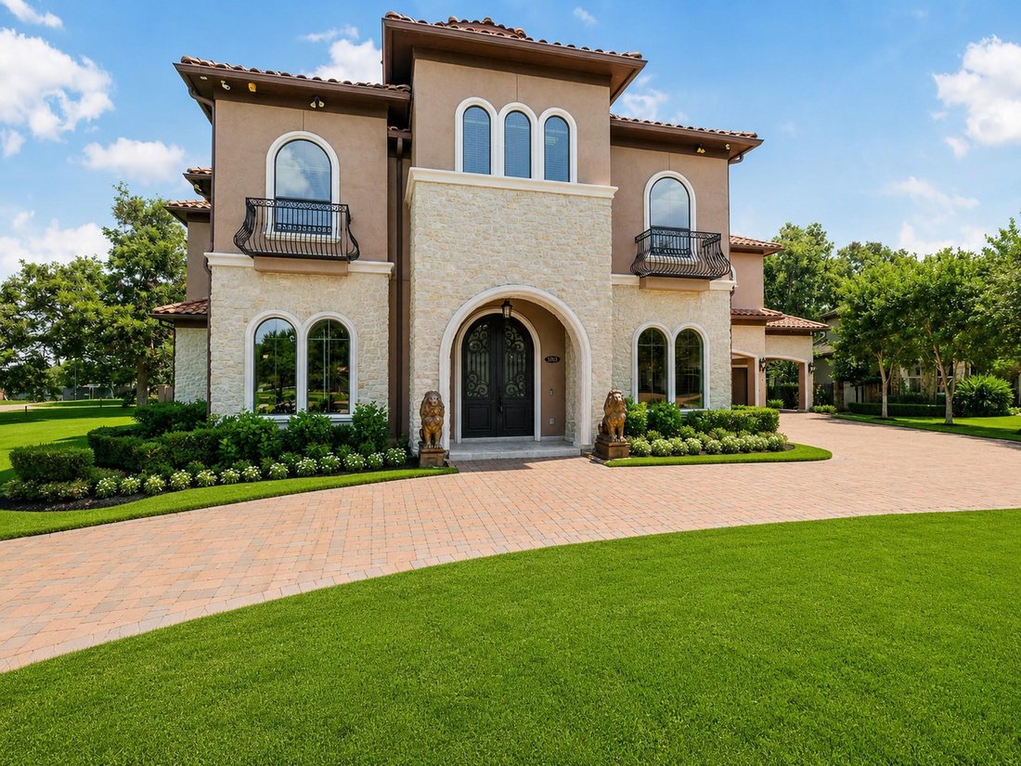
Tucked behind the guarded gates of Lakes of Williams Ranch, this Mediterranean estate makes an entrance. Double iron doors reveal a sweeping curved staircase, marble floors, and a great room with 35 foot ceilings anchored by a two story stone fireplace. The chef’s kitchen is fitted with a Wolf range, Sub-Zero refrigerator, coffee bar, and walk-in pantry. A barrel vaulted formal dining room, a study framed by lake views, and a sitting room with full wet bar complete the main level. The first floor primary suite is a retreat of its own with a double sided fireplace and spa style bath. Upstairs holds a game room, media room, and oversized secondary suites. The backyard lives like a resort: heated saltwater pool with waterfall, covered patio, outdoor kitchen, and outdoor fireplace. A rare six car garage with private motor court, whole home generator, and safe room round it out. Cul-de-sac setting with greenbelt and water views.
-
Type de propriété
Maison
-
Étages
2
-
Année de construction
2012
-
Prix/pied²
$259
Caractéristiques
- Dressing
- Garage
- Salle de jeux
- Jardin
- Vue sur le lac
- Lotissement sécurisé
- Vue sur la mer
- Cuisine extérieure
- Cinéma
Caractéristiques
Lot
- Lotissement sécurisé
- Vue panoramique / panoramique
- Vue sur la mer
- Vie privée
- Vue sur le lac
Intérieur
- Haut plafond
- Cheminée
- Îlot de cuisine
- Laveuse sécheuse
- Bar
- Salle de jeux
- Cinéma
- Comptoirs en pierre
- Dressing
Outdoor
- Balcon
- Piscine
- Garage
- Cuisine extérieure
- Espace de vie extérieur
- Porte
- Jardin
Explorez le secteur
5703 Lakeshore Vista Drive, Rosenberg, Texas, États-Unis
Voir sur Google Maps
Prix par sqft
Faible
Élevé
Inscrit il y a 12 mois
Vous vous êtes renseigné sur ce bien
L'agent vous contactera bientôt par
Publié par
1
Annonces
2025
Inscrit
Réserver une visite avec the agent
Choisissez une date et si vous souhaitez une visite virtuelle ou en personne avec l’agent.
Date préférée
Type de visite
Dernière mise à jour
Hier
Première mise en ligne
Septembre 3
Référence de l’annonce
97862106
Statut de l’annonce
Copyright 2026, Houston REALTORS® Information Service, Inc. The information provided is exclusively for consumers’ personal, non-commercial use, and may not be used for any purpose other than to identify prospective properties consumers may be interested in purchasing. Information is deemed reliable but not guaranteed.
Propriétés similaires à proximité
Nouvelles annonces à Rosenberg

Explorez plus de biens à vendre
Rosenberg, TX, États-Unis types de propriétés
Rosenberg, TX, États-Unis Recherches populaires
- Propriétés avec Cuisine ouverte à Rosenberg, TX, États-Unis
- Moderne propriétés à Rosenberg, TX, États-Unis
- Rénové propriétés à Rosenberg, TX, États-Unis
- Front de rivière propriétés à Rosenberg, TX, États-Unis
- Propriétés avec Bibliothèque à Rosenberg, TX, États-Unis
- Vue sur la mer propriétés à Rosenberg, TX, États-Unis
- Manoir propriétés à Rosenberg, TX, États-Unis
- Propriétés avec Sauna à Rosenberg, TX, États-Unis
- Propriétés avec Piscine intérieure à Rosenberg, TX, États-Unis
Guides et histoires connexes
La confiance des plus grands courtiers du monde
Les agents des propriétés les plus exceptionnelles du monde publient sur JamesEdition.
- Des annonces de Sotheby's, Christie's, BARNES et Engel & Völkers
- Chaque annonce est vérifiée avant sa mise en ligne
- Contactez directement des agents vérifiés
En continuant, vous acceptez nos Conditions et notre Politique de confidentialité.
brokerages we
partnered with
partnered with