$799,900
Maison Unifamiliale Individuelle Richmond
- 4 Chambres
- 4 SdB
- 2,797 Sqft
- 33,977 Sqft lot
- Mis à jour: Hier
-
2
Vues des 30 derniers jours
- 1
- MLS#26005613
À propos de la propriété
La description a été traduite automatiquement.
La description est affichée dans la langue d'origine.
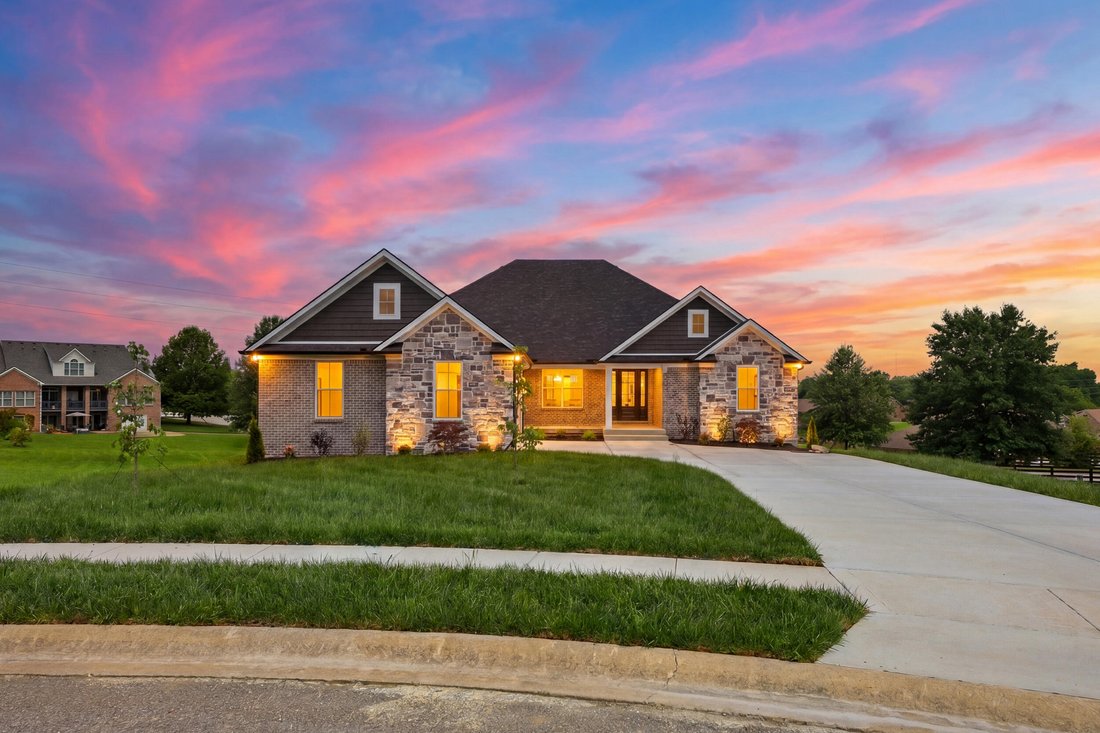
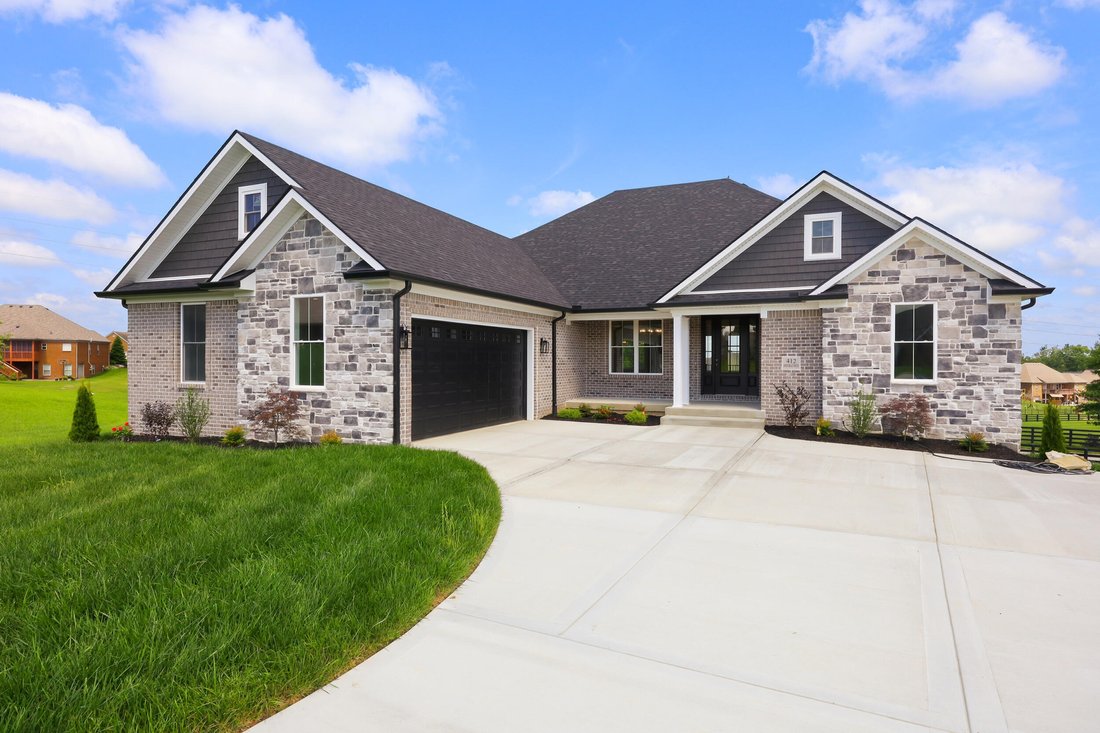
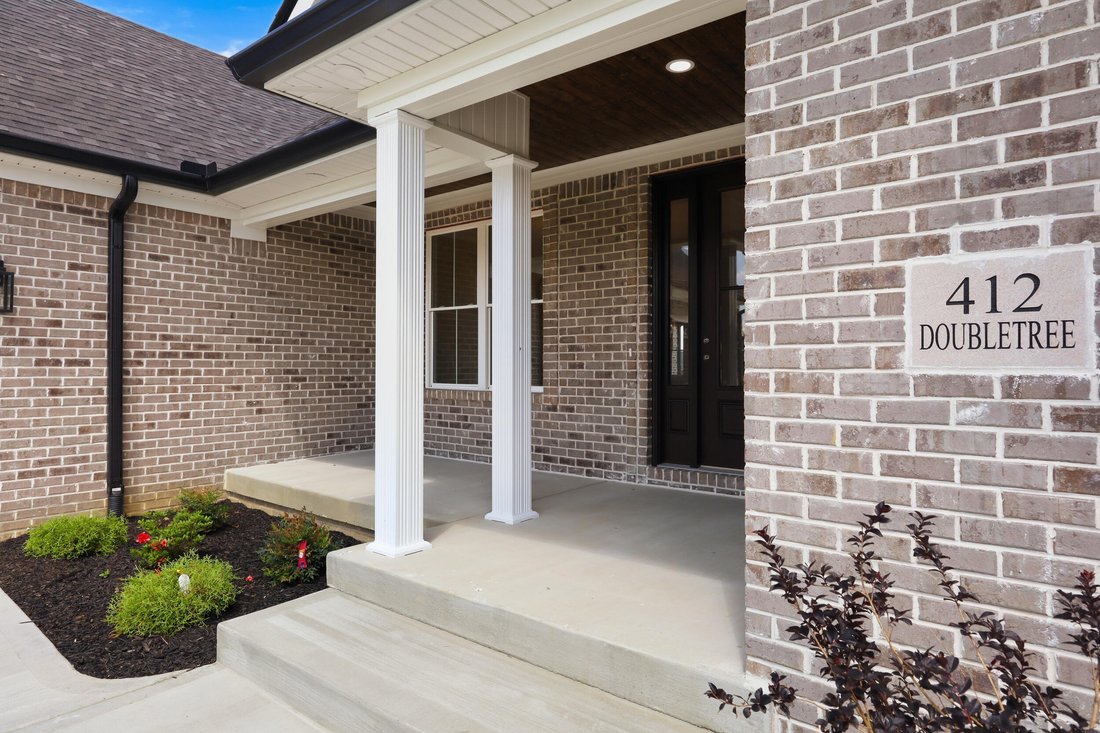
Gorgeous, sprawling custom new-construction ranch on a walkout basement in prestigious Grey Oaks Estates! Built with the quality, craftsmanship, and attention to detail of a true custom home, this exceptional 4-bedroom, 3.5-bath residence offers luxury living at every turn. A welcoming covered front porch invites you inside, where you’ll immediately appreciate the beautiful light oak hardwood floo
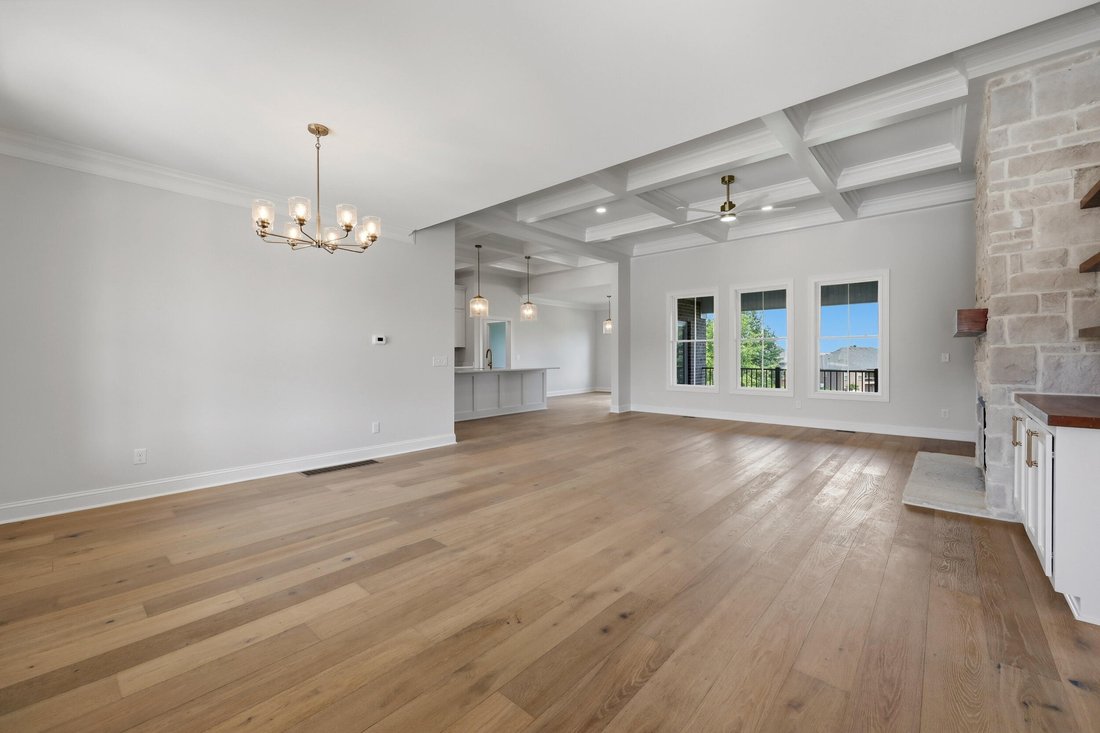
Gorgeous, sprawling custom new-construction ranch on a walkout basement in prestigious Grey Oaks Estates! Built with the quality, craftsmanship, and attention to detail of a true custom home, this exceptional 4-bedroom, 3.5-bath residence offers luxury living at every turn. A welcoming covered front porch invites you inside, where you’ll immediately appreciate the beautiful light oak hardwood flooring throughout the main level in this completely carpet-free home. The open-concept floor plan is both elegant and functional, featuring a spacious great room with a stunning fireplace, coffered ceiling, and designated dining area—perfect for entertaining or everyday living. The gourmet kitchen is designed to impress with a large center island, quartz countertops, stainless steel appliances, gas range, and an oversized walk-in pantry complete with custom cabinetry and shelving. Just beyond the kitchen, a bright breakfast bay provides the perfect spot for casual dining, morning coffee, or a cozy sitting area. The thoughtfully designed split-bedroom floor plan offers privacy for everyone. The luxurious primary suite serves as a private retreat, featuring a spa-inspired bath with a freestanding soaking tub, oversized tiled walk-in shower, custom cabinetry, and an expansive custom closet. The adjoining laundry room offers exceptional convenience with abundant cabinetry, quartz countertops, and a utility sink. Just inside the oversized two-car garage, custom built-in lockers create the perfect everyday drop zone. On the opposite side of the home, three additional bedrooms are ideally situated. Two bedrooms share a Jack-and-Jill bath with a beautifully tiled walk-in shower, while the fourth bedroom enjoys its own adjacent full bath, making it ideal for guests or multigenerational living. Step outside to enjoy the covered composite deck overlooking the backyard, with an additional covered patio below—offering multiple spaces to relax or entertain. The full unfinished walkout basement provides endless possibilities with 9+ foot ceilings, rough-ins for a future bathroom and wet bar, and an expansive concrete-walled safe room that could serve as a storm shelter, wine cellar, fitness room, or additional storage. From the exquisite millwork and architectural details to the champagne bronze fixtures and designer finishes throughout, every inch of this home reflects superior craftsmanship and timeless style. A rare opportunity to own a truly custom-quality home in one of Richmond’s most desirable neighborhoods
-
Type de propriété
Maison
-
Année de construction
2026
-
Prix/pied²
$285
Caractéristiques
- Garage
- Cheminée
- Centre de remise en forme / Fitness
- Cave à vins
- Vie privée
- Buanderie
- Bar
- Sous-sol
Explorez le secteur
412 Doubletree Court, Richmond, KY 40475, Kentucky, États-Unis
Voir sur Google Maps
Prix par sqft
Faible
Élevé
Inscrit il y a 4 ans
Vous vous êtes renseigné sur ce bien
L'agent vous contactera bientôt par
Publié par
2
Annonces
2022
Inscrit
Réserver une visite avec Robin Jones
Choisissez une date et si vous souhaitez une visite virtuelle ou en personne avec l’agent.
Date préférée
Type de visite

Dernière mise à jour
Hier
Première mise en ligne
Mar 22
Licence de l’agent
#208991
Référence de l’annonce
2096396990642604
Statut de l’annonce
Propriétés similaires à proximité
Nouvelles annonces à Richmond




Explorez plus de biens à vendre
Richmond, KY, États-Unis types de propriétés
Richmond, KY, États-Unis Recherches populaires
- Propriétés avec Piscine à Richmond, KY, États-Unis
- Propriétés avec Jardin à Richmond, KY, États-Unis
- Propriétés avec Cuisine ouverte à Richmond, KY, États-Unis
- Propriétés avec Terrain de tennis à Richmond, KY, États-Unis
- Propriétés avec Centre de remise en forme / Fitness à Richmond, KY, États-Unis
- Vue sur un golfe propriétés à Richmond, KY, États-Unis
- Moderne propriétés à Richmond, KY, États-Unis
- Propriétés avec Cinéma à Richmond, KY, États-Unis
- Vue sur la mer propriétés à Richmond, KY, États-Unis
- Au bord du lac propriétés à Richmond, KY, États-Unis
- Propriétés avec Cuisine extérieure à Richmond, KY, États-Unis
- Duplex propriétés à Richmond, KY, États-Unis
- Rénové propriétés à Richmond, KY, États-Unis
- Vue sur le lac propriétés à Richmond, KY, États-Unis
- Propriétés avec Hammam à Richmond, KY, États-Unis
- Propriétés avec Ascenseur à Richmond, KY, États-Unis
Guides et histoires connexes
La confiance des plus grands courtiers du monde
Les agents des propriétés les plus exceptionnelles du monde publient sur JamesEdition.
- Des annonces de Sotheby's, Christie's, BARNES et Engel & Völkers
- Chaque annonce est vérifiée avant sa mise en ligne
- Contactez directement des agents vérifiés
En continuant, vous acceptez nos Conditions et notre Politique de confidentialité.
brokerages we
partnered with
partnered with