$2,600,154
Maison Unifamiliale Individuelle Richmond Hill
- 6 Chambres
- 7 SdB
- Mis à jour: Aujourd'hui
- MLS#N14120754
À propos de la propriété
La description a été traduite automatiquement.
La description est affichée dans la langue d'origine.
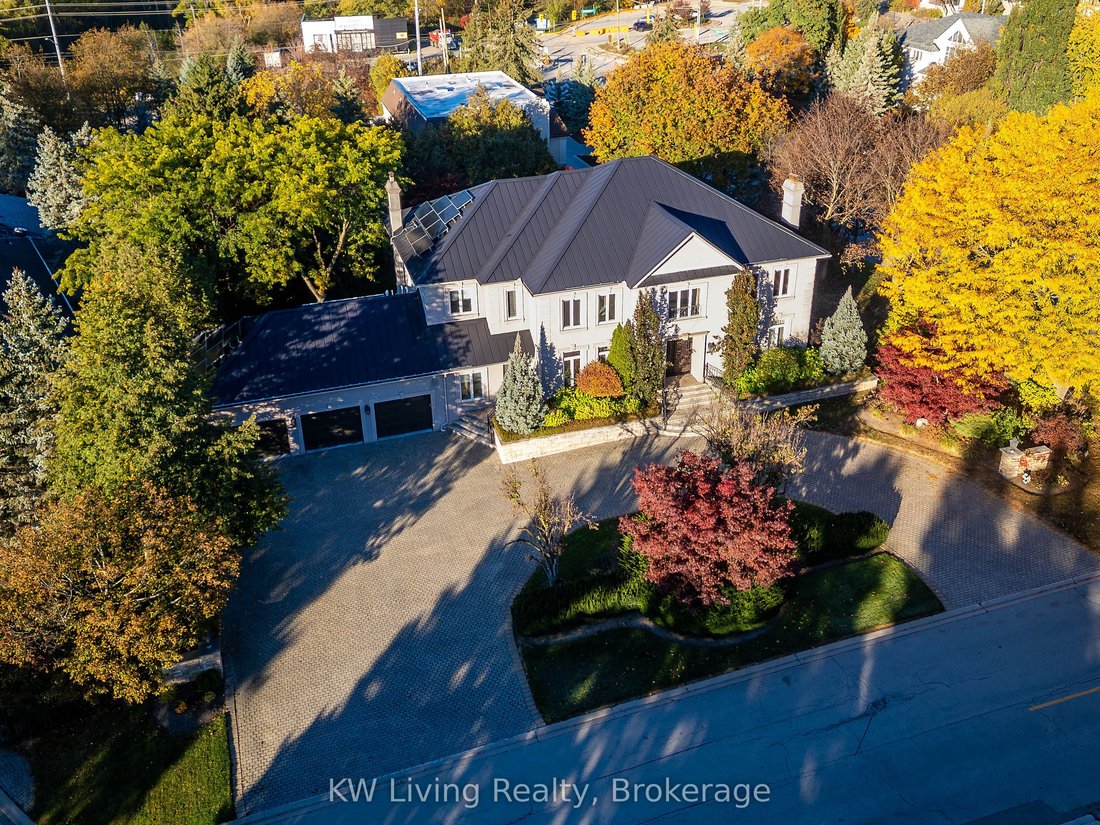
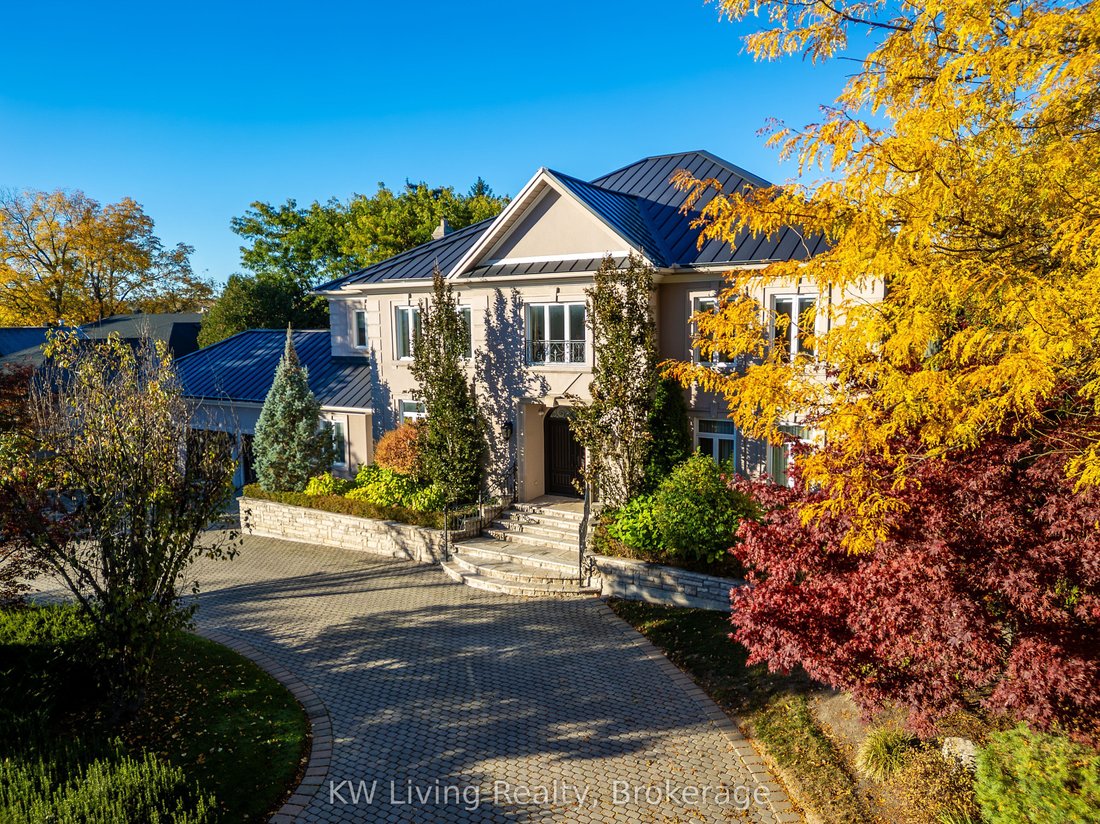
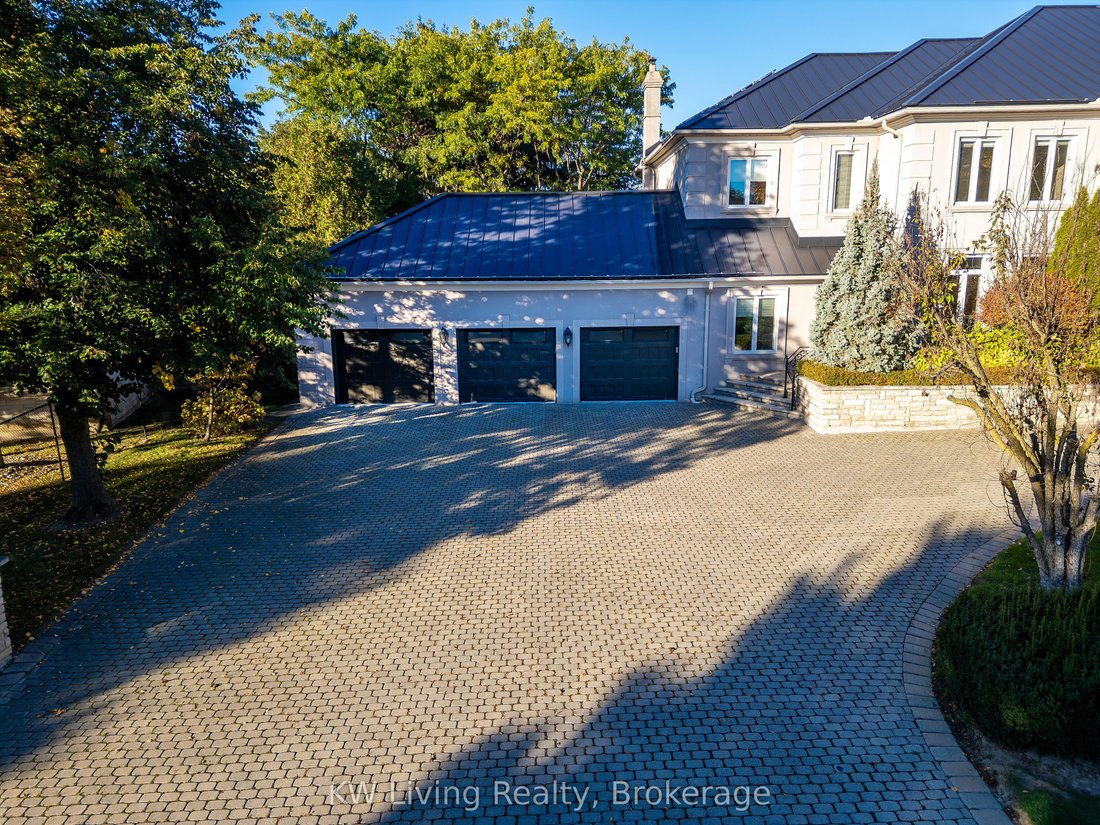
Prestigious community of South Richvale, this distinguished residence sits on an impressive 140’ x 145’ premium lot, 5405 SF + 2500 SF finished walkout basement offering exceptional privacy, space and grandeur. A circular driveway and three-car garage create a striking first impression. Inside, a soaring cathedral ceiling and open-to-above foyer establish an elegant sense of arrival. The open-conc
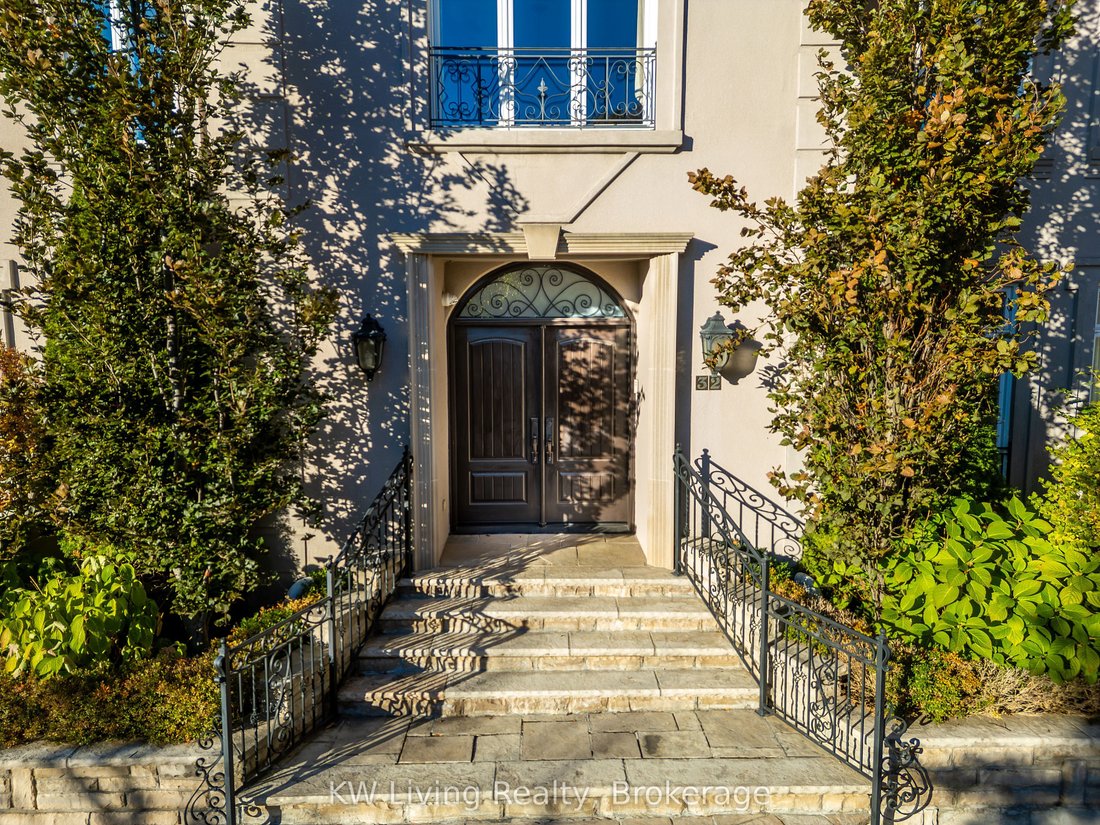
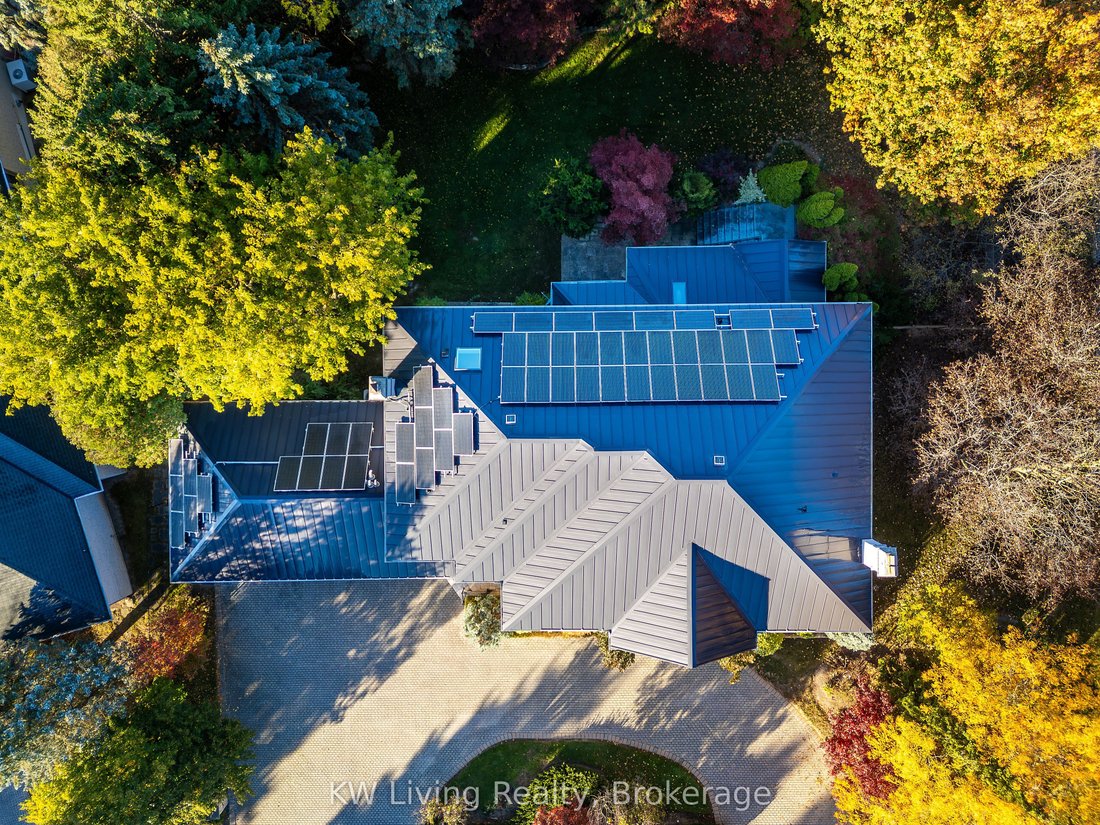
Prestigious community of South Richvale, this distinguished residence sits on an impressive 140’ x 145’ premium lot, 5405 SF + 2500 SF finished walkout basement offering exceptional privacy, space and grandeur. A circular driveway and three-car garage create a striking first impression. Inside, a soaring cathedral ceiling and open-to-above foyer establish an elegant sense of arrival. The open-concept dining room opening onto an architecturally designed terrace/balcony. A beautifully crafted exterior staircase connects the terrace to the magnificently landscaped backyard. The backyard offers a tranquil retreat, with mature trees, established gardens, herbaceous plantings and seasonal flowers creating a picturesque natural setting. The spacious kitchen features a premium Sub-Zero refrigerator, a downdraft radiant cooktop and an adjoining eating area with a walkout to a covered terrace, The home is equipped with an Interlock Lifetime Metal Roof (installed 2018) integrated with a 52-panel solar system. The system is enrolled in Ontario’s microFIT program; buyers should be aware that microFIT contracts are not automatically transferable and are subject to IESO approval of a contract assignment. Triple-pane, energy-efficient windows installed in 2015 further enhance the home’s efficiency. The owned tankless water heater is complemented by two owned electric backup tanks. The second floor offers five bedrooms with two bedrooms in the south wing and three in the north wing. A mudroom provides access to the garage, and 2nd staircase to basement. The fully finished walkout basement offers additional living and recreation space, while a cedar closet presents the potential for conversion into a sauna. Combining all these features, this home offers outstanding potential for multi-generational living. Located near shopping, schools, Highway 407 and everyday amenities, this is a rare opportunity to own a substantial home in one of Richmond Hill’s most sought-after neighbourhoods.
-
Type de propriété
Maison
Caractéristiques
- Jardin
- Cheminée
- Garage
- Terrasse
- Cuisine ouverte
- Balcon
- Sous-sol
- Haut plafond
Explorez le secteur
32 Moodie Drive, Richmond Hill, ON L4C 8C4, Gormley, Ontario, Canada
Voir sur Google Maps
Prix par sqft
Faible
Élevé
Inscrit il y a 1 mois
Vous vous êtes renseigné sur ce bien
L'agent vous contactera bientôt par
Publié par
1
Annonces
2026
Inscrit
Réserver une visite avec Helen Ho
Choisissez une date et si vous souhaitez une visite virtuelle ou en personne avec l’agent.
Date préférée
Type de visite

Dernière mise à jour
Aujourd'hui
Première mise en ligne
Octobre 27
Référence de l’annonce
2174209373463818
Statut de l’annonce
New
Propriétés similaires à proximité
Nouvelles annonces à Gormley









Explorez plus de biens à vendre
Gormley, Canada types de propriétés
Gormley, Canada Recherches populaires
- Propriétés avec Centre de remise en forme / Fitness à Gormley, Canada
- Propriétés avec Cuisine ouverte à Gormley, Canada
- Propriétés avec Bibliothèque à Gormley, Canada
- Vue sur la mer propriétés à Gormley, Canada
- Constructions neuves propriétés à Gormley, Canada
- Propriétés avec Cinéma à Gormley, Canada
Guides et histoires connexes
La confiance des plus grands courtiers du monde
Les agents des propriétés les plus exceptionnelles du monde publient sur JamesEdition.
- Des annonces de Sotheby's, Christie's, BARNES et Engel & Völkers
- Chaque annonce est vérifiée avant sa mise en ligne
- Contactez directement des agents vérifiés
En continuant, vous acceptez nos Conditions et notre Politique de confidentialité.