$2,278,383
50, Promenade Blackforest
- 5 Chambres
- Mis à jour: Juillet 17
À propos de la propriété
La description a été traduite automatiquement.
La description est affichée dans la langue d'origine.
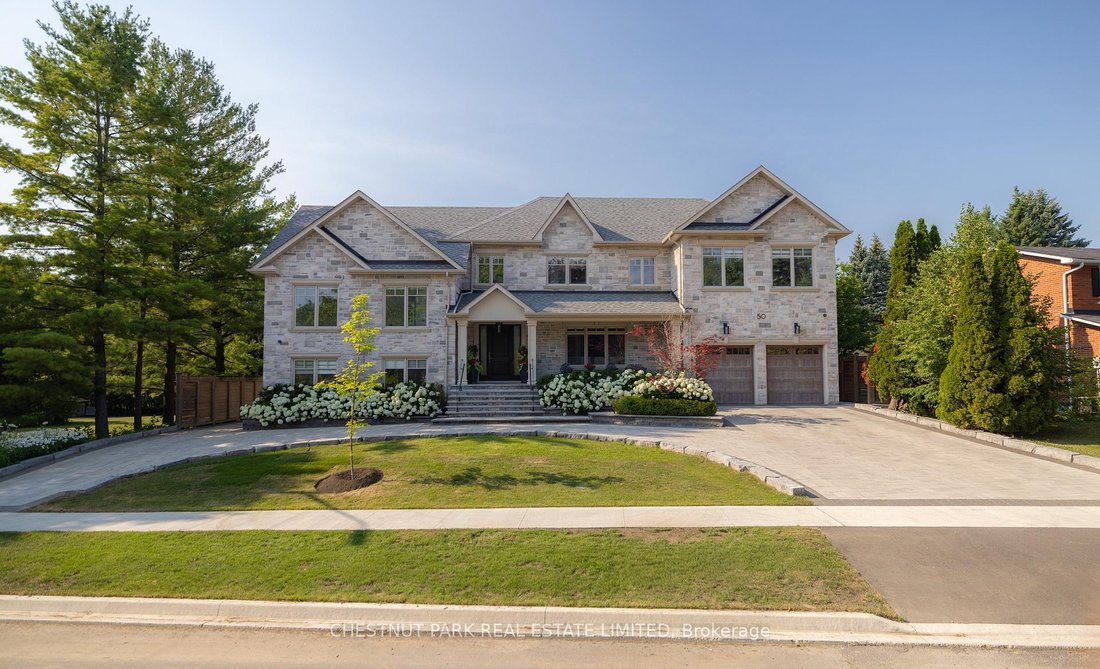
This custom-built estate home is a rare offering in one of Oak Ridges’ most sought-after communities. Situated on an extra-wide, fully fenced lot w/ circular driveway & heated 3-car tandem garage, the home offers 4717sqft of finished living space + loft. Designed for everyday living & entertaining, w/ 9’ ceilings, maple floors & a layout that balances open-concept spaces w/ defined pri
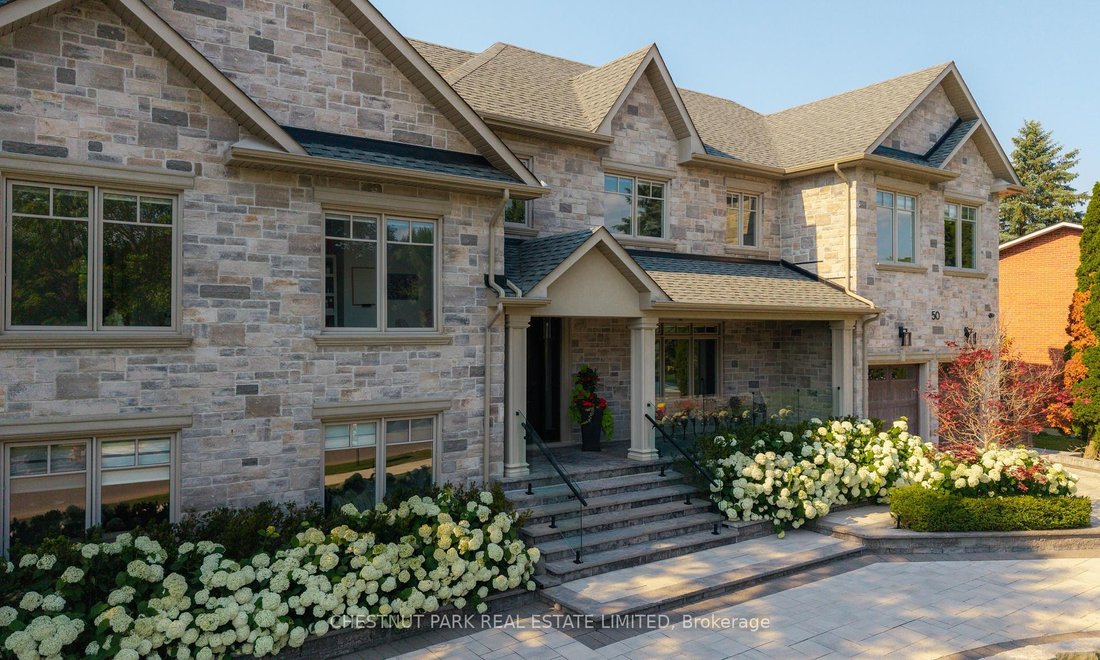
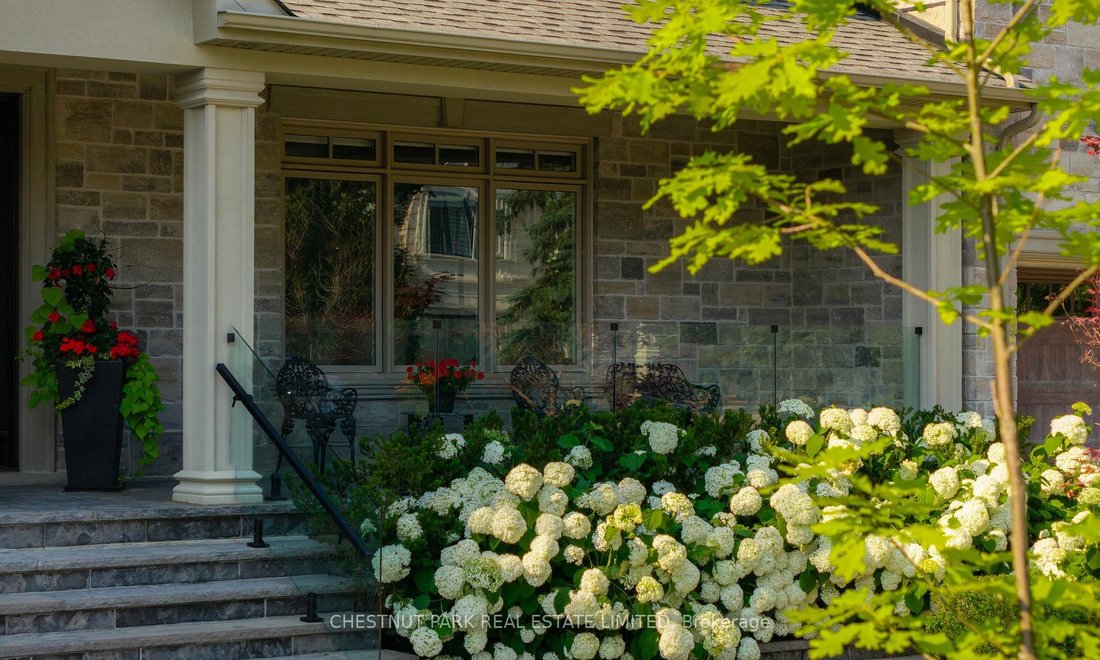
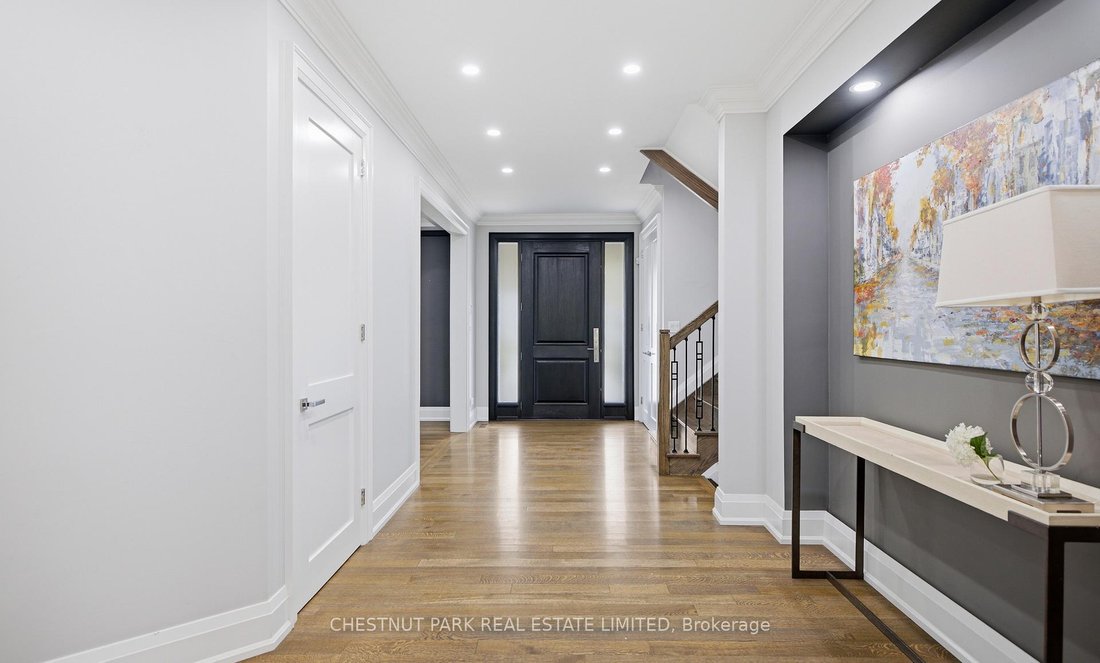
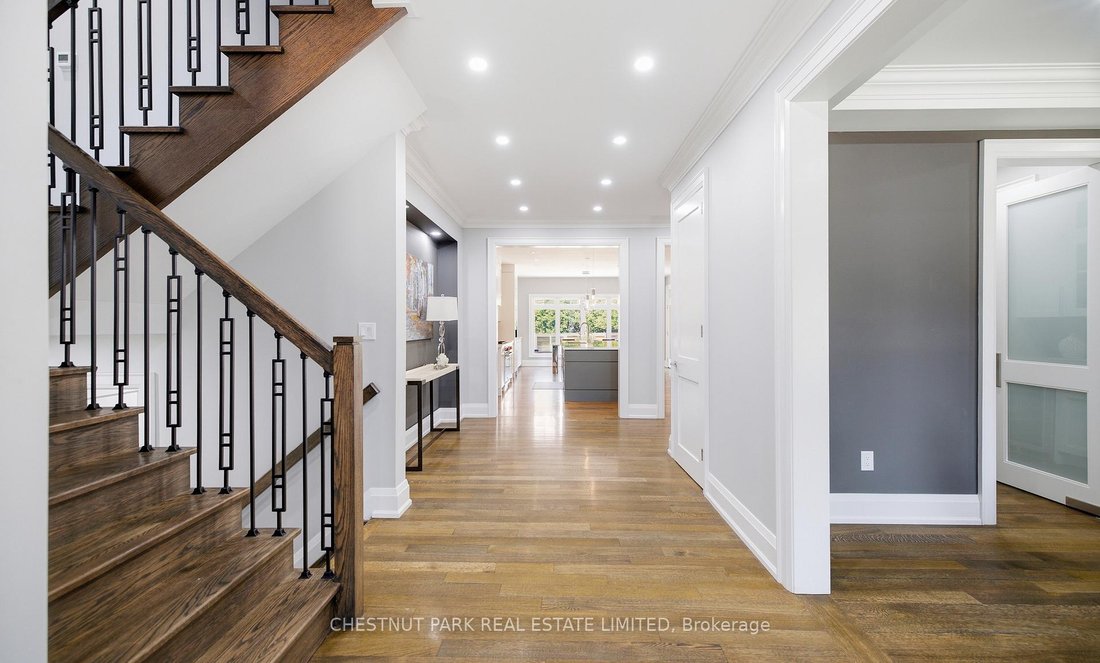
This custom-built estate home is a rare offering in one of Oak Ridges’ most sought-after communities. Situated on an extra-wide, fully fenced lot w/ circular driveway & heated 3-car tandem garage, the home offers 4717sqft of finished living space + loft. Designed for everyday living & entertaining, w/ 9’ ceilings, maple floors & a layout that balances open-concept spaces w/ defined principal rooms. At the centre of the home is the chef’s kitchen, featuring a large island, Wolf, Sub-Zero & Miele appliances, incl. a built-in Miele coffee maker. A servery & walk-in pantry provide storage & prep space, while the kitchen opens to the great room w/ a gas fireplace & walkout to a covered outdoor living space. A separate formal dining room offers the perfect setting for family dinners & special occasions. The 2nd floor features 4 spacious bedrooms, incl. a primary suite w/ sitting area, fireplace, walk-in closet & a 5pc spa-like ensuite w/ heated floors, soaker tub & walk-in shower. A finished loft (approx 245 sqft) is an ideal space for a media room or homework area. There is a private inlaw suite, complete w/ a 5th bedroom, living & dining area, kitchenette, fireplace, 3pc bath & covered patio, offering comfortable accommodation for family or guests. The unfinished lower levels provide more than 2,700 sqft of additional space. The upper section has a private entrance and is roughed in for heated floors, electrical & a 3pc bath, ready for finishing as a potential self-contained living space. Outside, the pool-sized yard offers endless possibilities & incl. a hot tub & detached outbuilding offering a great space to relax, entertain or pursue hobbies. Extensive stonework, beautiful hydrangea gardens & the home’s striking stone exterior create exceptional curb appeal. Located just mins from GO Stations, restaurants, parks & excellent schools, incl. CDS, SAC, SAS, HTS & Villanova, this is a home that combines quality craftsmanship, generous living space & an outstanding location
-
Type de propriété
Maison
Caractéristiques
Explorez le secteur
50 Blackforest Drive, Gormley, Ontario, Canada
Voir sur Google Maps
Prix par sqft
Faible
Élevé

Inscrit il y a 3 mois
Vous vous êtes renseigné sur ce bien
L'agent vous contactera bientôt par
Publié par
20
Annonces
2026
Inscrit
Réserver une visite avec Carolyn Scime
Choisissez une date et si vous souhaitez une visite virtuelle ou en personne avec l’agent.
Date préférée
Type de visite

Chestnut Park Christie's International Real Estate - Schomberg
314 Main Street Unit C, L0G 1T0, Schomberg, Canada
Voir le profil de l’agence
Dernière mise à jour
Juillet 17
Première mise en ligne
Juillet 17
Référence de l’annonce
47N13571168
Propriétés similaires à proximité
Nouvelles annonces à Gormley










Explorez plus de biens à vendre
Gormley, Canada types de propriétés
Gormley, Canada Recherches populaires
- Propriétés avec Centre de remise en forme / Fitness à Gormley, Canada
- Vue sur la mer propriétés à Gormley, Canada
- Propriétés avec Bibliothèque à Gormley, Canada
- Propriétés avec Cuisine ouverte à Gormley, Canada
- Constructions neuves propriétés à Gormley, Canada
- Propriétés avec Cinéma à Gormley, Canada
- Vue sur le lac propriétés à Gormley, Canada
Guides et histoires connexes
La confiance des plus grands courtiers du monde
Les agents des propriétés les plus exceptionnelles du monde publient sur JamesEdition.
- Des annonces de Sotheby's, Christie's, BARNES et Engel & Völkers
- Chaque annonce est vérifiée avant sa mise en ligne
- Contactez directement des agents vérifiés
En continuant, vous acceptez nos Conditions et notre Politique de confidentialité.