
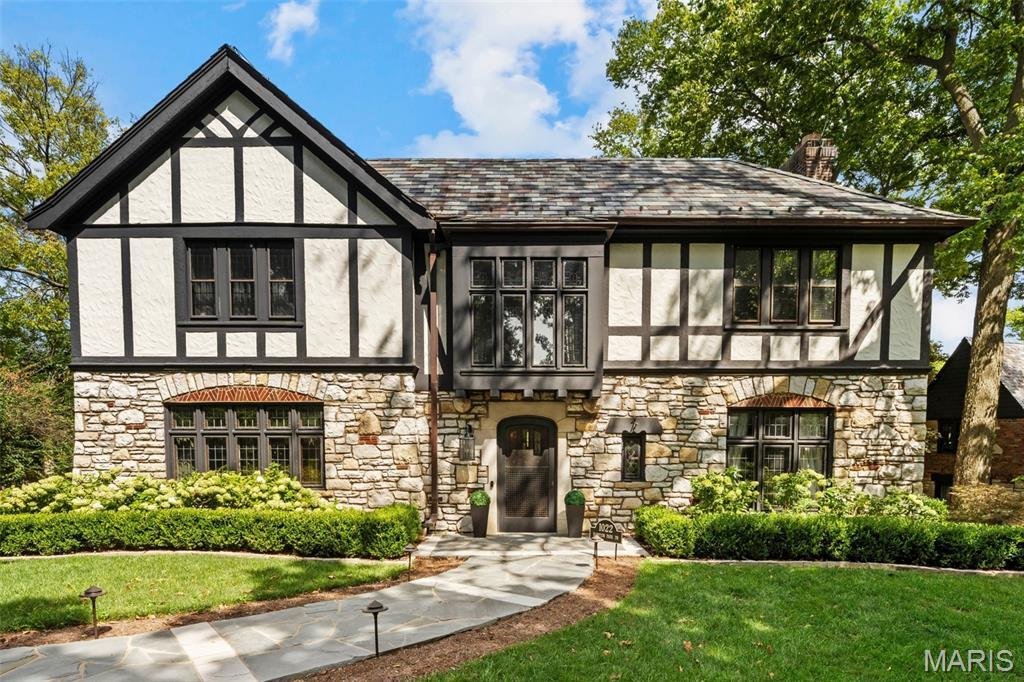


$2,495,000
Résidence Unifamiliale À Richmond Heights
- 4 Chambres
- 6 SdB
- 5,459 Sqft
- 43,560 Sqft lot
- Mis à jour: Octobre 21
- Source: MARIS MLS MLS#26053322
À propos de la propriété
La description a été traduite automatiquement.
La description est affichée dans la langue d'origine.
Cocktails in a hidden speakeasy. Dinner beneath a Schonbek chandelier. Fireside evenings on stone terraces. At “The Modern Gatsby,” every gathering deserves an occasion. This 1927 architectural treasure pairs original craftsmanship with six years of meticulous restoration. Natural stone, soaring plaster ceilings, arched wood doors and original ironwork frame beautifully renewed interiors. The kitc
Cocktails in a hidden speakeasy. Dinner beneath a Schonbek chandelier. Fireside evenings on stone terraces. At “The Modern Gatsby,” every gathering deserves an occasion. This 1927 architectural treasure pairs original craftsmanship with six years of meticulous restoration. Natural stone, soaring plaster ceilings, arched wood doors and original ironwork frame beautifully renewed interiors. The kitchen brings Starmark cabinetry, Thermador appliances and Visual Comfort lighting to the heart of the home. A luxurious primary suite offers marble finishes, a fireplace, seated vanity and custom dressing space. The Prohibition-era speakeasy captivates with a private entrance, concealed bar and backlit stained glass. A bar room opens to terraces, an outdoor kitchen and a wood-burning fireplace beneath mature trees. Renovated bathrooms and extensive roof, HVAC, plumbing, electrical and drainage improvements complete the offering. Nearly a century of character. A remarkable next chapter awaits. See feature sheet for extensive list of updates and upgrades.
-
Type de propriété
Maison
-
Année de construction
1927
-
Prix/pied²
$457
Caractéristiques
- Jardin
- Cheminée
- Terrasse
- Cuisine extérieure
- Bibliothèque
- Espace de vie extérieur
- Rénové
- Comptoirs en pierre
- Îlot de cuisine
Caractéristiques
Lot
Intérieur
- Cheminée
- Îlot de cuisine
- Bar
- Bibliothèque
- Sous-sol
- Comptoirs en pierre
Outdoor
- Terrasse
- Cuisine extérieure
- Espace de vie extérieur
- Jardin
Explorez le secteur
1022 Hampton Park Drive, Hadley Township, Missouri, États-Unis
Voir sur Google Maps
Prix par sqft
Faible
Élevé
Inscrit il y a 2 mois
Vous vous êtes renseigné sur ce bien
L'agent vous contactera bientôt par
Publié par
10
Annonces
2026
Inscrit
Réserver une visite avec the agent
Choisissez une date et si vous souhaitez une visite virtuelle ou en personne avec l’agent.
Date préférée
Type de visite
Dernière mise à jour
Octobre 21
Première mise en ligne
Septembre 9
Référence de l’annonce
26053322
Statut de l’annonce
Based on information submitted to the MLS GRID as of 2026. All data is obtained from various sources and may not have been verified by broker or MLS GRID. Supplied Open House Information is subject to change without notice. All information should be independently reviewed and verified for accuracy. Properties may or may not be listed by the office/agent presenting the information.
Propriétés similaires à proximité
Nouvelles annonces à Hadley Township


Explorez plus de biens à vendre
Hadley Township, MO, États-Unis types de propriétés
Hadley Township, MO, États-Unis Recherches populaires
- Propriétés avec Cheminée à Hadley Township, MO, États-Unis
- Propriétés avec Bureau à Hadley Township, MO, États-Unis
- Propriétés avec Cuisine ouverte à Hadley Township, MO, États-Unis
- Vie privée propriétés à Hadley Township, MO, États-Unis
- Moderne propriétés à Hadley Township, MO, États-Unis
- Rénové propriétés à Hadley Township, MO, États-Unis
- Propriétés avec Cuisine extérieure à Hadley Township, MO, États-Unis
- Immobilier d’investissement propriétés à Hadley Township, MO, États-Unis
- Propriétés avec Piscine à Hadley Township, MO, États-Unis
- Propriétés avec Centre de remise en forme / Fitness à Hadley Township, MO, États-Unis
- Duplex propriétés à Hadley Township, MO, États-Unis
- Propriétés avec Ascenseur à Hadley Township, MO, États-Unis
- Propriétés avec Bibliothèque à Hadley Township, MO, États-Unis
Guides et histoires connexes
La confiance des plus grands courtiers du monde
Les agents des propriétés les plus exceptionnelles du monde publient sur JamesEdition.
- Des annonces de Sotheby's, Christie's, BARNES et Engel & Völkers
- Chaque annonce est vérifiée avant sa mise en ligne
- Contactez directement des agents vérifiés
En continuant, vous acceptez nos Conditions et notre Politique de confidentialité.
brokerages we
partnered with
partnered with