


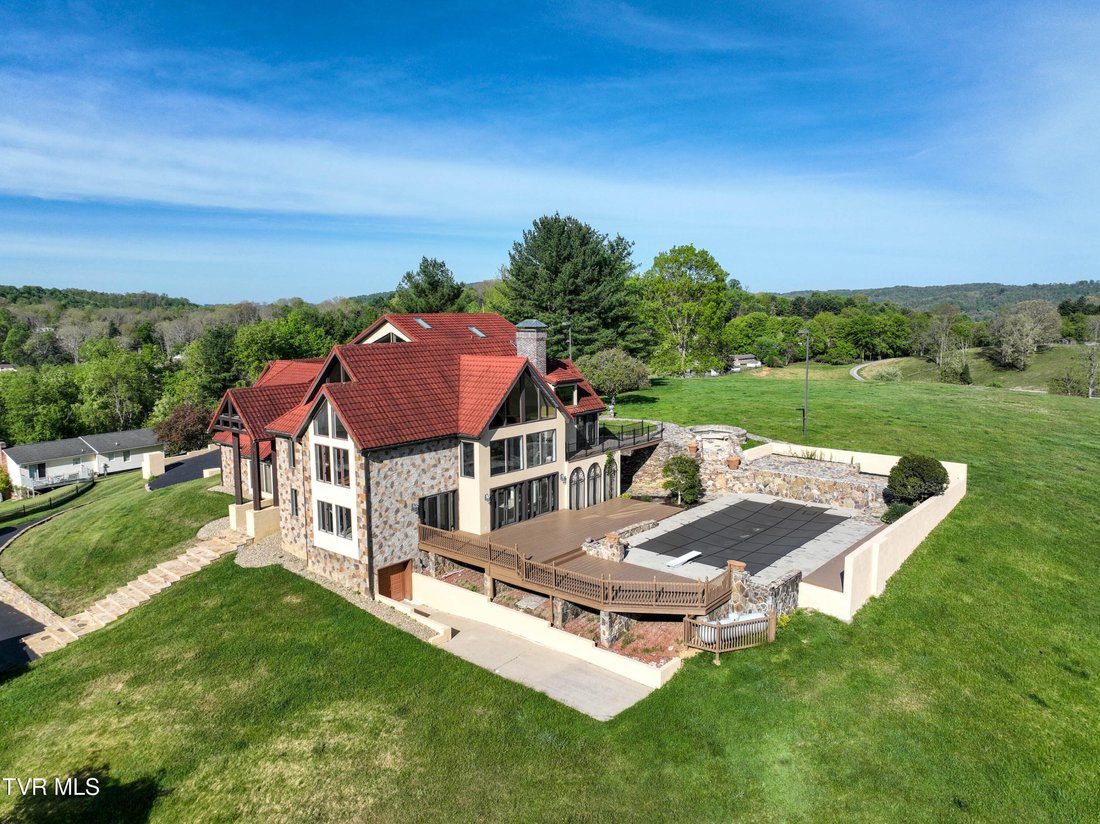
Résidence Unifamiliale À Richlands
- 4 Chambres
- 5 SdB
- 5,823 Sqft
- 3.23 Ac lot
- Mis à jour: Juin 15
- Source: Tennessee Virginia Regional MLS (TVRMLS) MLS#9994743
À propos de la propriété
From the moment you step into the grand foyer, the scale and craf
From the moment you step into the grand foyer, the scale and craftsmanship are immediately felt. The main level offers an open, flowing layout with soaring ceilings, abundant natural light, and travertine flooring throughout. The living area centers around a stunning stacked stone fireplace with gas logs, all positioned to capture the surrounding mountain views.
The kitchen was designed for both everyday living and entertaining at a high level, featuring a large gas cooktop with vent hood, wall oven, built-in microwave, warming drawer, wine cooler, wet bar, oversized island, granite countertops, and a spacious pantry. Everything you need, exactly where you want it.
Upstairs, you’ll find multiple flexible living spaces including two large bedrooms, a media room with projector, a private office with fireplace that could serve as a fourth bedroom, and a secondary living area with its own wet bar. Hardwood floors run throughout the bedrooms, and there are three full bathrooms on this level to accommodate family or guests with ease.
The primary suite is in a league of its own, offering approximately 1,400 square feet of private retreat space. Recently renovated, it features a spa-style bathroom with a computerized shower system, soaking tub, expansive vanity space, dual walk-in closets, and a dedicated dressing area.
Efficiency meets luxury with a geothermal heating system providing comfort with impressively low utility costs, along with an aluminum barrel tile roof offering a 75-year lifespan.
Step outside and the experience continues. The outdoor living space blends stacked stone, brick, and pavers to create a true resort-style setting, complete with a 20x40 in-ground pool supplied by a private well.
Additional features include a detached two-car garage with a finished studio apartment, currently used as a gym, offering incredible flexibility for guests, work-from-home space, or rental potential.
-
Type de propriété
Maison
-
Année de construction
1987
-
Prix/pied²
$206
Caractéristiques
Lot
Intérieur
- Haut plafond
- Cheminée
- Îlot de cuisine
- Cuisinière à gaz
- Bar
- Cuisine ouverte
- Comptoirs en pierre
- Dressing
- Centre de remise en forme / Fitness
Outdoor
Explorez le secteur
L'agent vous contactera bientôt par
Publié par
Réserver une visite avec the agent
Choisissez une date et si vous souhaitez une visite virtuelle ou en personne avec l’agent.
The data relating to real estate for sale on this website comes in part from the Internet Data exchange (IDX) program of the Tennessee Virginia Regional MLS. IDX information is provided exclusively for consumers' personal, non-commercial use and may not be used for any purpose other than to identify prospective properties consumers may be interested in purchasing. Real estate listings held by brokerage firms other than {{BROKERAGE}}, are indicated by detailed information about them such as the name of the listing firms. Information deemed reliable but not guaranteed. Copyright © {{YEAR}} Tennessee Virginia Regional MLS. All Rights Reserved.
La confiance des plus grands courtiers du monde
Les agents des propriétés les plus exceptionnelles du monde publient sur JamesEdition.
- Des annonces de Sotheby's, Christie's, BARNES et Engel & Völkers
- Chaque annonce est vérifiée avant sa mise en ligne
- Contactez directement des agents vérifiés
En continuant, vous acceptez nos Conditions et notre Politique de confidentialité.
partnered with