Luxe Élevé Et Confort À L'état Pur
- 4 Chambres
- 3 SdB
- 4,565 Sqft
- 17,860 Sqft lot
- 1
- MLS#295241
À propos de la propriété
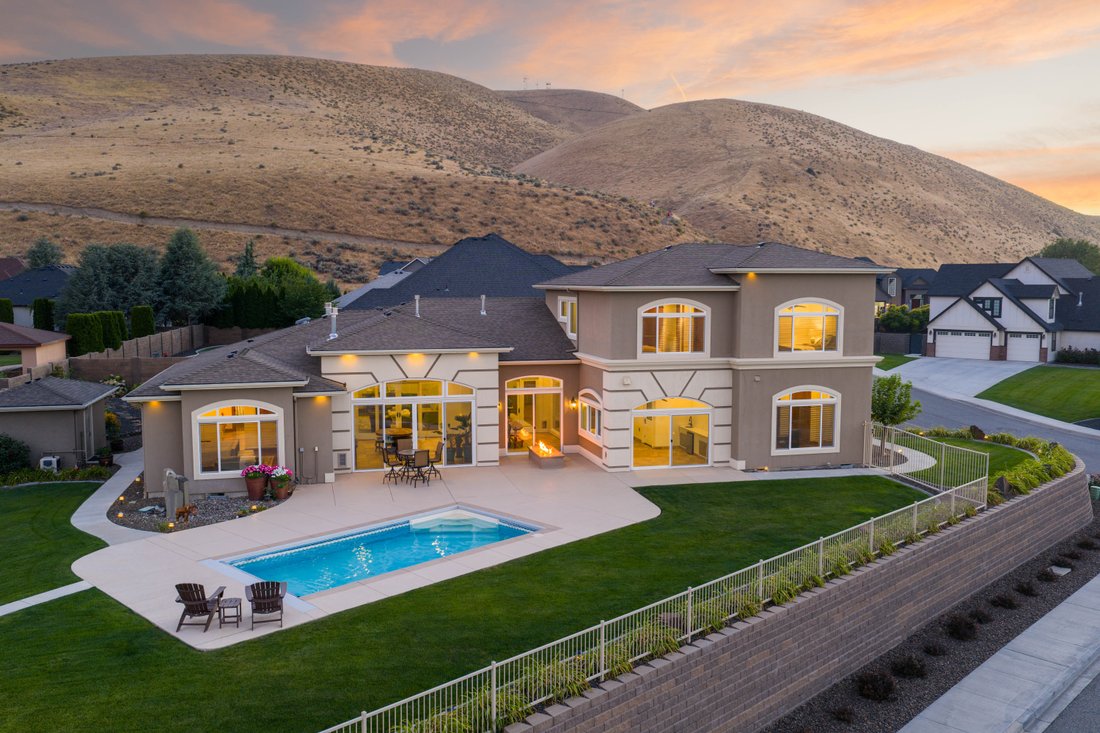
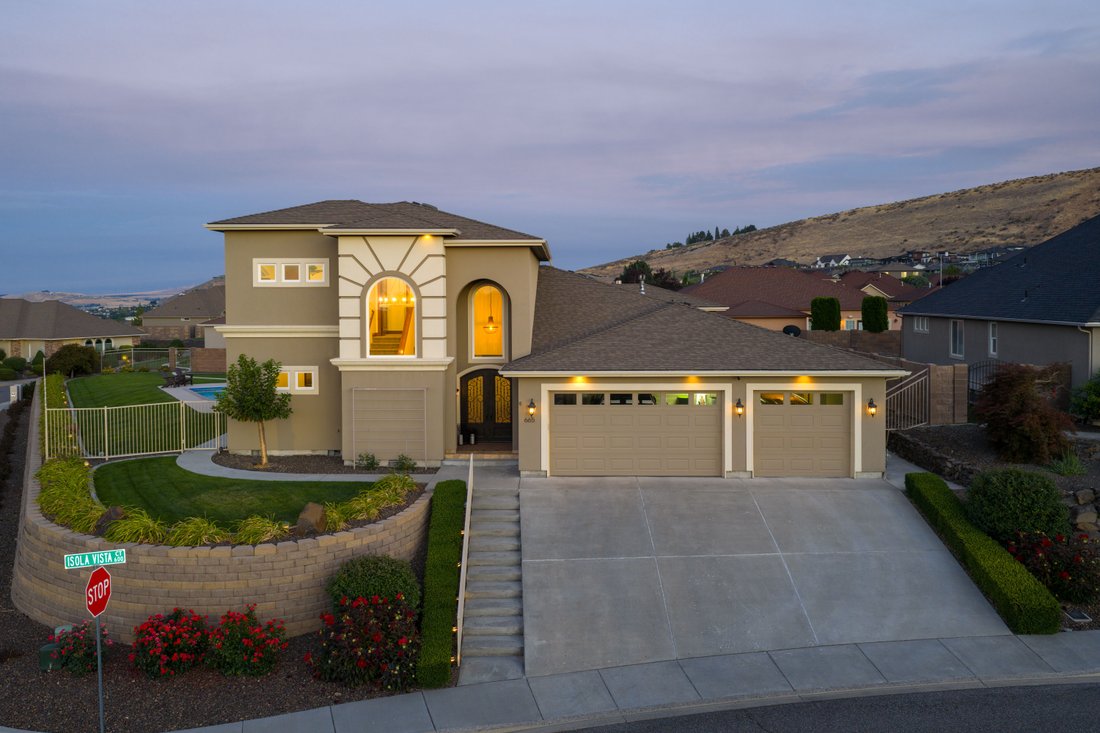
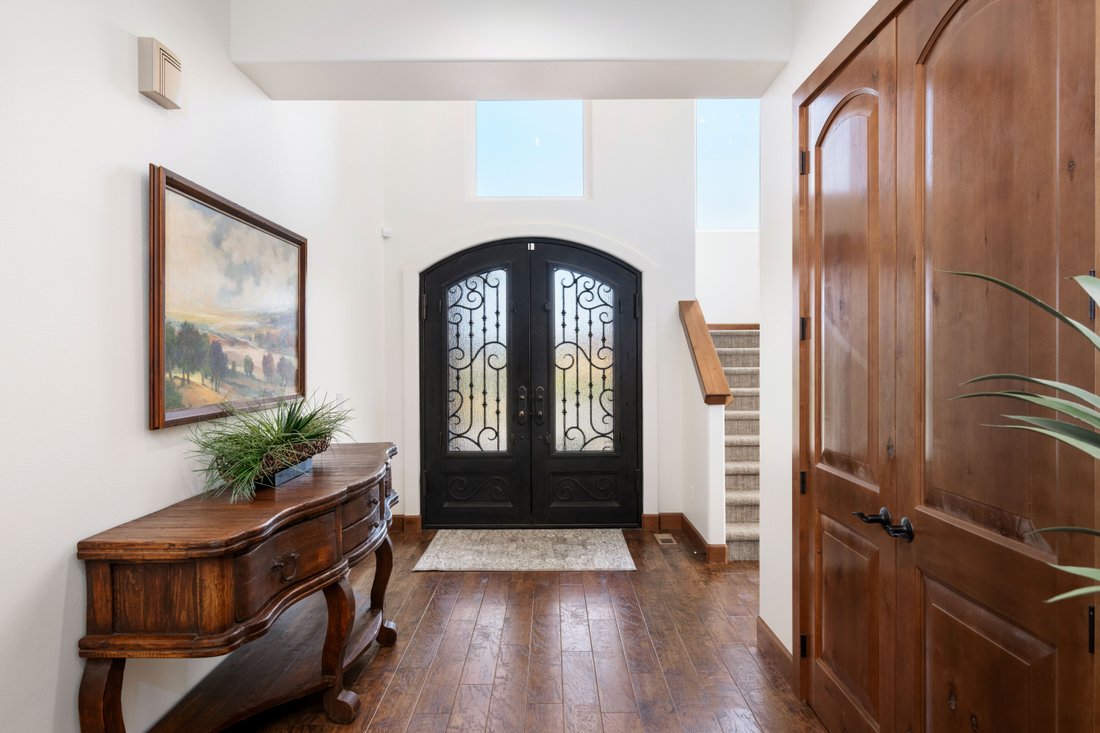
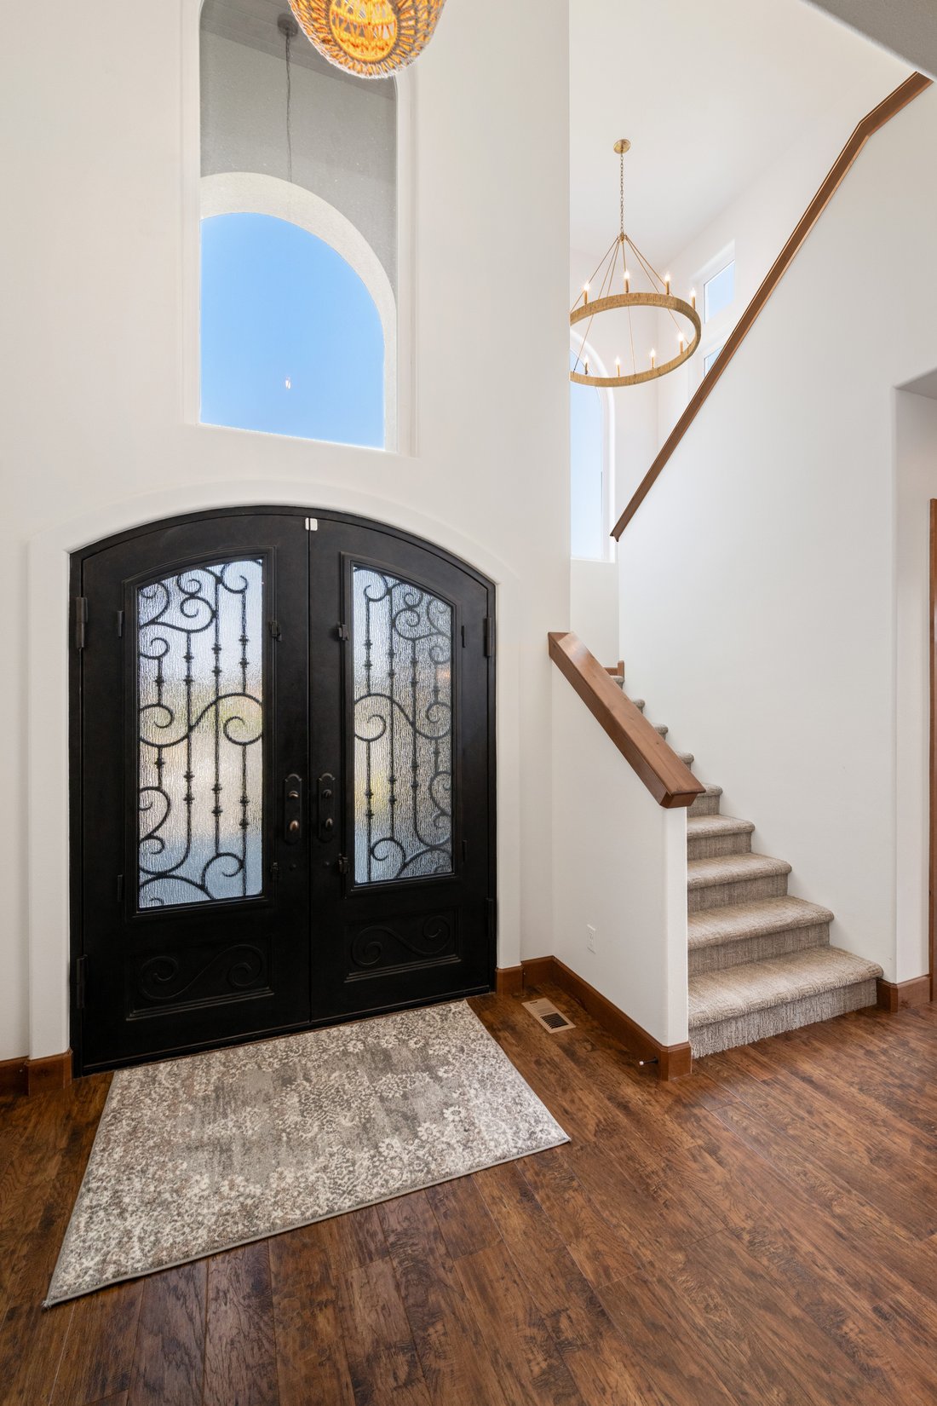
Perched at the top of Westcliffe with sweeping valley views and steps from the Badger Mountain trailhead, one of the Tri-Cities’ most beloved hiking destinations, this home offers a rare combination of elevated privacy and true walkability to the outdoors. Set on a quiet cul-de-sac, it opens through custom 9’ wrought iron doors into a vaulted, light-filled main floor where floor-to-ceiling wind
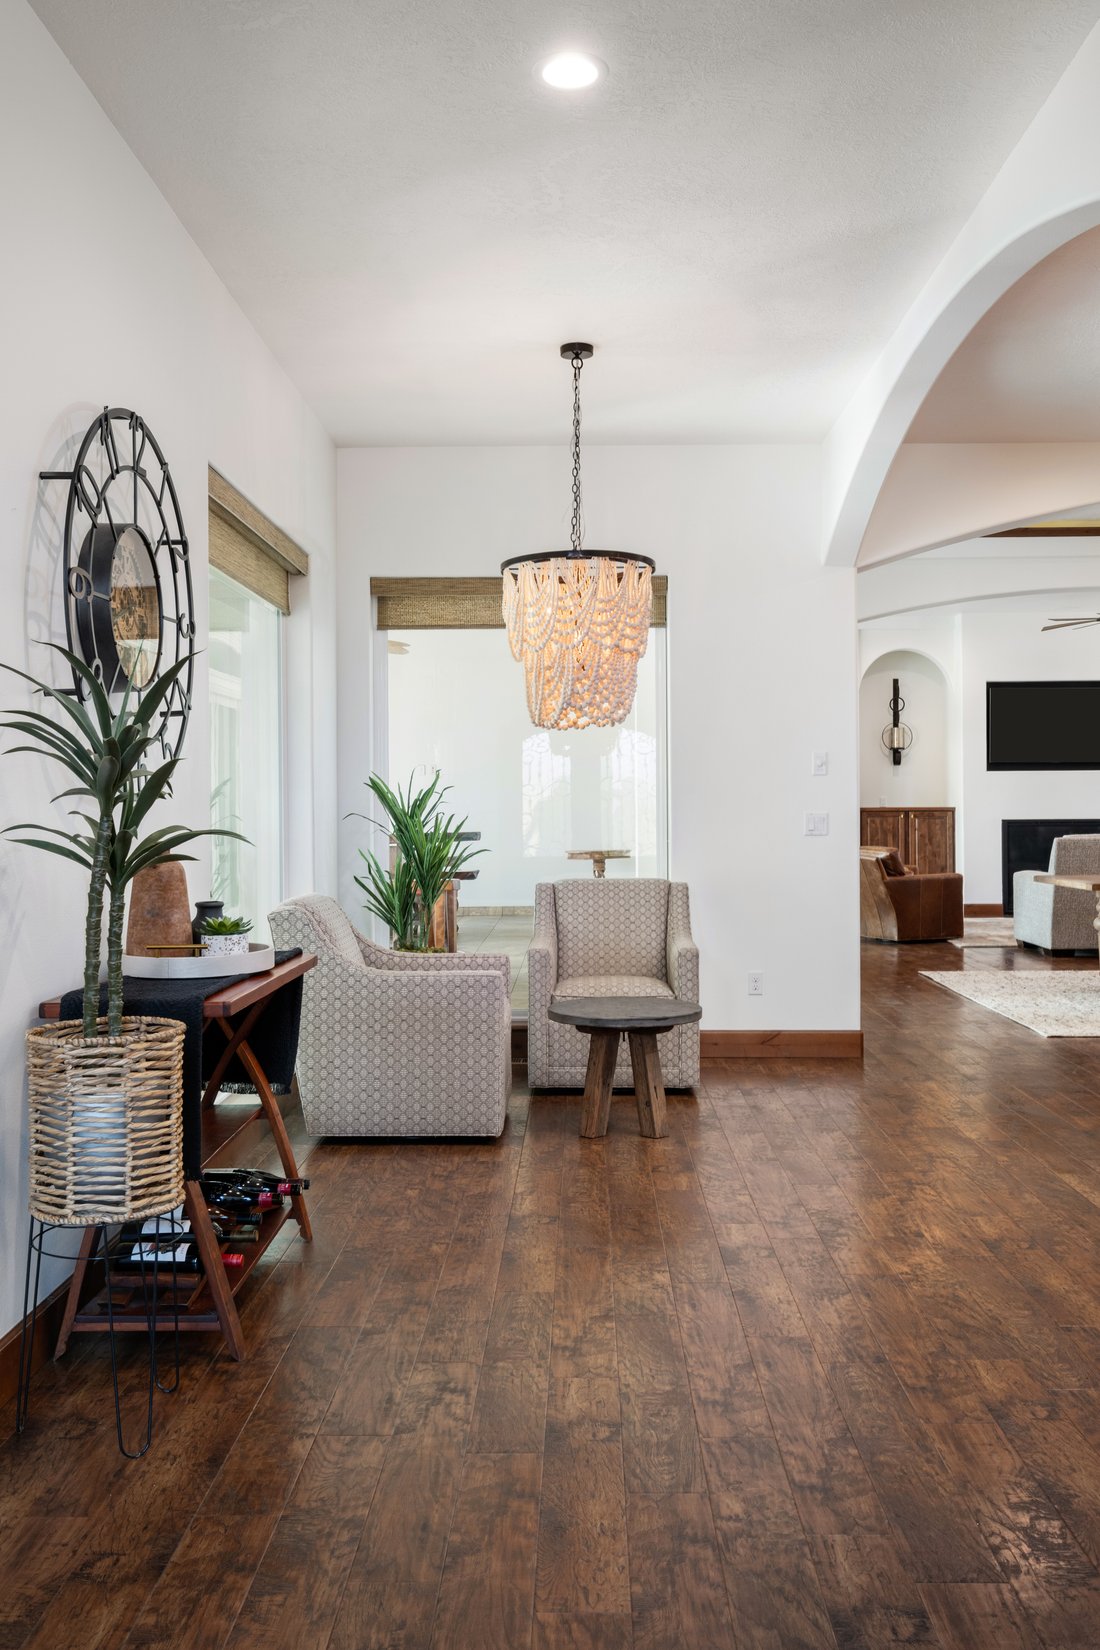
Perched at the top of Westcliffe with sweeping valley views and steps from the Badger Mountain trailhead, one of the Tri-Cities’ most beloved hiking destinations, this home offers a rare combination of elevated privacy and true walkability to the outdoors. Set on a quiet cul-de-sac, it opens through custom 9’ wrought iron doors into a vaulted, light-filled main floor where floor-to-ceiling windows pull the views inside from nearly every angle. The kitchen anchors the home for anyone who loves to cook and host: custom Knotty Alder cabinetry, a live-edge granite island, gas cooktop, double oven, and an 8x12 butler’s pantry with its own beverage fridge and extra storage. Just off the garage, a true mudroom and laundry room keeps daily life organized. The main-floor primary suite is a genuine retreat, with a fireplace, panoramic views, a spa-style bath with dual vanities and soaking tub, and a custom closet with a wardrobe island and chandelier. A second main-floor bedroom offers flexible space for guests or a home office, while two upstairs bedrooms share a large bonus room ready for a home theater, playroom, or gym. From the living room, step through double sliding glass doors into over800 sq ft of heated sunroom, warmed by thermostat-controlled Calcana infrared heat beneath soaring 12-foot tongue-and-groove ceilings, with remote-controlled blinds and a built-in DCS grilling system, a true four-season space for entertaining or unwinding. Beyond it, the backyard becomes a private hillside retreat: a 12x24 heated in-ground pool with an automatic safety cover and coded locking system, a custom gas fire pit table, and a dedicated stucco pool house for storage. A garden area woven into the landscaping features mature grapes, raspberries, and lush perennials, with several private pockets around the pool alongside the open valley views. Behind the walls: luxury flooring, custom millwork, dual multi-zone HVAC, a whole-house water softener, a Culligan reverse osmosis filter, and a Grundfos hot water recirculation system for instant hot water. Sonos surround sound delivers multi-zone music indoors and out, with lighting, music, and thermostat controllable through Alexa, plus a full alarm system and Ring doorbell. HOA is just $160 per year, minutes from shopping, walking paths, parks, dining, wineries and more. This is not a house you adjust your life around. It’s one built for the life, and the views, you’ve been working toward.
-
Type de propriété
Maison
-
Année de construction
2013
-
Prix/pied²
$257
Caractéristiques
- Garage
- Cheminée
- Dressing
- Jardin
- Cinéma
- Foyer
- Terrain de jeu
- Cuisine extérieure
- Vue sur la montagne
Lot
- Vue panoramique / panoramique
- Vue sur la montagne
- Vie privée
Intérieur
- Haut plafond
- Cheminée
- Climatisation
- Îlot de cuisine
- Cuisinière à gaz
- Bar
- Buanderie
- Cinéma
- Comptoirs en pierre
- Dressing
Outdoor
- Foyer
- Piscine
- Garage
- Terrain de jeu
- Cuisine extérieure
- Jardin
Explorez le secteur
L'agent vous contactera bientôt par
Publié par
Réserver une visite avec Monica Brown
Choisissez une date et si vous souhaitez une visite virtuelle ou en personne avec l’agent.

yet the heart of our company and
yet the heart of our company and our core values remain the same. Our original
owner still believes that our company is like a family; in which each member
plays a vital role in the overall success. Our philosophy is to select the right
agents, train them with innovative marketing tools, and create a company culture
in which open communication and collaboration is not only valued, but
appreciated. We strive to maintain a client centric focus that works to put
client’s needs above all else. In the fall of 2016, we made a purposeful
decision to move forwarded with a brand whose belief in integrity,
professionalism and philosophies matched ours in many ways. Sotheby’s
International Real Estate is the perfect match. This decision has enhanced our
ability to serve and care for our clients and community. Our choice to be
branded with the best will bring more success to our clients, agents, and the
community. We will continue to dedicate ourselves to exceeding the client’s
expectations and offering a promise to better the communities in which we
thrive.
Propriétés similaires à proximité
Nouvelles annonces à Richland


Explorez plus de biens à vendre
Richland, WA, États-Unis types de propriétés
Richland, WA, États-Unis Recherches populaires
- Propriétés avec Piscine à Richland, WA, États-Unis
- Propriétés avec Vignoble / Cave à Richland, WA, États-Unis
- Vue sur la mer propriétés à Richland, WA, États-Unis
- Moderne propriétés à Richland, WA, États-Unis
- Au bord de l’eau propriétés à Richland, WA, États-Unis
- Vue sur la ville propriétés à Richland, WA, États-Unis
- Vue sur un golfe propriétés à Richland, WA, États-Unis
- Colline propriétés à Richland, WA, États-Unis
- Propriétés avec Hammam à Richland, WA, États-Unis
Guides et histoires connexes
La confiance des plus grands courtiers du monde
Les agents des propriétés les plus exceptionnelles du monde publient sur JamesEdition.
- Des annonces de Sotheby's, Christie's, BARNES et Engel & Völkers
- Chaque annonce est vérifiée avant sa mise en ligne
- Contactez directement des agents vérifiés
En continuant, vous acceptez nos Conditions et notre Politique de confidentialité.
partnered with