$950,000
Maison Unifamiliale Isolée Richardson
- 4 Chambres
- 5 SdB
- 4,423 Sqft
- 4,356 Sqft lot
- Mis à jour: Aujourd'hui
- MLS#21386292
À propos de la propriété
La description a été traduite automatiquement.
La description est affichée dans la langue d'origine.
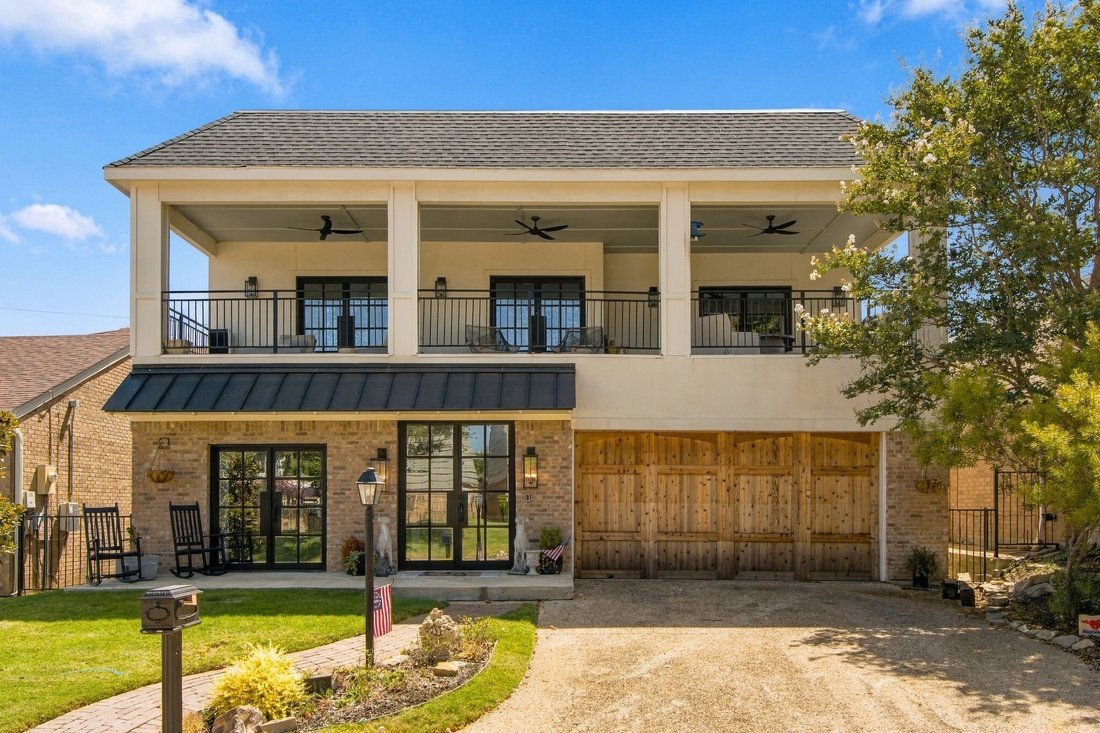
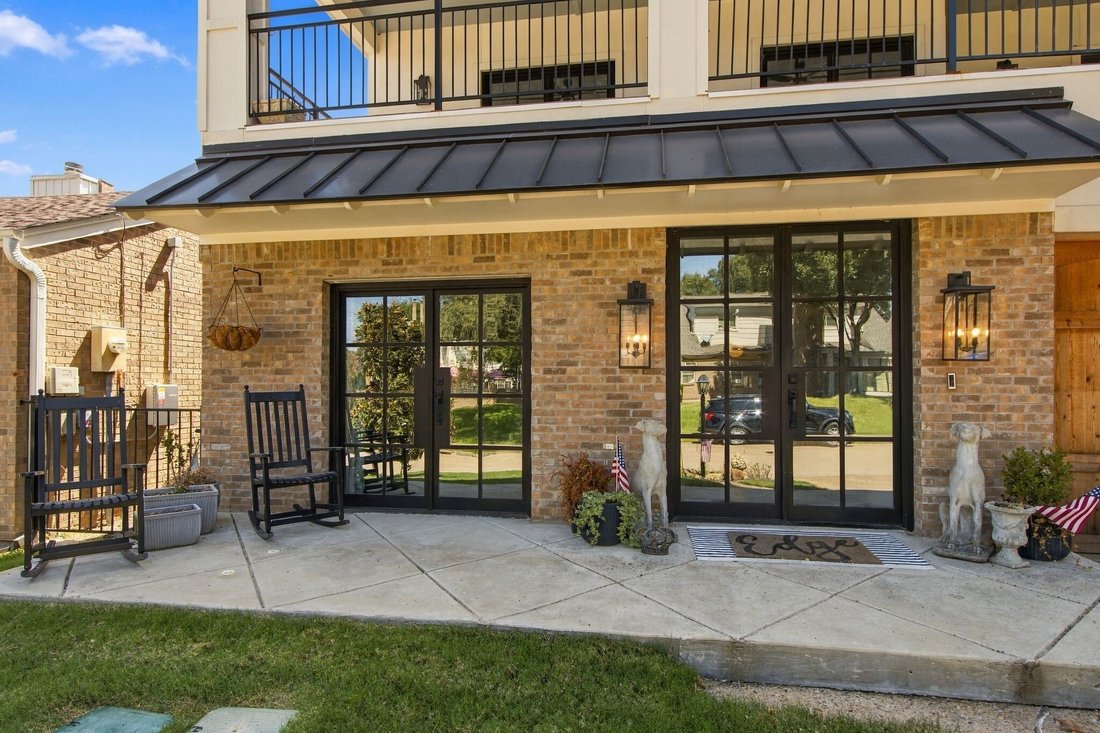
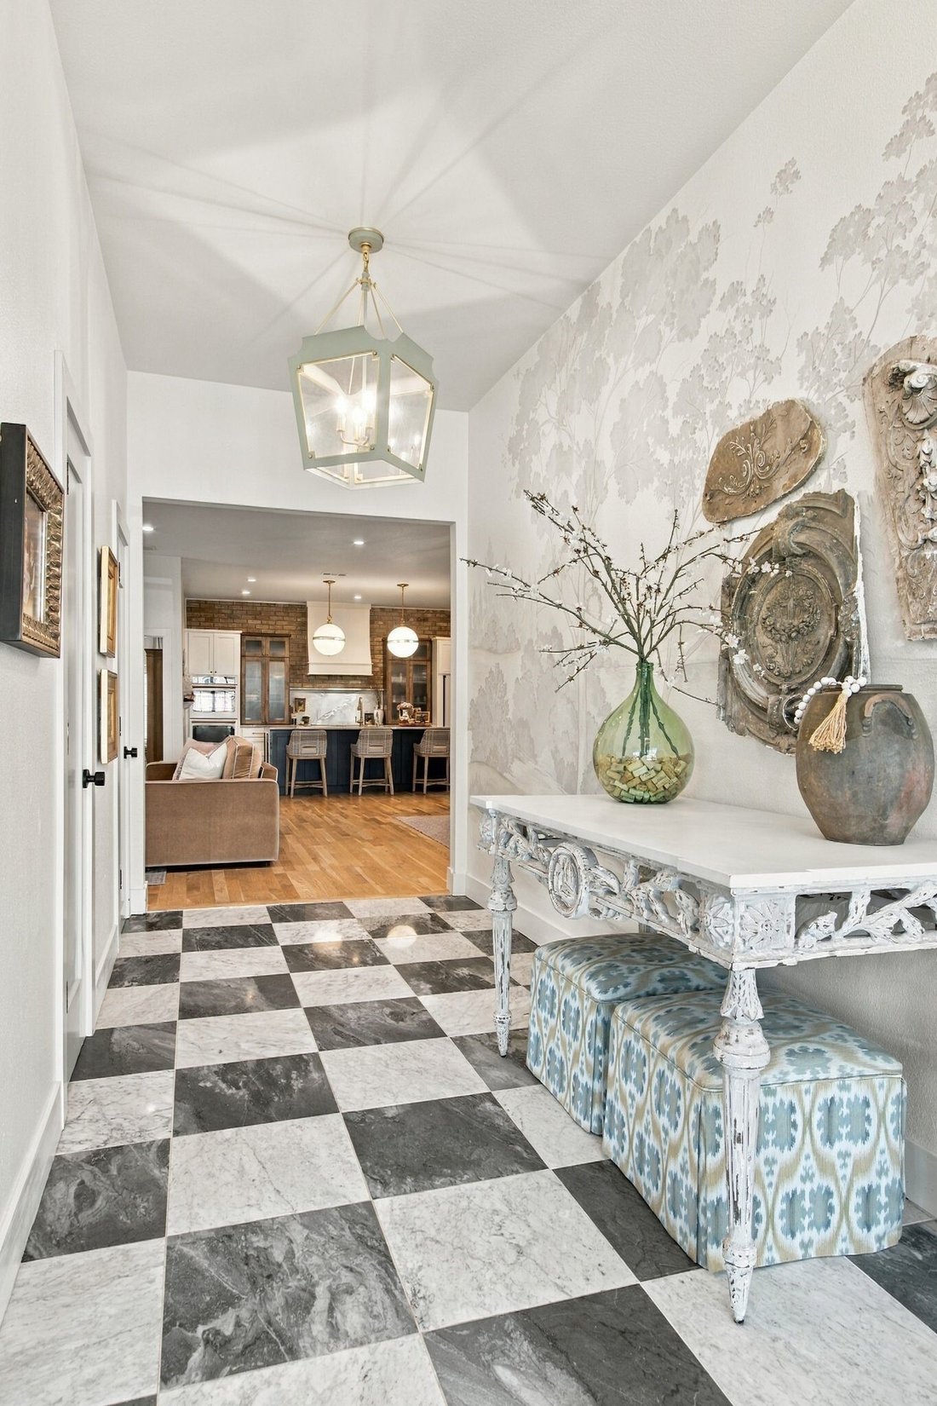
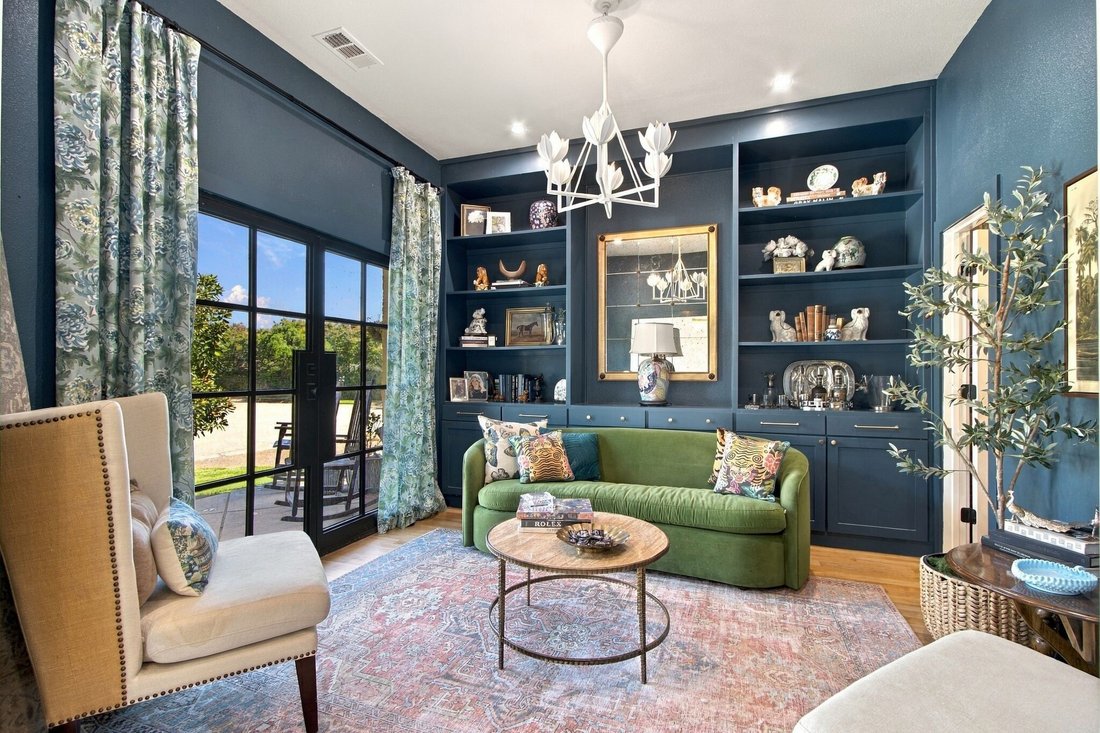
Where sophisticated style meets effortless living, this modern Charleston-inspired home offers exceptional space in a desirable zero-lot-line community, perfect for a low-maintenance, lock-and-leave lifestyle near country club amenities, shopping and dining. Step through the iron-and-glass front door into a grand entry featuring a hand-painted mural, Caddo lantern, and 10-foot ceilings. A sitting
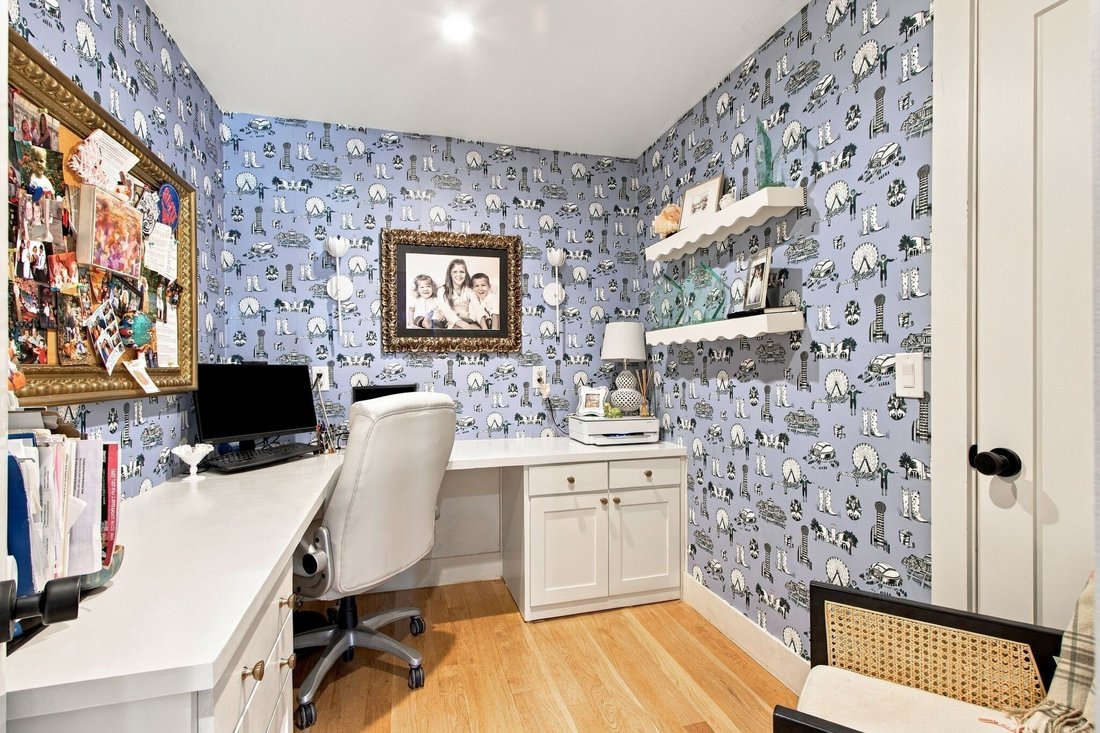
Where sophisticated style meets effortless living, this modern Charleston-inspired home offers exceptional space in a desirable zero-lot-line community, perfect for a low-maintenance, lock-and-leave lifestyle near country club amenities, shopping and dining. Step through the iron-and-glass front door into a grand entry featuring a hand-painted mural, Caddo lantern, and 10-foot ceilings. A sitting room with custom built-ins and separate office set the tone for thoughtful design throughout. The open-concept family room features wood floors, fireplace, built-ins and wet bar with wine storage and beverage refrigerator. The showstopping kitchen offers Monte Blanc quartzite counters, large island, farmhouse sink, Café appliances, double ovens, and designer finishes. A spacious butler’s pantry provides additional storage, microwave, and beverage refrigerator, while the dining area is crowned by a Hinkley Flora chandelier. The laundry room is highlighted by custom cabinetry and a dog-washing station. Looking for more? Head upstairs to find three sizable bedrooms, 2.5 beautifully updated bathrooms, generous storage and an impressive game room with wet bar, ideal for watching big games this fall. The adjoining flex space is ready for your Peloton or treadmill, or easily doubles as a second office. French doors open to an expansive covered balcony, perfect for morning coffee, fall evenings, or entertaining friends and family. The main-floor primary suite is a true retreat with wood floors, soaking tub, dual vanities and an oversized shower with dual shower heads and body sprays. Additional highlights include Jack-and-Jill and en suite baths upstairs, walk-in closets galore, and PVC plumbing beneath the home. Style, space and low-maintenance living come together in one exceptional home.
-
Type de propriété
Maison
-
Année de construction
1980
-
Prix/pied²
$214
Caractéristiques
- Dressing
- Cheminée
- Salle de jeux
- Moderne
- Balcon
- Buanderie
- Bar
- Haut plafond
- Bureau
Caractéristiques
Lot
- Moderne
Intérieur
- Haut plafond
- Bureau
- Cheminée
- Îlot de cuisine
- Bar
- Buanderie
- Salle de jeux
- Dressing
Outdoor
- Balcon
Explorez le secteur
46 Crown Place, Richardson, TX 75080, Texas, États-Unis
Voir sur Google Maps
Prix par sqft
Faible
Élevé
Inscrit il y a 4 ans
Vous vous êtes renseigné sur ce bien
L'agent vous contactera bientôt par
Publié par
2
Annonces
2022
Inscrit
Réserver une visite avec Angela Green
Choisissez une date et si vous souhaitez une visite virtuelle ou en personne avec l’agent.
Date préférée
Type de visite

Central 75
501 W. President Bush Hwy, Ste. 125, 75080, Richardson, United States
Voir le profil de l’agence
Dernière mise à jour
Aujourd'hui
Première mise en ligne
Sep 19
Licence de l’agent
#0457136
Référence de l’annonce
2160130428684888
Statut de l’annonce
Propriétés similaires à proximité
Nouvelles annonces à Richardson

Explorez plus de biens à vendre
Richardson, TX, États-Unis types de propriétés
Richardson, TX, États-Unis Recherches populaires
- Propriétés avec Piscine à Richardson, TX, États-Unis
- Propriétés avec Cinéma à Richardson, TX, États-Unis
- Propriétés avec Terrasse à Richardson, TX, États-Unis
- Lotissement sécurisé propriétés à Richardson, TX, États-Unis
- Au bord de l’eau propriétés à Richardson, TX, États-Unis
- Propriétés avec Bibliothèque à Richardson, TX, États-Unis
- Duplex propriétés à Richardson, TX, États-Unis
- Vue sur un golfe propriétés à Richardson, TX, États-Unis
- Vue sur la rivière propriétés à Richardson, TX, États-Unis
- Immobilier d’investissement propriétés à Richardson, TX, États-Unis
- Vue sur le lac propriétés à Richardson, TX, États-Unis
- Propriétés avec Ascenseur à Richardson, TX, États-Unis
- Propriétés avec Sauna à Richardson, TX, États-Unis
Guides et histoires connexes
La confiance des plus grands courtiers du monde
Les agents des propriétés les plus exceptionnelles du monde publient sur JamesEdition.
- Des annonces de Sotheby's, Christie's, BARNES et Engel & Völkers
- Chaque annonce est vérifiée avant sa mise en ligne
- Contactez directement des agents vérifiés
En continuant, vous acceptez nos Conditions et notre Politique de confidentialité.
brokerages we
partnered with
partnered with