$920,653
Villa « Balém » Superbe Propriété à Ribeira Brava Avec Vue Sur La Mer, Madère
- 3 Chambres
- 4 SdB
- 2,907 Sqft
- 4,468 Sqft lot
- Mis à jour: Août 20, 2025
-
16
Vues des 30 derniers jours
- 9
À propos de la propriété
La description a été traduite automatiquement.
La description est affichée dans la langue d'origine.
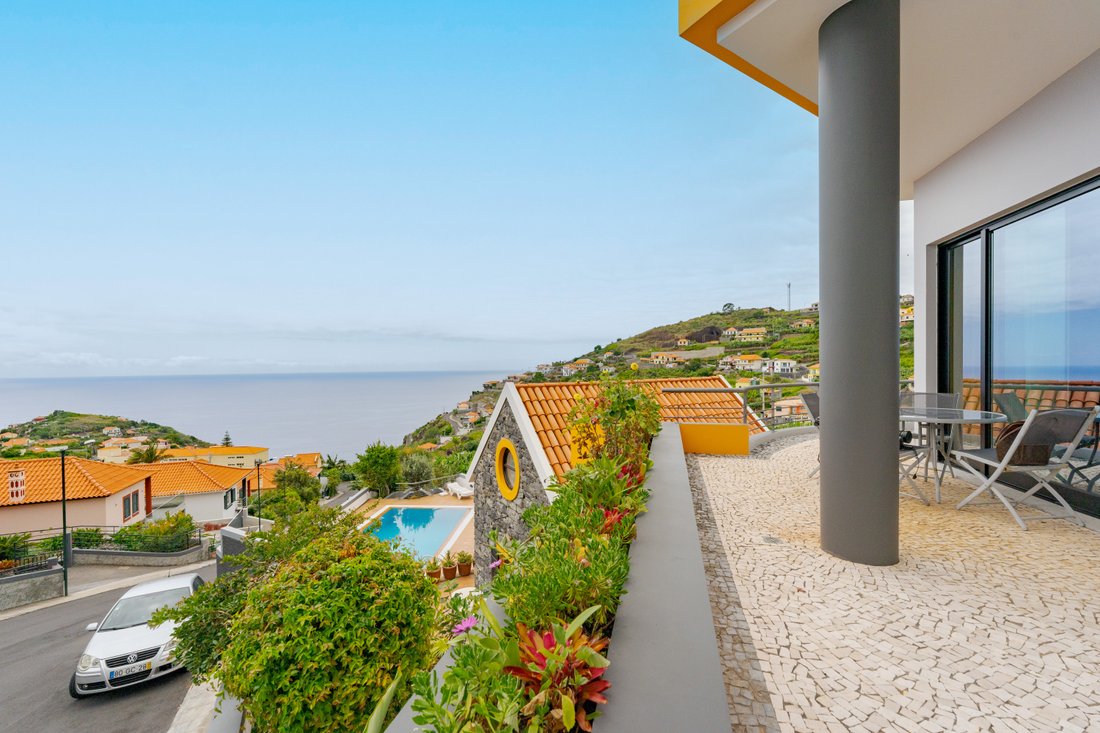
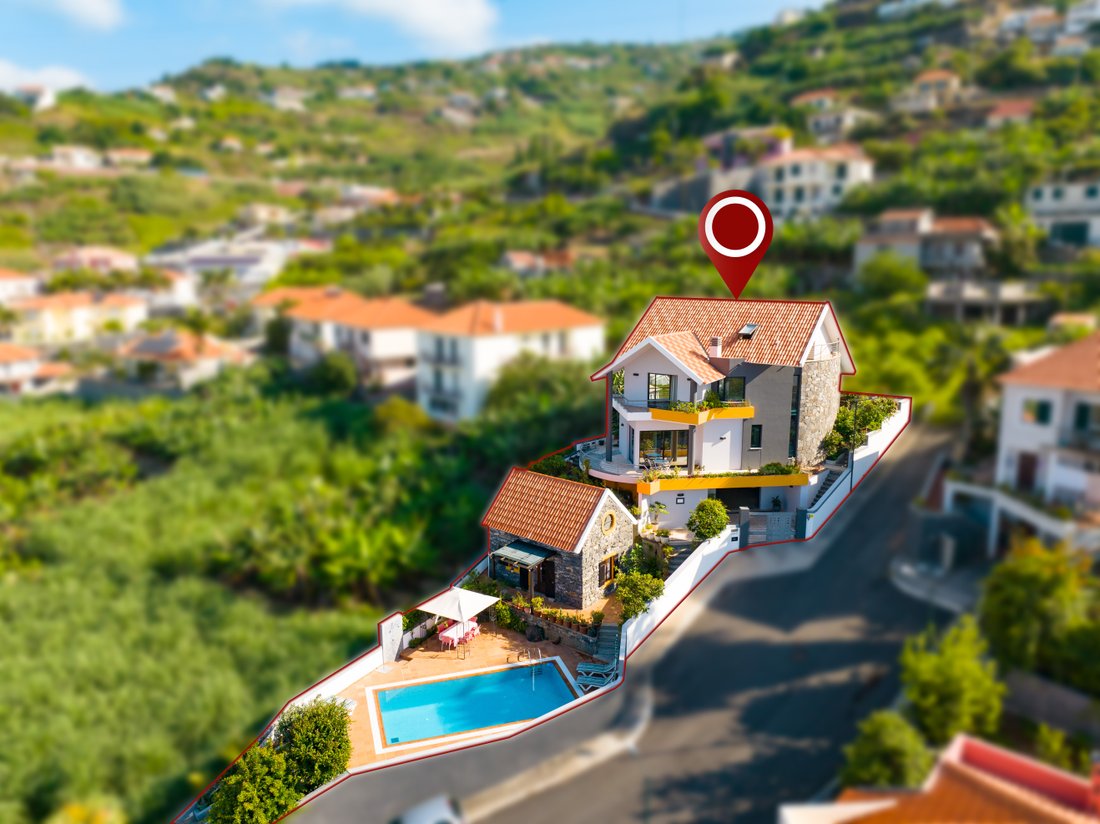
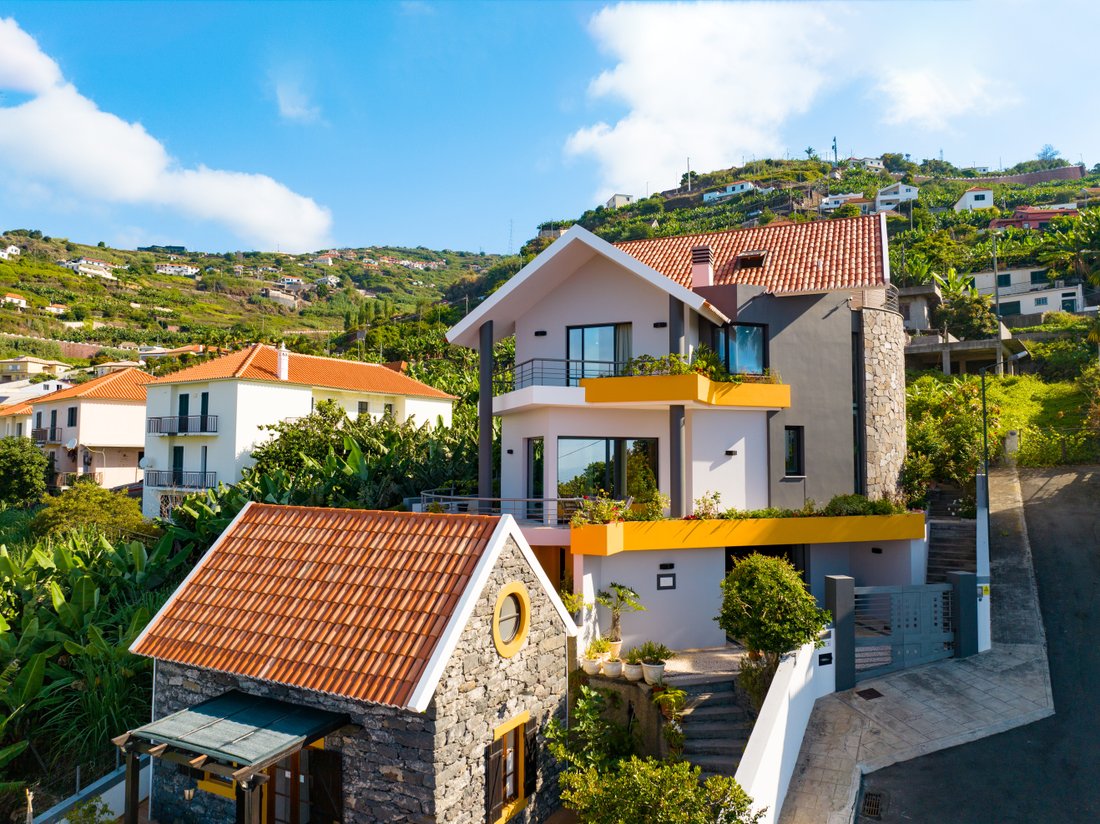
Villa Banda d.Além insérée dans le terrain de 435+160=595 d’un lotissement de huit lots autorisé en 1996. La villa a été construite au nord de la parcelle, libérant ainsi la plus grande surface de terrain disponible pour les loisirs et les jardins situés au sud. L’orographie du terrain permet une visite à 360° autour de celui-ci, à la fois vers la mer et vers les montagnes. Au sud, l’horizon est r
Villa Banda d.Além inserted in the plot of 435+160=595 of a subdivision of eight lots licensed in 1996.The villa was built to the north of the plot, thus freeing up the largest area of land available for the leisure and garden areas located to the south.The orography of the lot allows a 360º visit around it, both to the sea and to the mountains. To the south, the horizon is filled with the Atlanti
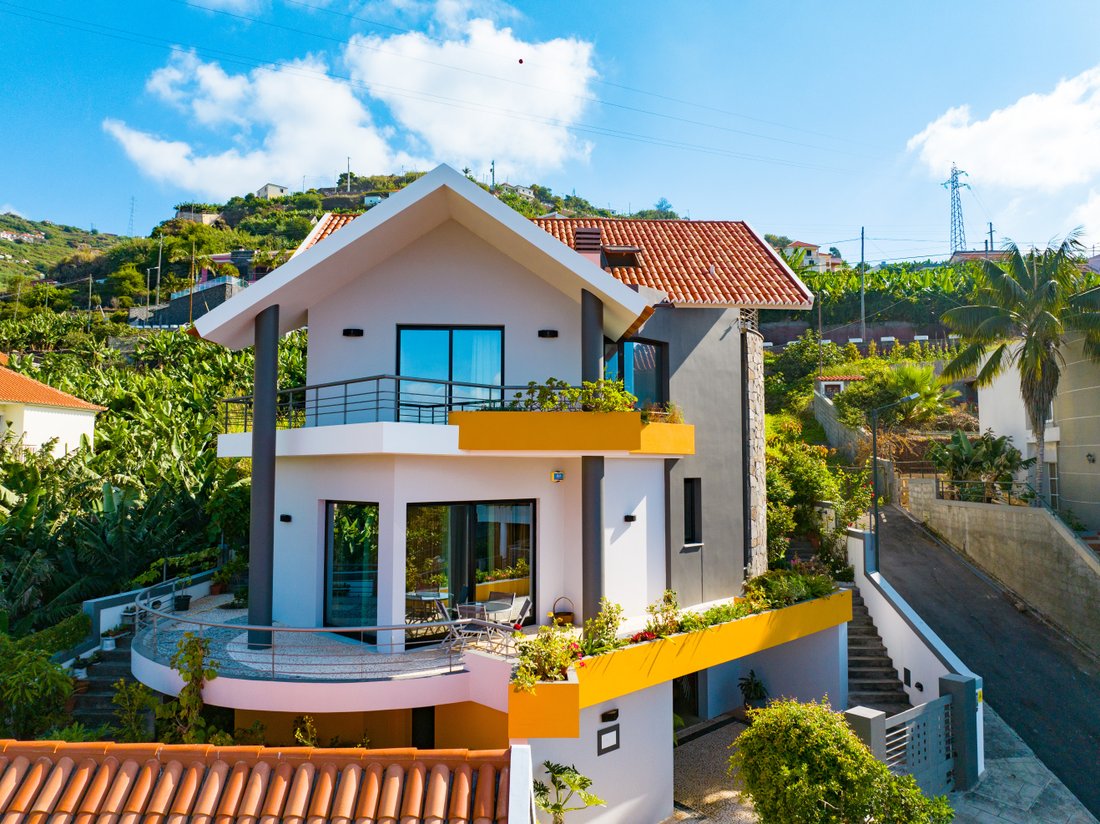
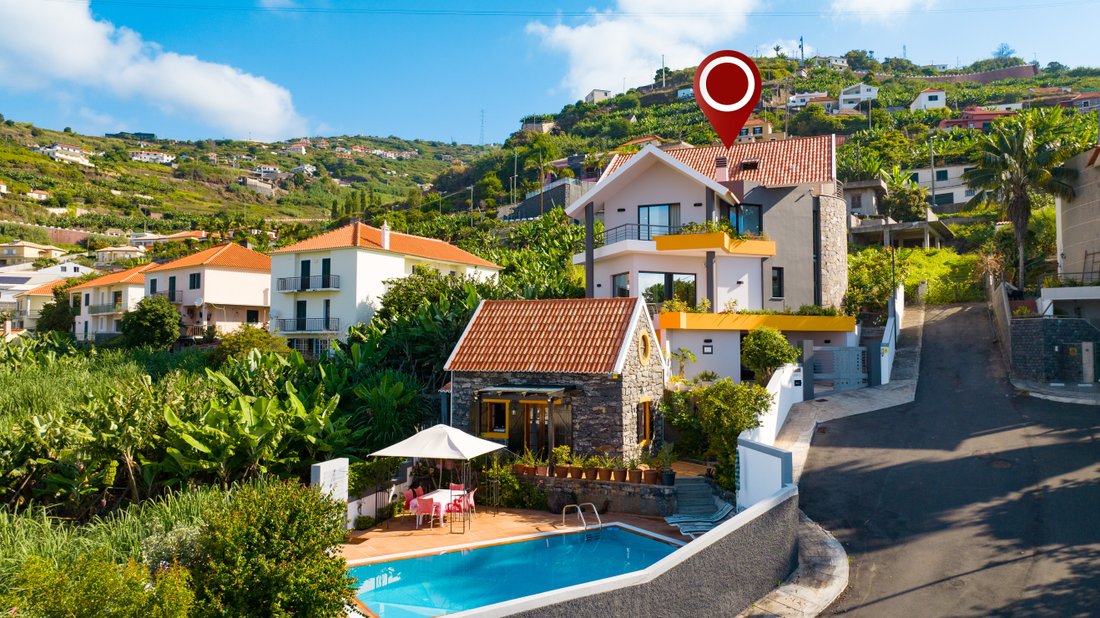
Villa Banda d.Além insérée dans le terrain de 435+160=595 d’un lotissement de huit lots autorisé en 1996. La villa a été construite au nord de la parcelle, libérant ainsi la plus grande surface de terrain disponible pour les loisirs et les jardins situés au sud. L’orographie du terrain permet une visite à 360° autour de celui-ci, à la fois vers la mer et vers les montagnes. Au sud, l’horizon est rempli par l’océan Atlantique. L’annexe (ancien grenier à foin) a été rénovée pour abriter la piscine, toutes deux construites en 1997. La maison a été construite en 2000. L’emplacement de la piscine face est/ouest lui confère un maximum d’heures d’ensoleillement, ce qui peut atteindre midi en été, permettant une température de l’eau proche de 30 °C sans recourir à un chauffage supplémentaire. Le barbecue est situé à l’ouest du Annexe. Quelques petits arbres fruitiers et jardins constituent le reste du terrain disponible.
Étage : -1
Garage (3 voitures/débarras) 100,60 m2
Accès à l’étage supérieur de 11,00 m2
Étage 0 :
Cuisine et cellier 25,90 m2
Buanderie 3,40 m2
Salle commune et hall (deux niveaux) 61m2
Balcono de 40m2
Installation sanitaire 2,90 m2
Accès à l’étage supérieur de 7,50 m2
Étage : 1
Hall 12,35 m2
Chambre intime (possibilité d’adaptation en chambre) 14,35 m2
Chambre 14.20
Installation sanitaire commune 5 15m2
Balconnet 3.00m2
Chambre privée (suite) 19,20
Installation sanitaire privée (suite) 11,05 m2
Vestiaire (8,5 linéaire × 0,63 m2 de profondeur) 5,25 m2
Balconnet 4.00m2
Grenier :
Grenier (actuellement bureau) 28m2
possibilité de changer de chambre ou de salon
Fenêtre VELUX
Balconnet 6.90m2
Zone utile 325,25
Surface habitable 188,15 m2
Surface brute 415 m2
Pièce jointe
Étage 0
Cuisines 4.00m2
Installation sanitaire 3,20 m2
Chambre 12,80 m2
Étage 1 :
Chambre 14m2
Surface utile 34m2
Surface habitable 30,80 m2 Surface brute 47 m2
TERMINE LA MAISON PRINCIPALE
Étage : -1
Murs en béton armé avec captage d’eau périphérique pour le réseau d’eaux pluviales.
Plancher avec peinture antidérapante
Porte sectionnelle motorisée NOVATECNICA
Réservoir d’eau de 1000 litres avec moteur DUNFOZ
établi
aspirateur central
Étage 0
Murs en plâtre avec moulage en plâtre
Plinthes en bois Tola
Revêtement de sol en granit poli crème 40×40
Marches et capots en bois de chêne américain.
Faux plafond à Pladur maritime
cheminée à foyer ouvert
Cuisine (HTH) avec îlot et tiroirs de 80 cm, équipée de 2 fours (60 et 90 cm), d’un four micro-ondes, d’une plaque vitrocéramique (75 cm), d’une hotte aspirante centrale TEKA, d’un lave-vaisselle (CANDY), d’un réfrigérateur (PHILIPS), centre d’inspiration en pied de page.
Plan de travail en granit noir du Zimbabwe.
Buanderie avec machine à laver (ARISTON)
Pot de fleurs intérieur dans le salon avec égouts et éclairage.
Pièces sanitaires d’INDUSA et d’ESPHINX
Mélangeur GROHE
Étage : 1 et grenier
Revêtement de sol en moquette en fibre synthétique antiallergique avec isolation thermique.
PIÈCE JOINTE
Plancher du salon, de la cuisine et de l’I.S en carrelage rustique DOMINO
Évier et cuisinière ZANUSSI
comptoirs en granit en pierre salée
Pièces sanitaires (toilettes, douche et toilettes) par SANITANIA
mixeur de FANTINI
GÉNÉRAL/INTÉRIEURS
Aspirateur central à tous les étages, y compris le garage CYCLOVEC
Alarme vidéo radio STRONG CHARON
Aluminium noir EXTRUSAL avec verre miroir/bronze
Porte de garage/extérieure NOVATECNICA
Peintures extérieures/intérieures ROBBIALAC
EN PLEIN AIR
Piscine avec gouttière finlandaise de 4 x 8 m recouverte de carreaux de 2,5 x 2,5 cm
Salle des machines avec fosse ASTRAPOOL, moteur, filtre et soupapes
Barbecue/solarium à GRES DE BREDA
Pergola en bois laqué WENGUE
Petits arbres fruitiers, pitangueira, goyave, feijoa, fruit de la passion, grenade
rangement de jardin
Étage : -1
Garage (3 voitures/débarras) 100,60 m2
Accès à l’étage supérieur de 11,00 m2
Étage 0 :
Cuisine et cellier 25,90 m2
Buanderie 3,40 m2
Salle commune et hall (deux niveaux) 61m2
Balcono de 40m2
Installation sanitaire 2,90 m2
Accès à l’étage supérieur de 7,50 m2
Étage : 1
Hall 12,35 m2
Chambre intime (possibilité d’adaptation en chambre) 14,35 m2
Chambre 14.20
Installation sanitaire commune 5 15m2
Balconnet 3.00m2
Chambre privée (suite) 19,20
Installation sanitaire privée (suite) 11,05 m2
Vestiaire (8,5 linéaire × 0,63 m2 de profondeur) 5,25 m2
Balconnet 4.00m2
Grenier :
Grenier (actuellement bureau) 28m2
possibilité de changer de chambre ou de salon
Fenêtre VELUX
Balconnet 6.90m2
Zone utile 325,25
Surface habitable 188,15 m2
Surface brute 415 m2
Pièce jointe
Étage 0
Cuisines 4.00m2
Installation sanitaire 3,20 m2
Chambre 12,80 m2
Étage 1 :
Chambre 14m2
Surface utile 34m2
Surface habitable 30,80 m2 Surface brute 47 m2
TERMINE LA MAISON PRINCIPALE
Étage : -1
Murs en béton armé avec captage d’eau périphérique pour le réseau d’eaux pluviales.
Plancher avec peinture antidérapante
Porte sectionnelle motorisée NOVATECNICA
Réservoir d’eau de 1000 litres avec moteur DUNFOZ
établi
aspirateur central
Étage 0
Murs en plâtre avec moulage en plâtre
Plinthes en bois Tola
Revêtement de sol en granit poli crème 40×40
Marches et capots en bois de chêne américain.
Faux plafond à Pladur maritime
cheminée à foyer ouvert
Cuisine (HTH) avec îlot et tiroirs de 80 cm, équipée de 2 fours (60 et 90 cm), d’un four micro-ondes, d’une plaque vitrocéramique (75 cm), d’une hotte aspirante centrale TEKA, d’un lave-vaisselle (CANDY), d’un réfrigérateur (PHILIPS), centre d’inspiration en pied de page.
Plan de travail en granit noir du Zimbabwe.
Buanderie avec machine à laver (ARISTON)
Pot de fleurs intérieur dans le salon avec égouts et éclairage.
Pièces sanitaires d’INDUSA et d’ESPHINX
Mélangeur GROHE
Étage : 1 et grenier
Revêtement de sol en moquette en fibre synthétique antiallergique avec isolation thermique.
PIÈCE JOINTE
Plancher du salon, de la cuisine et de l’I.S en carrelage rustique DOMINO
Évier et cuisinière ZANUSSI
comptoirs en granit en pierre salée
Pièces sanitaires (toilettes, douche et toilettes) par SANITANIA
mixeur de FANTINI
GÉNÉRAL/INTÉRIEURS
Aspirateur central à tous les étages, y compris le garage CYCLOVEC
Alarme vidéo radio STRONG CHARON
Aluminium noir EXTRUSAL avec verre miroir/bronze
Porte de garage/extérieure NOVATECNICA
Peintures extérieures/intérieures ROBBIALAC
EN PLEIN AIR
Piscine avec gouttière finlandaise de 4 x 8 m recouverte de carreaux de 2,5 x 2,5 cm
Salle des machines avec fosse ASTRAPOOL, moteur, filtre et soupapes
Barbecue/solarium à GRES DE BREDA
Pergola en bois laqué WENGUE
Petits arbres fruitiers, pitangueira, goyave, feijoa, fruit de la passion, grenade
rangement de jardin
Villa Banda d.Além inserted in the plot of 435+160=595 of a subdivision of eight lots licensed in 1996.The villa was built to the north of the plot, thus freeing up the largest area of land available for the leisure and garden areas located to the south.The orography of the lot allows a 360º visit around it, both to the sea and to the mountains. To the south, the horizon is filled with the Atlantic Ocean.The annex (former hayloft) was refurbished in order to support the swimming pool, both built in 1997.The house was built in 2000.The location of the pool facing east/west gives it a maximum number of hours of sunshine, which in the summer period can reach twelve o’clock, allowing a water temperature close to 30°C without resorting to extra heating.The barbecue is located to the west of the annexe.Some small fruit trees and garden areas make up the rest of the available land.
Floor: -1
Garage (3 cars/storage room) 100.60m2
Access to the upper floor 11.00m2
Floor 0:
Kitchen and pantry 25.90m2
Laundry 3.40m2
Common room and hall (two levels) 61m2
40m2 balcony
Sanitary installation 2.90m2
Access to the upper floor 7.50m2
Floor: 1
Hall 12.35m2
Intimate room (possible alteration to bedroom) 14.35m2
Room 14.20
Common sanitary installation 5 15m2
Balcony 3.00m2
Private room (suite) 19.20
Private sanitary installation (suite) 11.05m2
Changing room (8.5 linear ×0.63m2 depth) 5.25m2
Balcony 4.00m2
Attic:
Attic (currently office)28m2
possible to change to bedroom or living room
VELUX window
Balcony 6.90m2
Useful Area 325.25
Habitable area 188.15m2
Gross area 415m2
Attachment
Floor 0
Kitchens 4.00m2
Sanitary installation 3.20m2
Room 12.80m2
Floor 1:
Room 14m2
Useful Area 34m2
Habitable area 30.80m2 Gross Area 47m2
FINISHES MAIN HOUSE
Floor: -1
Reinforced concrete walls with peripheral water collection for the rainwater network.
Floor with non-slip paint
NOVATECNICA motorized sectional door
1000 liter water tank with DUNFOZ engine
workbench
central vacuum cleaner
Floor 0
Plastered walls with plaster molding
Tola wood baseboards
Cream honed granite flooring 40×40
American oak wood steps and capping.
False ceiling in maritime Pladur
open fireplace
Kitchen (HTH) with island and 80 cm drawers, equipped with 2 ovens (60 and 90 cm), microwave, ceramic hob (75 cm), TEKA central extractor hood, dishwasher (CANDY), fridge-(PHILIPS), inspiration center in the footer.
Zimbabwe black granite countertop.
Laundry room with washing machine (ARISTON)
Indoor flowerpot in the living room with sewage and lighting.
Sanitary parts from INDUSA and ESPHINX
GROHE mixer
Floor: 1 and Attic
Anti-allergy synthetic fiber carpet flooring with thermal insulation.
ATTACHMENT
Floor of the living room, kitchen and I.S in rustic tile DOMINO
ZANUSSI sink and stove
Salt stone granite countertops
Sanitary parts (toilet, shower and toilet) by SANITANIA
mixer by FANTINI
GENERAL/INTERIORS
Central vacuum on all floors including CYCLOVEC garage
STRONG CHARON radio video alarm
EXTRUSAL black aluminum with mirrored/bronze glass
NOVATECNICA garage/exterior door
ROBBIALAC exterior/interior paints
OUTDOORS
Swimming pool with 4x8m Finnish gutter lined with 2.5x2.5cm tile
Engine room with ASTRAPOOL pit, engine, filter and valves
Barbecue/solarium in GRES DE BREDA
Pergola in varnished wood WENGUE
Small fruit trees, pitangueira, guava, feijoa, passion fruit, pomegranate
garden storage
Floor: -1
Garage (3 cars/storage room) 100.60m2
Access to the upper floor 11.00m2
Floor 0:
Kitchen and pantry 25.90m2
Laundry 3.40m2
Common room and hall (two levels) 61m2
40m2 balcony
Sanitary installation 2.90m2
Access to the upper floor 7.50m2
Floor: 1
Hall 12.35m2
Intimate room (possible alteration to bedroom) 14.35m2
Room 14.20
Common sanitary installation 5 15m2
Balcony 3.00m2
Private room (suite) 19.20
Private sanitary installation (suite) 11.05m2
Changing room (8.5 linear ×0.63m2 depth) 5.25m2
Balcony 4.00m2
Attic:
Attic (currently office)28m2
possible to change to bedroom or living room
VELUX window
Balcony 6.90m2
Useful Area 325.25
Habitable area 188.15m2
Gross area 415m2
Attachment
Floor 0
Kitchens 4.00m2
Sanitary installation 3.20m2
Room 12.80m2
Floor 1:
Room 14m2
Useful Area 34m2
Habitable area 30.80m2 Gross Area 47m2
FINISHES MAIN HOUSE
Floor: -1
Reinforced concrete walls with peripheral water collection for the rainwater network.
Floor with non-slip paint
NOVATECNICA motorized sectional door
1000 liter water tank with DUNFOZ engine
workbench
central vacuum cleaner
Floor 0
Plastered walls with plaster molding
Tola wood baseboards
Cream honed granite flooring 40×40
American oak wood steps and capping.
False ceiling in maritime Pladur
open fireplace
Kitchen (HTH) with island and 80 cm drawers, equipped with 2 ovens (60 and 90 cm), microwave, ceramic hob (75 cm), TEKA central extractor hood, dishwasher (CANDY), fridge-(PHILIPS), inspiration center in the footer.
Zimbabwe black granite countertop.
Laundry room with washing machine (ARISTON)
Indoor flowerpot in the living room with sewage and lighting.
Sanitary parts from INDUSA and ESPHINX
GROHE mixer
Floor: 1 and Attic
Anti-allergy synthetic fiber carpet flooring with thermal insulation.
ATTACHMENT
Floor of the living room, kitchen and I.S in rustic tile DOMINO
ZANUSSI sink and stove
Salt stone granite countertops
Sanitary parts (toilet, shower and toilet) by SANITANIA
mixer by FANTINI
GENERAL/INTERIORS
Central vacuum on all floors including CYCLOVEC garage
STRONG CHARON radio video alarm
EXTRUSAL black aluminum with mirrored/bronze glass
NOVATECNICA garage/exterior door
ROBBIALAC exterior/interior paints
OUTDOORS
Swimming pool with 4x8m Finnish gutter lined with 2.5x2.5cm tile
Engine room with ASTRAPOOL pit, engine, filter and valves
Barbecue/solarium in GRES DE BREDA
Pergola in varnished wood WENGUE
Small fruit trees, pitangueira, guava, feijoa, passion fruit, pomegranate
garden storage
-
Type de propriété
Villa
-
Prix/pied²
$316
-
Consommation
D
Caractéristiques
- Piscine
- Garage
- Vue sur la mer
- Vue sur la montagne
- Vue sur l’océan
- Vue sur la mer
- Cuisinière à gaz
- Vue panoramique / panoramique
- Vie privée
Caractéristiques
Lot
- Vue panoramique / panoramique
- Vue sur la mer
- Vue sur la montagne
- Vue sur la mer
- Vue sur l’océan
- Vie privée
Intérieur
- Haut plafond
- Cuisinière à gaz
Outdoor
- Balcon
- Piscine
- Garage
Explorez le secteur
9350 Ribeira Brava, Madère, Portugal
Voir sur Google Maps
Prix par sqft
Faible
Élevé
Inscrit il y a 4 ans
Vous vous êtes renseigné sur ce bien
L'agent vous contactera bientôt par
Publié par
23
Annonces
2022
Inscrit
Réserver une visite avec the agent
Choisissez une date et si vous souhaitez une visite virtuelle ou en personne avec l’agent.
Date préférée
Type de visite
Dernière mise à jour
Août 20, 2025
Première mise en ligne
Aug 12, 2023
Licence de l’agent
#13132
La confiance des plus grands courtiers du monde
Les agents des propriétés les plus exceptionnelles du monde publient sur JamesEdition.
- Des annonces de Sotheby's, Christie's, BARNES et Engel & Völkers
- Chaque annonce est vérifiée avant sa mise en ligne
- Contactez directement des agents vérifiés
En continuant, vous acceptez nos Conditions et notre Politique de confidentialité.