Prix sur demande
Projet Dino Villas, Plage De Porto Dinheiro, Lourinhã
- Mis à jour: Juin 18
- 1
À propos de la propriété
La description a été traduite automatiquement.
La description est affichée dans la langue d'origine.
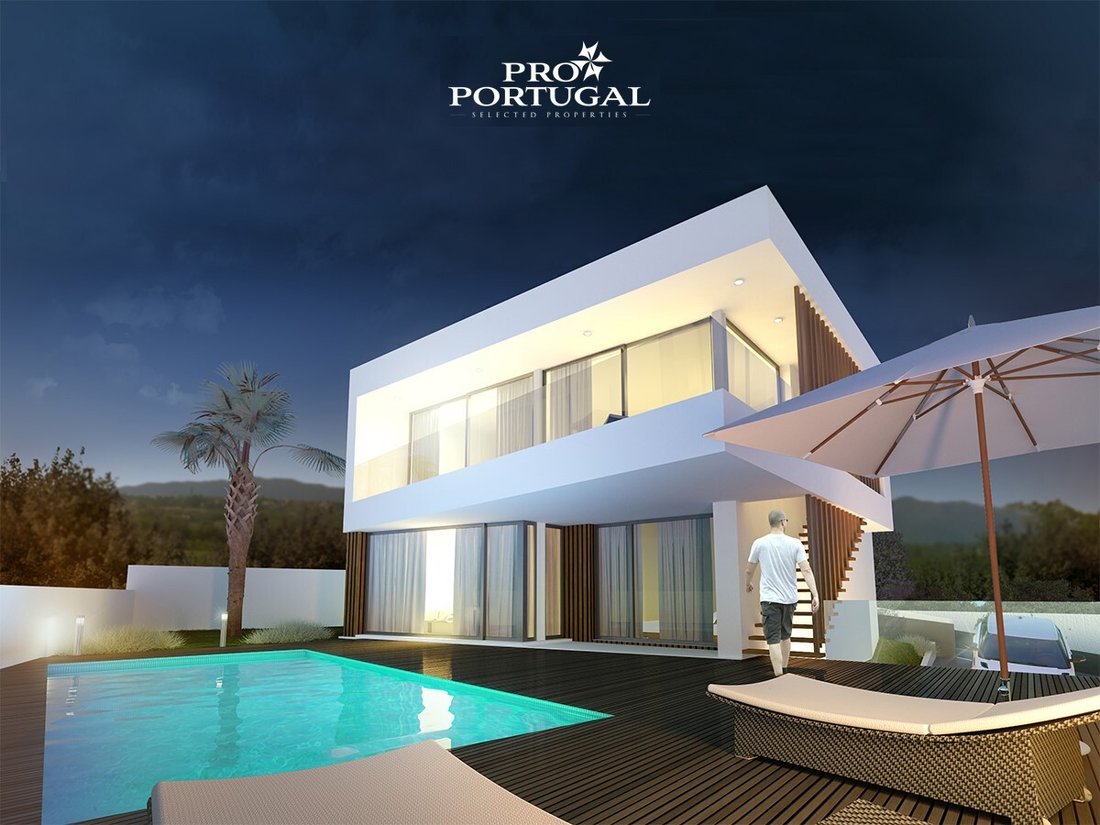
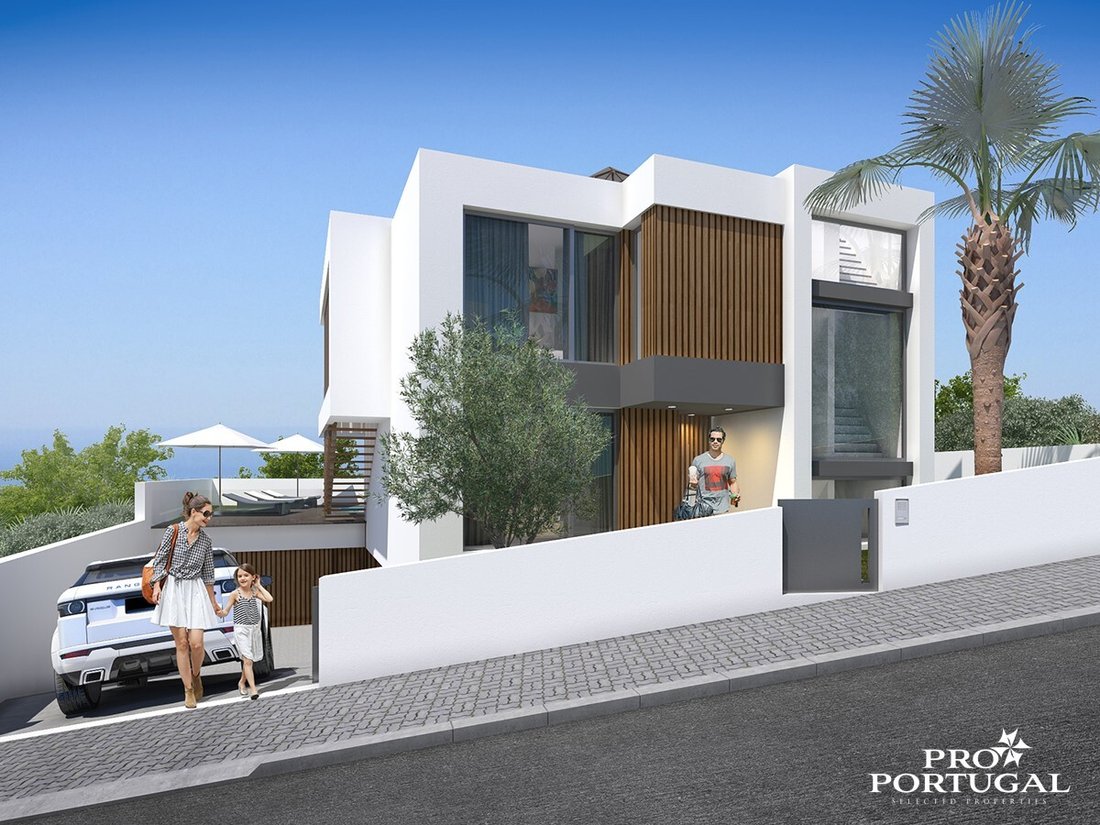
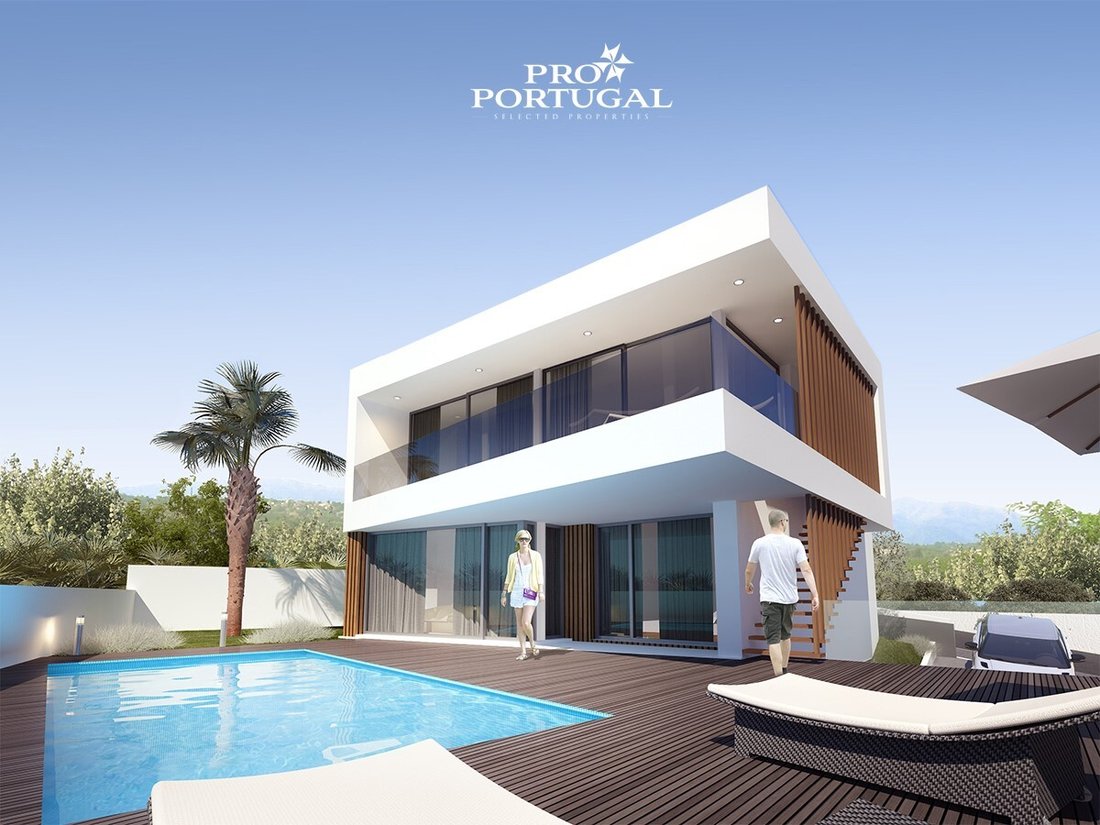
Maison individuelle de typologie T4, avec piscine, à construire sur un terrain de 409m2.
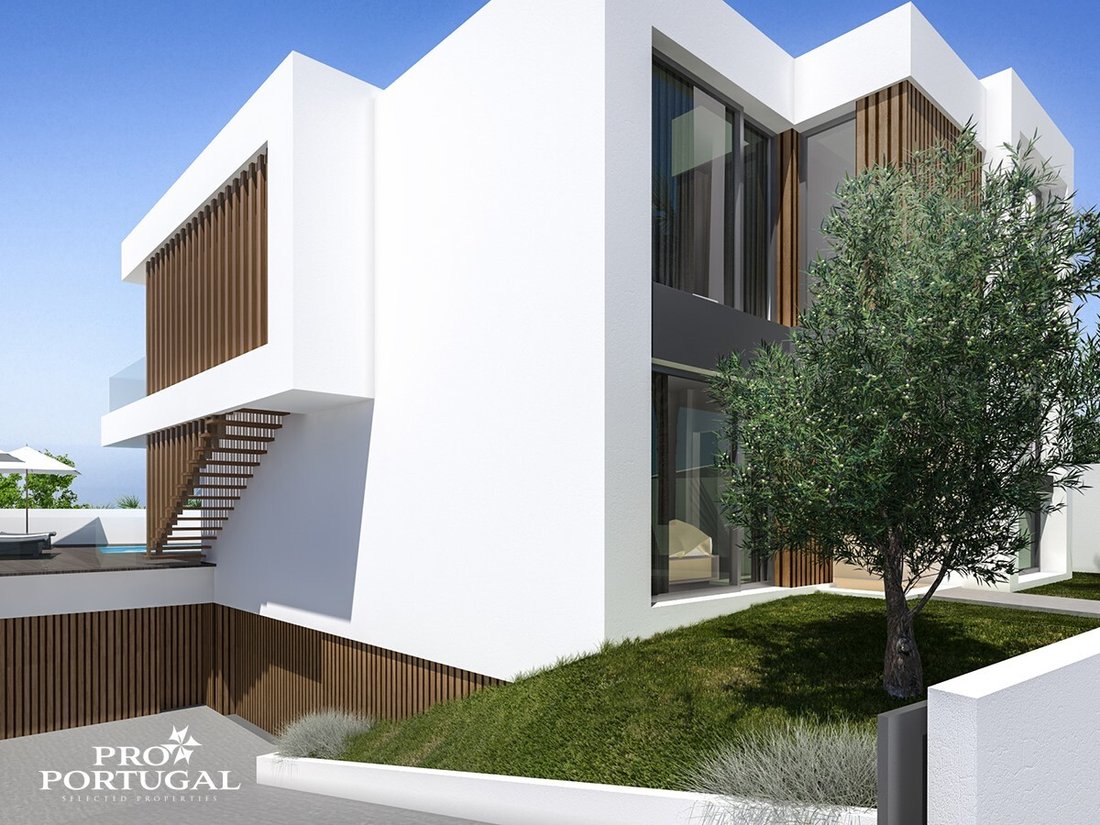
Avec un déploiement de 123,5 m2, il se compose de 3 étages (deux au-dessus du seuil destiné au logement et un en dessous du seuil pour le stationnement).
L’étage -1 comprend un garage et une buanderie ;
L’étage 0 se compose de 2 chambres, d’une installation sanitaire, d’une chambre avec placar
Avec un déploiement de 123,5 m2, il se compose de 3 étages (deux au-dessus du seuil destiné au logement et un en dessous du seuil pour le stationnement).
L’étage -1 comprend un garage et une buanderie ;
L’étage 0 se compose de 2 chambres, d’une installation sanitaire, d’une chambre avec placar
Single-family house of typology T4, with swimming pool, to be executed in a plot of 409m2.
With a deployment of 123.5m2, it consists of 3 floors (two above the sill quota intended for housing and one below the sill quota for parking).
Floor -1 consists of garage and laundry;
Floor 0 consists of 2 bedrooms, a sanitary installation, bedroom with closet and exclusive sanitary installation
With a deployment of 123.5m2, it consists of 3 floors (two above the sill quota intended for housing and one below the sill quota for parking).
Floor -1 consists of garage and laundry;
Floor 0 consists of 2 bedrooms, a sanitary installation, bedroom with closet and exclusive sanitary installation
Maison individuelle de typologie T4, avec piscine, à construire sur un terrain de 409m2.
Avec un déploiement de 123,5 m2, il se compose de 3 étages (deux au-dessus du seuil destiné au logement et un en dessous du seuil pour le stationnement).
L’étage -1 comprend un garage et une buanderie ;
L’étage 0 se compose de 2 chambres, d’une installation sanitaire, d’une chambre avec placard et d’une installation sanitaire exclusive ;
Le 1er étage comprend un salon, une salle à manger, une cuisine, un service d’installations sanitaires, une chambre avec placard et une installation sanitaire exclusive ;
La villa dispose d’une terrasse sur le toit d’une superficie de 25m2.
La villa dispose d’une piscine de 8mx4m et d’une surface enveloppante en terrasse d’une superficie de 53m2.
Il a une superficie totale de construction de 304 m2 et 187 m2 de logements.
Projet vendu. Nous avons encore beaucoup de terres.
Choisissez le LIEU. Choisissez votre style.
Et choisissez PRO PORTUGAL pour donner vie
à la MAISON DE VOS RÊVES !
Des projets clés en main sur mesure ?
Nous le faisons !
Cote énergétique : A
#Ref : PRO10
Avec un déploiement de 123,5 m2, il se compose de 3 étages (deux au-dessus du seuil destiné au logement et un en dessous du seuil pour le stationnement).
L’étage -1 comprend un garage et une buanderie ;
L’étage 0 se compose de 2 chambres, d’une installation sanitaire, d’une chambre avec placard et d’une installation sanitaire exclusive ;
Le 1er étage comprend un salon, une salle à manger, une cuisine, un service d’installations sanitaires, une chambre avec placard et une installation sanitaire exclusive ;
La villa dispose d’une terrasse sur le toit d’une superficie de 25m2.
La villa dispose d’une piscine de 8mx4m et d’une surface enveloppante en terrasse d’une superficie de 53m2.
Il a une superficie totale de construction de 304 m2 et 187 m2 de logements.
Projet vendu. Nous avons encore beaucoup de terres.
Choisissez le LIEU. Choisissez votre style.
Et choisissez PRO PORTUGAL pour donner vie
à la MAISON DE VOS RÊVES !
Des projets clés en main sur mesure ?
Nous le faisons !
Cote énergétique : A
#Ref : PRO10
Single-family house of typology T4, with swimming pool, to be executed in a plot of 409m2.
With a deployment of 123.5m2, it consists of 3 floors (two above the sill quota intended for housing and one below the sill quota for parking).
Floor -1 consists of garage and laundry;
Floor 0 consists of 2 bedrooms, a sanitary installation, bedroom with closet and exclusive sanitary installation;
The 1st floor has a living room, dining room, kitchen, a sanitary facility service, a bedroom with closet and exclusive sanitary installation;
The villa has a rooftop terrace with an area of 25m2.
The villa has a swimming pool of 8mx4m and an enveloping surface in deck with an area of 53m2.
It has a total construction area of 304m2 and 187m2 housing.
Project sold. We have many more land.
Choose the PLACE. Choose your STYLE.
And choose PRO PORTUGAL to bring life
to your DREAM HOUSE!
Custom-made turnkey projects?
We do it!
Energy Rating: A
#ref:PRO10
With a deployment of 123.5m2, it consists of 3 floors (two above the sill quota intended for housing and one below the sill quota for parking).
Floor -1 consists of garage and laundry;
Floor 0 consists of 2 bedrooms, a sanitary installation, bedroom with closet and exclusive sanitary installation;
The 1st floor has a living room, dining room, kitchen, a sanitary facility service, a bedroom with closet and exclusive sanitary installation;
The villa has a rooftop terrace with an area of 25m2.
The villa has a swimming pool of 8mx4m and an enveloping surface in deck with an area of 53m2.
It has a total construction area of 304m2 and 187m2 housing.
Project sold. We have many more land.
Choose the PLACE. Choose your STYLE.
And choose PRO PORTUGAL to bring life
to your DREAM HOUSE!
Custom-made turnkey projects?
We do it!
Energy Rating: A
#ref:PRO10
-
Type de propriété
Maison
-
Émissions
NI
-
Consommation
A
Caractéristiques
- Jardin
- Piscine
- Terrasse
- Garage
- Vue sur la mer
- Constructions neuves
- Buanderie
- Stationnement
- Balcon
Explorez le secteur
Ribamar, Lisbonne, Portugal
Voir sur Google Maps
Prix par sqft
Faible
Élevé
Inscrit il y a 7 ans
Vous vous êtes renseigné sur ce bien
L'agent vous contactera bientôt par
Publié par
Pro Portugal - Mediação Imobiliária, Sociedade Unipessoal, Lda
Leiria, Portugal
Voir le profil de l’agence
103
Annonces
2019
Inscrit
Réserver une visite avec the agent
Choisissez une date et si vous souhaitez une visite virtuelle ou en personne avec l’agent.
Date préférée
Type de visite
Pro Portugal - Mediação Imobiliária, Sociedade Unipessoal, Lda
Ferrel, Leiria, Portugal
Voir le profil de l’agence
Dernière mise à jour
Juin 18
Première mise en ligne
Janvier 5, 2023
Référence de l’annonce
PRO10-0515724779
Propriétés similaires à proximité
Nouvelles annonces à Ribamar

Explorez plus de biens à vendre
Ribamar, Lisbonne, Portugal types de propriétés
Ribamar, Lisbonne, Portugal Recherches populaires
- Vue sur la mer propriétés à Ribamar, Lisbonne, Portugal
- Propriétés avec Bar à Ribamar, Lisbonne, Portugal
- Vue sur la ville propriétés à Ribamar, Lisbonne, Portugal
- Côtières propriétés à Ribamar, Lisbonne, Portugal
- Lotissement sécurisé propriétés à Ribamar, Lisbonne, Portugal
- Moderne propriétés à Ribamar, Lisbonne, Portugal
- Propriétés avec Centre de remise en forme / Fitness à Ribamar, Lisbonne, Portugal
- Le front de mer propriétés à Ribamar, Lisbonne, Portugal
- Bord de Mer propriétés à Ribamar, Lisbonne, Portugal
- Propriétés avec Cuisine ouverte à Ribamar, Lisbonne, Portugal
- Propriétés avec Piscine intérieure à Ribamar, Lisbonne, Portugal
Guides et histoires connexes
La confiance des plus grands courtiers du monde
Les agents des propriétés les plus exceptionnelles du monde publient sur JamesEdition.
- Des annonces de Sotheby's, Christie's, BARNES et Engel & Völkers
- Chaque annonce est vérifiée avant sa mise en ligne
- Contactez directement des agents vérifiés
En continuant, vous acceptez nos Conditions et notre Politique de confidentialité.