Prix sur demande
Rhode Saint Genèse I Petite Espinette
- 5 Chambres
- 5 SdB
- 11,098 Sqft
- 40
À propos de la propriété
La description a été traduite automatiquement.
La description est affichée dans la langue d'origine.
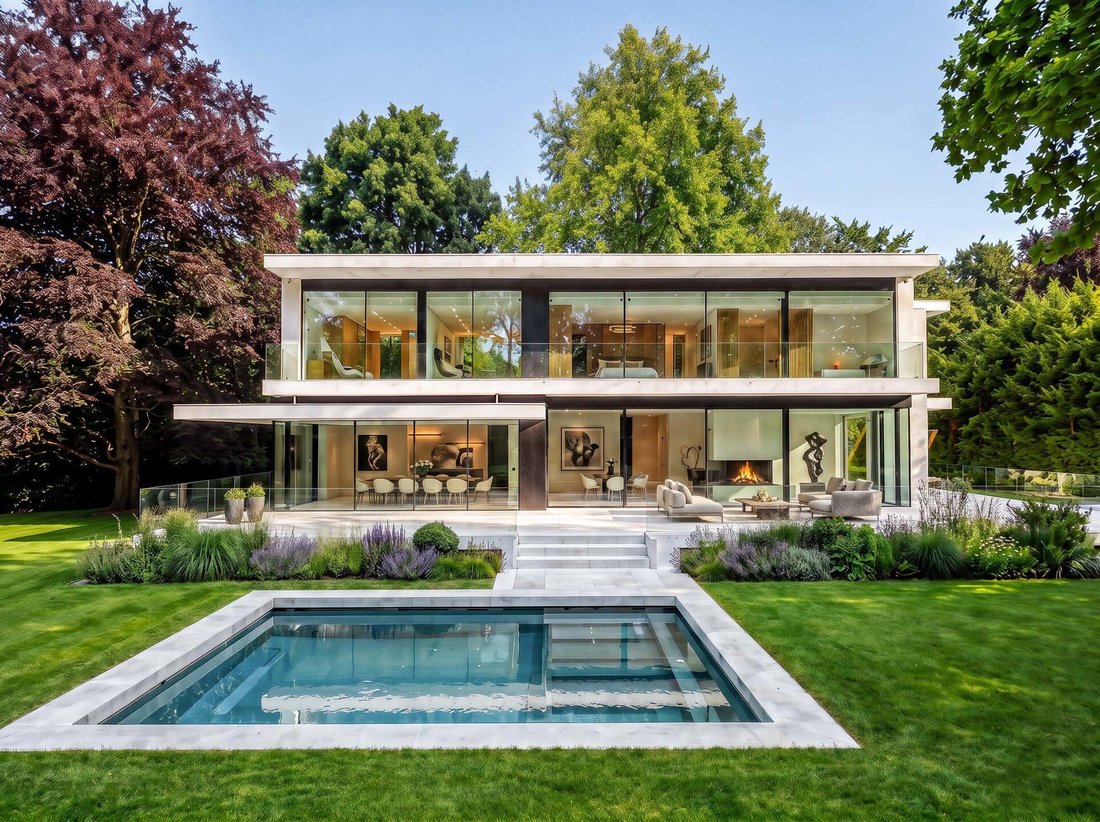
Dans une rue recherchée de Rhode-Saint-Genèse à la limite d’ Uccle, avec vue sur les champs, nouvelle villa contemporaine signée par l’architecte Marc Corbiau développant une superficie brute de ± 1.031 m² sur un magnifique terrain arboré de 41 ares réalisé par Piet Blanckaert et disposant d’une piscine intérieure et extérieure.
Le rez-de-chaussée comprend un hall d’entrée avec vestiaire
Le rez-de-chaussée comprend un hall d’entrée avec vestiaire
In a sought-after street in Rhode-Saint-Genèse on the edge of Uccle, with views over the fields, this new contemporary villa designed by architect Marc Corbiau has a gross floor area of 1,031 m² on a magnificent 41-acre wooded plot designed by Piet Blanckaert and featuring an indoor and outdoor swimming pool.
The ground floor comprises an entrance hall with cloakroom and toilet, a fully
The ground floor comprises an entrance hall with cloakroom and toilet, a fully
Dans une rue recherchée de Rhode-Saint-Genèse à la limite d’ Uccle, avec vue sur les champs, nouvelle villa contemporaine signée par l’architecte Marc Corbiau développant une superficie brute de ± 1.031 m² sur un magnifique terrain arboré de 41 ares réalisé par Piet Blanckaert et disposant d’une piscine intérieure et extérieure.
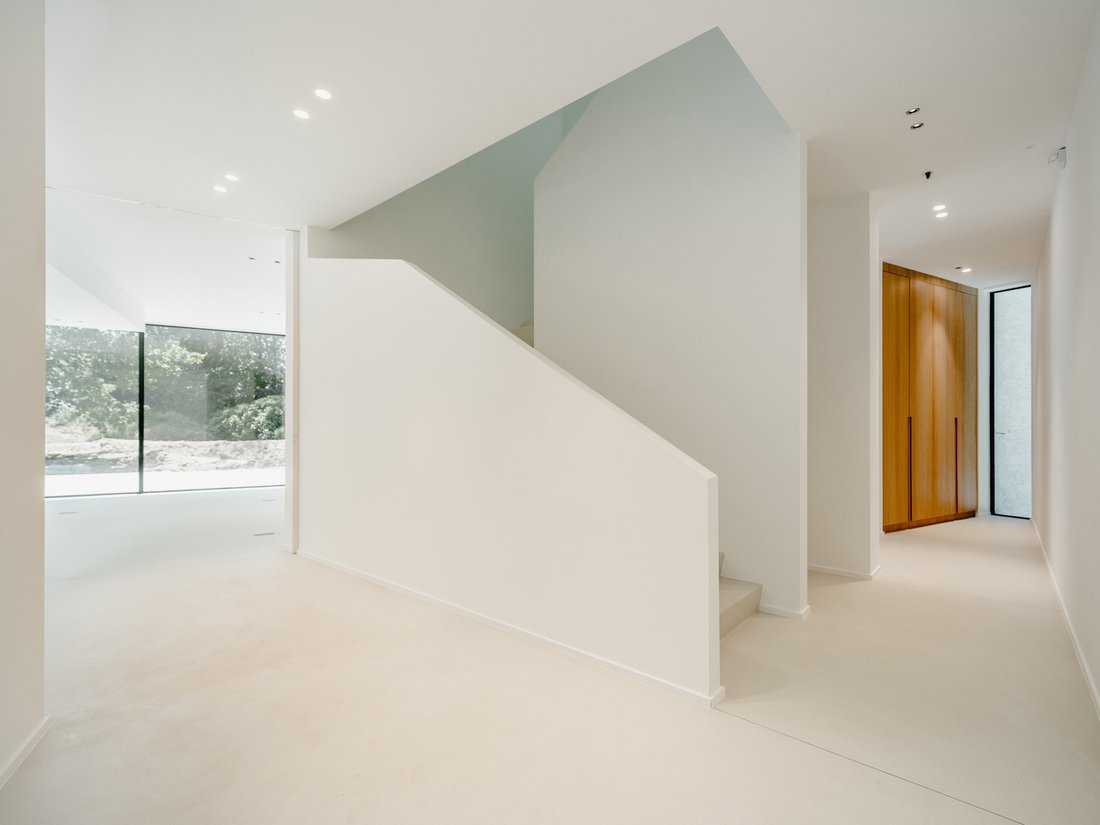
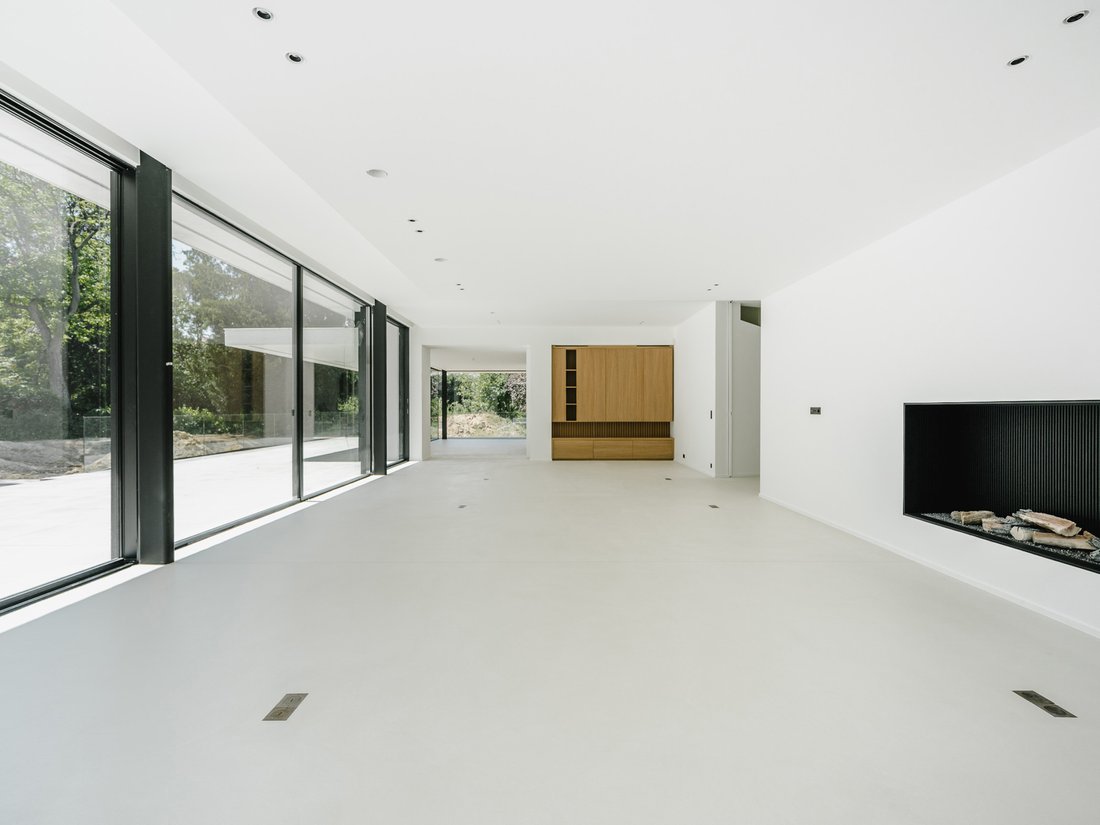
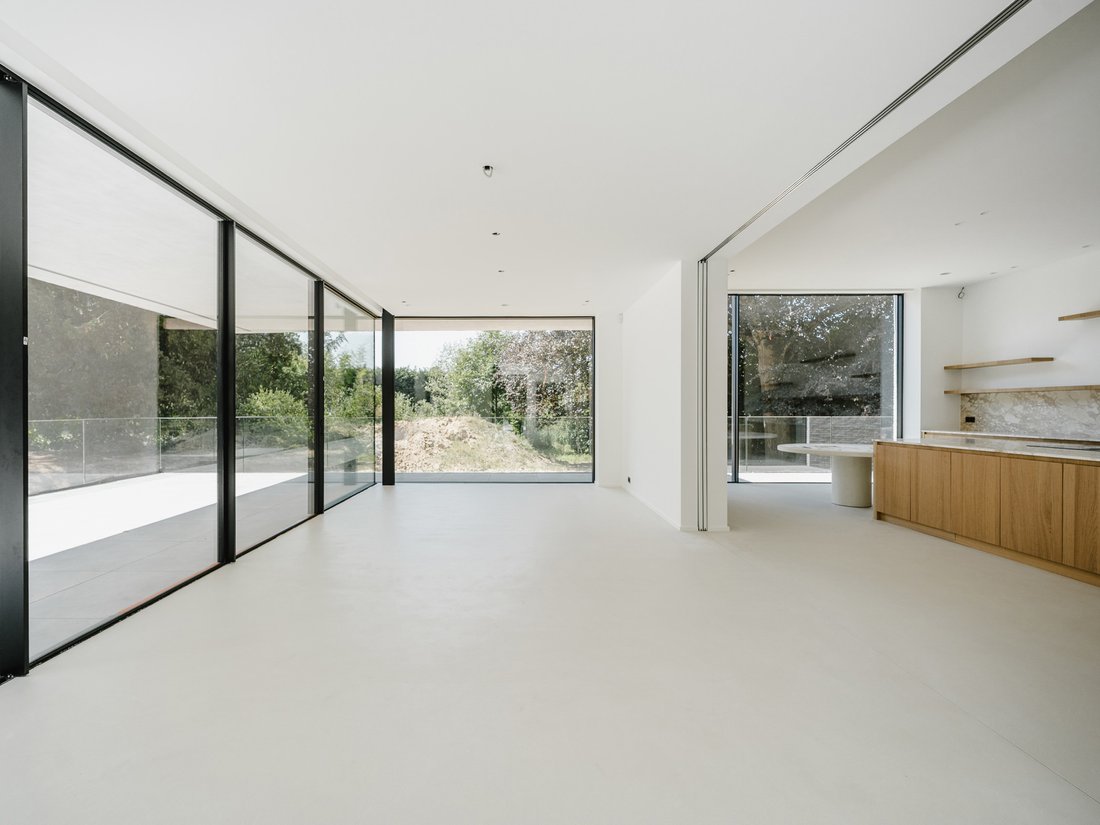
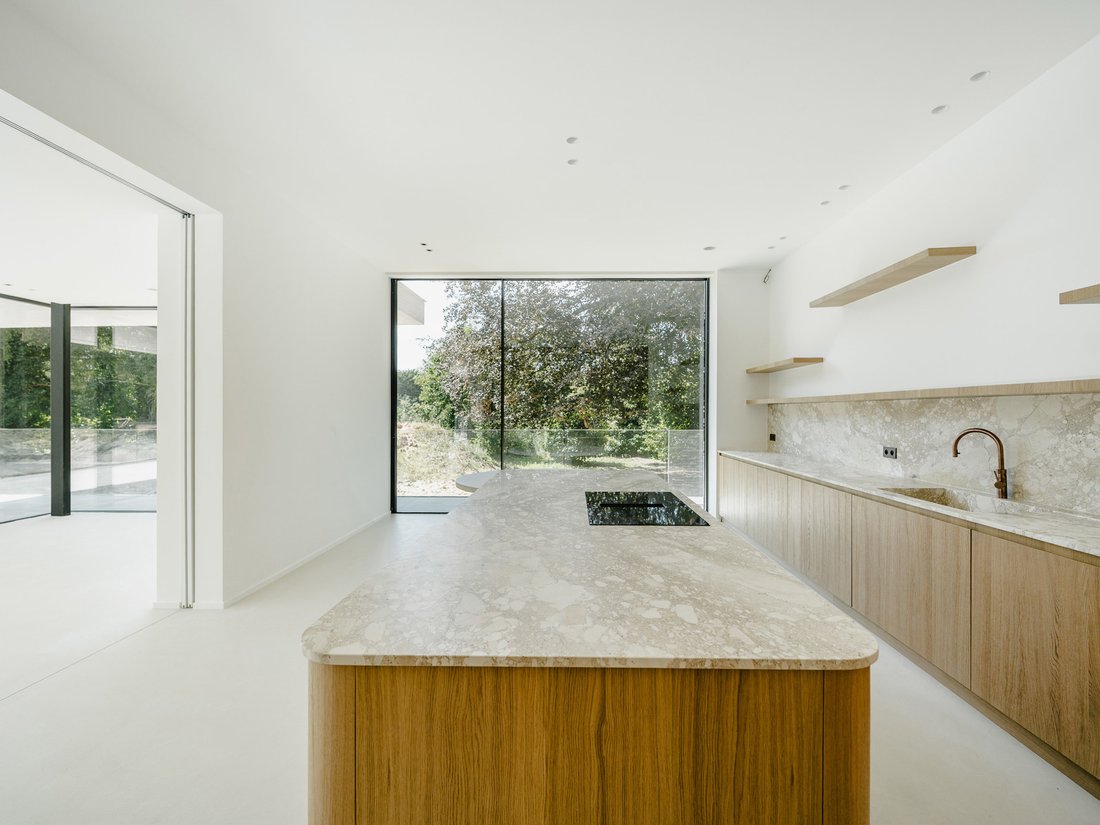
Le rez-de-chaussée comprend un hall d’entrée avec vestiaire et toilettes, une cuisine complètement équipée avec ilot central, une arrière cuisine et une chambre froide. Les vastes réceptions se composent d’un salon avec FO (gaz) donnant sur la salle à manger et un bureau et jouissant de grandes baies vitrées donnant sur le jardin. L’ étage dessert une suite parentale avec chambre, dressing et salle de bain, ainsi qu’une chambre avec salle de douche et trois chambres supplémentaires avec chacune salle de douche et placards intégrés. Le sous-sol offre une conciergerie avec entrée indépendante, un garage (9 voitures), une piscine int/ext et un espace fitness ainsi qu’une cave à vin.
Autres: mobilier d’intérieur (Timber Tailor), ascenseur, système d’alarme avec caméras, double flux, panneaux solaires, chauffage central hybride avec pompe à chaleur, chauffage au sol, caves & buanderie, arrosage automatique, récupération d’eau pluviale et parkings extérieurs. PEB neuf.
Entre Uccle et Rhode-Saint-Genèse, la Petite Espinette est un excellent compromis entre le calme de la forêt et la proximité de nombreux commerces du Fort -Jaco, transports et restaurants.
Pour toute information complémentaire, veuillez contacter Bertrand de Moffarts au +32 (0) 475 94 45 08.
Le rez-de-chaussée comprend un hall d’entrée avec vestiaire et toilettes, une cuisine complètement équipée avec ilot central, une arrière cuisine et une chambre froide. Les vastes réceptions se composent d’un salon avec FO (gaz) donnant sur la salle à manger et un bureau et jouissant de grandes baies vitrées donnant sur le jardin. L’ étage dessert une suite parentale avec chambre, dressing et salle de bain, ainsi qu’une chambre avec salle de douche et trois chambres supplémentaires avec chacune salle de douche et placards intégrés. Le sous-sol offre une conciergerie avec entrée indépendante, un garage (9 voitures), une piscine int/ext et un espace fitness ainsi qu’une cave à vin.
Autres: mobilier d’intérieur (Timber Tailor), ascenseur, système d’alarme avec caméras, double flux, panneaux solaires, chauffage central hybride avec pompe à chaleur, chauffage au sol, caves & buanderie, arrosage automatique, récupération d’eau pluviale et parkings extérieurs. PEB neuf.
Entre Uccle et Rhode-Saint-Genèse, la Petite Espinette est un excellent compromis entre le calme de la forêt et la proximité de nombreux commerces du Fort -Jaco, transports et restaurants.
Pour toute information complémentaire, veuillez contacter Bertrand de Moffarts au +32 (0) 475 94 45 08.
In a sought-after street in Rhode-Saint-Genèse on the edge of Uccle, with views over the fields, this new contemporary villa designed by architect Marc Corbiau has a gross floor area of 1,031 m² on a magnificent 41-acre wooded plot designed by Piet Blanckaert and featuring an indoor and outdoor swimming pool.
The ground floor comprises an entrance hall with cloakroom and toilet, a fully equipped kitchen with central island, a utility room and a cold room. The spacious reception rooms include a lounge with a gas-fired oven opening onto the dining room and a study, with large picture windows overlooking the garden. The first floor comprises a master suite with bedroom, dressing room and bathroom, as well as a bedroom with shower room and three further bedrooms, each with shower room and built-in wardrobes. The basement offers a caretaker’s office with separate entrance, a garage (9 cars), an indoor swimming pool, fitness area and a wine cellar.
Other features: interior furniture (Timber Tailor), lift, alarm system with cameras, double flow, solar panels, hybrid central heating with heat pump, underfloor heating, cellars & laundry room, automatic watering, rainwater recovery and outdoor parking. New EPB.
Located between Uccle and Rhode-Saint-Genèse, La Petite Espinette is an excellent compromise between the peace and quiet of the forest and the proximity of many shops, transport links and restaurants at Fort-Jaco.
For further information, please contact Bertrand de Moffarts on [hidden information].
The ground floor comprises an entrance hall with cloakroom and toilet, a fully equipped kitchen with central island, a utility room and a cold room. The spacious reception rooms include a lounge with a gas-fired oven opening onto the dining room and a study, with large picture windows overlooking the garden. The first floor comprises a master suite with bedroom, dressing room and bathroom, as well as a bedroom with shower room and three further bedrooms, each with shower room and built-in wardrobes. The basement offers a caretaker’s office with separate entrance, a garage (9 cars), an indoor swimming pool, fitness area and a wine cellar.
Other features: interior furniture (Timber Tailor), lift, alarm system with cameras, double flow, solar panels, hybrid central heating with heat pump, underfloor heating, cellars & laundry room, automatic watering, rainwater recovery and outdoor parking. New EPB.
Located between Uccle and Rhode-Saint-Genèse, La Petite Espinette is an excellent compromise between the peace and quiet of the forest and the proximity of many shops, transport links and restaurants at Fort-Jaco.
For further information, please contact Bertrand de Moffarts on [hidden information].
-
Type de propriété
Maison
-
Année de construction
2026
Caractéristiques
- Jardin
- Garage
- Piscine
- Cave à vins
- Piscine intérieure
- Ascenseur
- Moderne
- Centre de remise en forme / Fitness
- Cuisinière à gaz
Caractéristiques
Lot
- Moderne
Intérieur
- Bureau
- Climatisation
- Îlot de cuisine
- Cuisinière à gaz
- Buanderie
- Cave à vins
- Ascenseur
- Sous-sol
- Piscine intérieure
- Comptoirs en pierre
- Centre de remise en forme / Fitness
Outdoor
- Balcon
- Stationnement
- Piscine
- Garage
- Jardin
Explorez le secteur
Rhode-Saint-Genèse, 1640, Région Flamande, Belgique
Voir sur Google Maps
Prix par sqft
Faible
Élevé
Inscrit il y a 11 ans
Vous vous êtes renseigné sur ce bien
L'agent vous contactera bientôt par
Publié par
36
Annonces
2015
Inscrit
Réserver une visite avec Bertrand de Moffarts
Choisissez une date et si vous souhaitez une visite virtuelle ou en personne avec l’agent.
Date préférée
Type de visite

Belgium Sotheby’s International Realty
Avenue Louise 251, Brussels, Brussels, Belgium
Voir le profil de l’agence
In the heart of Europe, Brussels is a green and cosmopolitan capital, seat of several institutions of the European
In the heart of Europe, Brussels is a green and cosmopolitan capital, seat of several institutions of the European Union. Its city center, dynamic and in full effervescence, contrasts with its wooded and residential suburbs. On one of its most prestigious avenues, our Brussels Sotheby’s Int. Realty office offers a portfolio of the most exceptional properties in Brussels and its periphery. Regardless of the surface and the price, our properties are all guarantees of an exceptional character, whether in terms of architecture, finishes, spaces or location. Composed of a team of more than 15 real estate professionals, a marketing team dedicated to innovation and a dedicated administrative support, our Brussels office is delighted to accompany you through all the stages of your real estate projects, whether they are related to sale, purchase or rental.
Dernière mise à jour
Août 7
Première mise en ligne
Août 18, 2025
Lien de l’annonce
Référence de l’annonce
HPCV96
Propriétés similaires à proximité
Nouvelles annonces à Rhode-Saint-Genèse







Explorez plus de biens à vendre
Rhode-Saint-Genèse, Belgique types de propriétés
Rhode-Saint-Genèse, Belgique Recherches populaires
- Propriétés avec Terrain de tennis à Rhode-Saint-Genèse, Belgique
- Vue panoramique / panoramique propriétés à Rhode-Saint-Genèse, Belgique
- Vue sur la mer propriétés à Rhode-Saint-Genèse, Belgique
- Propriétés avec Cinéma à Rhode-Saint-Genèse, Belgique
- Propriétés avec Hammam à Rhode-Saint-Genèse, Belgique
Guides et histoires connexes
La confiance des plus grands courtiers du monde
Les agents des propriétés les plus exceptionnelles du monde publient sur JamesEdition.
- Des annonces de Sotheby's, Christie's, BARNES et Engel & Völkers
- Chaque annonce est vérifiée avant sa mise en ligne
- Contactez directement des agents vérifiés
En continuant, vous acceptez nos Conditions et notre Politique de confidentialité.