Rhode Saint Genèse I Ancien Golf
- 5 Chambres
- 4 SdB
- 3,660 Sqft
-
8
Vues des 30 derniers jours
- 1
À propos de la propriété
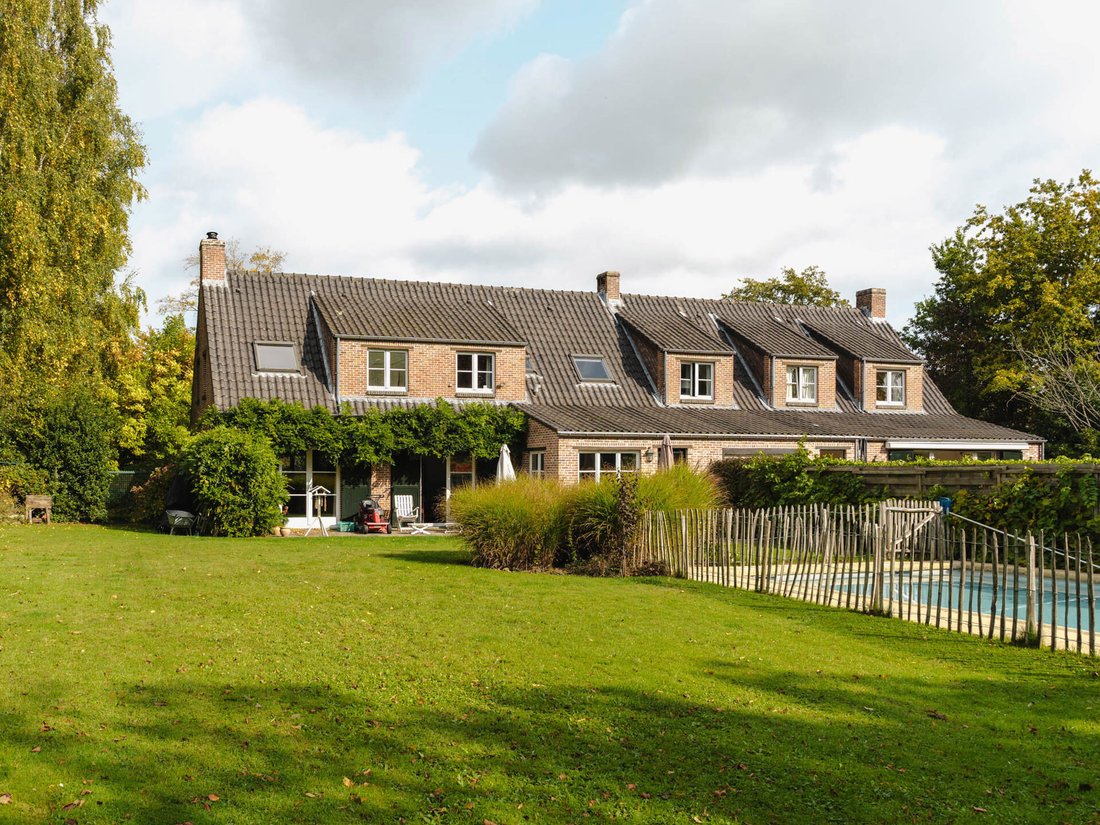
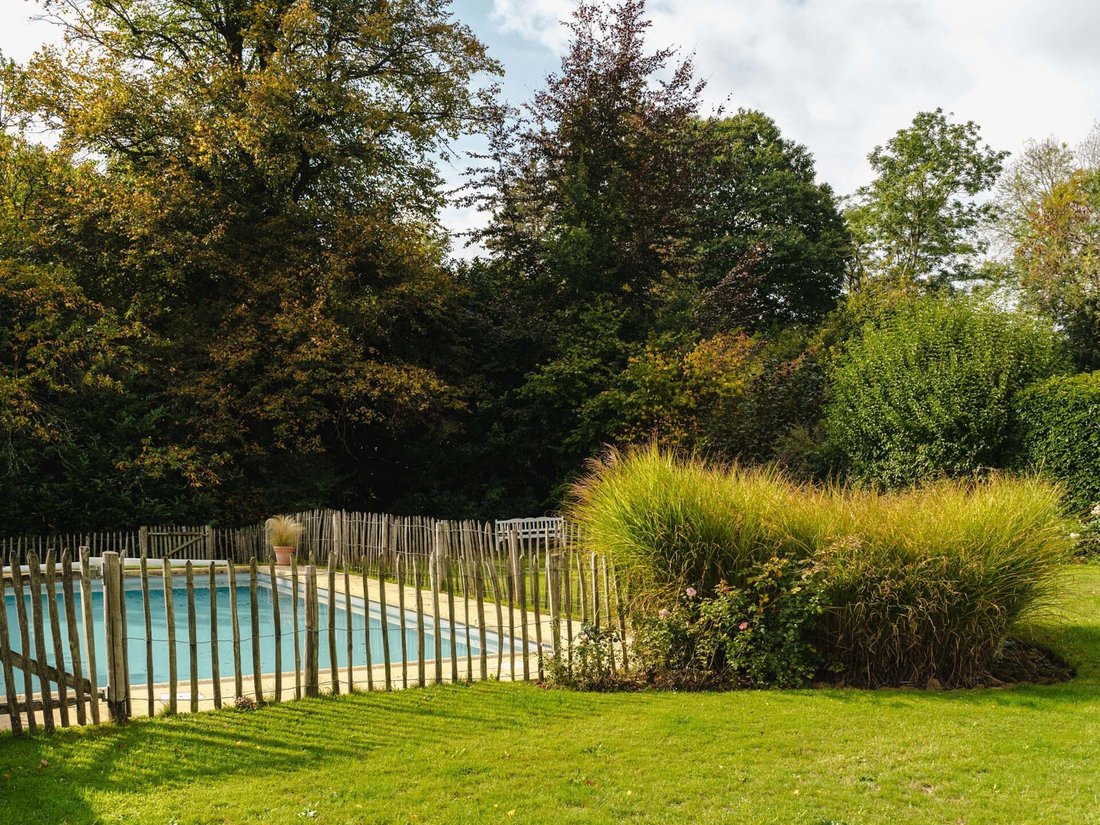
Dans le quartier prisé de l’ancien golf de Rhode, villa unifamiliale construite en 1986 de ± 340 m² habitables érigée sur un très beau terrain arboré de ± 27 ares orienté plein sud avec piscine.
La villa, à rénover, a été divisée par les propriétaires en 2 entités, réunissables si souhaité. Elle convient donc idéalement comme maison kangourou ou pour une profession liberale. La partie
The house, which is in need of renovation, has been divided by the owners into two separate units, which could be combined if desired. It is therefore ideal as a granny flat or for a liberal
Dans le quartier prisé de l’ancien golf de Rhode, villa unifamiliale construite en 1986 de ± 340 m² habitables érigée sur un très beau terrain arboré de ± 27 ares orienté plein sud avec piscine.
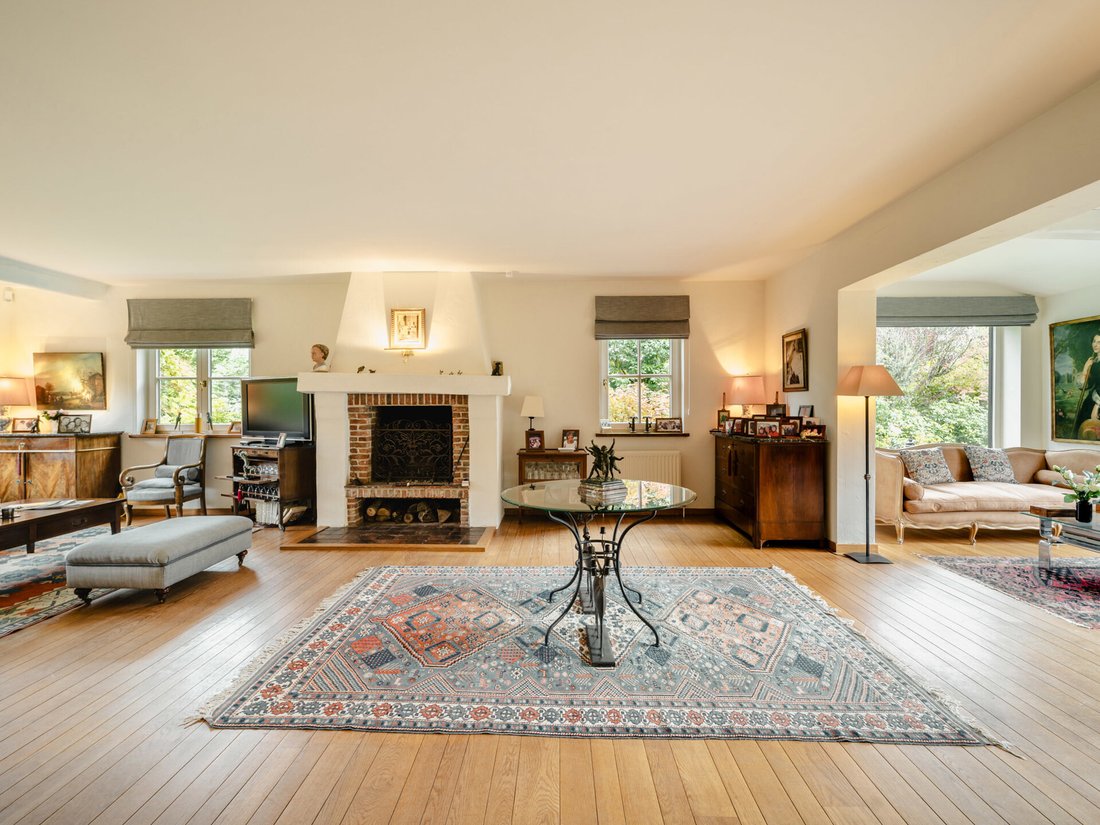
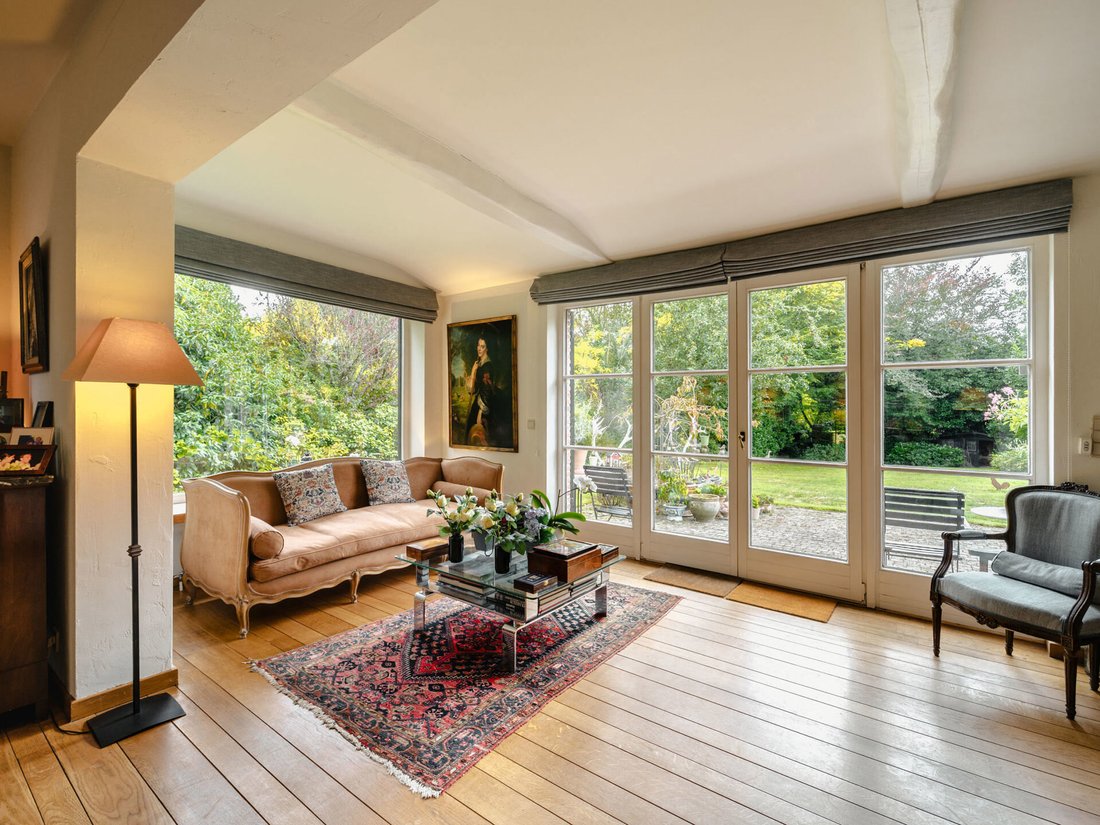
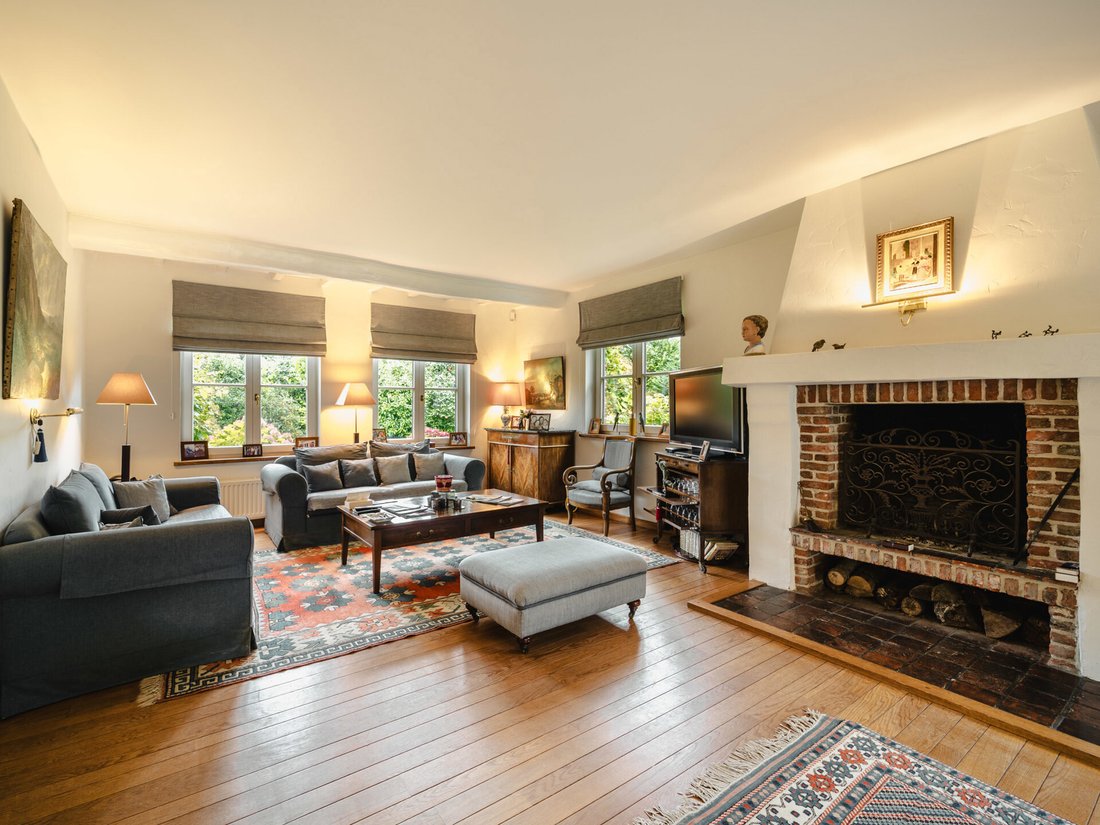
La villa, à rénover, a été divisée par les propriétaires en 2 entités, réunissables si souhaité. Elle convient donc idéalement comme maison kangourou ou pour une profession liberale. La partie gauche de la maison d’une superficie habitable de ± 162 m² est composée comme suit: au rez-de-chaussée, hall avec vestiaire et toilettes invités, grand double salon avec feu ouvert et accès à la terrasse et au jardin, cuisine avec coin à dejeuner et garage 1 voiture. A l’étage 2 chambres avec chacune leur salle de bain. La partie droite de la maison d’une superficie habitable de ± 175 m² se compose d’un hall avec vestiaire et toilettes, salon avec feu ouvert et salle à manger ouverts sur le jardin agrémenté d’une piscine, cuisine avec coin à dejeuner, arrière cuisine et garage 1 voiture. L’étage offre une chambre avec placards et salle de bains en suite et 2 chambres se partageant une salle de bain. Des caves de ± 200 m² complètent cet ensemble.
Autres: Pas d’amiante, chaudière récente, piscine, PEB C
L’ancien Golf de Rhode est situé en bordure de la forêt de Soignes, à proximité de centres équestres, d’écoles et de club de tennis. Il offre un environnement vert et calme.
Pour toutes informations complémentaires, veuillez contacter Corinne Thumelaire au + 32 (0) 498 23 79 35
The house, which is in need of renovation, has been divided by the owners into two separate units, which could be combined if desired. It is therefore ideal as a granny flat or for a liberal profession. The left part of the house, with a living area of ± 162 m², is composed as follows: on the ground floor, hall with cloakroom and guest toilet, large double living room with open fire and access to the terrace and garden, kitchen with breakfast area and garage for 1 car. Upstairs, there are two bedrooms, each with their own bathroom. The right-hand side of the house, with a living area of ± 175 m², comprises a hall with cloakroom and toilet, living room with open fire and dining room opening onto the garden with swimming pool, kitchen with breakfast area, utility room and garage for one car. The first floor offers a bedroom with cupboards and en-suite bathroom and 2 bedrooms sharing a bathroom. Cellars of ± 200 m² complete this property.
Other: Free of asbestos, recent boiler, swimming pool, PEB C
The former Rhode Golf Course is located on the edge of the Sonian Forest, close to equestrian centres, schools and tennis clubs. It offers a green and peaceful environment.
For further information, please contact Corinne Thumelaire on [hidden information]
-
Type de propriété
Maison
-
Année de construction
1986
-
Prix/pied²
$428
Caractéristiques
- Jardin
- Piscine
- Garage
- Cheminée
- Équestre
- Terrasse
- Cuisinière à gaz
Explorez le secteur
L'agent vous contactera bientôt par
Publié par
Réserver une visite avec Corinne Thumelaire
Choisissez une date et si vous souhaitez une visite virtuelle ou en personne avec l’agent.

Propriétés similaires à proximité
Nouvelles annonces à Rhode-Saint-Genèse





Explorez plus de biens à vendre
Rhode-Saint-Genèse, Belgique types de propriétés
Rhode-Saint-Genèse, Belgique Recherches populaires
- Propriétés avec Terrain de tennis à Rhode-Saint-Genèse, Belgique
- Vue panoramique / panoramique propriétés à Rhode-Saint-Genèse, Belgique
- Propriétés avec Cinéma à Rhode-Saint-Genèse, Belgique
- Vue sur la mer propriétés à Rhode-Saint-Genèse, Belgique
- Immobilier d’investissement propriétés à Rhode-Saint-Genèse, Belgique
Guides et histoires connexes
La confiance des plus grands courtiers du monde
Les agents des propriétés les plus exceptionnelles du monde publient sur JamesEdition.
- Des annonces de Sotheby's, Christie's, BARNES et Engel & Völkers
- Chaque annonce est vérifiée avant sa mise en ligne
- Contactez directement des agents vérifiés
En continuant, vous acceptez nos Conditions et notre Politique de confidentialité.