

Adresse Confidentielle
- 5 Chambres
- 3 SdB
- 7,363 Sqft
- 28,654 Sqft lot
- Mis à jour: Juin 18
-
32
Vues des 30 derniers jours
- 11
À propos de la propriété
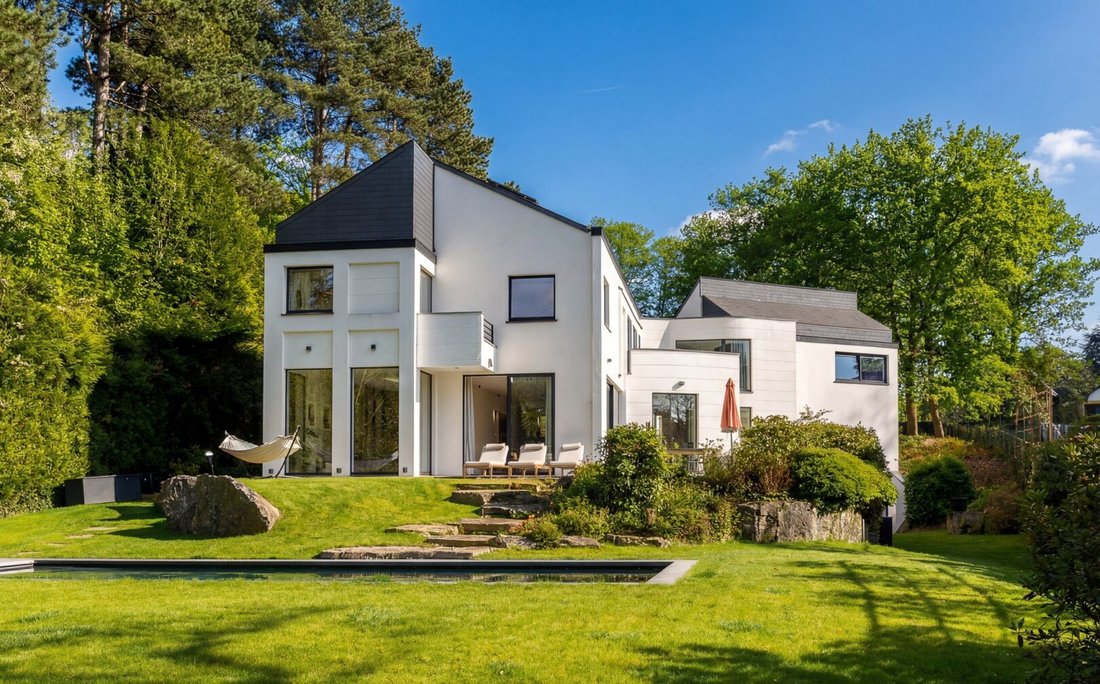
Depuis le hall d’entrée au sol en béton ciré, le ton est donné. Le salon à double aspect avec cheminée à foyer ouvert s’intègre parfaitement à la salle à manger et à une terrasse spacieuse, créant une
From the entrance hall with polished concrete flooring, the tone is set. The dual-aspect living room with open fireplace flows seamlessly into the dining area and a spacious te
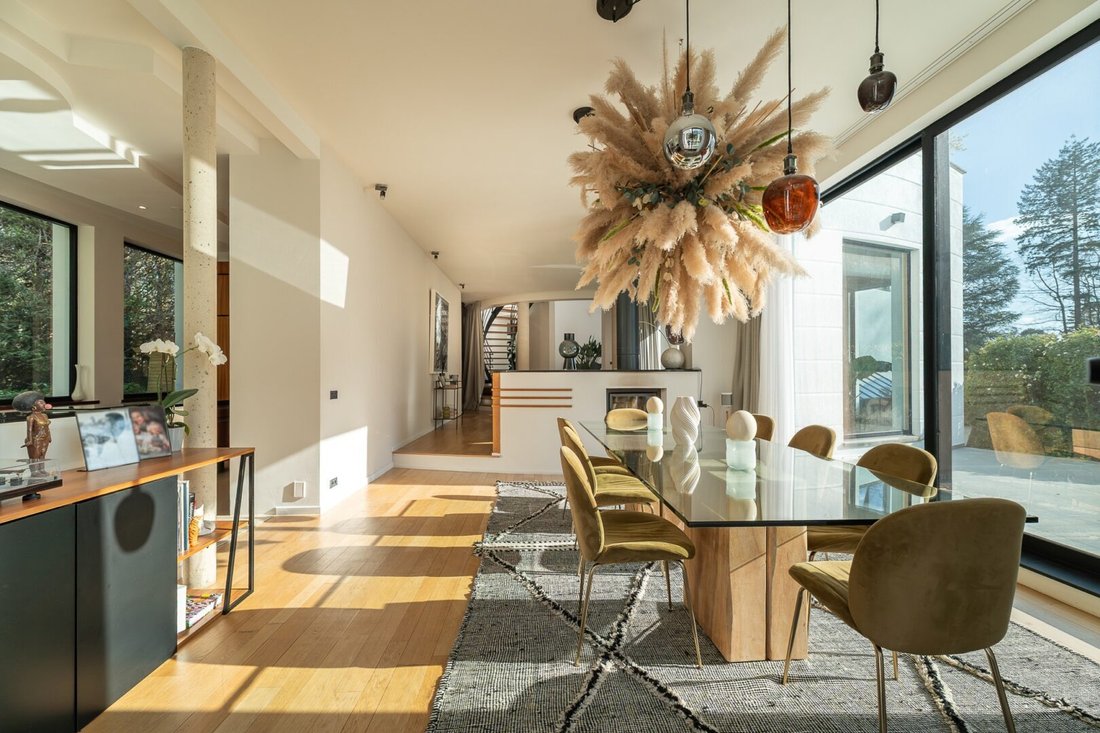
Depuis le hall d’entrée au sol en béton ciré, le ton est donné. Le salon à double aspect avec cheminée à foyer ouvert s’intègre parfaitement à la salle à manger et à une terrasse spacieuse, créant une extension naturelle vers l’extérieur. La cuisine ouverte est complétée par une buanderie et une aire de service, tandis qu’une salle de jeux complète ce niveau.
À l’étage, un généreux bureau ouvert avec terrasse et quatre chambres bien proportionnées, dont une suite principale avec dressing, salle de bain privée et climatisation intégrée.
Le sous-sol, entièrement dédié aux loisirs et au bien-être, comprend une salle de fitness et un home cinéma.
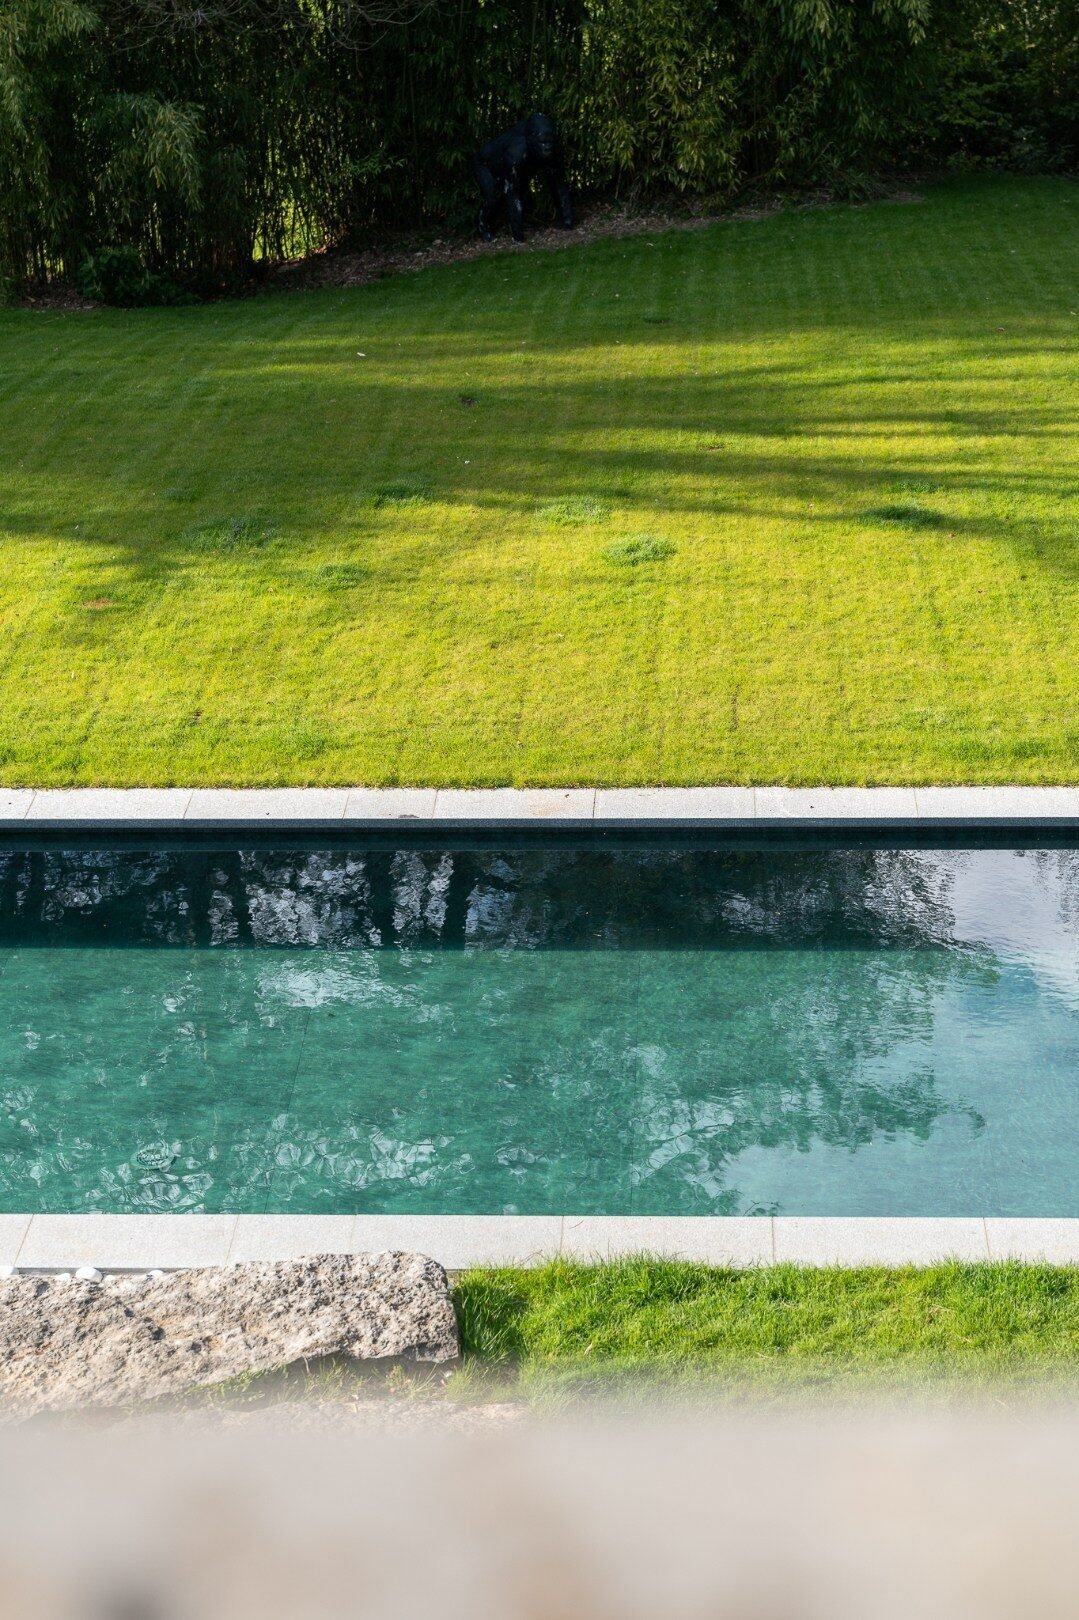
Situé sur un terrain de 26 ares, le jardin est agrémenté d’une piscine.
La propriété comprend également un garage pour deux voitures, une entrée de service et de multiples places de parking extérieures.
Alliant des volumes généreux, une lumière naturelle abondante et une situation privilégiée à l’orée de la forêt de Soignes, cette propriété rare offre un cadre de vie raffiné et distinctif.
From the entrance hall with polished concrete flooring, the tone is set. The dual-aspect living room with open fireplace flows seamlessly into the dining area and a spacious terrace, creating a natural extension towards the outdoors. The open-plan kitchen is complemented by a utility room and service area, while a playroom completes this level.
Upstairs, a generous open office with terrace and four well-proportioned bedrooms, including a master suite with dressing room, private bathroom and integrated air conditioning.
The basement, entirely dedicated to leisure and well-being, features a fitness room and a home cinema.
Set on a plot of 26 ares, the garden is enhanced by a swimming pool.
The property also includes a two-car garage, a service entrance and multiple outdoor parking spaces.
Combining generous volumes, abundant natural light and a prime location at the edge of the Sonian Forest, this rare property offers a refined and distinctive living environment.
-
Type de propriété
Villa
-
Année de construction
1990
-
Prix/pied²
$415
Caractéristiques
- Jardin
- Piscine
- Garage
- Cheminée
- Cinéma
- Centre de remise en forme / Fitness
- Terrasse
- Haut plafond
- Sous-sol
Intérieur
- Haut plafond
- Bureau
- Cheminée
- Climatisation
- Îlot de cuisine
- Cinéma
- Sous-sol
- Comptoirs en pierre
- Centre de remise en forme / Fitness
Outdoor
- Terrasse
- Stationnement
- Piscine
- Garage
- Jardin
Explorez le secteur

L'agent vous contactera bientôt par
Publié par
Réserver une visite avec Sylvie Koch
Choisissez une date et si vous souhaitez une visite virtuelle ou en personne avec l’agent.

The regions of Brussels, Walloon Brabant and Hainaut offer a unique combination of urban elegance, rural tranqui
The regions of Brussels, Walloon Brabant and Hainaut offer a unique combination of urban elegance, rural tranquility, and historical grandeur, making them highly desirable for luxury real estate. Brussels, the vibrant heart of Europe, offers exclusive city homes and chic penthouses, while the green landscapes of Walloon Brabant are known for their stylish villas and expansive estates. Hainaut adds a rich historical backdrop and breathtaking scenery, with unique properties that perfectly suit those who appreciate heritage and nature. Together, these regions provide a versatile range of options for those seeking luxury and refinement in the Belgian real estate market.
Propriétés similaires à proximité
Nouvelles annonces à Rhode-Saint-Genèse





Explorez plus de biens à vendre
Rhode-Saint-Genèse, Belgique types de propriétés
Rhode-Saint-Genèse, Belgique Recherches populaires
- Propriétés avec Terrain de tennis à Rhode-Saint-Genèse, Belgique
- Vue panoramique / panoramique propriétés à Rhode-Saint-Genèse, Belgique
- Propriétés avec Cinéma à Rhode-Saint-Genèse, Belgique
- Vue sur la mer propriétés à Rhode-Saint-Genèse, Belgique
- Immobilier d’investissement propriétés à Rhode-Saint-Genèse, Belgique
Guides et histoires connexes
La confiance des plus grands courtiers du monde
Les agents des propriétés les plus exceptionnelles du monde publient sur JamesEdition.
- Des annonces de Sotheby's, Christie's, BARNES et Engel & Völkers
- Chaque annonce est vérifiée avant sa mise en ligne
- Contactez directement des agents vérifiés
En continuant, vous acceptez nos Conditions et notre Politique de confidentialité.