$1,285,719
Deux Villas Rezevici
- 5 Chambres
- 4 SdB
- 3,423 Sqft
À propos de la propriété
La description a été traduite automatiquement.
La description est affichée dans la langue d'origine.
Villa 1
House area: 318 m2
Plot area: 635 m2
Bedrooms: 5
Bathrooms: 4
Parking spaces: 3
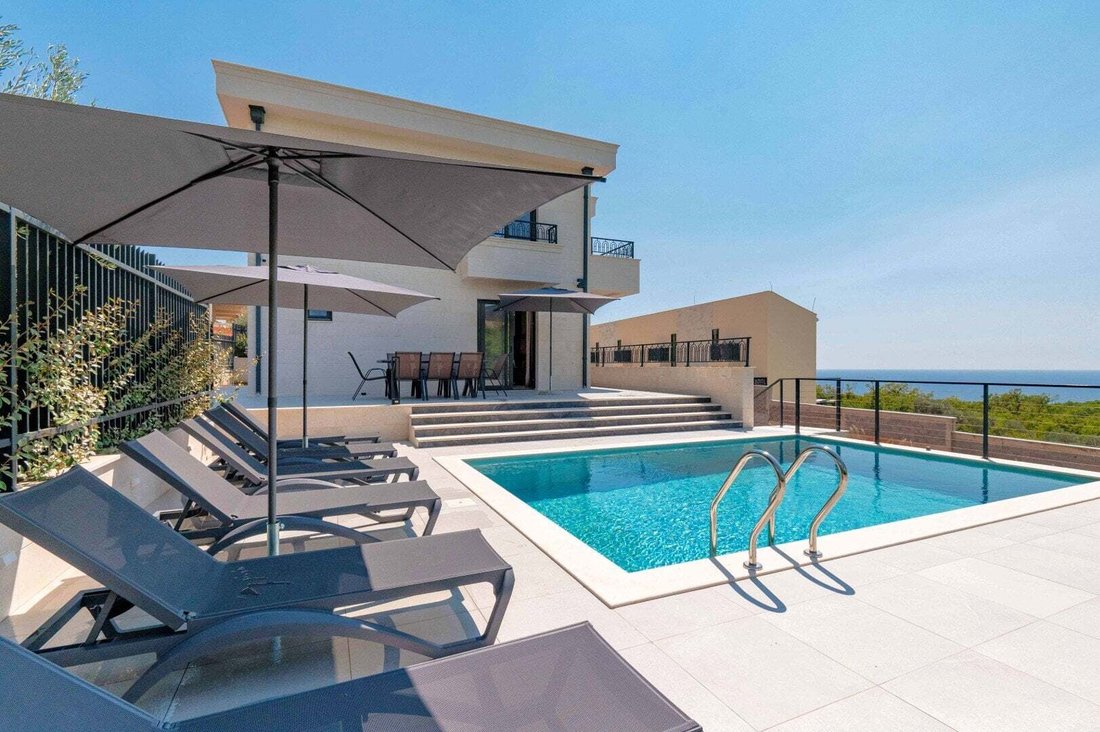
Swimming pool 6m x 4m
Price 1,150,000 eur
Villa 2
House area: 318 m2
Plot area: 575 m2
Bedrooms: 5
Bathrooms: 4
Parking spaces: 3
Swimming pool 6m x 4m
Price 1,250,000 eur
House area: 318 m2
Plot area: 635 m2
Bedrooms: 5
Bathrooms: 4
Parking spaces: 3
Swimming pool 6m x 4m
Price 1,150,000 eur
Villa 2
House area: 318 m2
Plot area: 575 m2
Bedrooms: 5
Bathrooms: 4
Parking spaces: 3
Swimming pool 6m x 4m
Price 1,250,000 eur
Villa 1
House area: 318 m2
Plot area: 635 m2
Bedrooms: 5
Bathrooms: 4
Parking spaces: 3
Swimming pool 6m x 4m
Price 1,150,000 eur
Villa 2
House area: 318 m2
Plot area: 575 m2
Bedrooms: 5
Bathrooms: 4
Parking spaces: 3
Swimming pool 6m x 4m
Price 1,250,000 eur
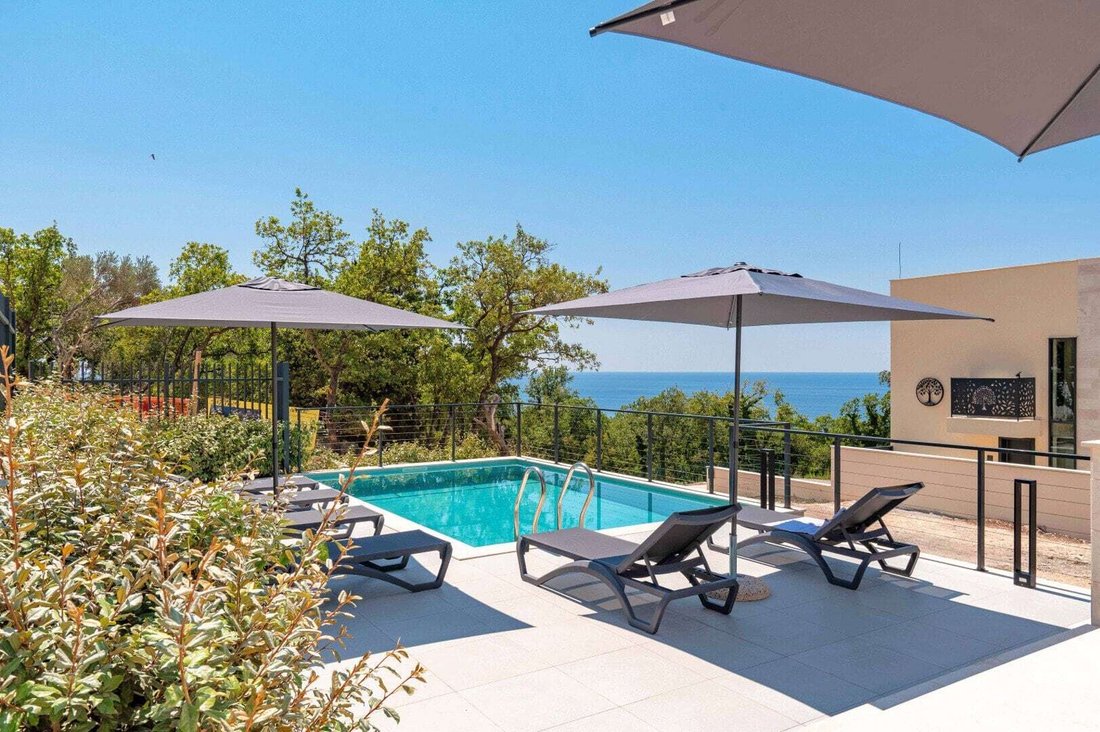
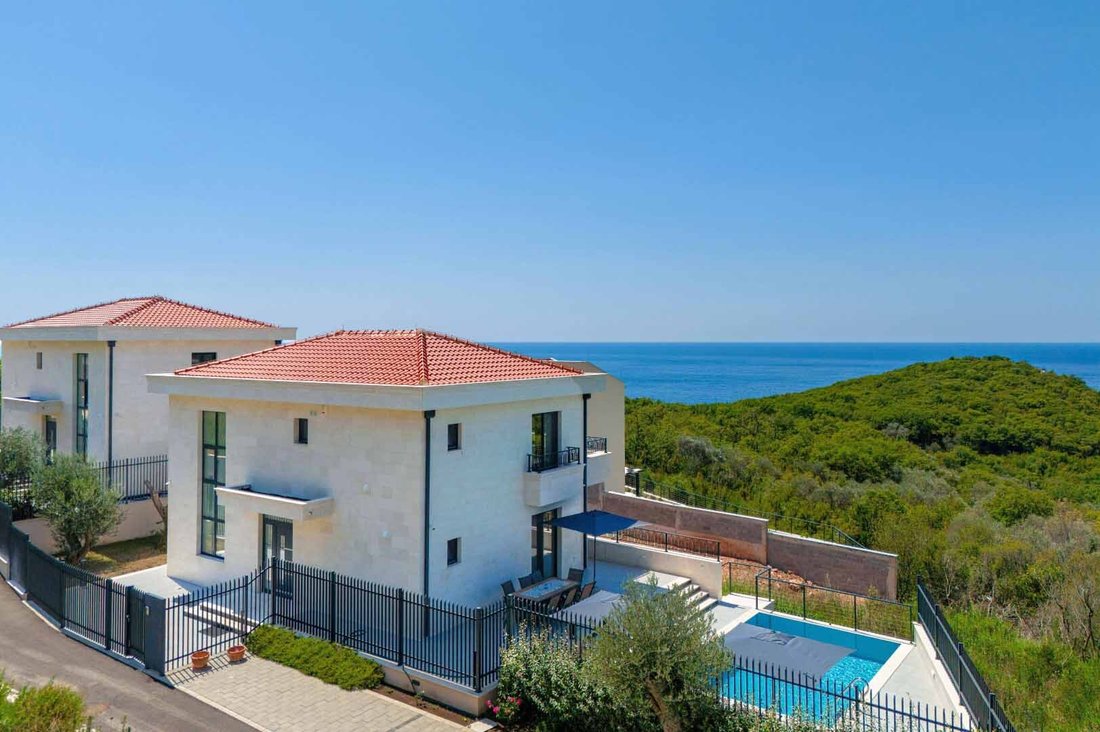
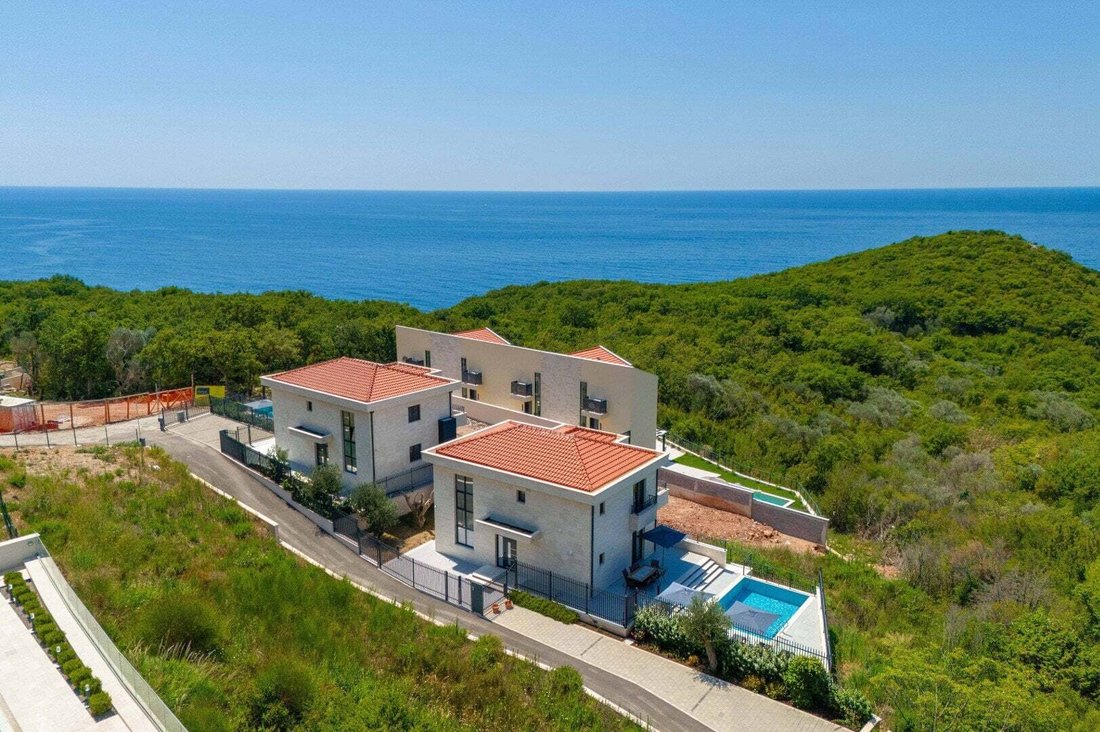
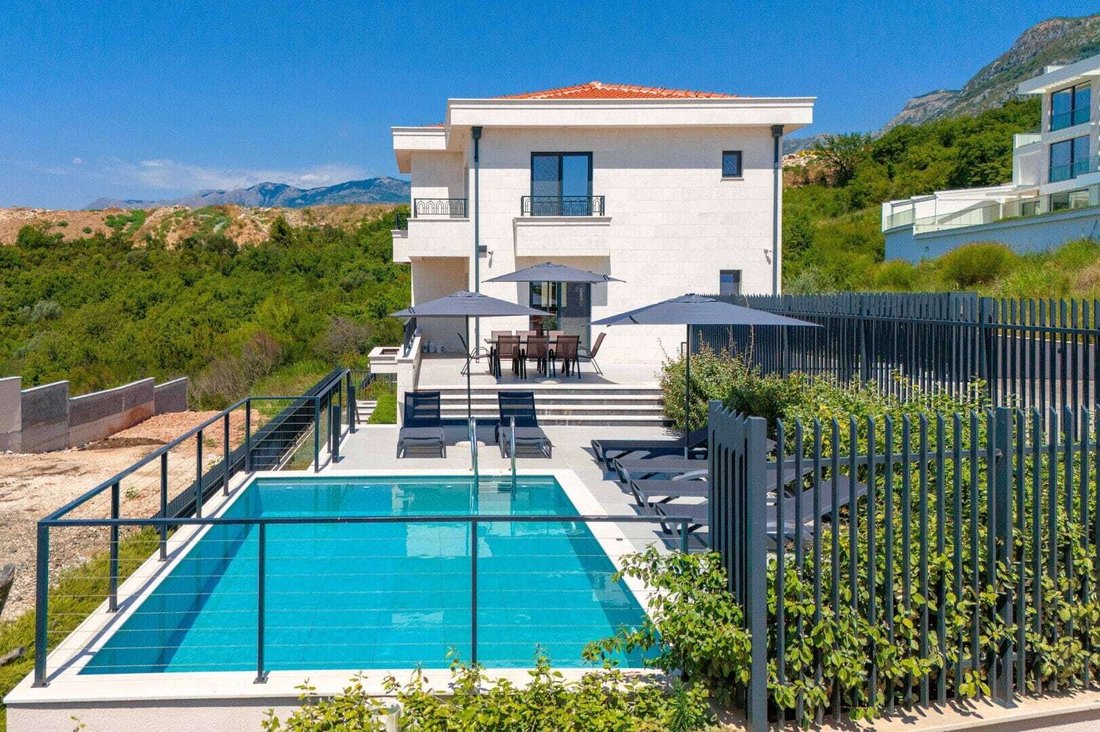
A complex of two newly-built villas, each measuring 318m2, with swimming pools and sea views in Rezevici, in Smokov Vijenac settlement, below the main road, approximately 300m away from the sea, with individual land areas of 635 m2 and 575 m2.
The villas, entirely furnished with branded imported furniture, were completed in 2023, built using top-quality construction materials during the construction phase, and equipped with the highest quality sanitary fixtures, lighting systems, ceramics, and carpentry.
Layout by floors:
Villa 1
- Basement: large living room with dining area and kitchen, a 2 bedroom, and a bathroom. The swimming pool with dimensions 6x4 m is located on the terrace in front of the villa.
- Ground floor: large living room with dining area and kitchen and a bathroom.
- First floor: 3 bedrooms and 2 bathrooms.
Villa 2
- Basement: large living room with dining area and kitchen, 2 bedrooms, and a bathroom. The swimming pool with dimensions 6x4 m is located on the terrace in front of the villa.
- Ground floor: large living room with dining area with kitchen and a bathroom.
- First floor: 3 bedrooms and 2 bathrooms.
Both villas are fully air-conditioned, with a landscaped yard, each with three parking spaces.
House area: 318 m2
Plot area: 635 m2
Bedrooms: 5
Bathrooms: 4
Parking spaces: 3
Swimming pool 6m x 4m
Price 1,150,000 eur
Villa 2
House area: 318 m2
Plot area: 575 m2
Bedrooms: 5
Bathrooms: 4
Parking spaces: 3
Swimming pool 6m x 4m
Price 1,250,000 eur
A complex of two newly-built villas, each measuring 318m2, with swimming pools and sea views in Rezevici, in Smokov Vijenac settlement, below the main road, approximately 300m away from the sea, with individual land areas of 635 m2 and 575 m2.
The villas, entirely furnished with branded imported furniture, were completed in 2023, built using top-quality construction materials during the construction phase, and equipped with the highest quality sanitary fixtures, lighting systems, ceramics, and carpentry.
Layout by floors:
Villa 1
- Basement: large living room with dining area and kitchen, a 2 bedroom, and a bathroom. The swimming pool with dimensions 6x4 m is located on the terrace in front of the villa.
- Ground floor: large living room with dining area and kitchen and a bathroom.
- First floor: 3 bedrooms and 2 bathrooms.
Villa 2
- Basement: large living room with dining area and kitchen, 2 bedrooms, and a bathroom. The swimming pool with dimensions 6x4 m is located on the terrace in front of the villa.
- Ground floor: large living room with dining area with kitchen and a bathroom.
- First floor: 3 bedrooms and 2 bathrooms.
Both villas are fully air-conditioned, with a landscaped yard, each with three parking spaces.
-
Type de propriété
Villa
-
Prix/pied²
$375
Caractéristiques
- Piscine
- Terrasse
- Vue sur la mer
- Vue sur la montagne
- Au bord de l’eau
- Jardin
- Vue sur la mer
- Sous-sol
- Comptoirs en pierre
Caractéristiques
Lot
- Vue panoramique / panoramique
- Vue sur la mer
- Vue sur la montagne
- Vue sur la mer
- Au bord de l’eau
Intérieur
- Climatisation
- Sous-sol
- Comptoirs en pierre
Outdoor
- Terrasse
- Balcon
- Stationnement
- Piscine
- Jardin
Explorez le secteur
Rezevici, Budva, Rijeka Reževići, Monténégro
Voir sur Google Maps
Prix par sqft
Faible
Élevé

Inscrit il y a 7 ans
Vous vous êtes renseigné sur ce bien
L'agent vous contactera bientôt par
Publié par
104
Annonces
2020
Inscrit
Réserver une visite avec Niko Lakovic
Choisissez une date et si vous souhaitez une visite virtuelle ou en personne avec l’agent.
Date préférée
Type de visite

Montenegro Sotheby's International Realty
Regent Pool Club Baia Porto Montenegro, Porto Montenegro, 85320, Tivat, Tivat, Montenegro
Voir le profil de l’agence
Montenegro Sothebys Realty is a partnership between Mr. Hunter Milborne, industry veteran with more than a 100.000
Montenegro Sothebys Realty is a partnership between Mr. Hunter Milborne, industry veteran with more than a 100.000 units sold worth more than a $ 25 billion, coined as ”Dean of Condos” by Canadian Business magazine, consisting part of Gulf Sothebys Realty and local partner of Montenegro Sothebys Realty, Mr. Niko Lakovic, experienced real estate broker, founder of Luxury Homes LLC and reputable web page [hidden information], who brings with his dedicated team a wealth of 15 years experience and knowledge of local and regional markets, key investors and developers.
Dernière mise à jour
Janvier 16
Première mise en ligne
Octobre 10, 2025
Lien de l’annonce
Référence de l’annonce
45564
Propriétés similaires à proximité
Nouvelles annonces à Rijeka Reževići



Explorez plus de biens à vendre
Rijeka Reževići, Monténégro types de propriétés
Rijeka Reževići, Monténégro Recherches populaires
- Vue sur la mer propriétés à Rijeka Reževići, Monténégro
- Côtières propriétés à Rijeka Reževići, Monténégro
- Propriétés avec Jacuzzi à Rijeka Reževići, Monténégro
- Immobilier d’investissement propriétés à Rijeka Reževići, Monténégro
- Au bord de l’eau propriétés à Rijeka Reževići, Monténégro
- Propriétés avec Cuisine extérieure à Rijeka Reževići, Monténégro
- Propriétés avec Cave à vins à Rijeka Reževići, Monténégro
- Constructions neuves propriétés à Rijeka Reževići, Monténégro
- Propriétés avec Cuisine ouverte à Rijeka Reževići, Monténégro
- Bord de Mer propriétés à Rijeka Reževići, Monténégro
- Propriétés avec Cinéma à Rijeka Reževići, Monténégro
- Propriétés avec Bibliothèque à Rijeka Reževići, Monténégro
- Colline propriétés à Rijeka Reževići, Monténégro
- Manoir propriétés à Rijeka Reževići, Monténégro
- Haute altitude propriétés à Rijeka Reževići, Monténégro
- Lotissement sécurisé propriétés à Rijeka Reževići, Monténégro
- Duplex propriétés à Rijeka Reževići, Monténégro
- Propriétés avec Héliport à Rijeka Reževići, Monténégro
- Vue sur l’océan propriétés à Rijeka Reževići, Monténégro
- Propriétés avec Salle de jeux à Rijeka Reževići, Monténégro
- Propriétés avec Hammam à Rijeka Reževići, Monténégro
Guides et histoires connexes
La confiance des plus grands courtiers du monde
Les agents des propriétés les plus exceptionnelles du monde publient sur JamesEdition.
- Des annonces de Sotheby's, Christie's, BARNES et Engel & Völkers
- Chaque annonce est vérifiée avant sa mise en ligne
- Contactez directement des agents vérifiés
En continuant, vous acceptez nos Conditions et notre Politique de confidentialité.