$1,538,483
Maison Conçue Par Un Architecte Dans Un Emplacement Privilégié Près De La Plage.
- 4 Chambres
- 2 SdB
- 2,099 Sqft
- 10,657 Sqft lot
- 81
À propos de la propriété
La description a été traduite automatiquement.
La description est affichée dans la langue d'origine.
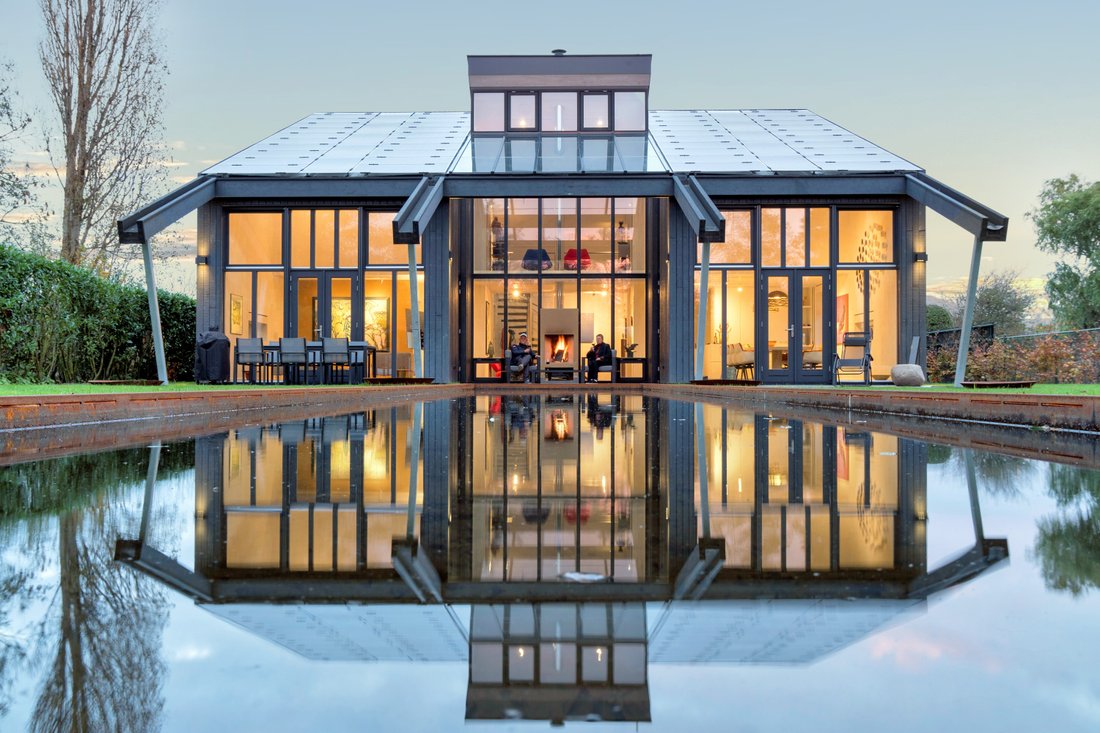
Entrez dans cette maison du futur conçue par un architecte. Construite en 2017 et située au pied du Zwin, sur la Grote Christoffelstraat 49, vous trouverez cette maison totalement neutre en énergie et autonome : une construction de luxe qui vous séduira par ses techniques fascinantes.
La conception a été réalisée par l’architecte Renz Pijnenborgh, dont les travaux sont principalement
La conception a été réalisée par l’architecte Renz Pijnenborgh, dont les travaux sont principalement
Step inside this architect-designed home of the future. Built in 2017 and located at the foot of Het Zwin, on Grote Christoffelstraat 49, you will find this fully energy-neutral and self-sufficient home: a piece of luxury construction that will captivate you with fascinating techniques.
The design is by architect Renz Pijnenborgh, whose work is mainly focused on biological and sustainable
The design is by architect Renz Pijnenborgh, whose work is mainly focused on biological and sustainable
Entrez dans cette maison du futur conçue par un architecte. Construite en 2017 et située au pied du Zwin, sur la Grote Christoffelstraat 49, vous trouverez cette maison totalement neutre en énergie et autonome : une construction de luxe qui vous séduira par ses techniques fascinantes.
La conception a été réalisée par l’architecte Renz Pijnenborgh, dont les travaux sont principalement axés sur un mode de vie biologique et durable. La structure de la maison est entièrement construite avec du « bois lamellé croisé » et une épaisse couche d’isolant en laine de chanvre et en fibre de bois. La façade est recouverte d’Allbäck suédois, ce qui la rend totalement perméable à la vapeur, régule l’humidité et hautement isolée.
Disposition
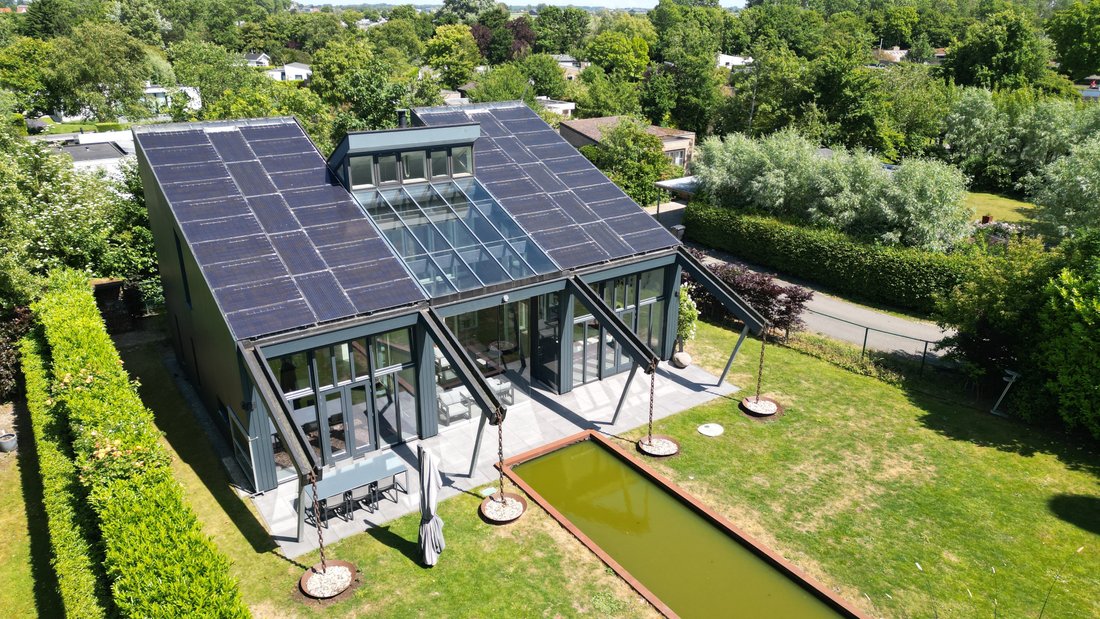
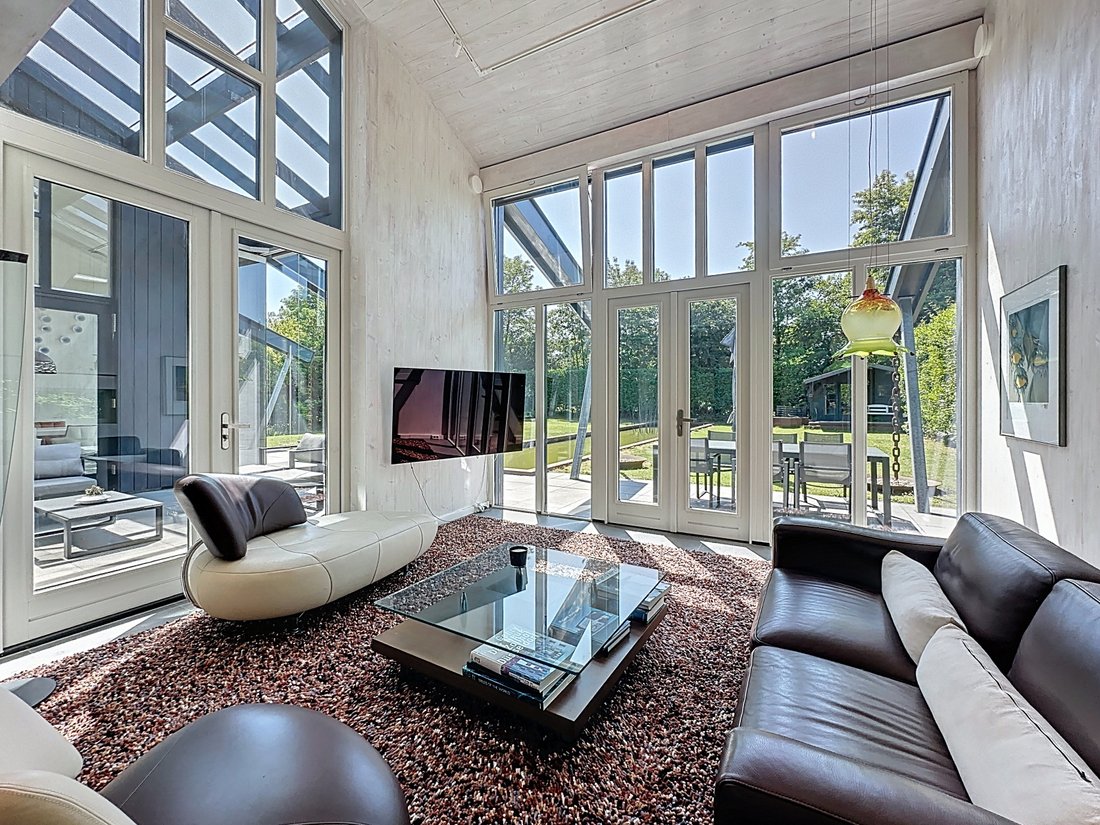
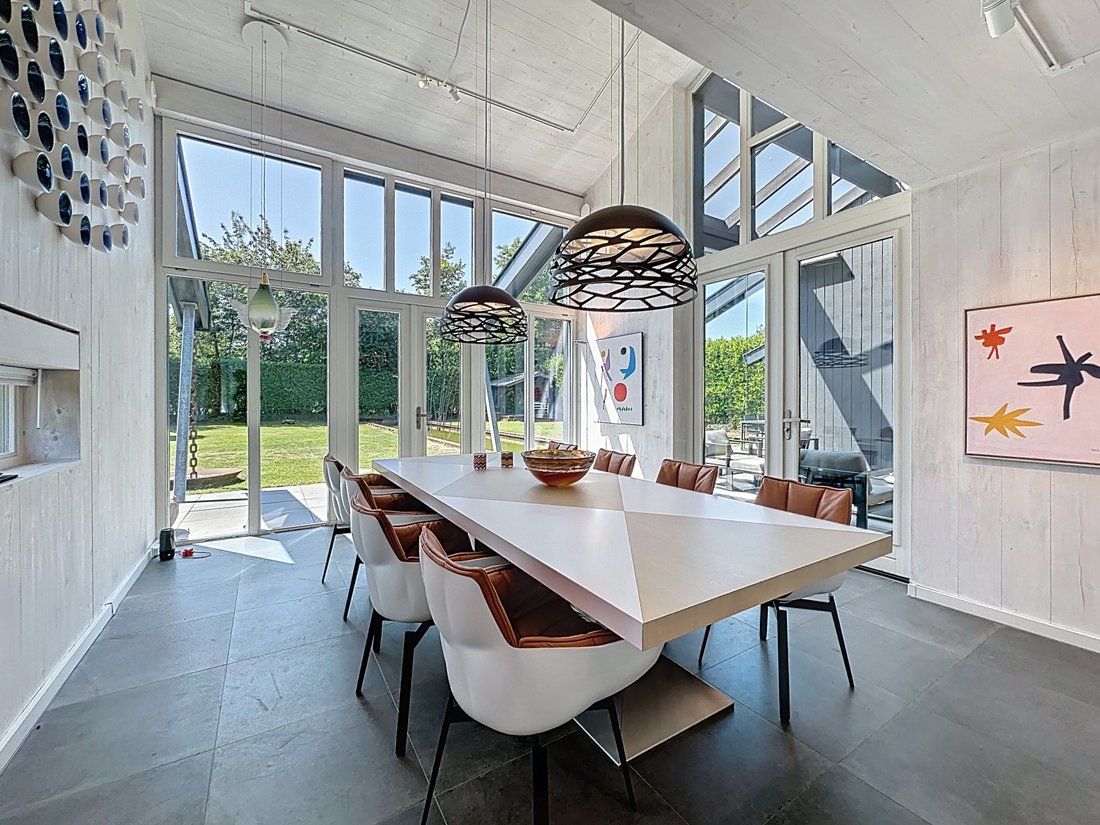
Le plan de la maison est en forme de U et conçu avec la technologie BIM 3D. Le hall d’entrée est situé au centre et permet d’accéder aux différents espaces de vie et aux escaliers menant au premier étage. La cuisine spacieuse et le salon confortable sont tous deux orientés vers le jardin, et les grandes baies vitrées laissent entrer beaucoup de lumière naturelle et offrent une vue sur le jardin.
Le coin cuisine est serein : les comptoirs et les armoires de rangement sont cachés derrière un mur plat, et la porte de la buanderie se fond parfaitement dans le même mur. Seul l’îlot de cuisine avec plaque de cuisson à induction et ventilation intégrée est visible.
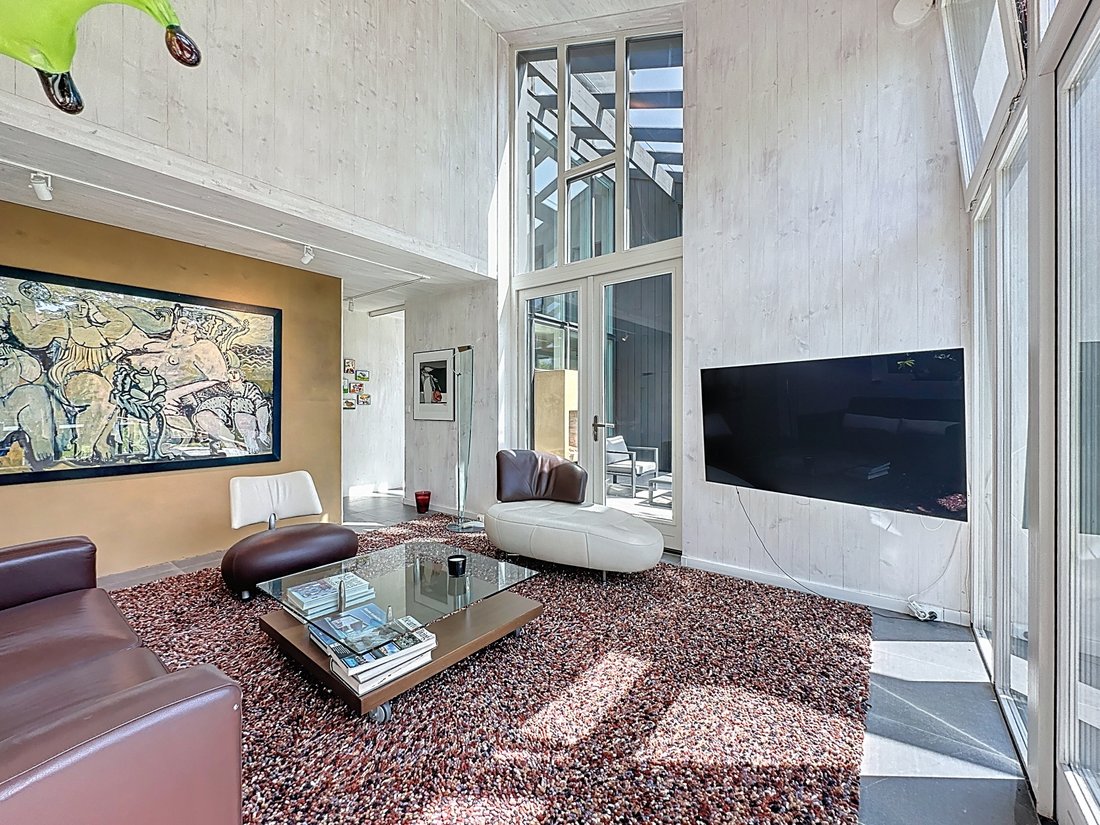
De l’autre côté du hall d’entrée, un salon confortable a été créé. Elle offre également une vue frontale sur le jardin et l’étang paysager. À côté de cette pièce se trouve la première chambre avec une salle de bains privative, ce qui permet de vivre à un étage.
Dans le hall d’entrée, vous trouverez un élément spécial le long des escaliers menant au premier étage. Un poêle en argile qui, en plus du chauffage au sol contrôlé par la pompe à chaleur, fournit une chaleur agréable et une combustion complète. Le mur d’argile du salon est un facteur de chaleur supplémentaire.
Au premier étage, vous trouverez trois autres chambres, une salle de bain spacieuse avec douche à l’italienne, baignoire et double vasque, et le palier particulièrement spacieux d’où vous pouvez également surplomber le jardin paysager.
Le cœur de la maison est formé toute l’année par la terrasse centrale de la maison. Un espace qui peut être entièrement clos avec la maison par temps froid et qui peut également être chauffé avec le poêle en argile.
Techniques
Les différentes techniques d’installation durables à la maison fournissent une excellente valeur Rc de 10. Ils se composent d’une pompe à chaleur géothermique, d’une pompe à chaleur de ventilation et du poêle en argile susmentionné.
De plus, la maison est riche en domotique et en technologies intelligentes. Presque tout peut être contrôlé via une application, de l’éclairage LED à la température et à la ventilation, de toutes les installations au système hi-fi et d’alarme. Et tout cela grâce à une commande radio à ondes Z à faible rayonnement.
La quasi-totalité du toit du cabanon est recouverte de panneaux solaires « bifaciaux », qui garantissent un rendement très élevé. La surface restante du toit est constituée d’un toit en sedum, offrant une bonne isolation ainsi que la rétention et le drainage de l’eau de pluie, qui est collectée par l’étang et un réservoir de 3 000 litres.
En bref, cette maison offre non seulement une expérience de vie unique dans un emplacement privilégié, mais également la combinaison ultime de durabilité, de confort et de conception architecturale moderne. Une opportunité rare pour ceux qui recherchent une maison respectueuse de l’environnement et résistante à la vie dans un environnement naturel magnifique.
Pour plus d’informations ou pour une visite, nous vous invitons à nous contacter.
La conception a été réalisée par l’architecte Renz Pijnenborgh, dont les travaux sont principalement axés sur un mode de vie biologique et durable. La structure de la maison est entièrement construite avec du « bois lamellé croisé » et une épaisse couche d’isolant en laine de chanvre et en fibre de bois. La façade est recouverte d’Allbäck suédois, ce qui la rend totalement perméable à la vapeur, régule l’humidité et hautement isolée.
Disposition
Le plan de la maison est en forme de U et conçu avec la technologie BIM 3D. Le hall d’entrée est situé au centre et permet d’accéder aux différents espaces de vie et aux escaliers menant au premier étage. La cuisine spacieuse et le salon confortable sont tous deux orientés vers le jardin, et les grandes baies vitrées laissent entrer beaucoup de lumière naturelle et offrent une vue sur le jardin.
Le coin cuisine est serein : les comptoirs et les armoires de rangement sont cachés derrière un mur plat, et la porte de la buanderie se fond parfaitement dans le même mur. Seul l’îlot de cuisine avec plaque de cuisson à induction et ventilation intégrée est visible.
De l’autre côté du hall d’entrée, un salon confortable a été créé. Elle offre également une vue frontale sur le jardin et l’étang paysager. À côté de cette pièce se trouve la première chambre avec une salle de bains privative, ce qui permet de vivre à un étage.
Dans le hall d’entrée, vous trouverez un élément spécial le long des escaliers menant au premier étage. Un poêle en argile qui, en plus du chauffage au sol contrôlé par la pompe à chaleur, fournit une chaleur agréable et une combustion complète. Le mur d’argile du salon est un facteur de chaleur supplémentaire.
Au premier étage, vous trouverez trois autres chambres, une salle de bain spacieuse avec douche à l’italienne, baignoire et double vasque, et le palier particulièrement spacieux d’où vous pouvez également surplomber le jardin paysager.
Le cœur de la maison est formé toute l’année par la terrasse centrale de la maison. Un espace qui peut être entièrement clos avec la maison par temps froid et qui peut également être chauffé avec le poêle en argile.
Techniques
Les différentes techniques d’installation durables à la maison fournissent une excellente valeur Rc de 10. Ils se composent d’une pompe à chaleur géothermique, d’une pompe à chaleur de ventilation et du poêle en argile susmentionné.
De plus, la maison est riche en domotique et en technologies intelligentes. Presque tout peut être contrôlé via une application, de l’éclairage LED à la température et à la ventilation, de toutes les installations au système hi-fi et d’alarme. Et tout cela grâce à une commande radio à ondes Z à faible rayonnement.
La quasi-totalité du toit du cabanon est recouverte de panneaux solaires « bifaciaux », qui garantissent un rendement très élevé. La surface restante du toit est constituée d’un toit en sedum, offrant une bonne isolation ainsi que la rétention et le drainage de l’eau de pluie, qui est collectée par l’étang et un réservoir de 3 000 litres.
En bref, cette maison offre non seulement une expérience de vie unique dans un emplacement privilégié, mais également la combinaison ultime de durabilité, de confort et de conception architecturale moderne. Une opportunité rare pour ceux qui recherchent une maison respectueuse de l’environnement et résistante à la vie dans un environnement naturel magnifique.
Pour plus d’informations ou pour une visite, nous vous invitons à nous contacter.
Step inside this architect-designed home of the future. Built in 2017 and located at the foot of Het Zwin, on Grote Christoffelstraat 49, you will find this fully energy-neutral and self-sufficient home: a piece of luxury construction that will captivate you with fascinating techniques.
The design is by architect Renz Pijnenborgh, whose work is mainly focused on biological and sustainable living. The structure of the house is completely built with ’cross-laminated timber’ and a thick layer of hemp wool and wood fiber insulation. The facade is finished with Swedish Allbäck, making it completely vapor-permeable, moisture-regulating, and highly insulated.
Layout
The floor plan of the house is U-shaped and designed with 3D BIM technology. The entrance hall is centrally located and provides access to the various living spaces and stairs to the first floor. The spacious kitchen and cozy living room are both oriented towards the garden, and the large glass windows ensure plenty of natural light and a view of the garden.
The kitchen area is serene: countertops and storage cabinets are hidden behind a flat wall, and the door to the utility room seamlessly blends into the same wall. Only the kitchen island with induction cooktop and integrated ventilation is visible.
On the other side of the entrance hall, a cozy living room has been created. Also with a frontal view of the garden and landscaped pond. Adjacent to this room is the first bedroom with an ensuite bathroom, making single-story living possible.
In the entrance hall, you will find a special element alongside the stairs to the first floor. A clay stove that, in addition to the underfloor heating controlled by the heat pump, provides cozy warmth and complete combustion. The clay wall in the living room is an additional heat-giving factor.
On the first floor, you will find three more bedrooms, a spacious bathroom with a walk-in shower, bathtub, and double sink, and the particularly spacious landing from which you can also overlook the landscaped garden.
The heart of the home is formed year-round by the central terrace at the house. A space that can be fully enclosed with the house in cold temperatures and can also be heated with the clay stove.
Techniques
The various sustainable installation techniques in the home provide an excellent Rc value of 10. They consist of a ground-source heat pump, ventilation heat pump, and the aforementioned clay stove.
Furthermore, the home is rich in home automation and smart technology. Almost everything can be controlled through an app, from LED lighting to temperature and ventilation, from all installations to the hi-fi and alarm system. And all of this with low-radiation Z-wave radio control.
Almost the entire shed roof is covered with ’bifacial’ solar panels, which ensure a very high yield. The remaining roof surface consists of a sedum roof, providing good insulation and the retention and drainage of rainwater, which is collected by the pond and a 3,000-liter reservoir.
In short, this home offers not only a unique living experience in a prime location but also the ultimate combination of sustainability, comfort, and modern architectural design. A rare opportunity for those looking for an environmentally friendly and life-proof home in a beautiful natural environment.
For more information or a viewing, we invite you to contact us.
The design is by architect Renz Pijnenborgh, whose work is mainly focused on biological and sustainable living. The structure of the house is completely built with ’cross-laminated timber’ and a thick layer of hemp wool and wood fiber insulation. The facade is finished with Swedish Allbäck, making it completely vapor-permeable, moisture-regulating, and highly insulated.
Layout
The floor plan of the house is U-shaped and designed with 3D BIM technology. The entrance hall is centrally located and provides access to the various living spaces and stairs to the first floor. The spacious kitchen and cozy living room are both oriented towards the garden, and the large glass windows ensure plenty of natural light and a view of the garden.
The kitchen area is serene: countertops and storage cabinets are hidden behind a flat wall, and the door to the utility room seamlessly blends into the same wall. Only the kitchen island with induction cooktop and integrated ventilation is visible.
On the other side of the entrance hall, a cozy living room has been created. Also with a frontal view of the garden and landscaped pond. Adjacent to this room is the first bedroom with an ensuite bathroom, making single-story living possible.
In the entrance hall, you will find a special element alongside the stairs to the first floor. A clay stove that, in addition to the underfloor heating controlled by the heat pump, provides cozy warmth and complete combustion. The clay wall in the living room is an additional heat-giving factor.
On the first floor, you will find three more bedrooms, a spacious bathroom with a walk-in shower, bathtub, and double sink, and the particularly spacious landing from which you can also overlook the landscaped garden.
The heart of the home is formed year-round by the central terrace at the house. A space that can be fully enclosed with the house in cold temperatures and can also be heated with the clay stove.
Techniques
The various sustainable installation techniques in the home provide an excellent Rc value of 10. They consist of a ground-source heat pump, ventilation heat pump, and the aforementioned clay stove.
Furthermore, the home is rich in home automation and smart technology. Almost everything can be controlled through an app, from LED lighting to temperature and ventilation, from all installations to the hi-fi and alarm system. And all of this with low-radiation Z-wave radio control.
Almost the entire shed roof is covered with ’bifacial’ solar panels, which ensure a very high yield. The remaining roof surface consists of a sedum roof, providing good insulation and the retention and drainage of rainwater, which is collected by the pond and a 3,000-liter reservoir.
In short, this home offers not only a unique living experience in a prime location but also the ultimate combination of sustainability, comfort, and modern architectural design. A rare opportunity for those looking for an environmentally friendly and life-proof home in a beautiful natural environment.
For more information or a viewing, we invite you to contact us.
-
Type de propriété
Villa
-
Étages
2
-
Année de construction
2017
-
Prix/pied²
$732
-
Émissions
A+
-
Consommation
A+
Caractéristiques
Caractéristiques
Lot
Intérieur
- Haut plafond
- Cheminée
- Îlot de cuisine
- Laveuse sécheuse
- Buanderie
- Cuisine ouverte
Outdoor
Explorez le secteur
Grote Christoffelstraat 49, 4525 NL Retranchement, Netherlands, Zélande, Pays-Bas
Voir sur Google Maps
Prix par sqft
Faible
Élevé
Inscrit il y a 1 an
Vous vous êtes renseigné sur ce bien
L'agent vous contactera bientôt par
Publié par
4
Annonces
2025
Inscrit
Réserver une visite avec the agent
Choisissez une date et si vous souhaitez une visite virtuelle ou en personne avec l’agent.
Date préférée
Type de visite
Première mise en ligne
Septembre 5, 2025
Référence de l’annonce
The Stork
La confiance des plus grands courtiers du monde
Les agents des propriétés les plus exceptionnelles du monde publient sur JamesEdition.
- Des annonces de Sotheby's, Christie's, BARNES et Engel & Völkers
- Chaque annonce est vérifiée avant sa mise en ligne
- Contactez directement des agents vérifiés
En continuant, vous acceptez nos Conditions et notre Politique de confidentialité.