Maison Individuelle De 5 Chambres En Vente à Retford
- 5 Chambres
- 2 SdB
- Mis à jour: Septembre 4
À propos de la propriété
LOCATION
Location
Bridge House Farm enjoys a peaceful and private rural setting on Mattersey Road, on the outskirts of the popular Nottinghamshire village of Ranskill. Surrounded by attractive open countryside, the property offers a wonderful combination of tranquillity, space and accessibility.
Ranskill provides a range of everyday amenities including a village shop, primary school, p
LOCATION
Location
Bridge House Farm enjoys a peaceful and private rural setting on Mattersey Road, on the outskirts of the popular Nottinghamshire village of Ranskill. Surrounded by attractive open countryside, the property offers a wonderful combination of tranquillity, space and accessibility.
Ranskill provides a range of everyday amenities including a village shop, primary school, public house and railway station, with regular services providing connections towards Retford and Nottingham. The nearby market town of Retford offers a more extensive range of shopping, leisure and recreational facilities, together with excellent road and rail connections.
The surrounding countryside provides numerous opportunities for walking, riding and enjoying the rural landscape, making the location particularly appealing to those seeking a country lifestyle whilst remaining within easy reach of local amenities and transport links.
The property is ideally positioned for access to the A1, providing convenient connections to the wider regional road network and surrounding towns and cities.
MAIN RESIDENCE
ENTRANCE HALLWAY
The property is entered via a UPVC double-glazed entrance door, which opens into the welcoming entrance hallway. The hallway has two UPVC double-glazed windows, laminated wood flooring and a door leading through to the inner hallway.
INNER HALLWAY
The inner hallway has a staircase rising to the first-floor landing, coving to the ceiling and doors providing access to the sitting room and main living room.
SITTING ROOM
A cosy and inviting reception room featuring a UPVC double-glazed window, central heating radiator and laminated wood flooring. The focal point of the room is a beautiful solid wood feature fireplace surround, incorporating a brick hearth, cast iron and tiled inset with an open coal fire.
LIVING ROOM
A generous-sized, well-appointed and beautifully decorated reception room. The room features a UPVC double-glazed window, two sets of UPVC double-glazed French doors opening into the conservatory/sunroom, two central heating radiators and laminated wood flooring.
The focal point of this impressive room is a multi-fuel log-burning stove, set upon a marble hearth with a solid oak mantel above.
GARDEN ROOM/CONSEERVATORY
A wonderful additional living space, ideal for relaxing and enjoying the surrounding views. The conservatory/sunroom has four UPVC double-glazed windows overlooking the adjoining grazing land, together with side-facing UPVC double-glazed French doors opening onto the garden.
Further features include a useful cloaks cupboard, laminated-effect vinyl flooring and downlighting to the ceiling.
BREAKFAST KITCHEN
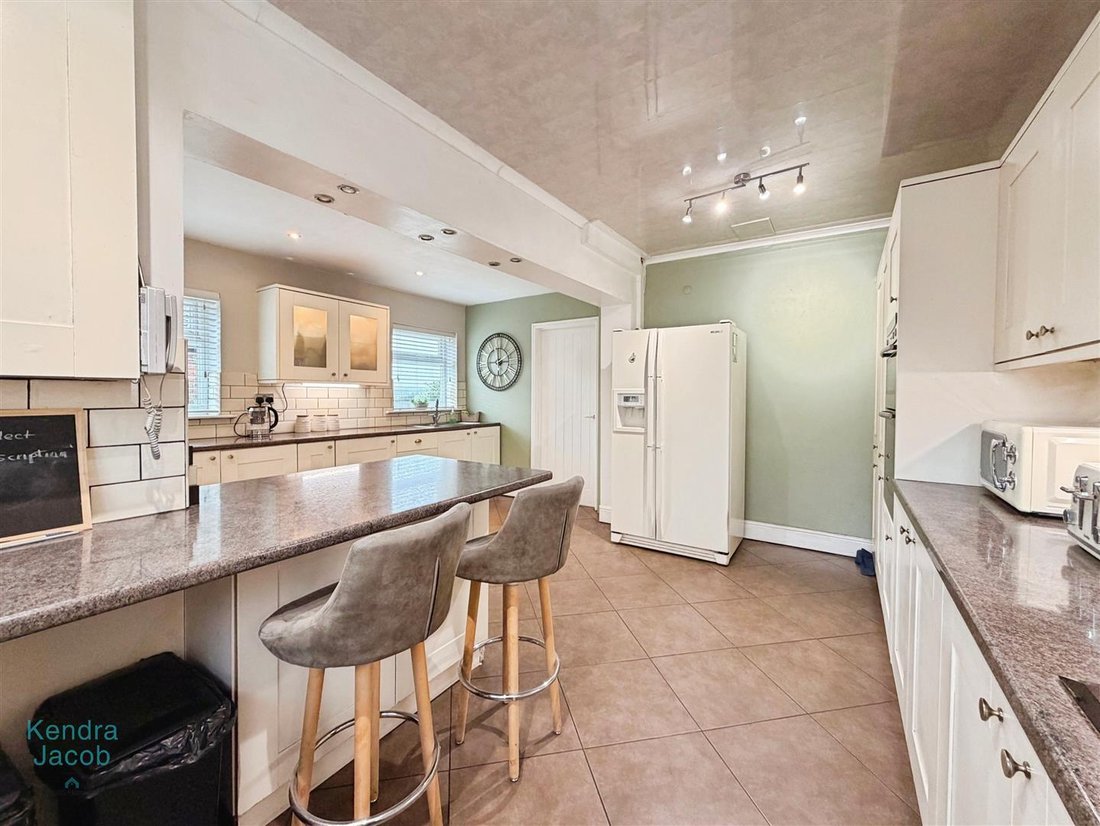
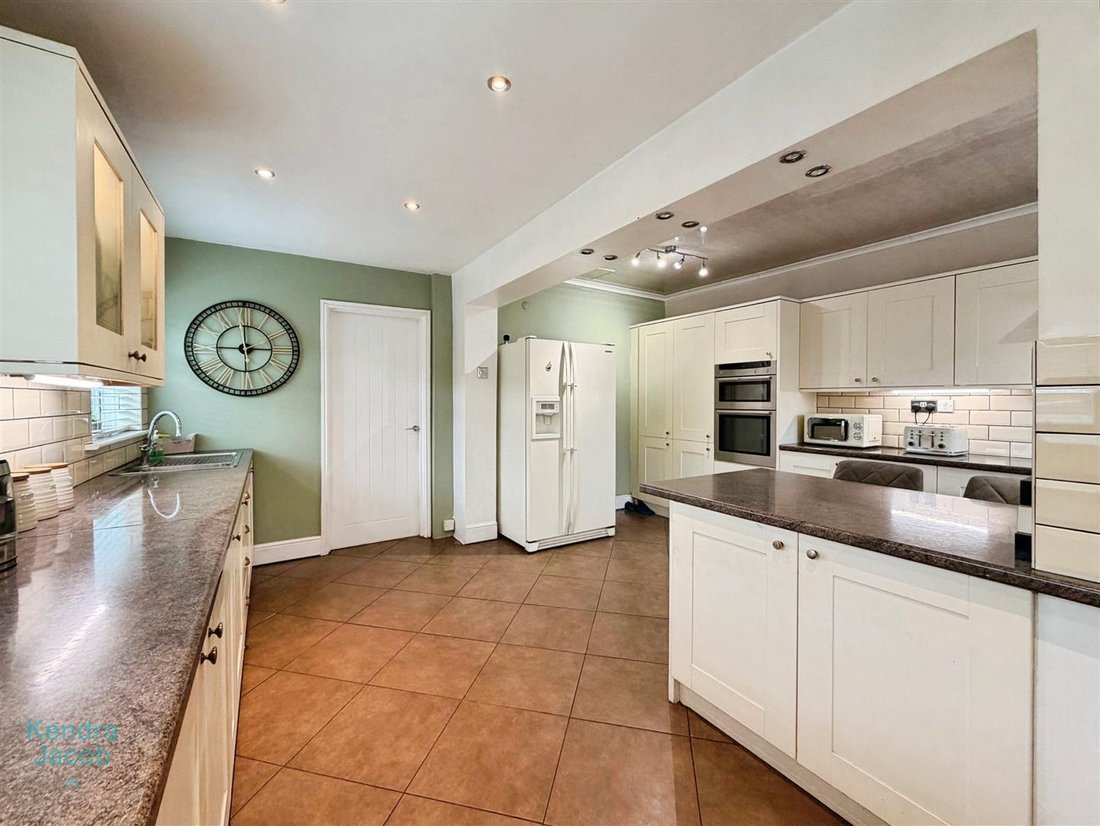
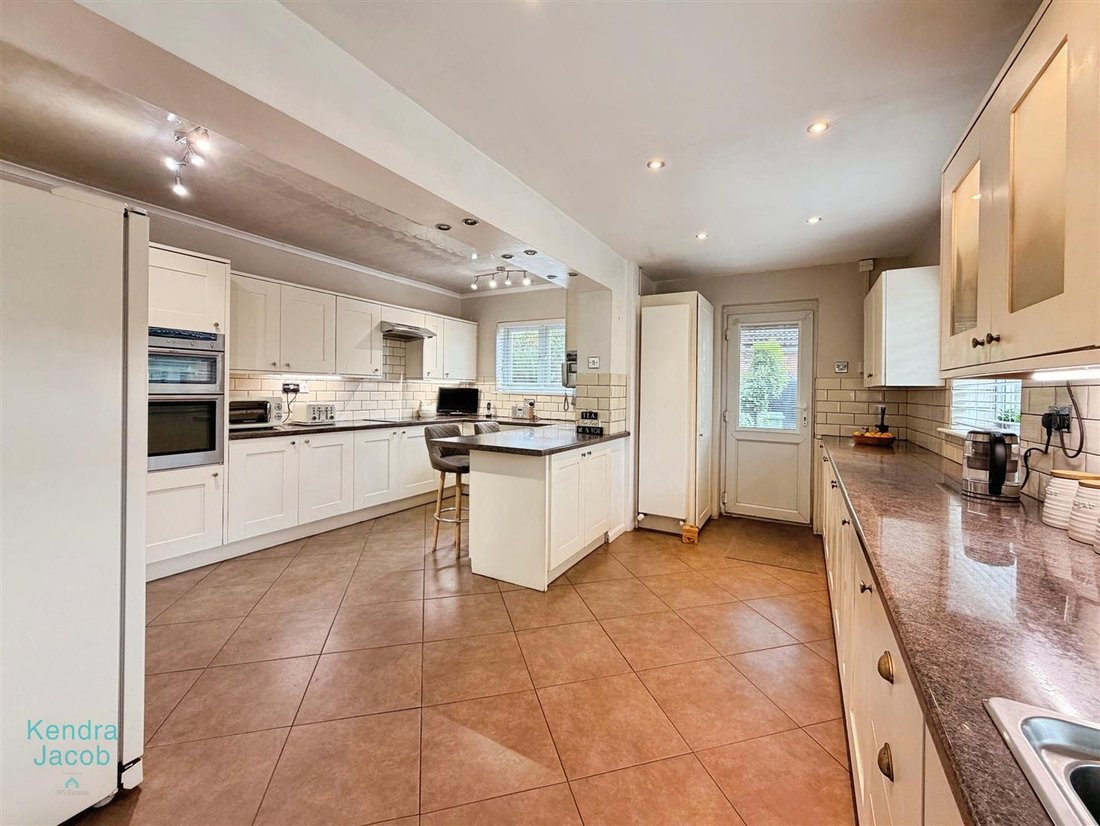
A spacious and well-equipped breakfast kitchen, fitted with an extensive range of wall and base units with complementary roll-edge work surfaces incorporating a stainless-steel sink unit with mixer tap.
A useful breakfast bar provides seating for two. Integrated appliances include a Neff fan-assisted electric double oven, four-ring ceramic hob and electric extractor fan positioned above. There is also space for an American-style fridge freezer.
The kitchen benefits from partly tiled walls, tiled flooring, a modern vertical central heating radiator, three UPVC double-glazed windows and an entrance door providing direct access to the garden.
Further features include under-unit LED lighting and a door leading through to the utility room.
UTILITY ROOM
Fitted with a range of base units and complementary work surfaces, with plumbing and space for an automatic washing machine. The room has tiled flooring, central heating radiator, downlighting to the ceiling, UPVC double-glazed window and a sliding door providing access to the downstairs WC.
DOWNSTAIRS WC
Comprising a vanity wash hand basin, low-flush WC, tiled flooring, electric extractor fan and obscure UPVC double-glazed window.
FIRST FLOOR LANDING
The first-floor landing has a central heating radiator and doors providing access to the three bedrooms and family bathroom.
PRINCIPLE BEDROOM
An attractive and beautifully decorated principal bedroom enjoying wonderful far-reaching countryside views through two UPVC double-glazed windows. The room has a central heating radiator and bespoke fitted wardrobes extending along one wall.
A door leads to the en suite WC.
EN-SUITE WC
Comprising a low-flush WC, vanity wash hand basin, laminated-effect vinyl flooring, wall lighting and obscure UPVC double-glazed window.
BEDROOM TWO
A spacious second double bedroom featuring a UPVC double-glazed window, central heating radiator and two fitted double wardrobes to one wall.
BEDROOM THREE
A good-sized third bedroom with UPVC double-glazed window, central heating radiator, additional electric wall heater and two sets of double wardrobes to one wall.
FAMILY BATHROOM
A generous-sized family bathroom fitted with a four-piece suite comprising a corner panel bath, double walk-in shower enclosure with electric shower, vanity wash hand basin and low-flush WC.
The room is fully tiled to the walls and benefits from laminated-effect vinyl flooring, central heating radiator and obscure UPVC double-glazed window.
TWO BEDROOM SELF CONTAINED ANNEX
An exceptional converted barn, providing spacious and beautifully presented two-bedroom self-contained accommodation.
OPEN PLAN LIVING/DINING/KITCHEN
The impressive open-plan living area has two sets of UPVC double-glazed French doors, four UPVC double-glazed windows and two central heating radiators. The room retains considerable character with natural wooden beams to the ceiling.
The living area features an attractive fireplace with log-burning stove and tiled hearth, flowing seamlessly through to the dining and kitchen areas.
The modern kitchen is fitted with a range of base units with complementary work surfaces and a useful central island incorporating additional storage and a stainless-steel sink unit with mixer tap.
There is a fitted fan-assisted electric oven and four-ring ceramic hob, together with space for a freestanding fridge freezer. The kitchen has partly tiled walls and quality laminated-effect flooring.
Doors lead from the main living area to both bedrooms and the shower room
MASTER BEDROOM
An attractive double bedroom with UPVC double-glazed window, central heating radiator and door leading to the en suite WC.
EN-SUITE WC
Comprising a low-flush WC, wash hand basin, electric extractor fan, laminated-effect vinyl flooring and UPVC double-glazed window.
BEDROOM TWO
A second generously proportioned double bedroom, currently utilised as a large dressing room. The room benefits from a UPVC double-glazed window and central heating radiator.
LUXURY SHOWER/WET ROOM
A modern and stylish shower room finished to a high standard, with full wall and floor tiling.
The suite comprises an electric waterfall shower with separate shower attachment, pedestal wash hand basin and low-flush WC. There is also plumbing and space for an automatic washing machine, central heating radiator and obscure UPVC double-glazed window.
GROUNDS/OUTBUILDING AND GRAZING LAND
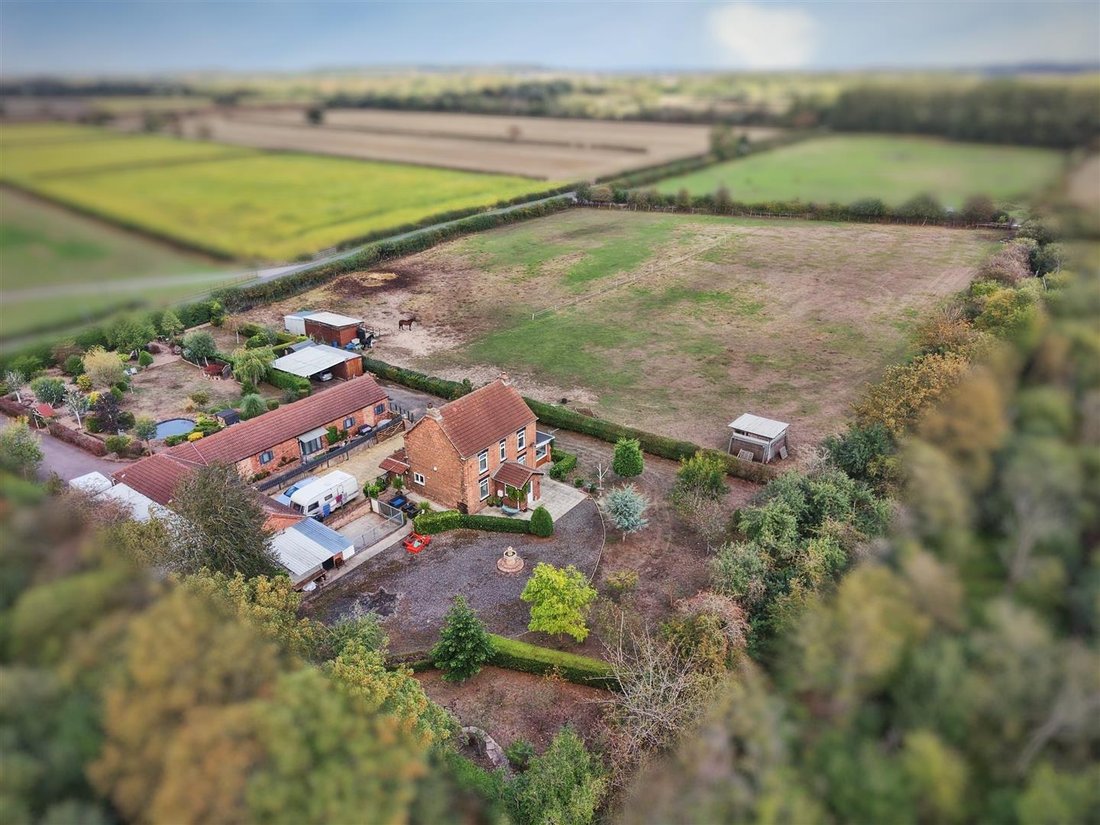
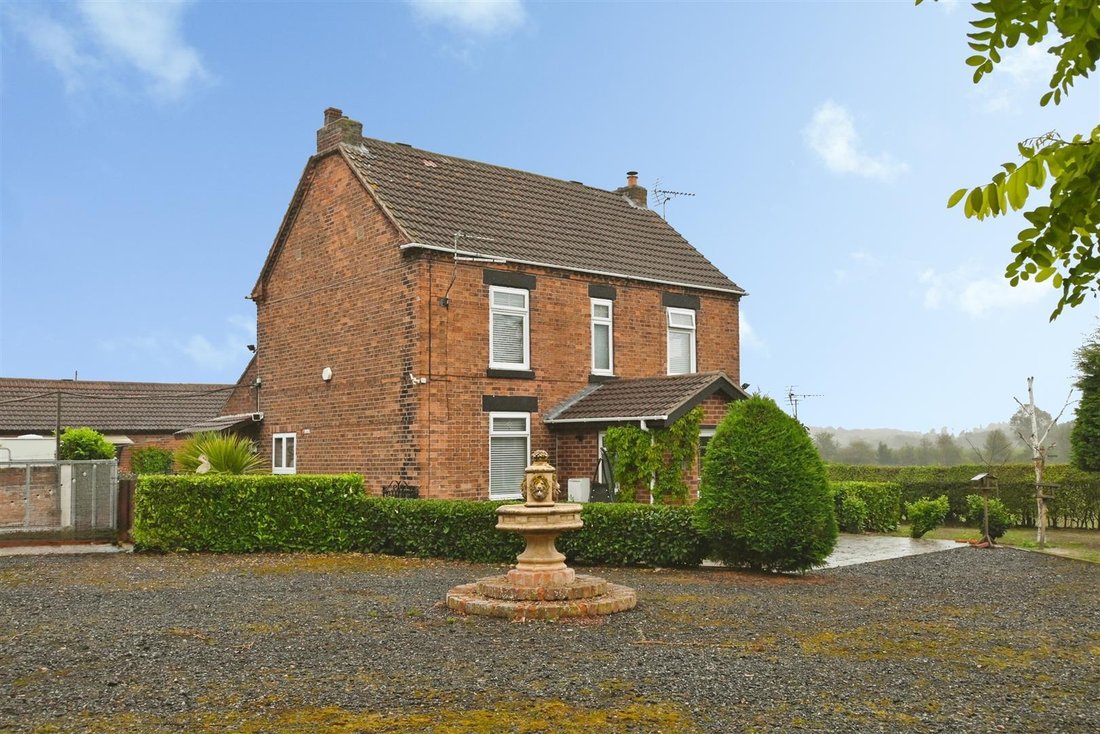
The property occupies an impressive approximately three-quarter-acre plot, providing a high degree of privacy and plenty of outdoor space.
Approached via electric double gates, the property is tucked away in a quiet and secluded position, enjoying panoramic countryside views stretching as far as the eye can see.
The grounds include a range of useful barns, garages and extensive storage areas, providing excellent facilities for those requiring additional workspace, storage or hobby accommodation.
For equestrian enthusiasts, there are two stables and a tack room, together with approximately four acres of grazing land, offering excellent potential for keeping horses or other livestock, subject to any necessary permissions.
The combination of the substantial grounds, grazing land, equestrian facilities, outbuildings and versatile accommodation makes this a particularly rare and desirable rural property.
-
Type de propriété
Maison
Caractéristiques
- Jardin
- Garage
- Cheminée
- Cuisine ouverte
- Équestre
- Laveuse sécheuse
- Vue panoramique / panoramique
- Porte
- Cuisinière à gaz
Lot
Intérieur
- Haut plafond
- Cheminée
- Îlot de cuisine
- Cuisinière à gaz
- Laveuse sécheuse
- Bar
- Buanderie
- Cuisine ouverte
- Comptoirs en pierre
Outdoor
Explorez le secteur
L'agent vous contactera bientôt par
Publié par
Réserver une visite avec the agent
Choisissez une date et si vous souhaitez une visite virtuelle ou en personne avec l’agent.

La confiance des plus grands courtiers du monde
Les agents des propriétés les plus exceptionnelles du monde publient sur JamesEdition.
- Des annonces de Sotheby's, Christie's, BARNES et Engel & Völkers
- Chaque annonce est vérifiée avant sa mise en ligne
- Contactez directement des agents vérifiés
En continuant, vous acceptez nos Conditions et notre Politique de confidentialité.