

$704,758
Vente/Maison
- 1 SdB
- 3,660 Sqft
- 1.6 Ac lot
- Mis à jour: Août 1
À propos de la propriété
La description a été traduite automatiquement.
La description est affichée dans la langue d'origine.
Christophe Legal is pleased to offer for sale The property is located just 1 hour from Paris and Lille, 45 minutes from Paris Charles de Gaulle airports, and 30 minutes from Amiens and the Haute Picardie TGV station.
Charming residence with exceptional potential
This superb old house of 346 m², nestled on a plot of 6436 m², offers a generous and bright living space in the heart of a privat
Charming residence with exceptional potential
This superb old house of 346 m², nestled on a plot of 6436 m², offers a generous and bright living space in the heart of a privat
Christophe Legal is pleased to offer for sale The property is located just 1 hour from Paris and Lille, 45 minutes from Paris Charles de Gaulle airports, and 30 minutes from Amiens and the Haute Picardie TGV station.
Charming residence with exceptional potential
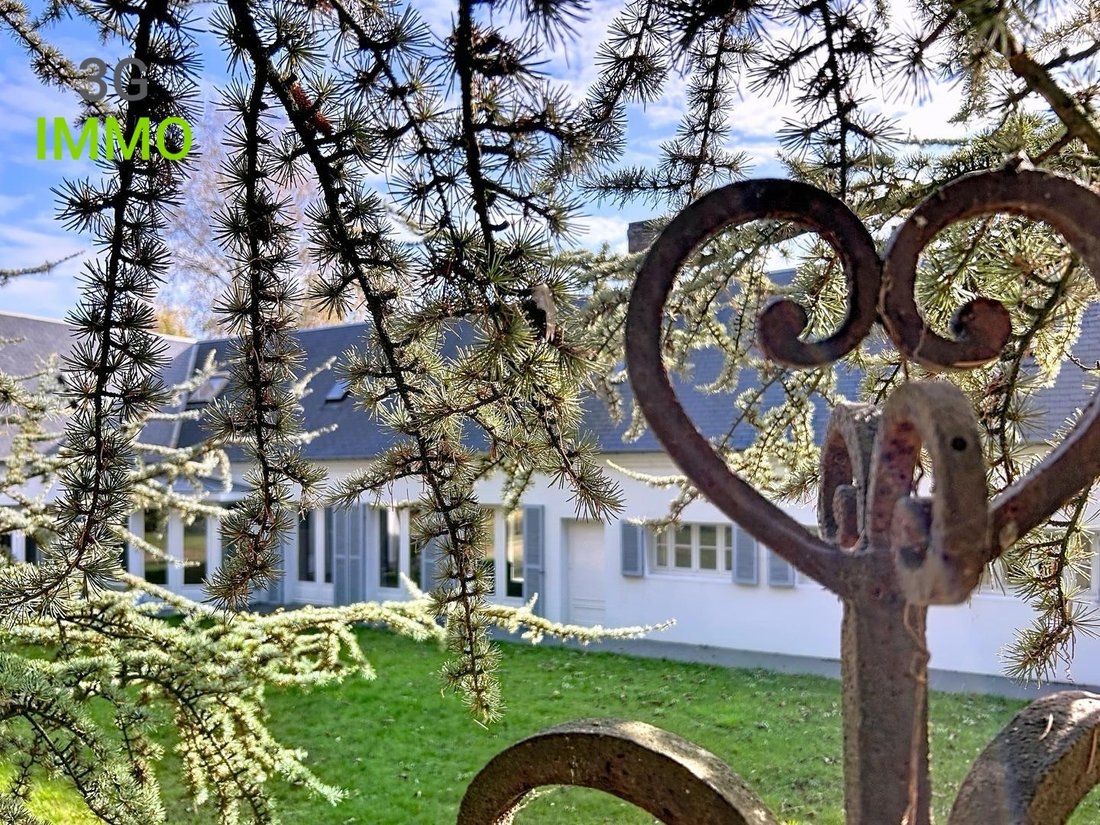
This superb old house of 346 m², nestled on a plot of 6436 m², offers a generous and bright living space in the heart of a private and enclosed wooded park.
The ground floor benefits from an ideal layout for friendly evenings or hosting a large family, with a spacious reception room under a veranda, adjoining an independent kitchen on one side and a comfortable living room on the other.
The sunny terrace overlooking the park invites you to enjoy outdoor meals or moments of relaxation.
The sleeping areas, with water points, are distributed in different parts of the house, ensuring everyone’s privacy — an asset for a large family or a guest house.
The fully enclosed park houses remarkable trees, fruit trees, and a vegetable garden hidden by a plant screen.
Parking is facilitated by both indoor and outdoor spaces.
The cellars and attics offer additional storage space, and the land is suitable for a pool to enhance beautiful summer days.
The gas heating system is recent and the main gate is automatic.
Renovation and compliance work for sanitation is to be expected.
Additional assets:
Numerous outbuildings and a 40 m² convertible attic, in addition to the current 340 m².
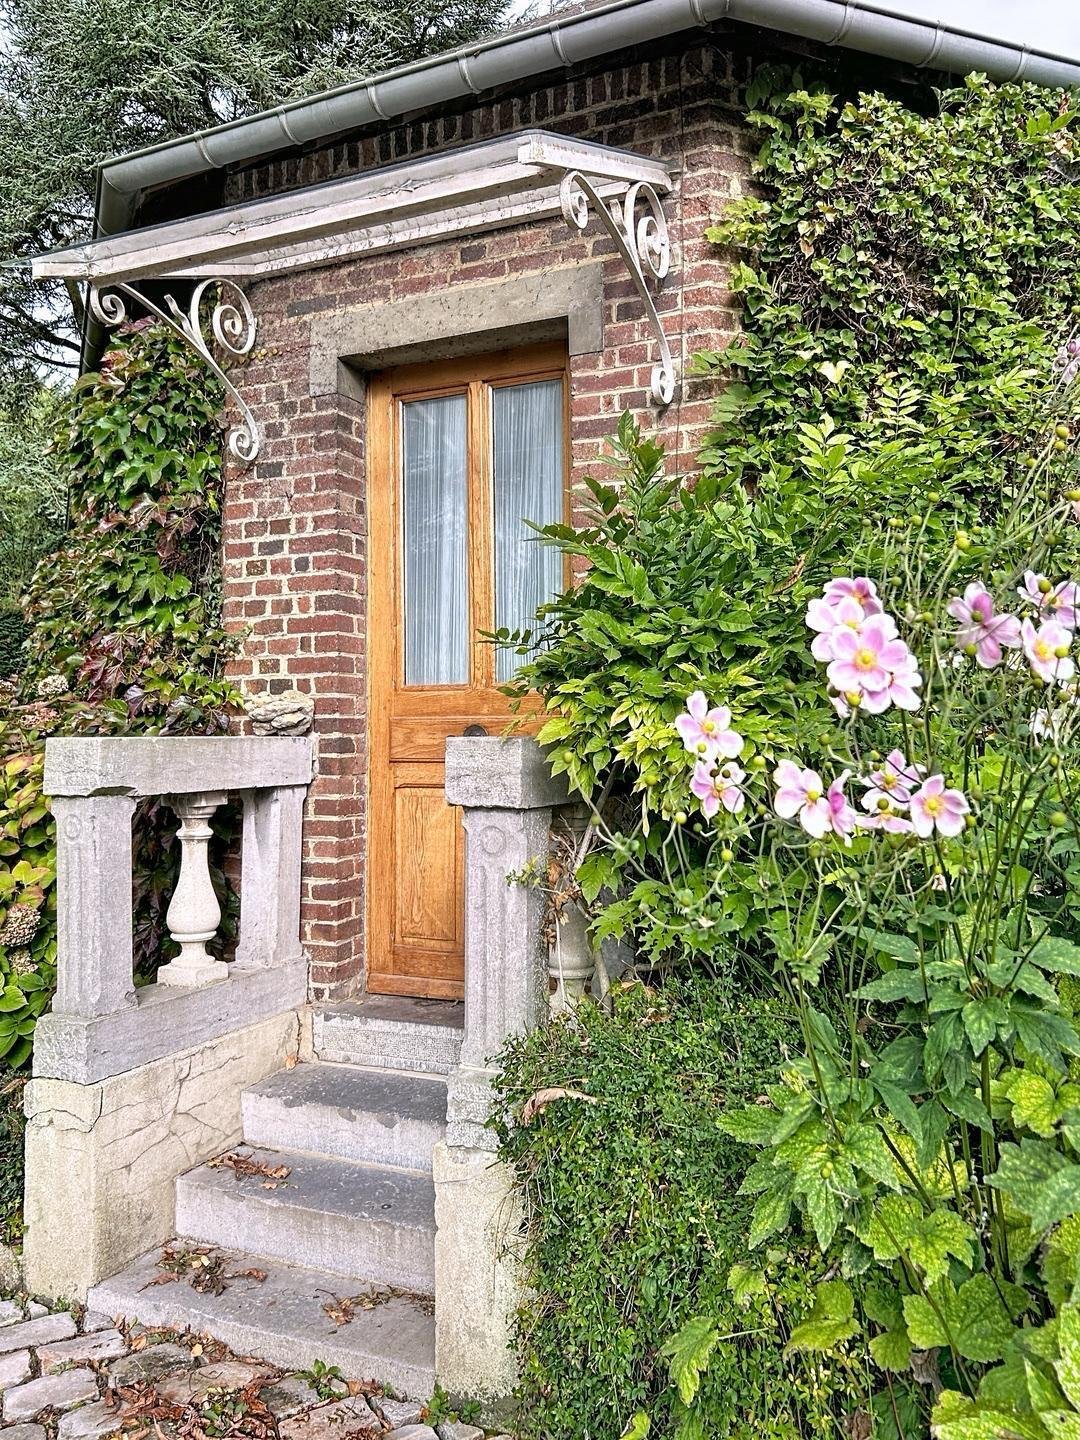
Medical office with independent access on the main street.
Double vehicle access from the street.
Possibility to detach part of the land to finance the renovation of the house, without harming the garden or creating a joint ownership.
Rare property, in a quiet environment, offering strong potential for a large family, a professional activity, or a hosting project. Fees to be borne by the seller. Consult the fee schedule. Your commercial agent 3G IMMO on site EI - Christophe LEGAL registered with the COMPIEGNE RSAC 511 740 367. According to article [hidden information].5 of the Monetary and Financial Code, for the organization of the visit, a piece of identification will be required. Information on the risks to which this property is exposed is available on the Géorisques website: [hidden information]
* Net price, excluding notary fees, registration fees, and property advertising. Non-contractual document.
Des informations sur les risques auxquels est exposé ce bien sont disponibles sur le site Géorisques : https://www.georisques.gouv.fr/
Charming residence with exceptional potential
This superb old house of 346 m², nestled on a plot of 6436 m², offers a generous and bright living space in the heart of a private and enclosed wooded park.
The ground floor benefits from an ideal layout for friendly evenings or hosting a large family, with a spacious reception room under a veranda, adjoining an independent kitchen on one side and a comfortable living room on the other.
The sunny terrace overlooking the park invites you to enjoy outdoor meals or moments of relaxation.
The sleeping areas, with water points, are distributed in different parts of the house, ensuring everyone’s privacy — an asset for a large family or a guest house.
The fully enclosed park houses remarkable trees, fruit trees, and a vegetable garden hidden by a plant screen.
Parking is facilitated by both indoor and outdoor spaces.
The cellars and attics offer additional storage space, and the land is suitable for a pool to enhance beautiful summer days.
The gas heating system is recent and the main gate is automatic.
Renovation and compliance work for sanitation is to be expected.
Additional assets:
Numerous outbuildings and a 40 m² convertible attic, in addition to the current 340 m².
Medical office with independent access on the main street.
Double vehicle access from the street.
Possibility to detach part of the land to finance the renovation of the house, without harming the garden or creating a joint ownership.
Rare property, in a quiet environment, offering strong potential for a large family, a professional activity, or a hosting project. Fees to be borne by the seller. Consult the fee schedule. Your commercial agent 3G IMMO on site EI - Christophe LEGAL registered with the COMPIEGNE RSAC 511 740 367. According to article [hidden information].5 of the Monetary and Financial Code, for the organization of the visit, a piece of identification will be required. Information on the risks to which this property is exposed is available on the Géorisques website: [hidden information]
* Net price, excluding notary fees, registration fees, and property advertising. Non-contractual document.
Des informations sur les risques auxquels est exposé ce bien sont disponibles sur le site Géorisques : https://www.georisques.gouv.fr/
-
Type de propriété
Maison
-
Prix/pied²
$192
Caractéristiques
- Jardin
- Piscine
- Terrasse
- Porte
- Bureau
- Vie privée
- Stationnement
Explorez le secteur
Ressons-sur-Matz, Hauts-de-France, France
Voir sur Google Maps
Prix par sqft
Faible
Élevé
Inscrit il y a 7 mois
Vous vous êtes renseigné sur ce bien
L'agent vous contactera bientôt par
Publié par
509
Annonces
2026
Inscrit
Réserver une visite avec the agent
Choisissez une date et si vous souhaitez une visite virtuelle ou en personne avec l’agent.
Date préférée
Type de visite
Dernière mise à jour
Août 1
Première mise en ligne
Jan 27
Référence de l’annonce
214959CL
Toutes les informations immobilières sont présentées en fonction des données les plus précises dont nous disposons au moment de la publication. Les détails sur la manière dont nous collectons et vérifions ces données se trouvent à la section 5 de nos Conditions générales.
Propriétés similaires à proximité
Nouvelles annonces à Ressons-sur-Matz

Explorez plus de biens à vendre
Ressons-sur-Matz, Hauts-de-France, France types de propriétés
Ressons-sur-Matz, Hauts-de-France, France Recherches populaires
- Propriétés avec Bar à Ressons-sur-Matz, Hauts-de-France, France
- Propriétés avec Bureau à Ressons-sur-Matz, Hauts-de-France, France
- Vie privée propriétés à Ressons-sur-Matz, Hauts-de-France, France
- Propriétés avec Cave à vins à Ressons-sur-Matz, Hauts-de-France, France
- Propriétés avec Piscine à Ressons-sur-Matz, Hauts-de-France, France
- Propriétés avec Garage à Ressons-sur-Matz, Hauts-de-France, France
- Manoir propriétés à Ressons-sur-Matz, Hauts-de-France, France
Guides et histoires connexes
La confiance des plus grands courtiers du monde
Les agents des propriétés les plus exceptionnelles du monde publient sur JamesEdition.
- Des annonces de Sotheby's, Christie's, BARNES et Engel & Völkers
- Chaque annonce est vérifiée avant sa mise en ligne
- Contactez directement des agents vérifiés
En continuant, vous acceptez nos Conditions et notre Politique de confidentialité.