

$503,554
Ferme Resende
- 8 Chambres
- 2 SdB
- 6,007 Sqft
- 1.34 Ac lot
- Mis à jour: Aujourd'hui
- 11
À propos de la propriété
La description a été traduite automatiquement.
La description est affichée dans la langue d'origine.
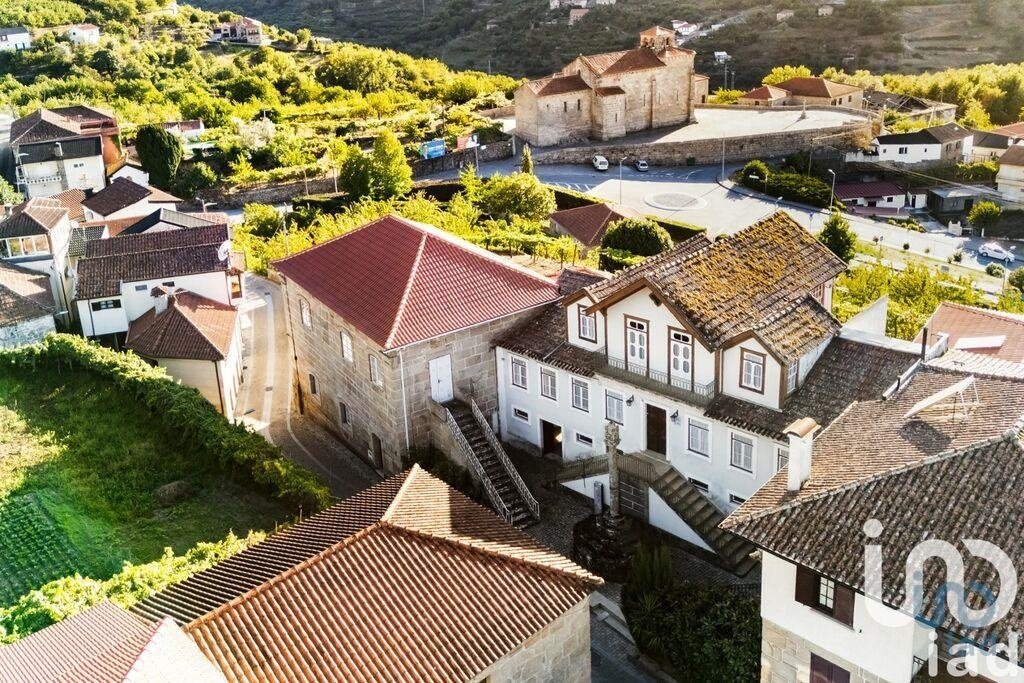
Ensemble de 4 bâtiments – deux habitations et terrains à bâtir ou usage agricole – au cœur historique de São Martinho de Mouros, Resende.
Offrant une vue sur la vallée et situé sur la rive droite du fleuve Douro, ce bien unique se compose de quatre parcelles indépendantes — une base idéale pour une résidence principale, un projet touristique ou un investissement pour construction. Tous le
Offrant une vue sur la vallée et situé sur la rive droite du fleuve Douro, ce bien unique se compose de quatre parcelles indépendantes — une base idéale pour une résidence principale, un projet touristique ou un investissement pour construction. Tous le
Set of 4 Properties — Two Residential Buildings and Land for Construction or Agricultural Use — Located in the Historic Centre of São Martinho de Mouros, Resende
With open views over the valley and located on the south bank of the Douro River, this unique property consists of four independent land registry articles — an ideal foundation for a variety of projects: permanent residence, tour
With open views over the valley and located on the south bank of the Douro River, this unique property consists of four independent land registry articles — an ideal foundation for a variety of projects: permanent residence, tour
Ensemble de 4 bâtiments – deux habitations et terrains à bâtir ou usage agricole – au cœur historique de São Martinho de Mouros, Resende.
Offrant une vue sur la vallée et situé sur la rive droite du fleuve Douro, ce bien unique se compose de quatre parcelles indépendantes — une base idéale pour une résidence principale, un projet touristique ou un investissement pour construction. Tous les détails et possibilités peuvent vous être présentés plus en profondeur.
Une opportunité rare de réhabilitation et d’investissement dans le Douro, alliant patrimoine, emplacement privilégié et grande polyvalence d’utilisation.
Description des bâtiments de l’ensemble
Casa do Pelourinho – maison de maître d’influence brésilienne
La Casa do Pelourinho, sur trois étages, avec une architecture de style brésilien, est l’élément le plus emblématique de la propriété. En plus du reportage photo, nous vous invitons à visionner la vidéo et à explorer la visite virtuelle disponible pour mieux comprendre l’organisation spatiale et l’intérêt architectural de cette demeure.
Elle est en bon état de conservation, bien qu’elle nécessite quelques interventions de maintenance.
Au rez‑de‑chaussée :
un laga(r) avec équipements d’origine restaurés, bien que n’étant plus en production ;
une salle de vie avec accès direct à un patio extérieur pavé, parfait pour profiter de la vue ou des moments de convivialité familiale ;
des espaces annexes accessibles de l’extérieur indépendamment, tels que buanderie, remises et zones techniques.
L’habitation s’étend au premier et deuxième étage, totalisant 8 chambres.
Au premier étage :
l’entrée principale atteignable par un escalier frontal, faisant face au “pelourinho” du village ;
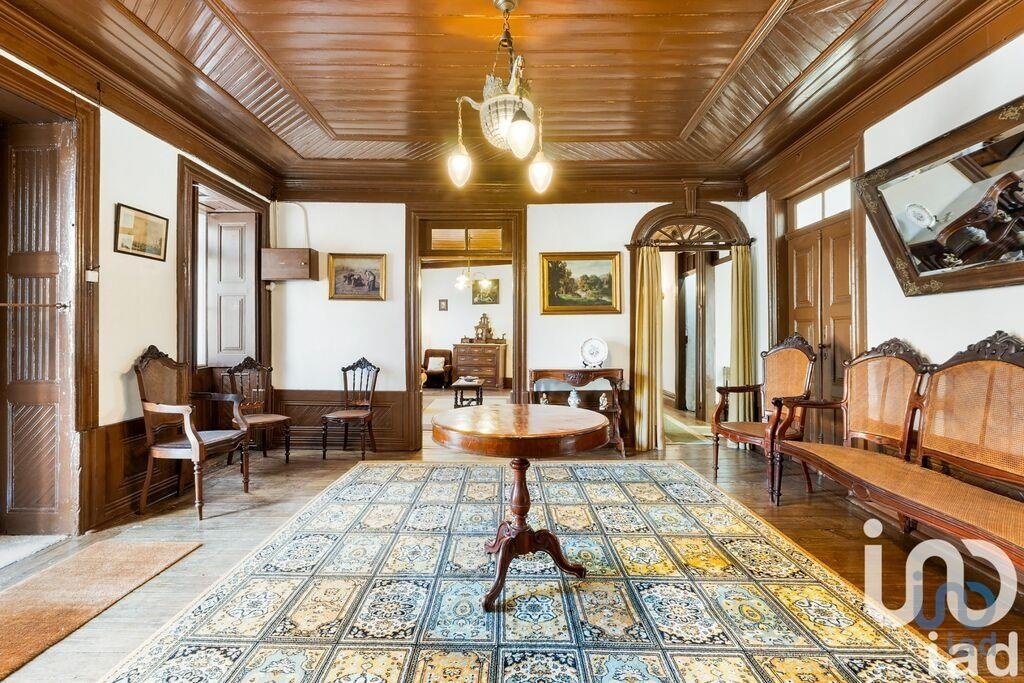
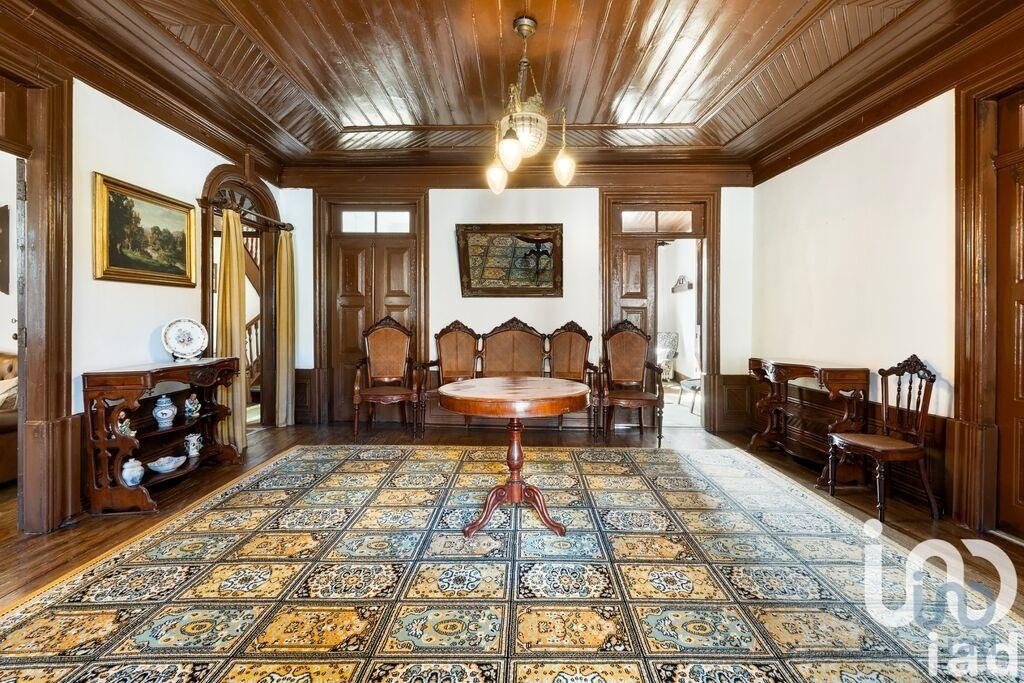
une salle de réception spacieuse ; salon et salle à manger offrant des vues sur l’église romane et la vallée ;
une cuisine conservant des éléments traditionnels comme la cheminée ancienne ;
trois chambres et deux salles de bains.
Le deuxième étage comprend un bureau et les quatre chambres restantes, dont la chambre principale, avec accès à une grande terrasse donnant sur la rue principale, ainsi qu’un espace type solarium relié à l’escalier intérieur, avec une large verrière offrant des vues privilégiées sur l’église romane.
La maison a fait l’objet d’entretiens réguliers dans les infrastructures, les murs et la toiture, et se trouve donc dans un bon état général de conservation.
Cependant, compte tenu de l’ancienneté de la construction, des interventions ponctuelles seront probablement nécessaires à court terme, notamment au niveau de certaines fenêtres ou menuiseries extérieures non encore remplacées, ainsi qu’au niveau de parties de la toiture pouvant bénéficier d’un entretien préventif.
Surface du terrain : 380 m²
Surface brute de construction : 468 m²
Casa do Caseiro – avec four traditionnel et patio privé
Construite en pierre apparente, cette maison sur deux niveaux offre au rez‑de‑chaussée l’espace de vie principal et un espace avec four traditionnel encore préservé, accessible de l’extérieur.
Au sous‑sol partiellement enterré, se trouve une zone de stockage, avec potentiel d’adaptation selon le projet de réhabilitation.
La propriété est également valorisée par un patio extérieur privé, avec accès direct depuis la rue, assurant fonctionnalité et intimité.
Bien qu’il soit nécessaire d’effectuer des travaux de restauration pour la rendre habitable, ce bâtiment offre une base solide, idéale pour ceux qui recherchent un projet avec identité et lien avec la tradition locale.
Surface du terrain : 45 m²
Surface brute de construction : 90 m²
Garage et entrée principale avec blason historique
Adjacente à la casa do caseiro et également en pierre apparente, se trouve un garage pouvant accueillir un véhicule, avec un portail à accès direct depuis la rue.
L’entrée principale de la propriété s’effectue via un imposant portail, situé entre le bâtiment principal et le garage, surmonté du blason familial ancestral, détail historique renforçant le caractère noble et distinctif de la propriété.
Terrain – potentiel agricole et forte capacité de construction
Actuellement exploité à des fins agricoles, le terrain comprend plusieurs arbres fruitiers, les cerisiers étant la plantation principale, assurant des revenus annuels. Un système d’irrigation est également installé.
Mais la valeur réelle de ce terrain dépasse son usage agricole : selon le Plan Directeur Municipal (PDM) en vigueur, le sol autorise un indice élevé d’utilisation et d’occupation, avec un potentiel maximal de construction d’environ 5 800 m² de surface brute.
Les possibilités de développement sont nombreuses : subdivision du terrain, définition des usages, implantation et volumes des futures constructions.
Nous sommes à votre entière disposition pour vous accompagner dans ce processus — clarifier les options de construction et vérifier la compatibilité de votre projet avec les normes d’urbanisme en vigueur.
Surface du terrain selon registre foncier : 4 961 m²
Selon le relevé topographique, estimation de la surface totale : 5 813 m²
Autres caractéristiques importantes
La propriété dispose de quatre sources d’eau dûment enregistrées, assurant un approvisionnement autonome, en complément de la reliure au réseau public.
Cette combinaison offre redondance, durabilité et efficacité dans l’utilisation de la ressource hydrique, particulièrement appréciable dans des projets agricoles, touristiques ou résidentiels de grande envergure.
Localisation
La propriété est située dans le centre historique de la vila de São Martinho de Mouros, village historique de la municipalité de Resende, dans le district de Viseu.
Elle bénéficie d’un emplacement privilégié, offrant à la fois proximité des commerces et services locaux, et la tranquillité typique d’un village rural.
Ici, vous trouverez le meilleur des deux mondes : commodité et qualité de vie dans un cadre paisible et authentique.
La vila fait partie de deux importants projets de valorisation touristique et patrimoniale, reconnus à l’échelle nationale et internationale, qui renforcent fortement l’intérêt de la région :
La Route du Romanique, incluant l’église classée de São Martinho de Mouros, un des exemples les plus remarquables de l’architecture religieuse médiévale de la région ;
Le Haut Douro Viticole, classé au patrimoine mondial de l’UNESCO, réputé pour ses paysages préservés et sa richesse culturelle et œnotouristique.
Ces contextes valorisent non seulement le patrimoine local mais renforcent également les opportunités pour des projets de tourisme culturel, rural ou de nature, faisant de cette propriété une opportunité rare dans une zone de prestige et d’authenticité.
Distances aux points d’intérêt
Resende – 18 min | 10 km
Lamego – 20 min | 14 km
Vila Real – 50 min | 49 km
Porto – 1h30 | 90 km
Aéroport de Porto – 1h40 | 103 km
Parc Fluvial de Porto Rei – 10 min | 5 km
Ne manquez pas l’opportunité d’acquérir un morceau de l’histoire du Douro et de transformer cet ensemble exceptionnel en votre prochain grand projet.
Contactez‑nous pour plus d’informations ou pour organiser une visite.
#ref: 678552
Offrant une vue sur la vallée et situé sur la rive droite du fleuve Douro, ce bien unique se compose de quatre parcelles indépendantes — une base idéale pour une résidence principale, un projet touristique ou un investissement pour construction. Tous les détails et possibilités peuvent vous être présentés plus en profondeur.
Une opportunité rare de réhabilitation et d’investissement dans le Douro, alliant patrimoine, emplacement privilégié et grande polyvalence d’utilisation.
Description des bâtiments de l’ensemble
Casa do Pelourinho – maison de maître d’influence brésilienne
La Casa do Pelourinho, sur trois étages, avec une architecture de style brésilien, est l’élément le plus emblématique de la propriété. En plus du reportage photo, nous vous invitons à visionner la vidéo et à explorer la visite virtuelle disponible pour mieux comprendre l’organisation spatiale et l’intérêt architectural de cette demeure.
Elle est en bon état de conservation, bien qu’elle nécessite quelques interventions de maintenance.
Au rez‑de‑chaussée :
un laga(r) avec équipements d’origine restaurés, bien que n’étant plus en production ;
une salle de vie avec accès direct à un patio extérieur pavé, parfait pour profiter de la vue ou des moments de convivialité familiale ;
des espaces annexes accessibles de l’extérieur indépendamment, tels que buanderie, remises et zones techniques.
L’habitation s’étend au premier et deuxième étage, totalisant 8 chambres.
Au premier étage :
l’entrée principale atteignable par un escalier frontal, faisant face au “pelourinho” du village ;
une salle de réception spacieuse ; salon et salle à manger offrant des vues sur l’église romane et la vallée ;
une cuisine conservant des éléments traditionnels comme la cheminée ancienne ;
trois chambres et deux salles de bains.
Le deuxième étage comprend un bureau et les quatre chambres restantes, dont la chambre principale, avec accès à une grande terrasse donnant sur la rue principale, ainsi qu’un espace type solarium relié à l’escalier intérieur, avec une large verrière offrant des vues privilégiées sur l’église romane.
La maison a fait l’objet d’entretiens réguliers dans les infrastructures, les murs et la toiture, et se trouve donc dans un bon état général de conservation.
Cependant, compte tenu de l’ancienneté de la construction, des interventions ponctuelles seront probablement nécessaires à court terme, notamment au niveau de certaines fenêtres ou menuiseries extérieures non encore remplacées, ainsi qu’au niveau de parties de la toiture pouvant bénéficier d’un entretien préventif.
Surface du terrain : 380 m²
Surface brute de construction : 468 m²
Casa do Caseiro – avec four traditionnel et patio privé
Construite en pierre apparente, cette maison sur deux niveaux offre au rez‑de‑chaussée l’espace de vie principal et un espace avec four traditionnel encore préservé, accessible de l’extérieur.
Au sous‑sol partiellement enterré, se trouve une zone de stockage, avec potentiel d’adaptation selon le projet de réhabilitation.
La propriété est également valorisée par un patio extérieur privé, avec accès direct depuis la rue, assurant fonctionnalité et intimité.
Bien qu’il soit nécessaire d’effectuer des travaux de restauration pour la rendre habitable, ce bâtiment offre une base solide, idéale pour ceux qui recherchent un projet avec identité et lien avec la tradition locale.
Surface du terrain : 45 m²
Surface brute de construction : 90 m²
Garage et entrée principale avec blason historique
Adjacente à la casa do caseiro et également en pierre apparente, se trouve un garage pouvant accueillir un véhicule, avec un portail à accès direct depuis la rue.
L’entrée principale de la propriété s’effectue via un imposant portail, situé entre le bâtiment principal et le garage, surmonté du blason familial ancestral, détail historique renforçant le caractère noble et distinctif de la propriété.
Terrain – potentiel agricole et forte capacité de construction
Actuellement exploité à des fins agricoles, le terrain comprend plusieurs arbres fruitiers, les cerisiers étant la plantation principale, assurant des revenus annuels. Un système d’irrigation est également installé.
Mais la valeur réelle de ce terrain dépasse son usage agricole : selon le Plan Directeur Municipal (PDM) en vigueur, le sol autorise un indice élevé d’utilisation et d’occupation, avec un potentiel maximal de construction d’environ 5 800 m² de surface brute.
Les possibilités de développement sont nombreuses : subdivision du terrain, définition des usages, implantation et volumes des futures constructions.
Nous sommes à votre entière disposition pour vous accompagner dans ce processus — clarifier les options de construction et vérifier la compatibilité de votre projet avec les normes d’urbanisme en vigueur.
Surface du terrain selon registre foncier : 4 961 m²
Selon le relevé topographique, estimation de la surface totale : 5 813 m²
Autres caractéristiques importantes
La propriété dispose de quatre sources d’eau dûment enregistrées, assurant un approvisionnement autonome, en complément de la reliure au réseau public.
Cette combinaison offre redondance, durabilité et efficacité dans l’utilisation de la ressource hydrique, particulièrement appréciable dans des projets agricoles, touristiques ou résidentiels de grande envergure.
Localisation
La propriété est située dans le centre historique de la vila de São Martinho de Mouros, village historique de la municipalité de Resende, dans le district de Viseu.
Elle bénéficie d’un emplacement privilégié, offrant à la fois proximité des commerces et services locaux, et la tranquillité typique d’un village rural.
Ici, vous trouverez le meilleur des deux mondes : commodité et qualité de vie dans un cadre paisible et authentique.
La vila fait partie de deux importants projets de valorisation touristique et patrimoniale, reconnus à l’échelle nationale et internationale, qui renforcent fortement l’intérêt de la région :
La Route du Romanique, incluant l’église classée de São Martinho de Mouros, un des exemples les plus remarquables de l’architecture religieuse médiévale de la région ;
Le Haut Douro Viticole, classé au patrimoine mondial de l’UNESCO, réputé pour ses paysages préservés et sa richesse culturelle et œnotouristique.
Ces contextes valorisent non seulement le patrimoine local mais renforcent également les opportunités pour des projets de tourisme culturel, rural ou de nature, faisant de cette propriété une opportunité rare dans une zone de prestige et d’authenticité.
Distances aux points d’intérêt
Resende – 18 min | 10 km
Lamego – 20 min | 14 km
Vila Real – 50 min | 49 km
Porto – 1h30 | 90 km
Aéroport de Porto – 1h40 | 103 km
Parc Fluvial de Porto Rei – 10 min | 5 km
Ne manquez pas l’opportunité d’acquérir un morceau de l’histoire du Douro et de transformer cet ensemble exceptionnel en votre prochain grand projet.
Contactez‑nous pour plus d’informations ou pour organiser une visite.
#ref: 678552
Set of 4 Properties — Two Residential Buildings and Land for Construction or Agricultural Use — Located in the Historic Centre of São Martinho de Mouros, Resende
With open views over the valley and located on the south bank of the Douro River, this unique property consists of four independent land registry articles — an ideal foundation for a variety of projects: permanent residence, tourist development, or investment in new construction. Further details and possibilities can be shared upon request.
A rare opportunity for rehabilitation and investment in the Douro, combining heritage, a privileged location, and versatility of use.
Description of the Buildings Included in the Property
Casa do Pelourinho – A Manor House with Brazilian Influence
The Casa do Pelourinho, a three-storey manor house with architectural influences from Brazil, is the most emblematic element of this property. In addition to the photo gallery, we invite you to watch the video and explore the virtual tour available, to better understand the spatial organization and architectural interest of this historic home.
It is in good general condition, although some maintenance interventions will be needed.
The ground floor includes:
An original wine press (lagar), with restored traditional equipment, though currently not in use;
A living room with direct access to a paved outdoor patio, perfect for enjoying the views or hosting family gatherings;
Additional spaces with independent exterior access, including a laundry room, storage areas, and utility rooms.
The residential area occupies the first and second floors and offers a total of 8 bedrooms.
On the first floor, the main entrance is accessed by a staircase facing the village’s historic pillory. This level includes: a large reception hall; living and dining rooms with views of the Romanesque church and the valley; a kitchen retaining traditional features, such as the original fireplace chimney; three bedrooms and two bathrooms.
The second floor includes a study and the remaining four bedrooms, including the master bedroom, which opens onto a large balcony overlooking the main street, as well as a sunroom at the top of the staircase, with large windows offering stunning views of the medieval church.
The house has undergone regular conservation works on infrastructure, walls, and roofing, and is in good structural condition. However, due to the age of the building, minor future interventions may be required, particularly in some window frames that have not yet been replaced, and in parts of the roof, which could benefit from preventive maintenance.
Plot Area: 380 m²
Gross Building Area: 468 m²
Caretaker’s House – With Traditional Oven and Private Patio
Built in exposed stone, this two-storey house offers, on the main floor, the living space and an outdoor area with a traditional oven, still preserved and accessible from outside.
The semi-basement level includes a storage area with potential to be adapted to new uses, depending on the rehabilitation project.
The property is further enhanced by a private exterior patio with direct access from the street, ensuring both functionality and privacy.
Although it requires renovation to become habitable, this building offers a solid base, ideal for those looking for a project with character and a strong connection to local traditions.
Plot Area: 45 m²
Gross Building Area: 90 m²
Garage and Main Entrance with Historic Coat of Arms
Adjacent to the caretaker’s house and also built in exposed stone, there is a garage with space for one vehicle, with direct access from the street.
The main entrance to the property is marked by a grand stone portal, situated between the main house and the garage, and crowned by the family’s ancestral coat of arms — a historic detail that adds to the noble and distinctive character of the estate.
Land – With Agricultural Potential and High Construction Capacity
Currently used for agricultural purposes, the land features several fruit trees, with cherry trees as the main crop, providing an annual source of income. A fully functional irrigation system is also in place.
However, the true value of the land lies in its urban development potential:
According to the current Municipal Master Plan (PDM), the plot allows for a high building density, with a maximum gross construction area of approximately 5,800 m².
There are multiple possibilities for development, including: subdivision of the plot; definition of construction uses; custom design and placement of new buildings.
We are available to assist and advise you throughout the process — from exploring construction options to assessing whether your project aligns with current urban planning regulations.
Land Area (Property Registry): 4,961 m²
Estimated Land Area (Topographic Survey): 5,813 m²
Other Key Features
The property includes four registered water springs, which ensure a self-sufficient water supply, in addition to the public water network connection.
This dual system provides redundancy, sustainability, and efficiency, especially valuable for agricultural, tourism, or large-scale residential projects.
Location
The property is located in the historic center of São Martinho de Mouros, a historic village in the municipality of Resende, in the district of Viseu.
It enjoys a privileged location, offering proximity to local shops and services, while maintaining the peace and charm of a rural village.
Here, you’ll find the best of both worlds: convenience and a high quality of life in a peaceful and authentic environment.
São Martinho de Mouros is part of two major cultural and tourism development projects, both with national and international recognition, enhancing the value of the region:
The Romanesque Route, which includes the classified Church of São Martinho de Mouros, one of the most remarkable examples of medieval religious architecture in the region;
The Alto Douro Wine Region, the oldest demarcated wine region in the world, and a UNESCO World Heritage Site, celebrated for its protected landscapes and rich cultural and wine tourism offerings.
These contexts not only highlight the local heritage but also create exceptional potential for cultural, rural, or nature-based tourism projects, making this property a rare opportunity in a prestigious and authentic location.
Distances to Nearby Points of Interest
Resende: 18 min | 10 km
Lamego: 20 min | 14 km
Vila Real: 50 min | 49 km
Porto: 1h30 | 90 km
Porto Airport: 1h40 | 103 km
Porto Rei River Park: 10 min | 5 km
Don’t miss the opportunity to own a piece of Douro’s history and transform this exceptional estate into your next great project.
Contact us for more information or to schedule your visit.
#ref: 678552
With open views over the valley and located on the south bank of the Douro River, this unique property consists of four independent land registry articles — an ideal foundation for a variety of projects: permanent residence, tourist development, or investment in new construction. Further details and possibilities can be shared upon request.
A rare opportunity for rehabilitation and investment in the Douro, combining heritage, a privileged location, and versatility of use.
Description of the Buildings Included in the Property
Casa do Pelourinho – A Manor House with Brazilian Influence
The Casa do Pelourinho, a three-storey manor house with architectural influences from Brazil, is the most emblematic element of this property. In addition to the photo gallery, we invite you to watch the video and explore the virtual tour available, to better understand the spatial organization and architectural interest of this historic home.
It is in good general condition, although some maintenance interventions will be needed.
The ground floor includes:
An original wine press (lagar), with restored traditional equipment, though currently not in use;
A living room with direct access to a paved outdoor patio, perfect for enjoying the views or hosting family gatherings;
Additional spaces with independent exterior access, including a laundry room, storage areas, and utility rooms.
The residential area occupies the first and second floors and offers a total of 8 bedrooms.
On the first floor, the main entrance is accessed by a staircase facing the village’s historic pillory. This level includes: a large reception hall; living and dining rooms with views of the Romanesque church and the valley; a kitchen retaining traditional features, such as the original fireplace chimney; three bedrooms and two bathrooms.
The second floor includes a study and the remaining four bedrooms, including the master bedroom, which opens onto a large balcony overlooking the main street, as well as a sunroom at the top of the staircase, with large windows offering stunning views of the medieval church.
The house has undergone regular conservation works on infrastructure, walls, and roofing, and is in good structural condition. However, due to the age of the building, minor future interventions may be required, particularly in some window frames that have not yet been replaced, and in parts of the roof, which could benefit from preventive maintenance.
Plot Area: 380 m²
Gross Building Area: 468 m²
Caretaker’s House – With Traditional Oven and Private Patio
Built in exposed stone, this two-storey house offers, on the main floor, the living space and an outdoor area with a traditional oven, still preserved and accessible from outside.
The semi-basement level includes a storage area with potential to be adapted to new uses, depending on the rehabilitation project.
The property is further enhanced by a private exterior patio with direct access from the street, ensuring both functionality and privacy.
Although it requires renovation to become habitable, this building offers a solid base, ideal for those looking for a project with character and a strong connection to local traditions.
Plot Area: 45 m²
Gross Building Area: 90 m²
Garage and Main Entrance with Historic Coat of Arms
Adjacent to the caretaker’s house and also built in exposed stone, there is a garage with space for one vehicle, with direct access from the street.
The main entrance to the property is marked by a grand stone portal, situated between the main house and the garage, and crowned by the family’s ancestral coat of arms — a historic detail that adds to the noble and distinctive character of the estate.
Land – With Agricultural Potential and High Construction Capacity
Currently used for agricultural purposes, the land features several fruit trees, with cherry trees as the main crop, providing an annual source of income. A fully functional irrigation system is also in place.
However, the true value of the land lies in its urban development potential:
According to the current Municipal Master Plan (PDM), the plot allows for a high building density, with a maximum gross construction area of approximately 5,800 m².
There are multiple possibilities for development, including: subdivision of the plot; definition of construction uses; custom design and placement of new buildings.
We are available to assist and advise you throughout the process — from exploring construction options to assessing whether your project aligns with current urban planning regulations.
Land Area (Property Registry): 4,961 m²
Estimated Land Area (Topographic Survey): 5,813 m²
Other Key Features
The property includes four registered water springs, which ensure a self-sufficient water supply, in addition to the public water network connection.
This dual system provides redundancy, sustainability, and efficiency, especially valuable for agricultural, tourism, or large-scale residential projects.
Location
The property is located in the historic center of São Martinho de Mouros, a historic village in the municipality of Resende, in the district of Viseu.
It enjoys a privileged location, offering proximity to local shops and services, while maintaining the peace and charm of a rural village.
Here, you’ll find the best of both worlds: convenience and a high quality of life in a peaceful and authentic environment.
São Martinho de Mouros is part of two major cultural and tourism development projects, both with national and international recognition, enhancing the value of the region:
The Romanesque Route, which includes the classified Church of São Martinho de Mouros, one of the most remarkable examples of medieval religious architecture in the region;
The Alto Douro Wine Region, the oldest demarcated wine region in the world, and a UNESCO World Heritage Site, celebrated for its protected landscapes and rich cultural and wine tourism offerings.
These contexts not only highlight the local heritage but also create exceptional potential for cultural, rural, or nature-based tourism projects, making this property a rare opportunity in a prestigious and authentic location.
Distances to Nearby Points of Interest
Resende: 18 min | 10 km
Lamego: 20 min | 14 km
Vila Real: 50 min | 49 km
Porto: 1h30 | 90 km
Porto Airport: 1h40 | 103 km
Porto Rei River Park: 10 min | 5 km
Don’t miss the opportunity to own a piece of Douro’s history and transform this exceptional estate into your next great project.
Contact us for more information or to schedule your visit.
#ref: 678552
-
Type de propriété
Corps de ferme
-
Prix/pied²
$83
-
Émissions
F
-
Consommation
F
Caractéristiques
Caractéristiques
Lot
- Vue panoramique / panoramique
- Vue sur la montagne
- Vie privée
- Constructions neuves
- Immobilier d’investissement
Intérieur
- Bureau
- Cheminée
- Buanderie
- Cave à vins
- Sous-sol
Outdoor
Explorez le secteur
Inscrit il y a 7 ans
Vous vous êtes renseigné sur ce bien
L'agent vous contactera bientôt par
Publié par
1738
Annonces
2019
Inscrit
Réserver une visite avec the agent
Choisissez une date et si vous souhaitez une visite virtuelle ou en personne avec l’agent.
Date préférée
Type de visite
Dernière mise à jour
Aujourd'hui
Première mise en ligne
Octobre 4, 2025
Référence de l’annonce
678552
La confiance des plus grands courtiers du monde
Les agents des propriétés les plus exceptionnelles du monde publient sur JamesEdition.
- Des annonces de Sotheby's, Christie's, BARNES et Engel & Völkers
- Chaque annonce est vérifiée avant sa mise en ligne
- Contactez directement des agents vérifiés
En continuant, vous acceptez nos Conditions et notre Politique de confidentialité.