$1,149,000
Sauvetage Détaché Unifamilial
- 4 Chambres
- 3 SdB
- 2,526 Sqft
- 12,197 Sqft lot
- Mis à jour: Août 21
- MLS#226102168
À propos de la propriété
La description a été traduite automatiquement.
La description est affichée dans la langue d'origine.
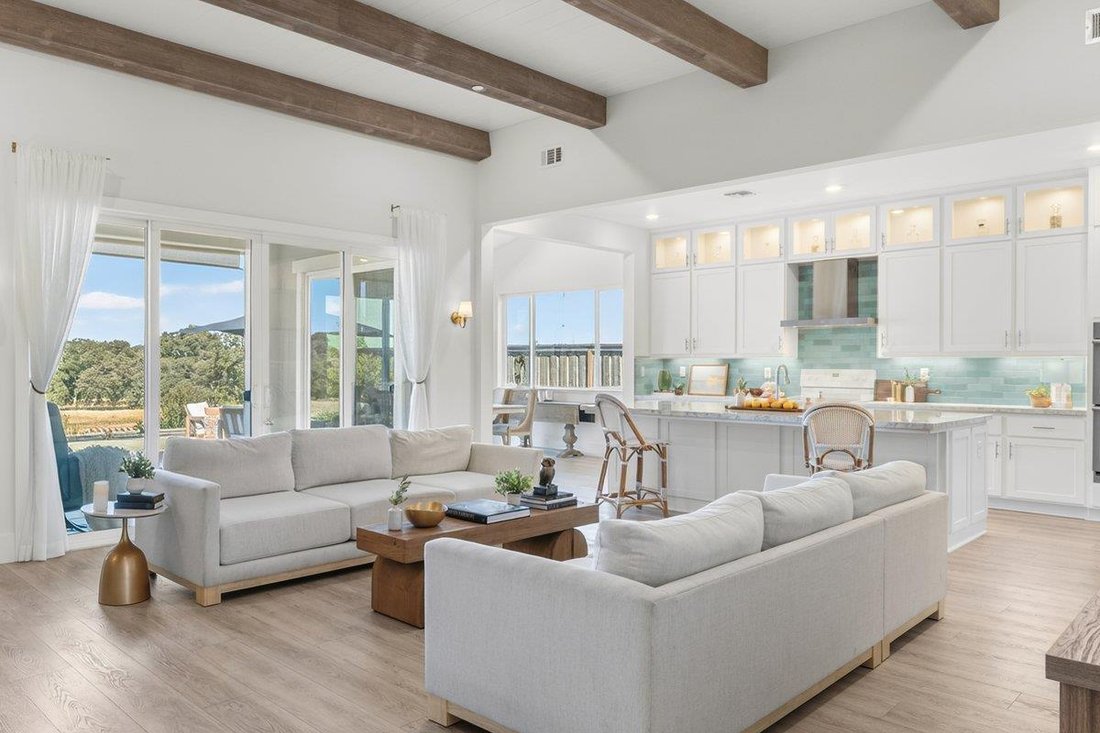
From the moment you step inside, this home welcomes you with an abundance of natural light and a sprawling floor plan, perfectly curated to frame the expansive views of nature and incredible sunsets. The spacious great room is anchored by a stunning contemporary fireplace with custom tile, while striking wood beams add warmth and architectural character to the high ceilings. The heart of the home
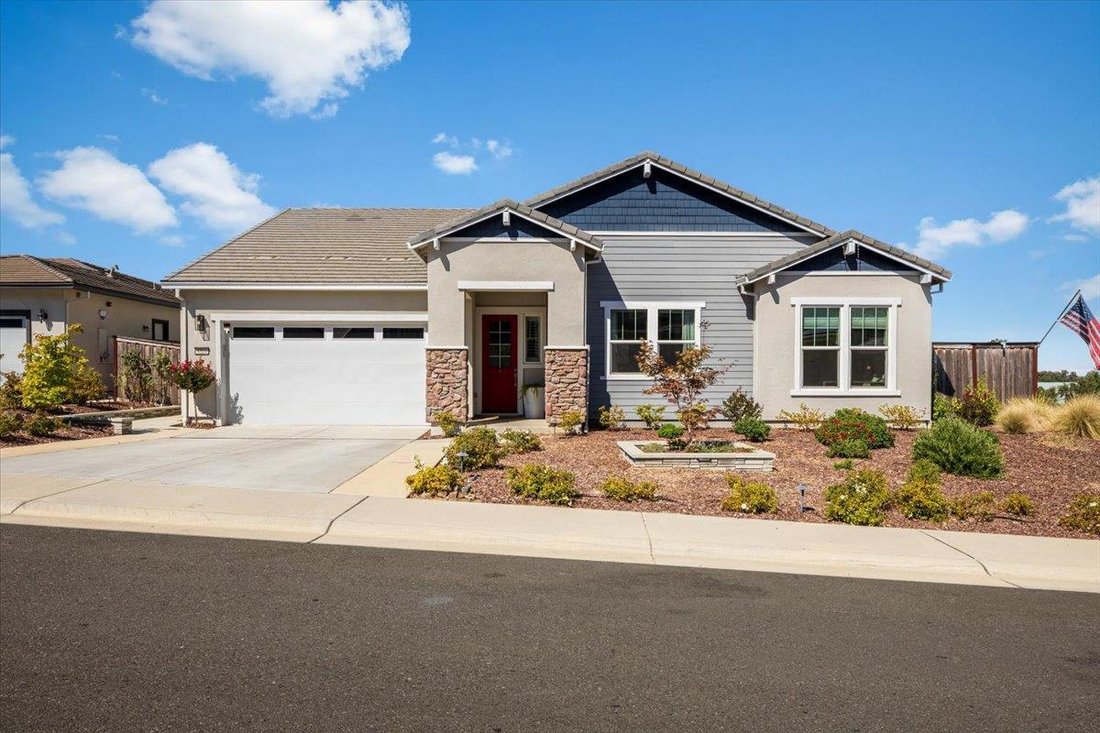
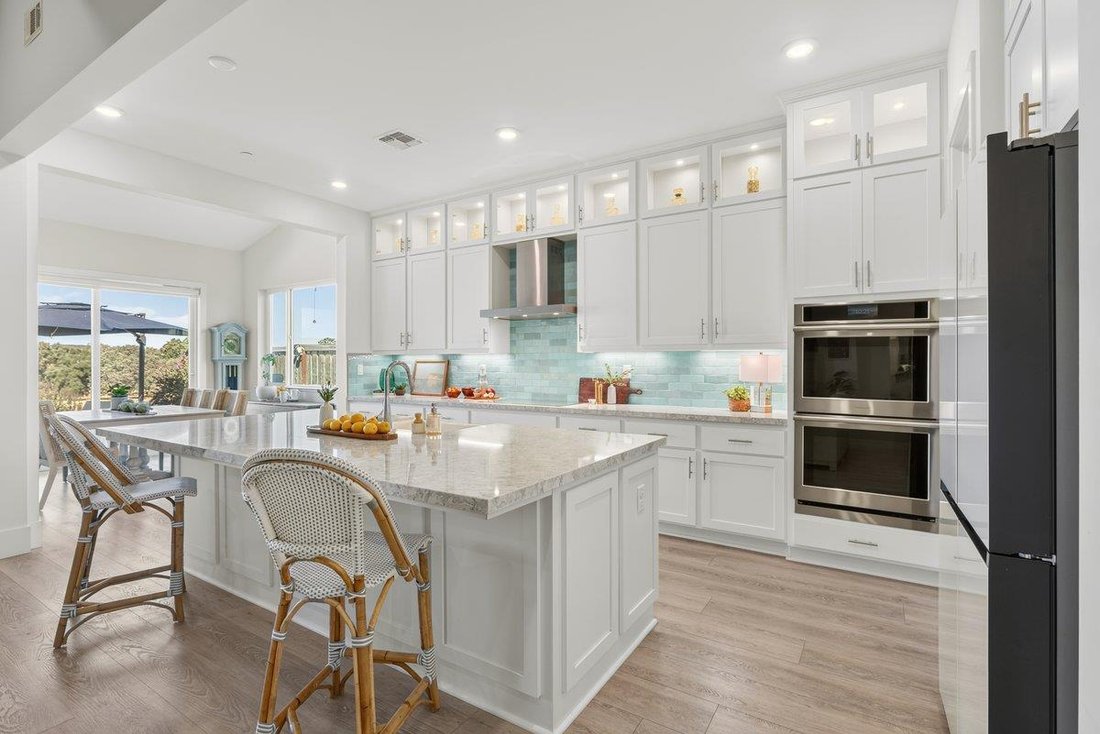
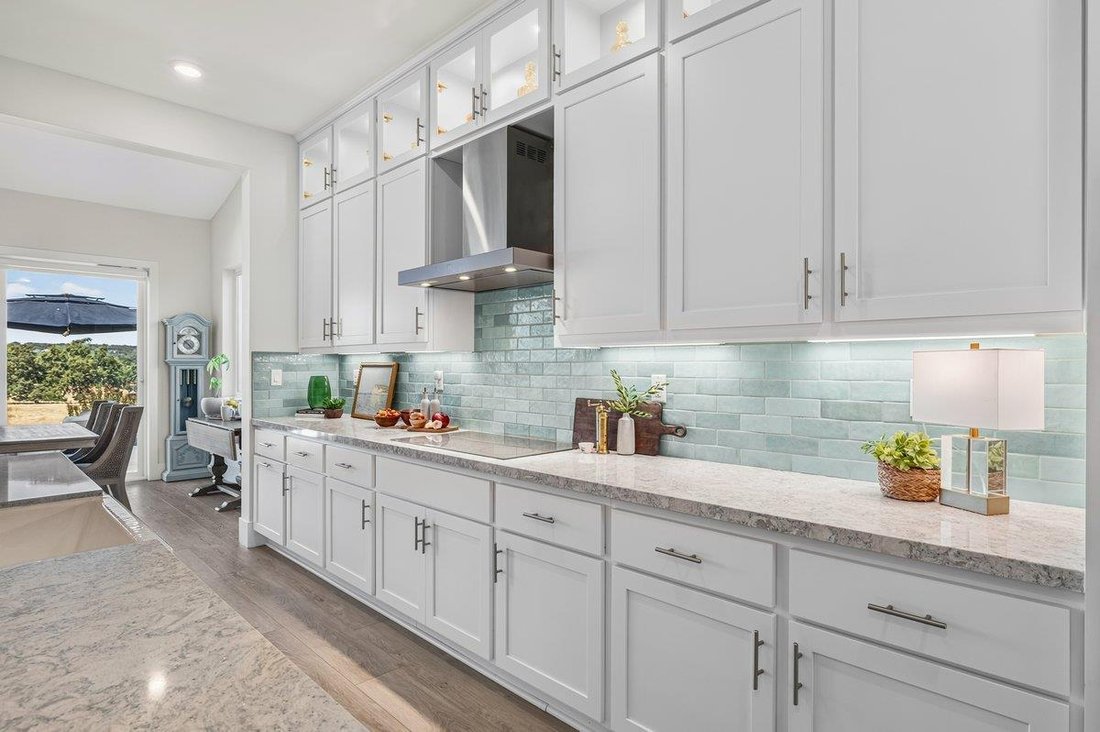
From the moment you step inside, this home welcomes you with an abundance of natural light and a sprawling floor plan, perfectly curated to frame the expansive views of nature and incredible sunsets. The spacious great room is anchored by a stunning contemporary fireplace with custom tile, while striking wood beams add warmth and architectural character to the high ceilings. The heart of the home is a showstopping kitchen featuring gorgeous white cabinetry with glass-front upper cabinets, beautiful finishes, and an impressive, oversized island. The kitchen opens seamlessly to the spacious living and dining areas, creating an effortless flow that’s perfect for everyday living. The primary suite is a private retreat, with a soaking tub, large walk-in shower, and two walk-in closets. Step outside to a backyard made for relaxing or entertaining while you soak in the views. The upgrades continue throughout the home, with thoughtful touches around every corner. A converted room in the garage provides valuable space that can easily serve as a home office, workout room, or whatever fits your lifestyle. Situated on a large corner lot and conveniently close to shopping, dining, recreation, and everyday amenities. The solar will save you thousands on your energy bills with an all-electric design for energy efficiency! No HOA dues. Welcome home!
-
Type de propriété
Maison
-
Année de construction
2022
-
Prix/pied²
$454
Caractéristiques
- Garage
- Cheminée
- Dressing
- Cuisine ouverte
- Haut plafond
- Espace de vie extérieur
- Comptoirs en pierre
- Cuisinière à gaz
- Îlot de cuisine
Caractéristiques
Lot
- Vue panoramique / panoramique
Intérieur
- Haut plafond
- Cheminée
- Îlot de cuisine
- Cuisinière à gaz
- Bar
- Cuisine ouverte
- Comptoirs en pierre
- Dressing
Outdoor
- Garage
- Espace de vie extérieur
Explorez le secteur
3310 Foxmore Lane, Rescue, CA 95672, Cameron Park, Californie, États-Unis
Voir sur Google Maps
Prix par sqft
Faible
Élevé
Inscrit il y a 2 ans
Vous vous êtes renseigné sur ce bien
L'agent vous contactera bientôt par
Publié par
4
Annonces
2024
Inscrit
Réserver une visite avec SCOTT OSTRODE
Choisissez une date et si vous souhaitez une visite virtuelle ou en personne avec l’agent.
Date préférée
Type de visite

Dernière mise à jour
Août 21
Première mise en ligne
Aug 21
Licence de l’agent
#01241383
Référence de l’annonce
2150186241292112
Statut de l’annonce
Propriétés similaires à proximité
Nouvelles annonces à Cameron Park






Explorez plus de biens à vendre
Cameron Park, CA, États-Unis types de propriétés
Cameron Park, CA, États-Unis Recherches populaires
- Propriétés avec Piscine à Cameron Park, CA, États-Unis
- Propriétés avec Vignoble / Cave à Cameron Park, CA, États-Unis
- Propriétés avec Bibliothèque à Cameron Park, CA, États-Unis
- Propriétés avec Terrain de tennis à Cameron Park, CA, États-Unis
- Vue sur le lac propriétés à Cameron Park, CA, États-Unis
- Propriétés avec Salle de jeux à Cameron Park, CA, États-Unis
- Vue sur un golfe propriétés à Cameron Park, CA, États-Unis
- Moderne propriétés à Cameron Park, CA, États-Unis
- Propriétés avec Hammam à Cameron Park, CA, États-Unis
- Colline propriétés à Cameron Park, CA, États-Unis
Guides et histoires connexes
La confiance des plus grands courtiers du monde
Les agents des propriétés les plus exceptionnelles du monde publient sur JamesEdition.
- Des annonces de Sotheby's, Christie's, BARNES et Engel & Völkers
- Chaque annonce est vérifiée avant sa mise en ligne
- Contactez directement des agents vérifiés
En continuant, vous acceptez nos Conditions et notre Politique de confidentialité.
brokerages we
partnered with
partnered with