$2,045,000
Quand L'innovation Rencontre L'élégance
- 4 Chambres
- 4 SdB
- 3,136 Sqft
- 15,682 Sqft lot
- Mis à jour: Hier
À propos de la propriété
La description a été traduite automatiquement.
La description est affichée dans la langue d'origine.
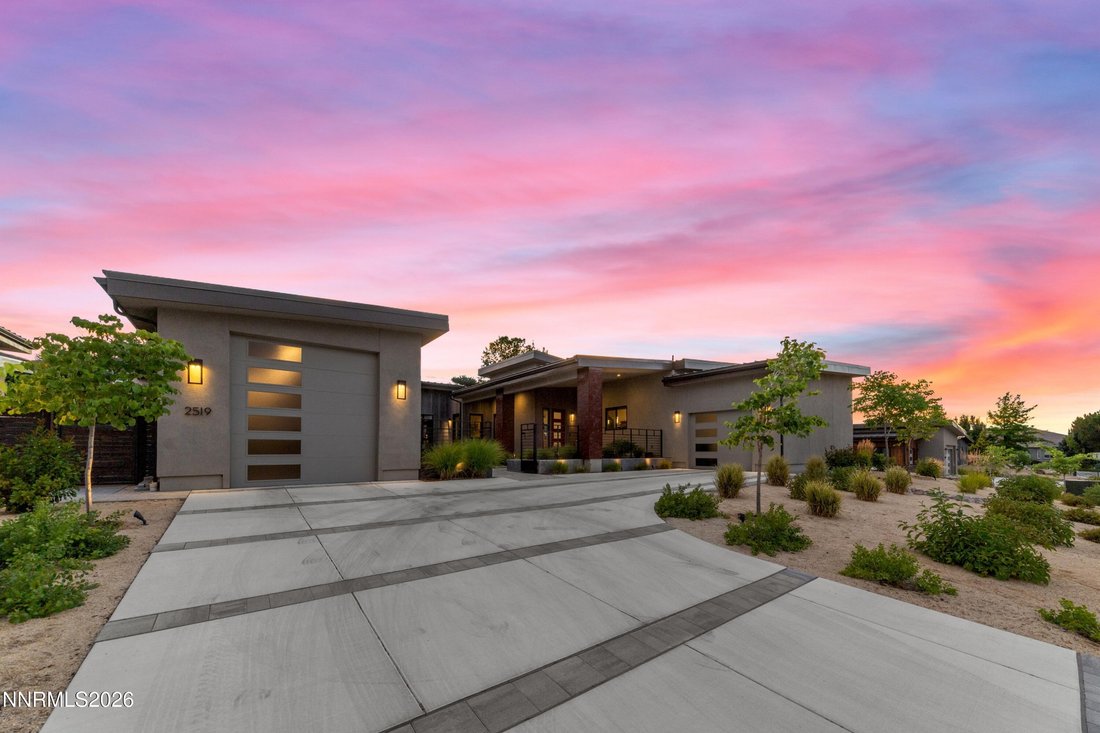
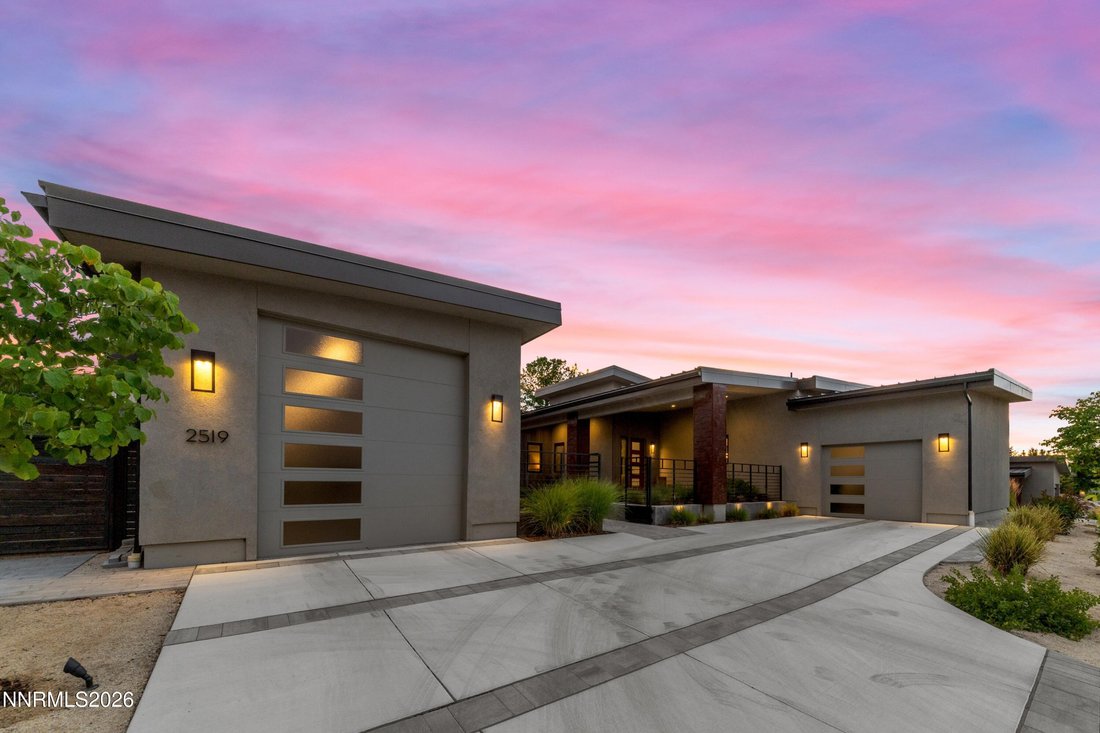
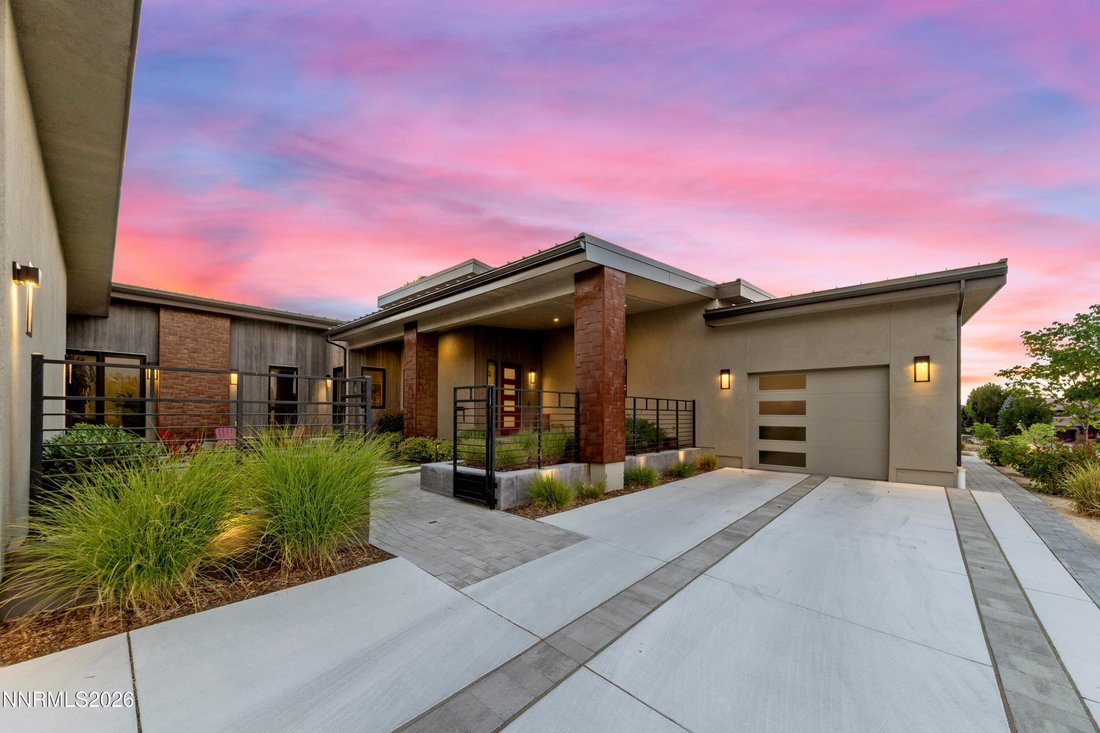
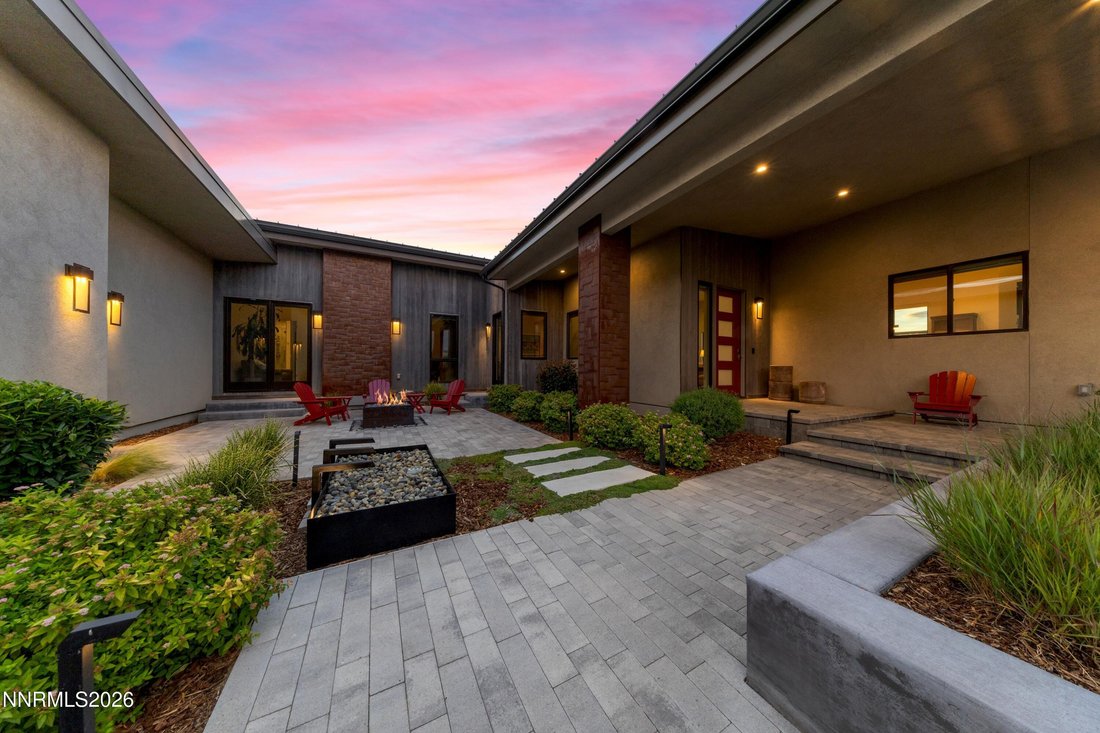
Set on a private, and soon-to-be gated, street in the Lakeridge corridor, this 2021-built single-level home offers 3,136 square feet with mountain and city views on a 0.358-acre lot. Seller financing is available. High ceilings and an open great-room layout create an easy, light-filled flow, with engineered hardwood, carpet, and ceramic tile throughout. The kitchen features soft-close cabinetry, a
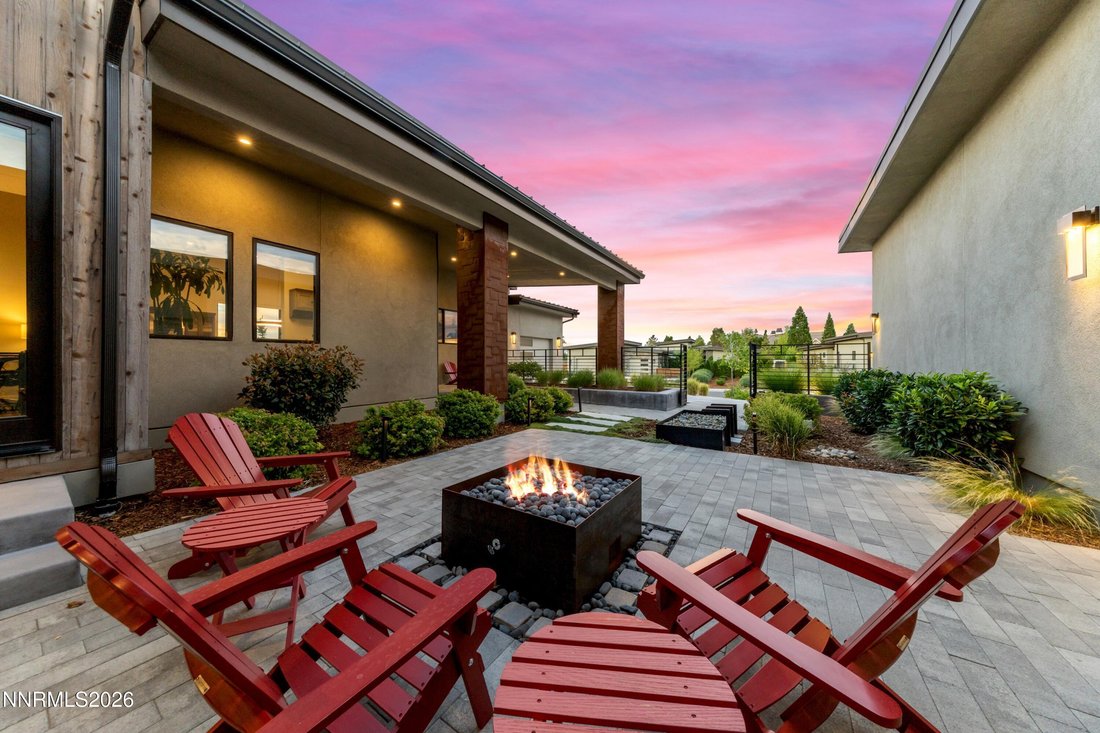
Set on a private, and soon-to-be gated, street in the Lakeridge corridor, this 2021-built single-level home offers 3,136 square feet with mountain and city views on a 0.358-acre lot. Seller financing is available. High ceilings and an open great-room layout create an easy, light-filled flow, with engineered hardwood, carpet, and ceramic tile throughout. The kitchen features soft-close cabinetry, a large center island, walk-in pantry, and Thermador appliances throughout including double ovens, cooktop, microwave and refrigerator. A Sub-Zero 144-bottle wine refrigerator set into custom cabinet trim anchors the adjacent bar area, complete with its own beverage refrigerator and ice maker. A gas, circulating fireplace warms the living room, and a custom sliding door separates the bedroom wing from the main living space. The main-floor primary suite offers a walk-in closet, double sinks, a shower stall, and a garden tub. Both of the other bedrooms have on-suite full bathrooms. Built for comfort and efficiency, the home includes two-zone climate control with smart thermostats, a gas tankless water heater, double-pane windows, and a full security system with cameras and a video doorbell. The oversized three-car garage adds built-in cabinets, epoxy floors, EV charging capable 220v outlet, and RV or trailer storage capability, all under a durable metal roof. Approximately 100,000 dollars in recent upgrades shine outdoors, where professionally landscaped grounds showcase artificial turf, mature pine trees, flagstone and paver hardscaping, a built-in barbecue, water feature, and a covered patio made for effortless entertaining.
-
Type de propriété
Maison
-
Année de construction
2021
-
Prix/pied²
$652
Caractéristiques
Explorez le secteur
2519 Meraki Place, Reno, Nevada, États-Unis
Voir sur Google Maps
Prix par sqft
Faible
Élevé

Inscrit il y a 2 ans
Vous vous êtes renseigné sur ce bien
L'agent vous contactera bientôt par
Publié par
1
Annonces
2025
Inscrit
Réserver une visite avec Barbie Becker
Choisissez une date et si vous souhaitez une visite virtuelle ou en personne avec l’agent.
Date préférée
Type de visite

Dernière mise à jour
Hier
Première mise en ligne
Aug 12
Licence de l’agent
#S.0193353
Référence de l’annonce
260009736
Propriétés similaires à proximité
Nouvelles annonces à Reno


Explorez plus de biens à vendre
Reno, NV, États-Unis types de propriétés
Reno, NV, États-Unis Recherches populaires
- Propriétés avec Piscine à Reno, NV, États-Unis
- Propriétés avec Centre de remise en forme / Fitness à Reno, NV, États-Unis
- Propriétés avec Balcon à Reno, NV, États-Unis
- Vue panoramique / panoramique propriétés à Reno, NV, États-Unis
- Lotissement sécurisé propriétés à Reno, NV, États-Unis
- Propriétés avec Terrain de tennis à Reno, NV, États-Unis
- Moderne propriétés à Reno, NV, États-Unis
- Équestre propriétés à Reno, NV, États-Unis
- Immobilier d’investissement propriétés à Reno, NV, États-Unis
- Propriétés avec Ascenseur à Reno, NV, États-Unis
- Vue sur un golfe propriétés à Reno, NV, États-Unis
- Propriétés avec Cave à vins à Reno, NV, États-Unis
- Au bord de l’eau propriétés à Reno, NV, États-Unis
- Propriétés avec Vignoble / Cave à Reno, NV, États-Unis
- Manoir propriétés à Reno, NV, États-Unis
- Propriétés avec Hammam à Reno, NV, États-Unis
- Au bord du lac propriétés à Reno, NV, États-Unis
- Propriétés avec Plage privée à Reno, NV, États-Unis
Guides et histoires connexes
La confiance des plus grands courtiers du monde
Les agents des propriétés les plus exceptionnelles du monde publient sur JamesEdition.
- Des annonces de Sotheby's, Christie's, BARNES et Engel & Völkers
- Chaque annonce est vérifiée avant sa mise en ligne
- Contactez directement des agents vérifiés
En continuant, vous acceptez nos Conditions et notre Politique de confidentialité.
brokerages we
partnered with
partnered with