$823,717
Maison Unifamiliale Individuelle Reno
- 2 Chambres
- 2 SdB
- 1,663 Sqft
- 6,099 Sqft lot
- Mis à jour: Hier
- MLS#260011246
À propos de la propriété
La description a été traduite automatiquement.
La description est affichée dans la langue d'origine.
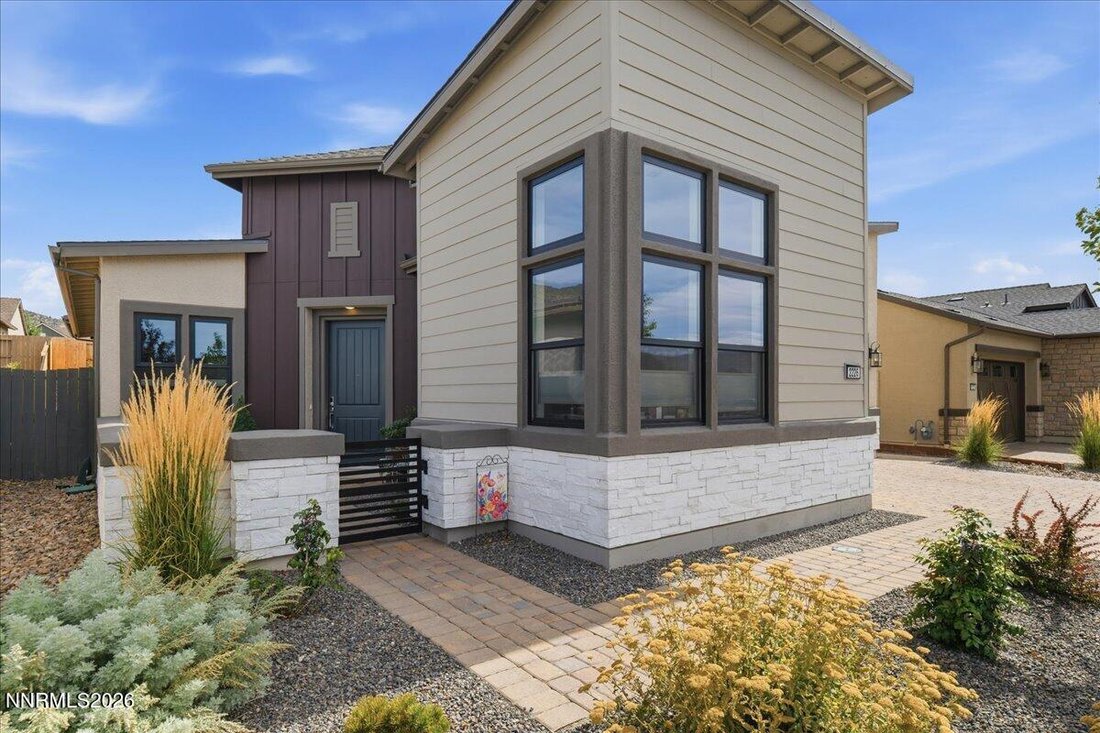
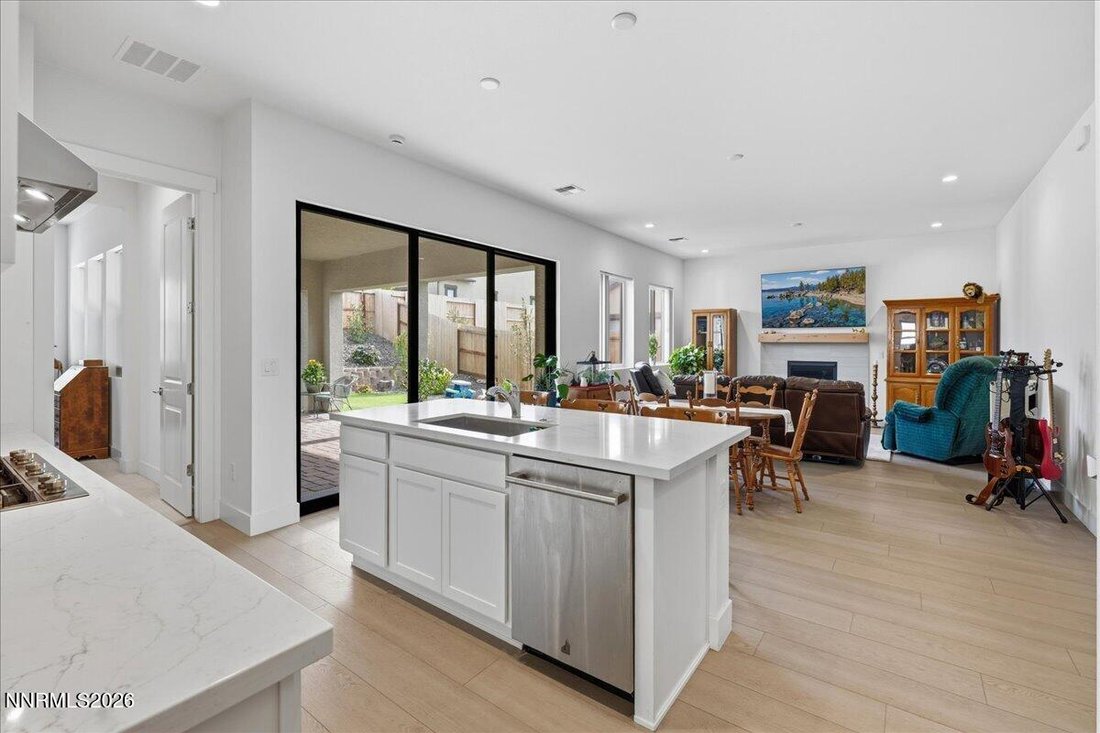
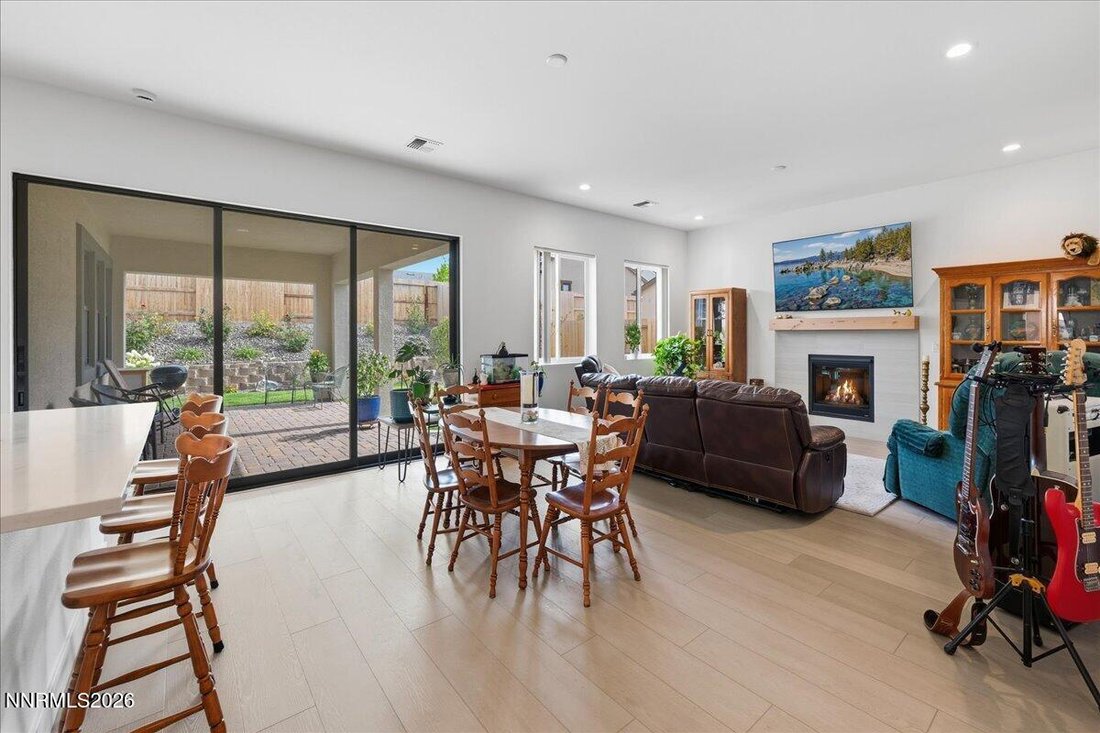
Beautiful single-story Toll Brothers home in Regency at Caramella Ranch, South Reno’s premier staff-gated 55+ community. This no-step residence offers 2 bedrooms, 2 bathrooms, a dedicated office, and an attached 2-car garage. The spacious primary suite includes a large walk-in closet and a primary bath with a curb-less walk-in shower. The second bathroom features a tub/shower combination. Expansiv
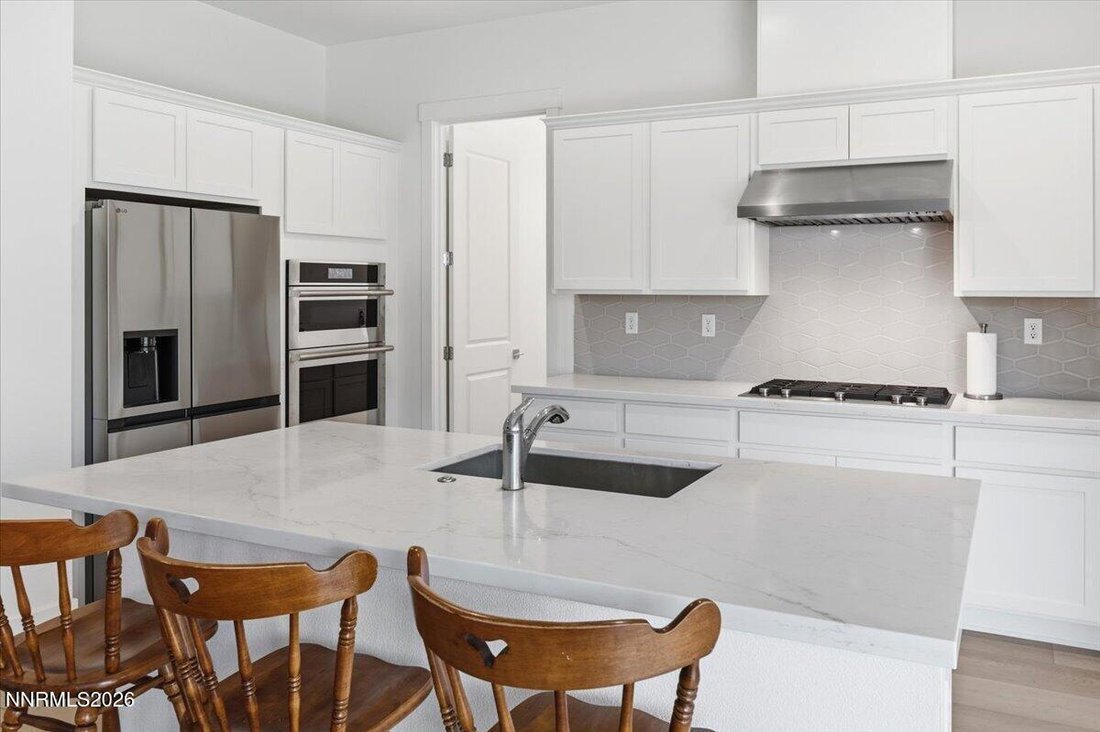
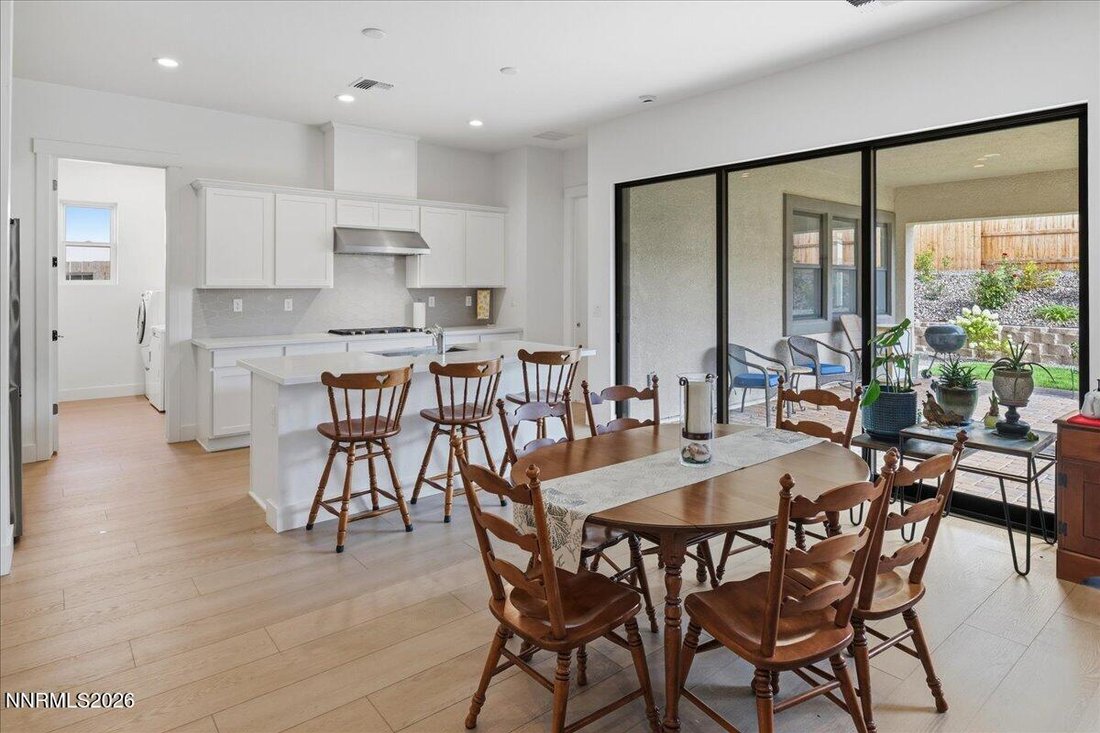
Beautiful single-story Toll Brothers home in Regency at Caramella Ranch, South Reno’s premier staff-gated 55+ community. This no-step residence offers 2 bedrooms, 2 bathrooms, a dedicated office, and an attached 2-car garage. The spacious primary suite includes a large walk-in closet and a primary bath with a curb-less walk-in shower. The second bathroom features a tub/shower combination. Expansive great room opens to the kitchen, creating an ideal layout for everyday living and entertaining. Separate office provides flexibility for working from home, hobbies, or additional living space. Enjoy a quiet, tranquil, fully landscaped backyard with covered patio wired for a ceiling fan, plus an outdoor storage shed. Community amenities include clubhouse, indoor lap pool and spa, fitness center, pickleball and bocce courts, outdoor pool, social activities, and onsite Lifestyle Director. Convenient South Reno location near The Summit, dining, shopping, golf, and services. Regency at Caramella Ranch by Toll Brothers is a premier, staff-gated 55+ community in South Reno offering luxury single-level homes, panoramic mountain and city views, and a true resort-style lifestyle. Residents enjoy a clubhouse, indoor lap pool and spa, fitness facilities, pickleball and bocce courts, outdoor pool, social events, and an onsite Lifestyle Director—all minutes from The Summit Mall and South Reno conveniences. ROOM MEASUREMENTS: Primary Suite: 15’9” x 11’10” - Primary Bath: 11’6” x 11’4” - Primary Closet: 9’6” x 7’10” - Foyer: 12’6” x 9’6” - 2 Car Garage: 20’1” x 21’ - Great Room: 26’4” x 20’8” - Kitchen: 11’7” x 20’9” - Laundry: 9’6” x 6’ - Office: 14’1” x 9’9” - Bedroom 2: 13’ x 10’9” - Outdoor Shed: 7’4” x 7’5”
-
Type de propriété
Maison
-
Année de construction
2025
-
Prix/pied²
$495
Caractéristiques
- Garage
- Dressing
- Cheminée
- Vue sur la montagne
- Piscine intérieure
- Lotissement sécurisé
- Centre de remise en forme / Fitness
- Piscine
- Vue sur la ville
Caractéristiques
Lot
- Lotissement sécurisé
- Vue sur la montagne
- Vue sur la ville
Intérieur
- Bureau
- Cheminée
- Buanderie
- Piscine intérieure
- Dressing
- Centre de remise en forme / Fitness
Outdoor
- Piscine
- Garage
Explorez le secteur
2226 Kates Bridge Drive, Reno, NV 89521, Nevada, États-Unis
Voir sur Google Maps
Prix par sqft
Faible
Élevé
Inscrit il y a 5 ans
Vous vous êtes renseigné sur ce bien
L'agent vous contactera bientôt par
Publié par
2
Annonces
2022
Inscrit
Réserver une visite avec Brian Kuykendall
Choisissez une date et si vous souhaitez une visite virtuelle ou en personne avec l’agent.
Date préférée
Type de visite

Reno North
10539 Professional Circle, Ste. 100, 89521, Reno, United States
Voir le profil de l’agence
Dernière mise à jour
Hier
Première mise en ligne
Aug 31
Licence de l’agent
#BS.25835
Référence de l’annonce
2153857379446212
Statut de l’annonce
Propriétés similaires à proximité
Nouvelles annonces à Reno


Explorez plus de biens à vendre
Reno, NV, États-Unis types de propriétés
Reno, NV, États-Unis Recherches populaires
- Propriétés avec Piscine à Reno, NV, États-Unis
- Propriétés avec Centre de remise en forme / Fitness à Reno, NV, États-Unis
- Vue panoramique / panoramique propriétés à Reno, NV, États-Unis
- Propriétés avec Terrain de tennis à Reno, NV, États-Unis
- Propriétés avec Balcon à Reno, NV, États-Unis
- Lotissement sécurisé propriétés à Reno, NV, États-Unis
- Moderne propriétés à Reno, NV, États-Unis
- Équestre propriétés à Reno, NV, États-Unis
- Immobilier d’investissement propriétés à Reno, NV, États-Unis
- Propriétés avec Ascenseur à Reno, NV, États-Unis
- Propriétés avec Cave à vins à Reno, NV, États-Unis
- Vue sur un golfe propriétés à Reno, NV, États-Unis
- Au bord de l’eau propriétés à Reno, NV, États-Unis
- Propriétés avec Hammam à Reno, NV, États-Unis
- Manoir propriétés à Reno, NV, États-Unis
- Propriétés avec Vignoble / Cave à Reno, NV, États-Unis
- Propriétés avec Plage privée à Reno, NV, États-Unis
- Au bord du lac propriétés à Reno, NV, États-Unis
- Haute altitude propriétés à Reno, NV, États-Unis
Guides et histoires connexes
La confiance des plus grands courtiers du monde
Les agents des propriétés les plus exceptionnelles du monde publient sur JamesEdition.
- Des annonces de Sotheby's, Christie's, BARNES et Engel & Völkers
- Chaque annonce est vérifiée avant sa mise en ligne
- Contactez directement des agents vérifiés
En continuant, vous acceptez nos Conditions et notre Politique de confidentialité.
brokerages we
partnered with
partnered with