$775,000
Maison Unifamiliale Individuelle Reno
- 4 Chambres
- 3 SdB
- 2,314 Sqft
- 6,970 Sqft lot
- Mis à jour: Octobre 22
- MLS#260007893
À propos de la propriété
La description a été traduite automatiquement.
La description est affichée dans la langue d'origine.
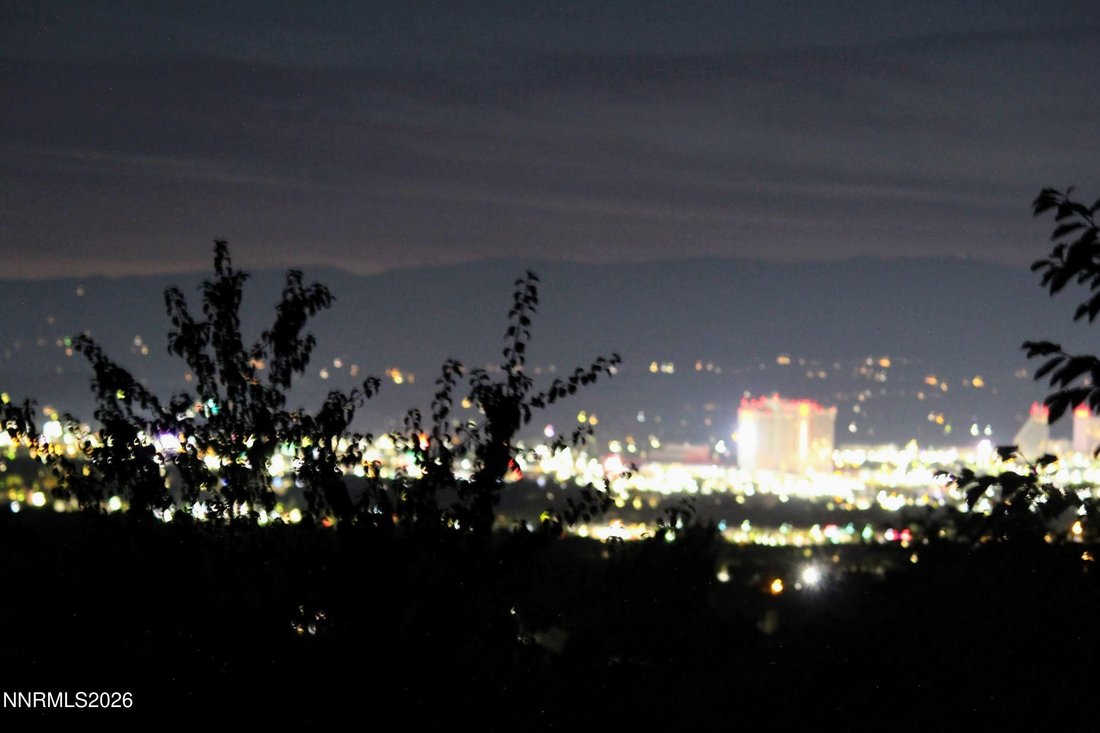
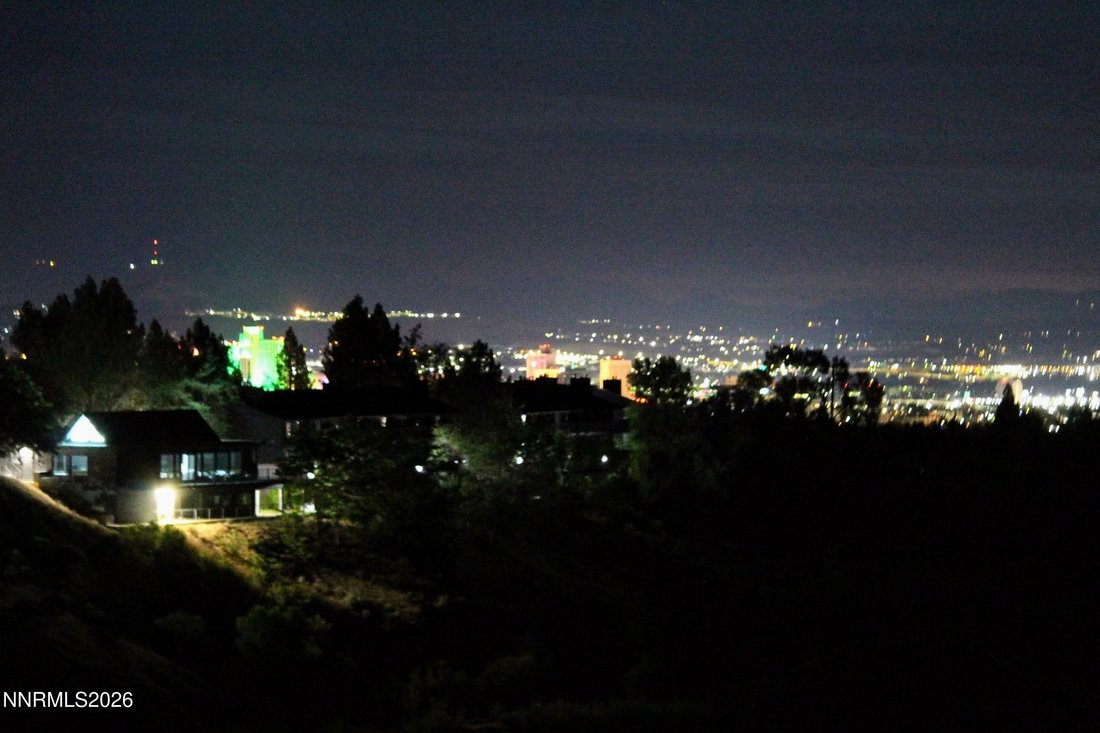
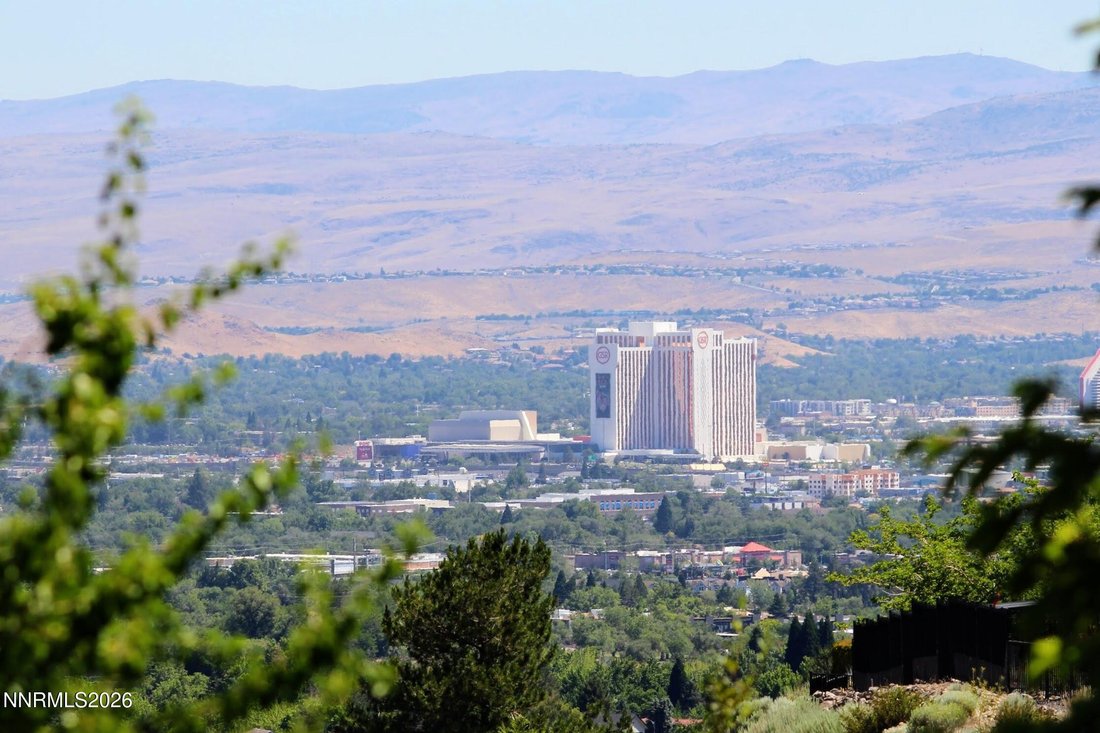
Light, bright and spacious, this well maintained home has wonderful canyon, mountain and city views! This home is located in the highly desirable Manzanita West location in Reno with easy access to shopping and amenities. The very popular open-concept floorplan features a flexible layout with great flow and abundant natural light. There is formal living and dining room area as you enter the front
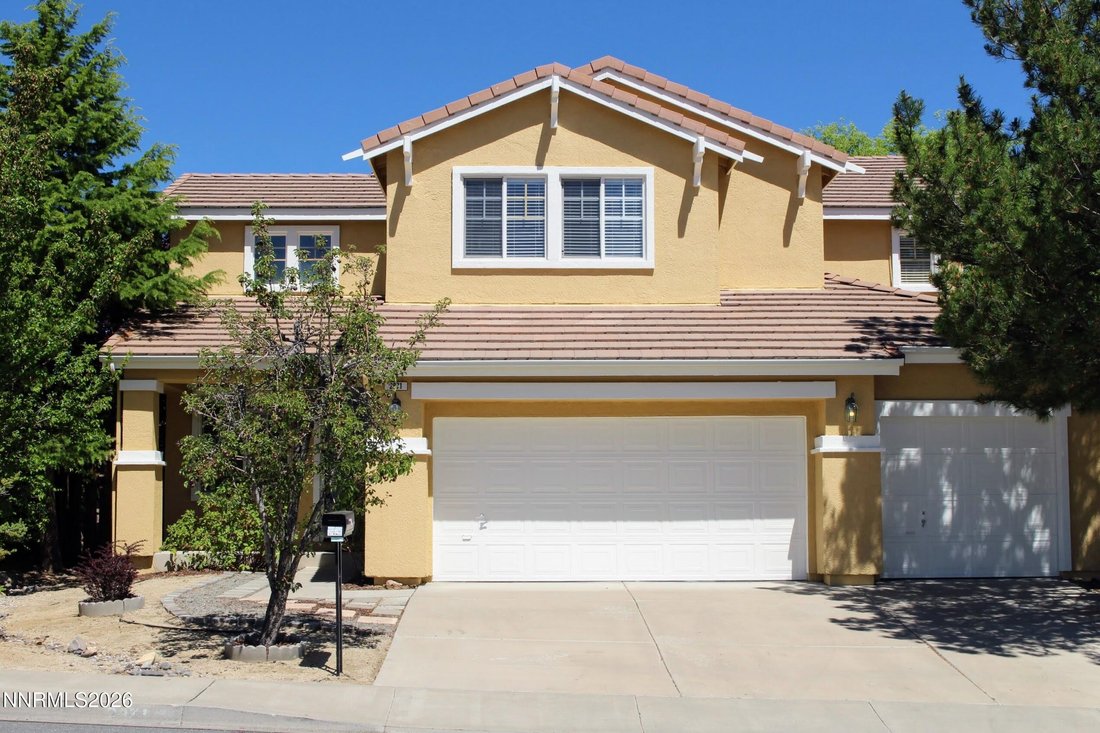
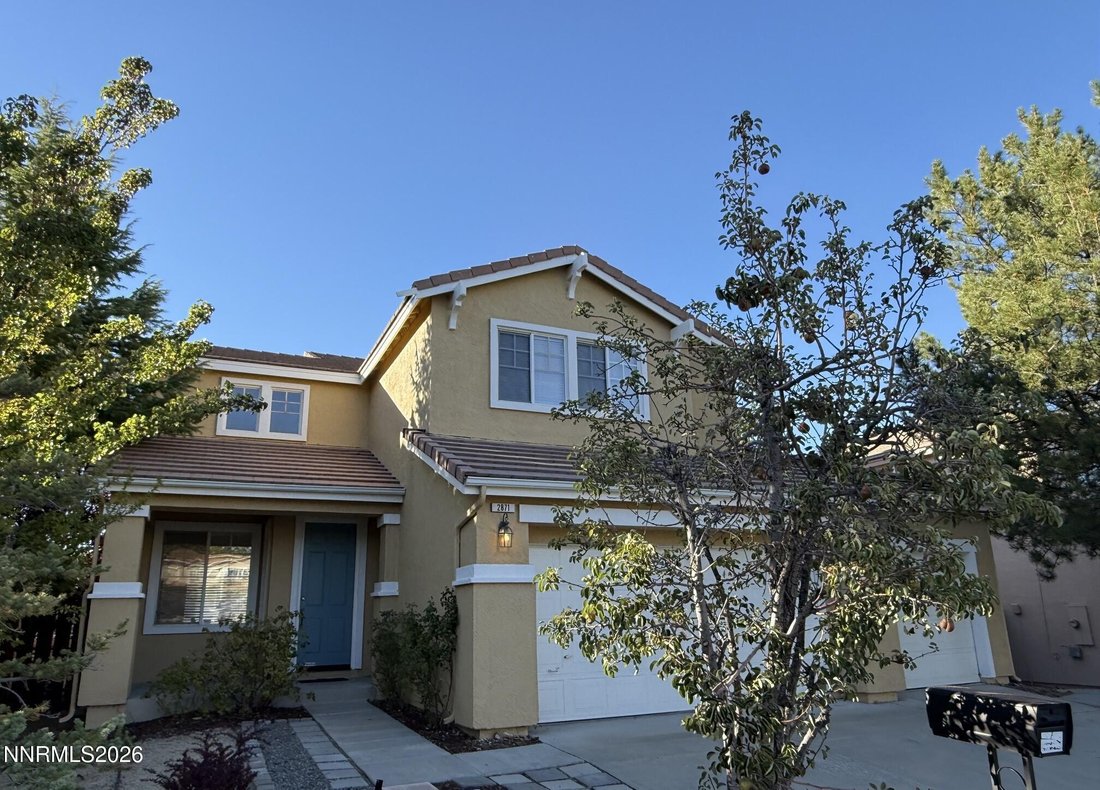
Light, bright and spacious, this well maintained home has wonderful canyon, mountain and city views! This home is located in the highly desirable Manzanita West location in Reno with easy access to shopping and amenities. The very popular open-concept floorplan features a flexible layout with great flow and abundant natural light. There is formal living and dining room area as you enter the front of the home with a more casual great room with cozy fireplace is connected to the kitchen towards the back of the home. Kitchen has timeless white cabinets, an island with breakfast bar, a pantry, breakfast nook and stone countertops. The breakfast nook leads out to a wrap around deck and a beautiful multi level paver patio. This home is ideal for both indoor and outdoor entertaining and everyday living. There is a bedroom and full bath on the main level allowing for flexible living arragements. The large primary suite is on the second level with a garden tub, dual sinks, shower stall and walk in closet. The upper level includes two additional bedrooms and a full bath with dual sinks. This home has new exterior paint, new carpet and new luxury vinyl plank. There is also a 3 car garage!
-
Type de propriété
Maison
-
Année de construction
1998
-
Prix/pied²
$334
Caractéristiques
Explorez le secteur
2871 Sage Ridge Drive, Reno, NV 89509, Nevada, États-Unis
Voir sur Google Maps
Prix par sqft
Faible
Élevé
Inscrit il y a 5 ans
Vous vous êtes renseigné sur ce bien
L'agent vous contactera bientôt par
Publié par
29
Annonces
2022
Inscrit
Réserver une visite avec the agent
Choisissez une date et si vous souhaitez une visite virtuelle ou en personne avec l’agent.
Date préférée
Type de visite

Reno North
10539 Professional Circle, Ste. 100, 89521, Reno, United States
Voir le profil de l’agence
Dernière mise à jour
Octobre 22
Première mise en ligne
Juin 19
Licence de l’agent
#S.168307
Référence de l’annonce
2128202508495004
Statut de l’annonce
Propriétés similaires à proximité
Nouvelles annonces à Reno


Explorez plus de biens à vendre
Reno, NV, États-Unis types de propriétés
Reno, NV, États-Unis Recherches populaires
- Propriétés avec Piscine à Reno, NV, États-Unis
- Propriétés avec Balcon à Reno, NV, États-Unis
- Propriétés avec Centre de remise en forme / Fitness à Reno, NV, États-Unis
- Lotissement sécurisé propriétés à Reno, NV, États-Unis
- Vue panoramique / panoramique propriétés à Reno, NV, États-Unis
- Propriétés avec Terrain de tennis à Reno, NV, États-Unis
- Moderne propriétés à Reno, NV, États-Unis
- Équestre propriétés à Reno, NV, États-Unis
- Immobilier d’investissement propriétés à Reno, NV, États-Unis
- Vue sur un golfe propriétés à Reno, NV, États-Unis
- Propriétés avec Ascenseur à Reno, NV, États-Unis
- Propriétés avec Cave à vins à Reno, NV, États-Unis
- Propriétés avec Hammam à Reno, NV, États-Unis
- Manoir propriétés à Reno, NV, États-Unis
- Au bord de l’eau propriétés à Reno, NV, États-Unis
- Propriétés avec Vignoble / Cave à Reno, NV, États-Unis
- Propriétés avec Plage privée à Reno, NV, États-Unis
- Au bord du lac propriétés à Reno, NV, États-Unis
Guides et histoires connexes
La confiance des plus grands courtiers du monde
Les agents des propriétés les plus exceptionnelles du monde publient sur JamesEdition.
- Des annonces de Sotheby's, Christie's, BARNES et Engel & Völkers
- Chaque annonce est vérifiée avant sa mise en ligne
- Contactez directement des agents vérifiés
En continuant, vous acceptez nos Conditions et notre Politique de confidentialité.
Brokerages we
partnered with
partnered with