$1,220,000
Maison Unifamiliale Individuelle Reno
- 3 Chambres
- 3 SdB
- 3,412 Sqft
- 6,099 Sqft lot
- Mis à jour: Hier
-
2
Vues des 30 derniers jours
- MLS#260009576
À propos de la propriété
La description a été traduite automatiquement.
La description est affichée dans la langue d'origine.
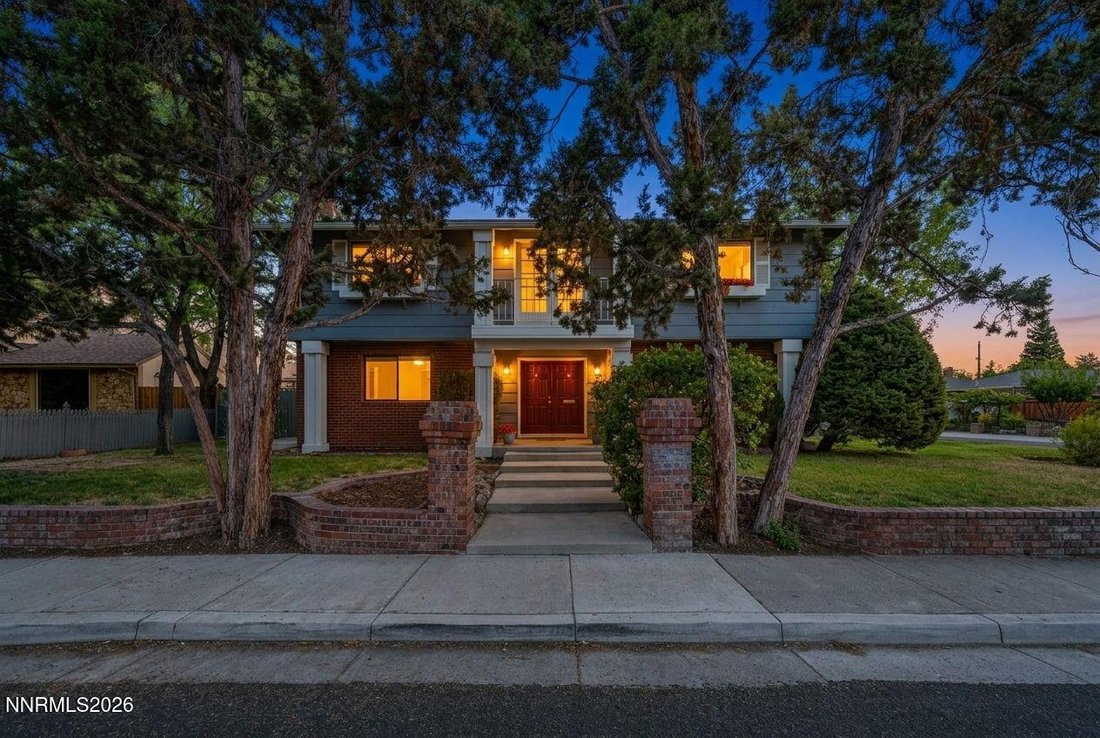
Offering 3,412 total sq ft of well-maintained living space just steps from Virginia Lake Park, walking paths, and the Jessie Beck bus stop, this stately Garrison Colonial Revival perfectly balances prime location and architectural distinction. Designed for everyday comfort, the home features a dedicated Honeywell whole-home air purification system. An open kitchen connects to the family room with
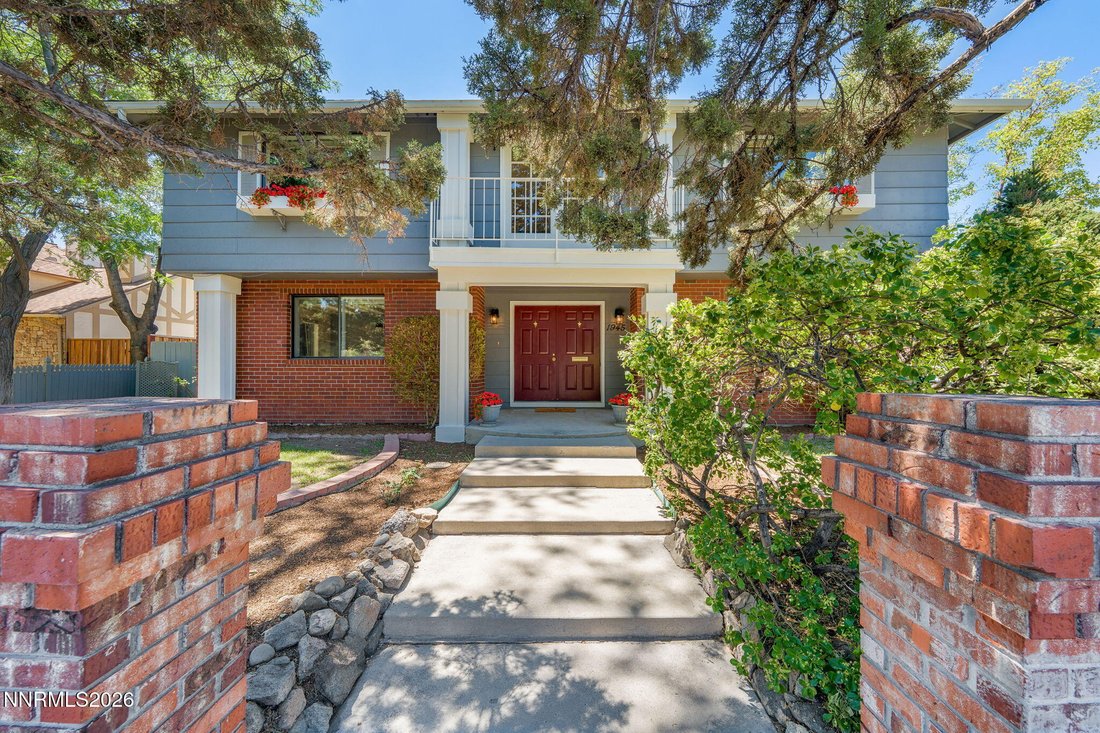
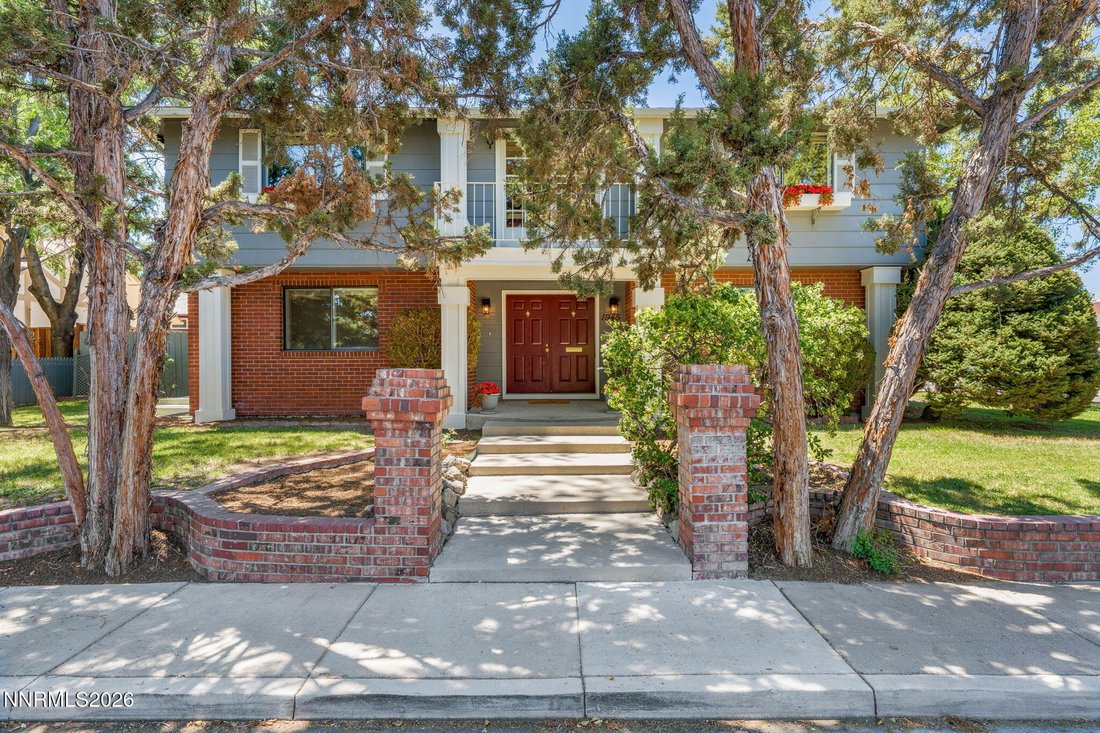
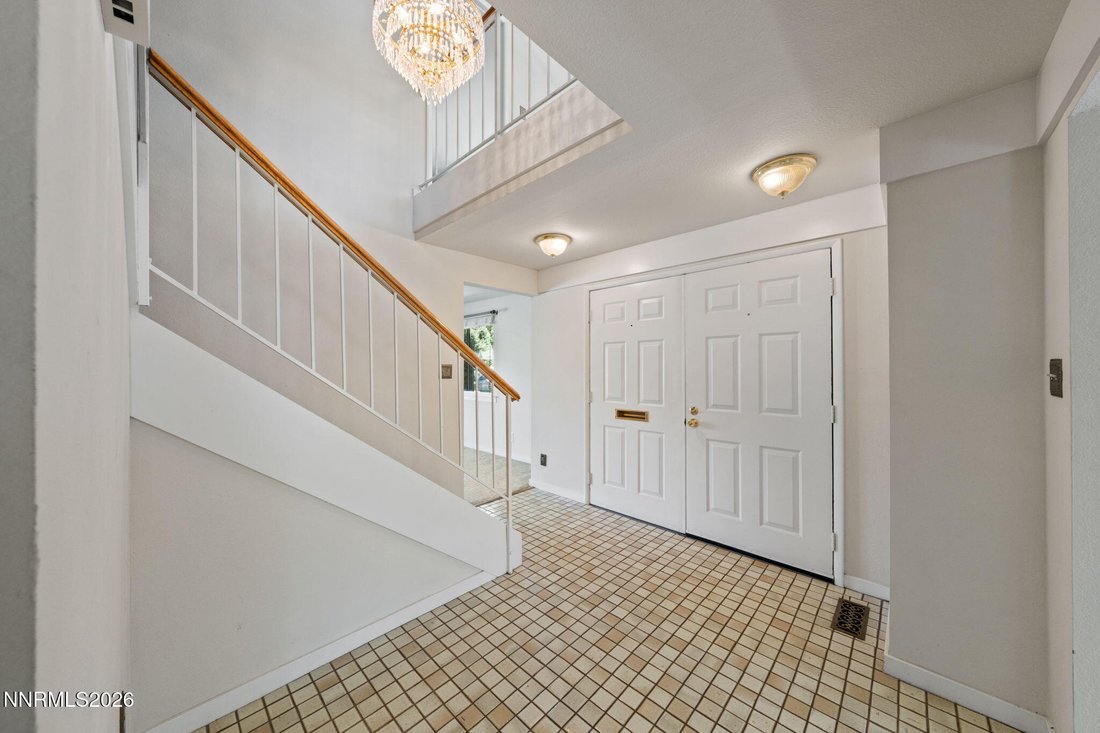
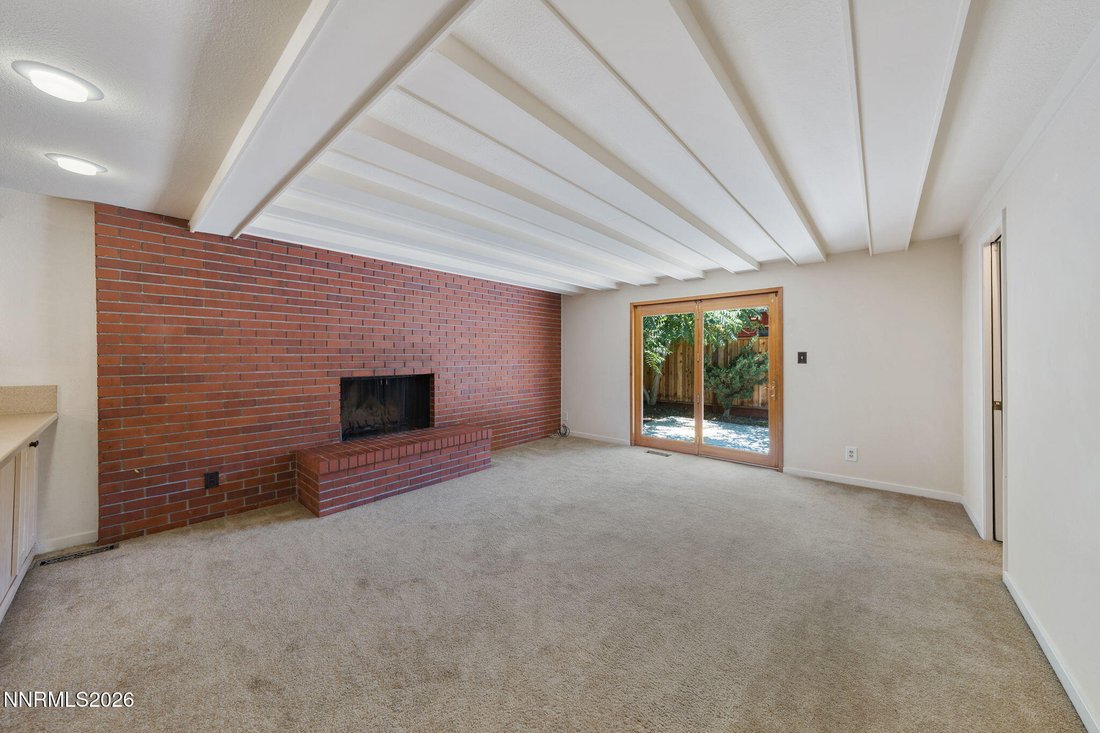
Offering 3,412 total sq ft of well-maintained living space just steps from Virginia Lake Park, walking paths, and the Jessie Beck bus stop, this stately Garrison Colonial Revival perfectly balances prime location and architectural distinction. Designed for everyday comfort, the home features a dedicated Honeywell whole-home air purification system. An open kitchen connects to the family room with wood-beamed ceilings and a classic brick fireplace. The standout floorplan includes a permitted, built-out 2-room basement which could be turned into flexible living space, a home gym, or premier entertainment. Set in one of Reno’s most prestigious pockets, the home features timeless architecture that will never go out of style (2,444 main/upper sq ft + 968 finished basement sq ft). Entry begins in a grand two-story foyer with a classic cascading crystal chandelier, while the main level kitchen is completed by a convenient breakfast bar. Upstairs offers spacious bedrooms and a bright loft with a Juliet balcony. Downstairs, the versatile 2-room basement layout can easily adapt into a media room, workshop, or private home office. Outside, the property occupies a prominent corner lot featuring a classic brick retaining wall, a 2-car garage, and RV parking potential. A pre-listing inspection has been completed with repairs addressed. Some photos have been virtually staged. All information is deemed reliable but not guaranteed.
-
Type de propriété
Maison
-
Année de construction
1978
-
Prix/pied²
$357
Caractéristiques
- Garage
- Dressing
- Cheminée
- Jardin
- Vue sur la mer
- Cuisine ouverte
- Centre de remise en forme / Fitness
- Vue sur la montagne
- Comptoirs en pierre
Caractéristiques
Lot
- Vue sur la montagne
- Vue sur la mer
Intérieur
- Haut plafond
- Bureau
- Cheminée
- Bar
- Cuisine ouverte
- Sous-sol
- Comptoirs en pierre
- Dressing
- Centre de remise en forme / Fitness
Outdoor
- Balcon
- Stationnement
- Garage
- Porte
- Jardin
Explorez le secteur
1945 Lakeside Drive, Reno, NV 89509, Nevada, États-Unis
Voir sur Google Maps
Prix par sqft
Faible
Élevé
Inscrit il y a 4 ans
Vous vous êtes renseigné sur ce bien
L'agent vous contactera bientôt par
Publié par
2
Annonces
2025
Inscrit
Réserver une visite avec Claire Kirby
Choisissez une date et si vous souhaitez une visite virtuelle ou en personne avec l’agent.
Date préférée
Type de visite

Reno North
10539 Professional Circle, Ste. 100, 89521, Reno, United States
Voir le profil de l’agence
Dernière mise à jour
Hier
Première mise en ligne
Jul 25
Licence de l’agent
#BS.145663
Référence de l’annonce
2140770664323740
Statut de l’annonce
Propriétés similaires à proximité
Nouvelles annonces à Reno




Explorez plus de biens à vendre
Reno, NV, États-Unis types de propriétés
Reno, NV, États-Unis Recherches populaires
- Propriétés avec Piscine à Reno, NV, États-Unis
- Propriétés avec Centre de remise en forme / Fitness à Reno, NV, États-Unis
- Lotissement sécurisé propriétés à Reno, NV, États-Unis
- Vue panoramique / panoramique propriétés à Reno, NV, États-Unis
- Propriétés avec Balcon à Reno, NV, États-Unis
- Propriétés avec Terrain de tennis à Reno, NV, États-Unis
- Moderne propriétés à Reno, NV, États-Unis
- Équestre propriétés à Reno, NV, États-Unis
- Immobilier d’investissement propriétés à Reno, NV, États-Unis
- Vue sur un golfe propriétés à Reno, NV, États-Unis
- Propriétés avec Ascenseur à Reno, NV, États-Unis
- Propriétés avec Cave à vins à Reno, NV, États-Unis
- Au bord de l’eau propriétés à Reno, NV, États-Unis
- Propriétés avec Hammam à Reno, NV, États-Unis
- Propriétés avec Vignoble / Cave à Reno, NV, États-Unis
- Manoir propriétés à Reno, NV, États-Unis
- Haute altitude propriétés à Reno, NV, États-Unis
- Au bord du lac propriétés à Reno, NV, États-Unis
- Propriétés avec Plage privée à Reno, NV, États-Unis
Guides et histoires connexes
La confiance des plus grands courtiers du monde
Les agents des propriétés les plus exceptionnelles du monde publient sur JamesEdition.
- Des annonces de Sotheby's, Christie's, BARNES et Engel & Völkers
- Chaque annonce est vérifiée avant sa mise en ligne
- Contactez directement des agents vérifiés
En continuant, vous acceptez nos Conditions et notre Politique de confidentialité.
brokerages we
partnered with
partnered with