Les Vues Panoramiques Rencontrent Le Luxe Moderne De West Reno
- 5 Chambres
- 4 SdB
- MLS#260013658
À propos de la propriété
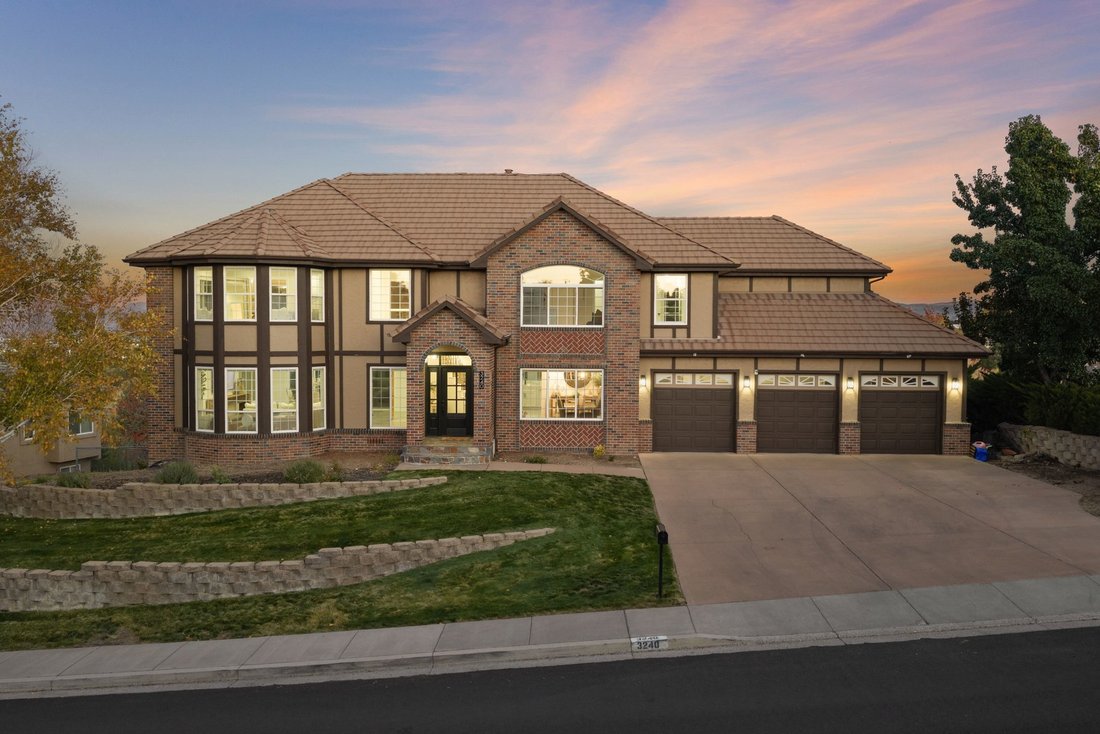
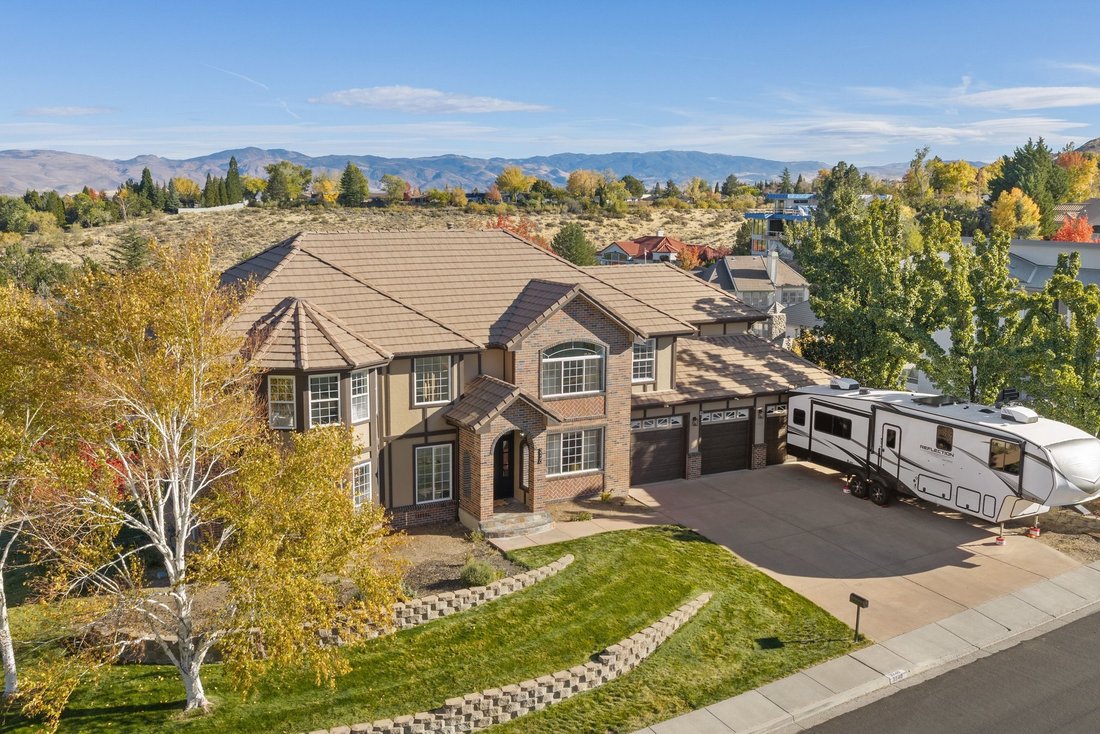
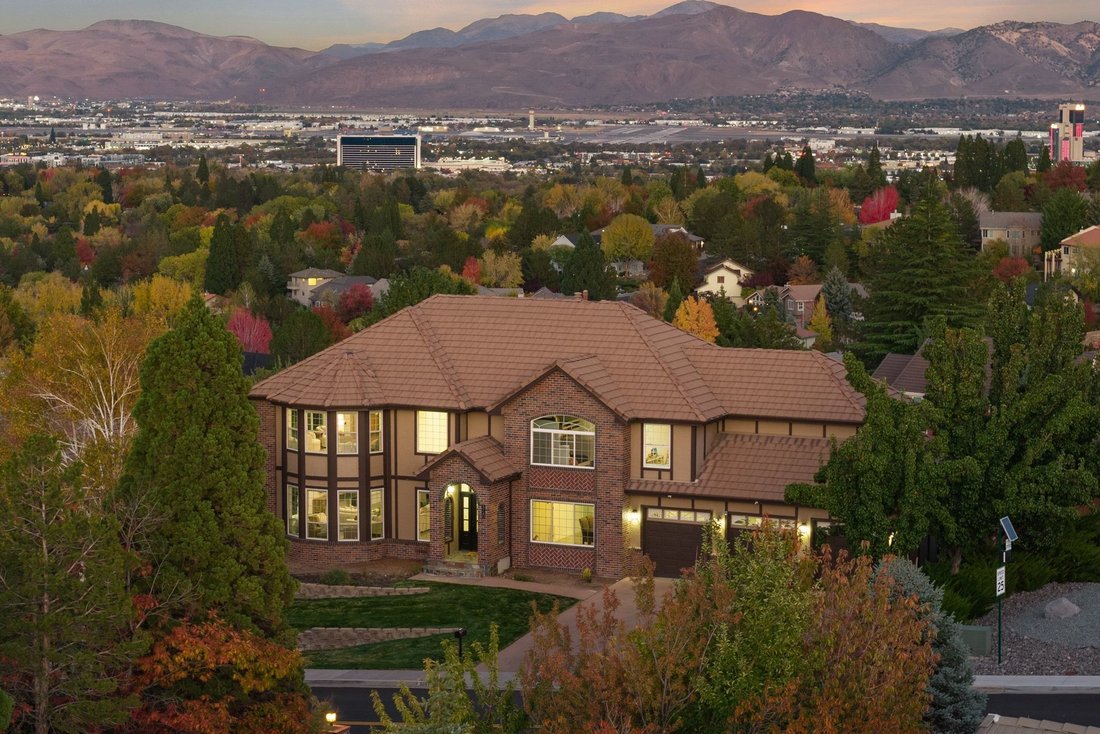
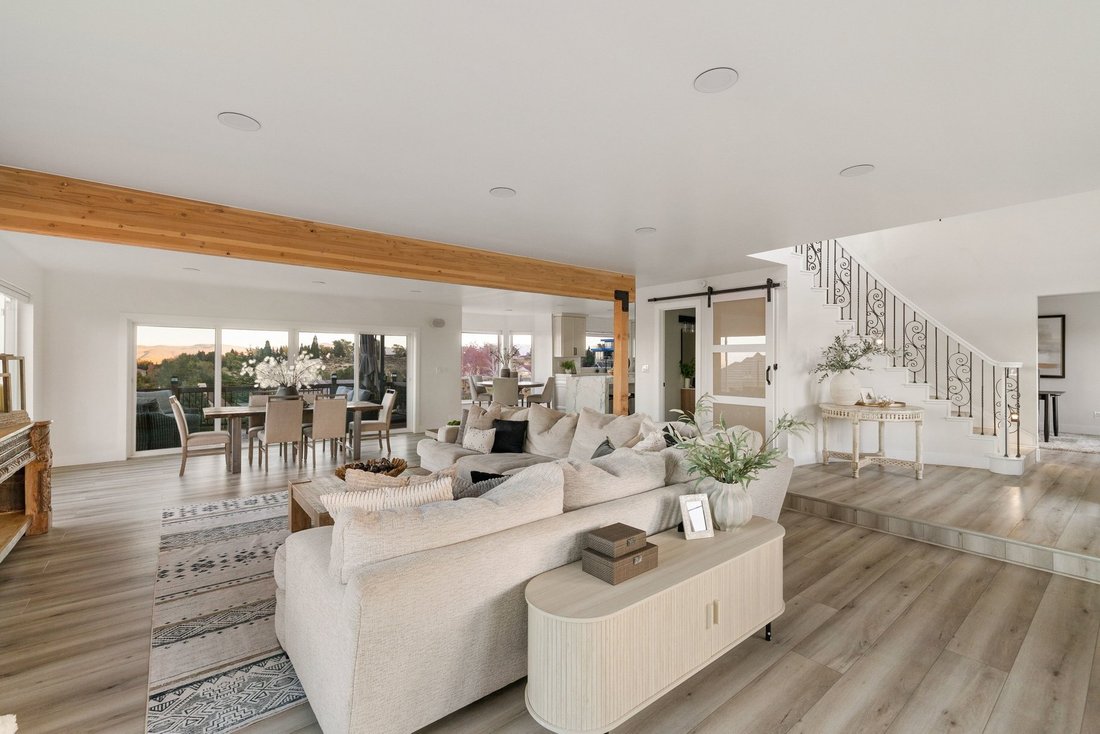
Positioned on a hilltop lot with wide-open city and mountain views, this home has been extensively renovated to create a brighter, more open layout with flexible living space throughout. The main level was reworked last summer with walls and excess cabinetry removed, a structural beam added, and an oversized 14-foot sliding glass door installed to connect the living area to the outdoors and bri
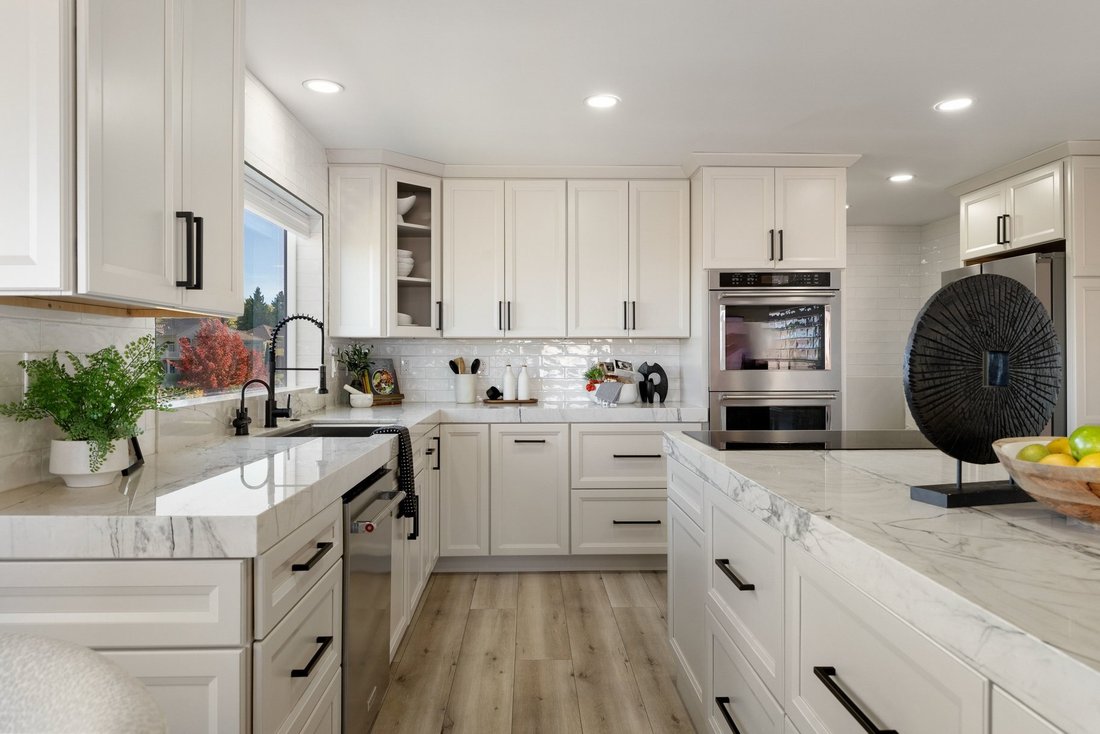
Positioned on a hilltop lot with wide-open city and mountain views, this home has been extensively renovated to create a brighter, more open layout with flexible living space throughout. The main level was reworked last summer with walls and excess cabinetry removed, a structural beam added, and an oversized 14-foot sliding glass door installed to connect the living area to the outdoors and bring in abundant natural light. Updates extend throughout the home and include new flooring and baseboards, fresh paint and wall texture, new interior doors, window coverings, recessed and ambient lighting, smart lighting features, and updated exterior lighting. The spacious bedrooms offer comfortable private retreats, including a primary bedroom with an impressive 14-foot-wide picture window framing views of downtown Reno. The completely renovated kitchen features all-new soft- close cabinetry and drawers, hidden storage within the lower cabinets, quartzite countertops, a floor- to-ceiling pantry cabinet, dedicated coffee bar, induction cooktop, double ovens, new dishwasher, instant hot-water dispenser, and a large picture window. A formal dining area provides an additional defined space for entertaining, while one of the secondary bedrooms can easily function as a home office or library. The approximately 1,600-square-foot finished daylight walkout basement has also been completely renovated and provides another full level of living and entertaining space. It includes a dedicated home theater with acoustic paneling and wall-sconce lighting, built-in bar, recreation and play areas and workout space. Two bathrooms have been fully renovated, with additional updates made to two more bathrooms throughout the home. Outside, significant tree removal has opened the property to expansive mountain, city, and airport views. The fully fenced, two-tier backyard offers multiple garden beds, a dog run, and outdoor entertaining areas with a built-in egg-style BBQ and separate propane BBQ. The oversized sliding glass door provides an easy transition from the main living space to the deck and outdoor areas. Additional features include a three-car garage with floor-to-ceiling storage cabinetry, an electric vehicle charging port, and parking capable of accommodating a trailer up to approximately 38 feet. Located less than a block from the Ditch Trail, the property offers convenient access to walking, running, and biking, while Midtown and downtown Reno are just minutes away. The property offers a substantial amount of indoor recreation, storage, entertaining space, and everyday functionality.
-
Type de propriété
Autres
-
Année de construction
1994
Caractéristiques
- Garage
- Jardin
- Vue sur la montagne
- Cuisine extérieure
- Cinéma
- Bibliothèque
- Colline
- Vue sur la ville
- Rénové
Lot
- Vue sur la montagne
- Vue sur la ville
- Vie privée
- Colline
- Rénové
Intérieur
- Haut plafond
- Bureau
- Climatisation
- Îlot de cuisine
- Cuisinière à gaz
- Bar
- Cinéma
- Bibliothèque
- Sous-sol
- Comptoirs en pierre
- Dressing
Outdoor
- Terrasse
- Balcon
- Stationnement
- Foyer
- Garage
- Cuisine extérieure
- Espace de vie extérieur
- Porte
- Jardin
Explorez le secteur
L'agent vous contactera bientôt par
Publié par
Réserver une visite avec Sondra Jackson
Choisissez une date et si vous souhaitez une visite virtuelle ou en personne avec l’agent.

footprint with the opening of the new
footprint with the opening of the new Reno office at 5301 Kietzke Lane. Located
in one of Reno’s most sought-after professional corridors, this sophisticated,
light-filled space is conveniently situated just minutes from downtown Reno, the
Reno-Tahoe International Airport, and the thriving Midtown District.
We are especially excited to share this premier address with Charles Schwab,
whose presence on the ground level reinforces the building’s stature as a hub
for trusted, high-level service.
Our Reno team is composed of seasoned real estate professionals who are deeply
connected to the local market, bringing an elevated standard of client service,
innovative marketing, and global reach to Northern Nevada buyers and sellers.
Whether it’s a luxury estate, investment property, or family home, the Reno
office embodies the legacy and prestige of the Sotheby’s International Realty
brand, tailored to the vibrant and growing Reno-Tahoe region.
Propriétés similaires à proximité
Nouvelles annonces à Reno


Explorez plus de biens à vendre
Reno, NV, États-Unis types de propriétés
Reno, NV, États-Unis Recherches populaires
- Propriétés avec Piscine à Reno, NV, États-Unis
- Propriétés avec Centre de remise en forme / Fitness à Reno, NV, États-Unis
- Propriétés avec Balcon à Reno, NV, États-Unis
- Lotissement sécurisé propriétés à Reno, NV, États-Unis
- Vue panoramique / panoramique propriétés à Reno, NV, États-Unis
- Propriétés avec Terrain de tennis à Reno, NV, États-Unis
- Moderne propriétés à Reno, NV, États-Unis
- Équestre propriétés à Reno, NV, États-Unis
- Immobilier d’investissement propriétés à Reno, NV, États-Unis
- Propriétés avec Cave à vins à Reno, NV, États-Unis
- Propriétés avec Ascenseur à Reno, NV, États-Unis
- Vue sur un golfe propriétés à Reno, NV, États-Unis
- Au bord de l’eau propriétés à Reno, NV, États-Unis
- Propriétés avec Hammam à Reno, NV, États-Unis
- Manoir propriétés à Reno, NV, États-Unis
- Propriétés avec Vignoble / Cave à Reno, NV, États-Unis
- Au bord du lac propriétés à Reno, NV, États-Unis
- Propriétés avec Plage privée à Reno, NV, États-Unis
Guides et histoires connexes
La confiance des plus grands courtiers du monde
Les agents des propriétés les plus exceptionnelles du monde publient sur JamesEdition.
- Des annonces de Sotheby's, Christie's, BARNES et Engel & Völkers
- Chaque annonce est vérifiée avant sa mise en ligne
- Contactez directement des agents vérifiés
En continuant, vous acceptez nos Conditions et notre Politique de confidentialité.
partnered with