Le Seul à Montreux : Un Design Personnalisé De Luxe Avec Une élégance Extérieure
- 4 Chambres
- 5 SdB
- 4,030 Sqft
- 28,750 Sqft lot
- 2
- MLS#250058733
À propos de la propriété
Within Montreux’s esteemed gated community, this custom home has a level of immense luxury construction and finish that stands apart. The home includes four bedroom suites, four and a half baths, and a media room. The interior is defined by engineered hardwood flooring, eight-foot solid wood interior doors, custom elegant cabinetry, and curated LED lighting throughout. Stone surfaces are fully

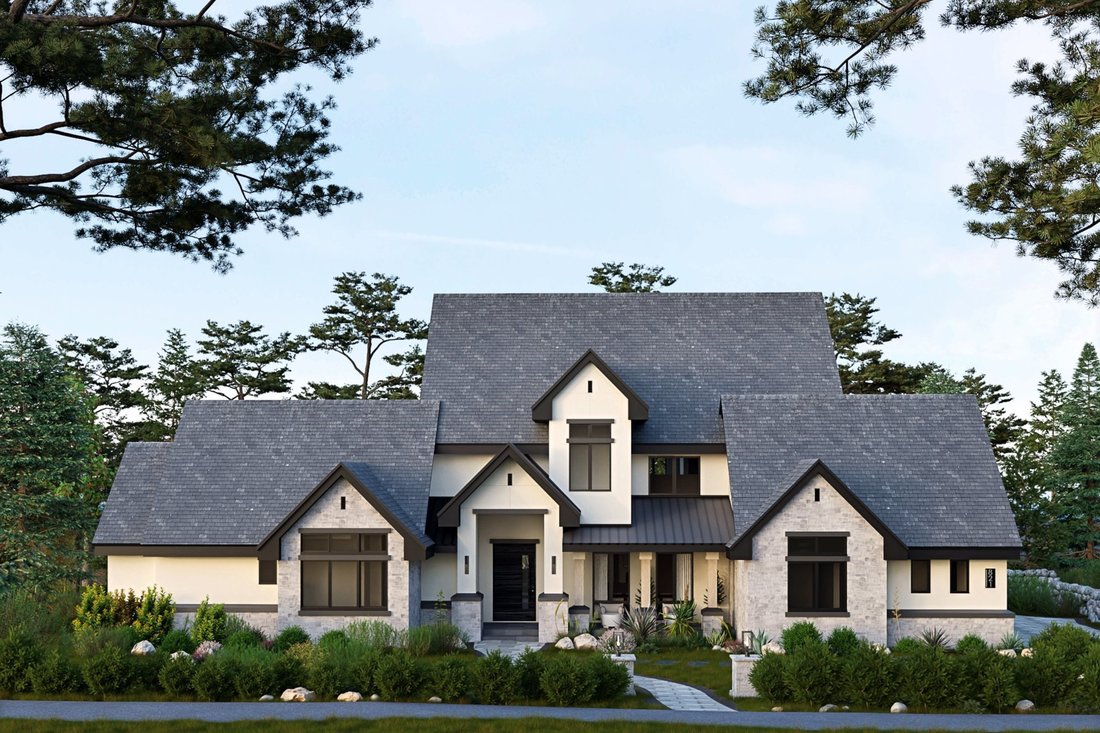
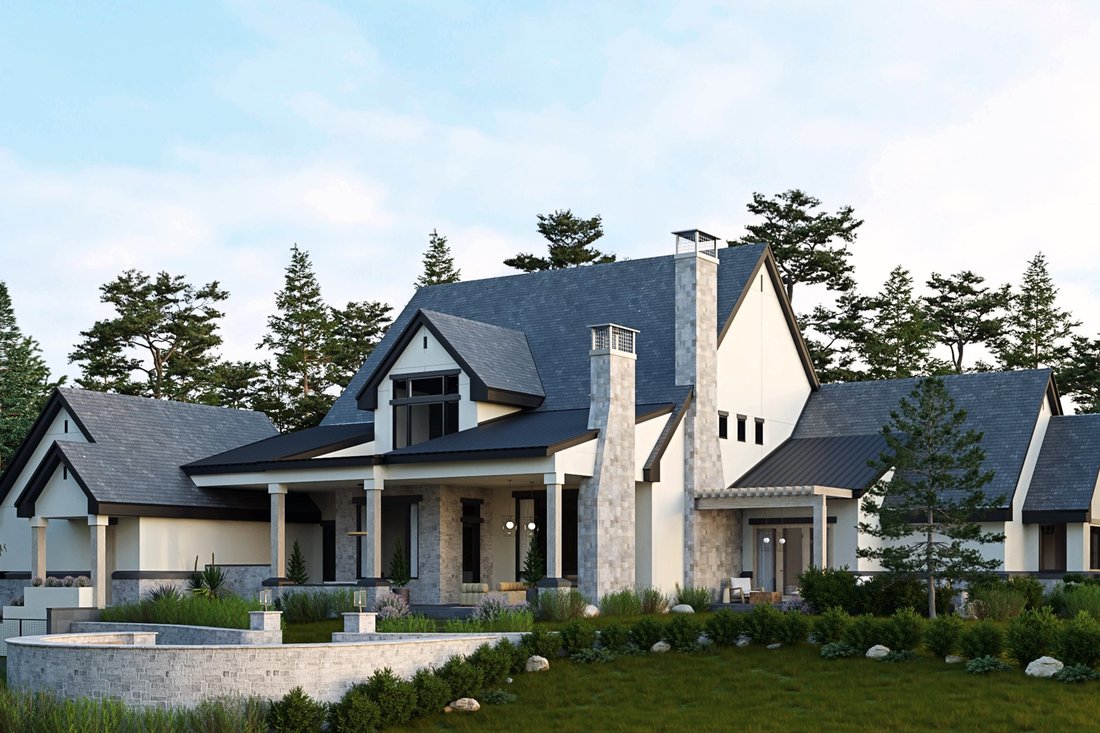
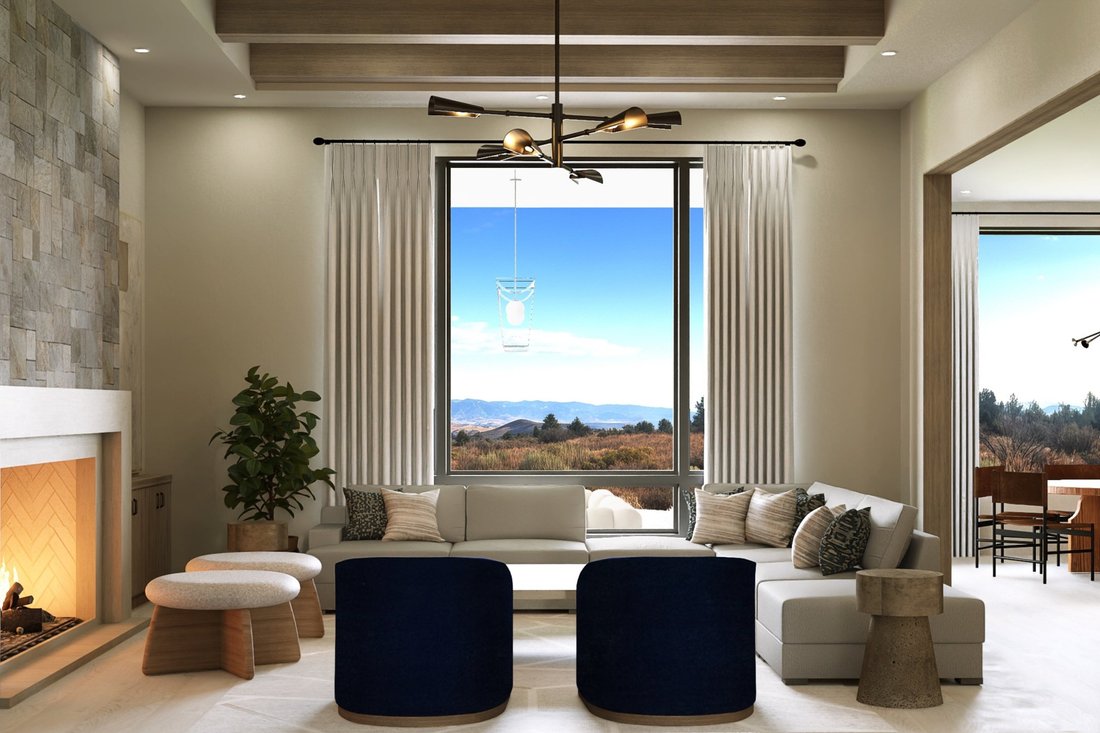
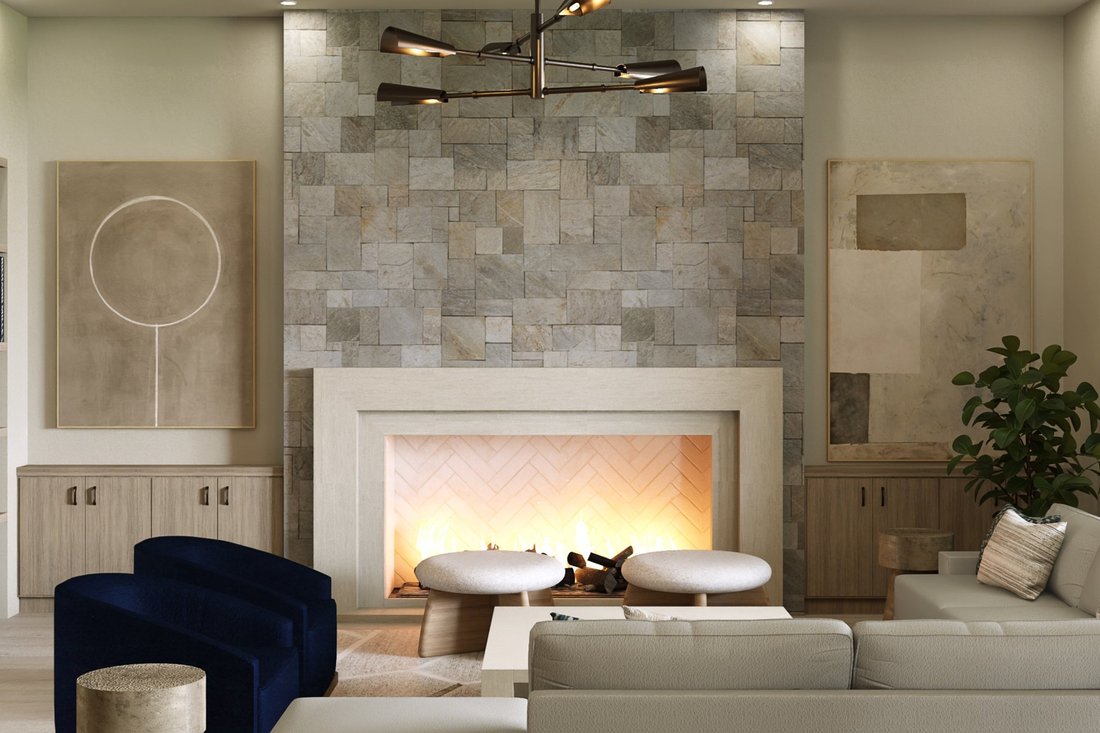
Within Montreux’s esteemed gated community, this custom home has a level of immense luxury construction and finish that stands apart. The home includes four bedroom suites, four and a half baths, and a media room. The interior is defined by engineered hardwood flooring, eight-foot solid wood interior doors, custom elegant cabinetry, and curated LED lighting throughout. Stone surfaces are fully custom, selected specifically for this home. Fireplaces in the great room and the primary suite establish a warm architectural focal point, while the primary bath includes pre-heated shower floors. The kitchen is equipped with luxury appliances, custom slab granite, pendant lights, an oversized island and direct access to the outdoor living spaces. Construction quality is superior: R-19 exterior insulation, a full-home crawlspace with a three-foot variance, two furnaces and two condensers, smart thermostats, smart switches, full AV pre-wire, whole home generator pre-wire, and designated outlets ready for seasonal lighting and gutter/roofing heat tape. The exterior blends custom stucco high end plaster, artisan stone masonry, concrete tile and metal roofing, solid paver driveways and patios, and a fully landscaped setting designed for privacy. Full irrigation is installed for both lawn and plants. Outdoor amenities include a built-in hot tub, a complete outdoor kitchen, an outdoor fireplace, two additional fire features, and ceiling-mounted patio heaters. A custom dog run is integrated into the landscape. The oversized three-car garage includes an extended golf-cart bay, epoxy flooring in all bays, a workbench, two EV chargers, and smart-controlled motor systems for remote access. Every component of the home, structural, mechanical, and aesthetic reflects a high level of intention and long-term performance.
-
Type de propriété
Maison
-
Année de construction
2025
-
Prix/pied²
$1,116
Caractéristiques
Explorez le secteur
L'agent vous contactera bientôt par
Publié par
Réserver une visite avec Sondra Jackson
Choisissez une date et si vous souhaitez une visite virtuelle ou en personne avec l’agent.

13945 S Virginia Street #606
The Summit Reno
Phone: [hidden information]
Fax: [hidden information]
Propriétés similaires à proximité
Nouvelles annonces à Reno




Explorez plus de biens à vendre
Reno, NV, États-Unis types de propriétés
Reno, NV, États-Unis Recherches populaires
- Propriétés avec Piscine à Reno, NV, États-Unis
- Propriétés avec Centre de remise en forme / Fitness à Reno, NV, États-Unis
- Lotissement sécurisé propriétés à Reno, NV, États-Unis
- Propriétés avec Balcon à Reno, NV, États-Unis
- Vue panoramique / panoramique propriétés à Reno, NV, États-Unis
- Propriétés avec Terrain de tennis à Reno, NV, États-Unis
- Moderne propriétés à Reno, NV, États-Unis
- Équestre propriétés à Reno, NV, États-Unis
- Immobilier d’investissement propriétés à Reno, NV, États-Unis
- Propriétés avec Ascenseur à Reno, NV, États-Unis
- Vue sur un golfe propriétés à Reno, NV, États-Unis
- Propriétés avec Cave à vins à Reno, NV, États-Unis
- Au bord de l’eau propriétés à Reno, NV, États-Unis
- Propriétés avec Hammam à Reno, NV, États-Unis
- Propriétés avec Vignoble / Cave à Reno, NV, États-Unis
- Manoir propriétés à Reno, NV, États-Unis
- Au bord du lac propriétés à Reno, NV, États-Unis
- Haute altitude propriétés à Reno, NV, États-Unis
- Propriétés avec Plage privée à Reno, NV, États-Unis
Guides et histoires connexes
La confiance des plus grands courtiers du monde
Les agents des propriétés les plus exceptionnelles du monde publient sur JamesEdition.
- Des annonces de Sotheby's, Christie's, BARNES et Engel & Völkers
- Chaque annonce est vérifiée avant sa mise en ligne
- Contactez directement des agents vérifiés
En continuant, vous acceptez nos Conditions et notre Politique de confidentialité.
partnered with