$2,486,783
Maison Individuelle Rénovée avec Studio Indépendant, Grande Terrasse et Jardin à 5 Minutes de Lausanne !
- 4 Chambres
- 3 SdB
- 1,551 Sqft
- 3,757 Sqft lot
- Mis à jour: Novembre 18
À propos de la propriété
La description a été traduite automatiquement.
La description est affichée dans la langue d'origine.
COMPLETE FILE ON REQUEST
Brief info:
6 rooms: 4 bedrooms (including 1 independent studio), 3 bathrooms
Areas: approx. 144 m² of living space, approx. 202 m² usable space, plot of 349 m²
Exteriors: terrace of 56 m², balcony of 9 m² with a view of the lake, landscaped garden
Major asset: high rental potential (studio and bedroom with independent access)
CECB: D-D, gas boiler,
Brief info:
6 rooms: 4 bedrooms (including 1 independent studio), 3 bathrooms
Areas: approx. 144 m² of living space, approx. 202 m² usable space, plot of 349 m²
Exteriors: terrace of 56 m², balcony of 9 m² with a view of the lake, landscaped garden
Major asset: high rental potential (studio and bedroom with independent access)
CECB: D-D, gas boiler,
COMPLETE FILE ON REQUEST
Brief info:
6 rooms: 4 bedrooms (including 1 independent studio), 3 bathrooms
Areas: approx. 144 m² of living space, approx. 202 m² usable space, plot of 349 m²
Exteriors: terrace of 56 m², balcony of 9 m² with a view of the lake, landscaped garden
Major asset: high rental potential (studio and bedroom with independent access)
CECB: D-D, gas boiler, triple glazing
Parking: large double garage box
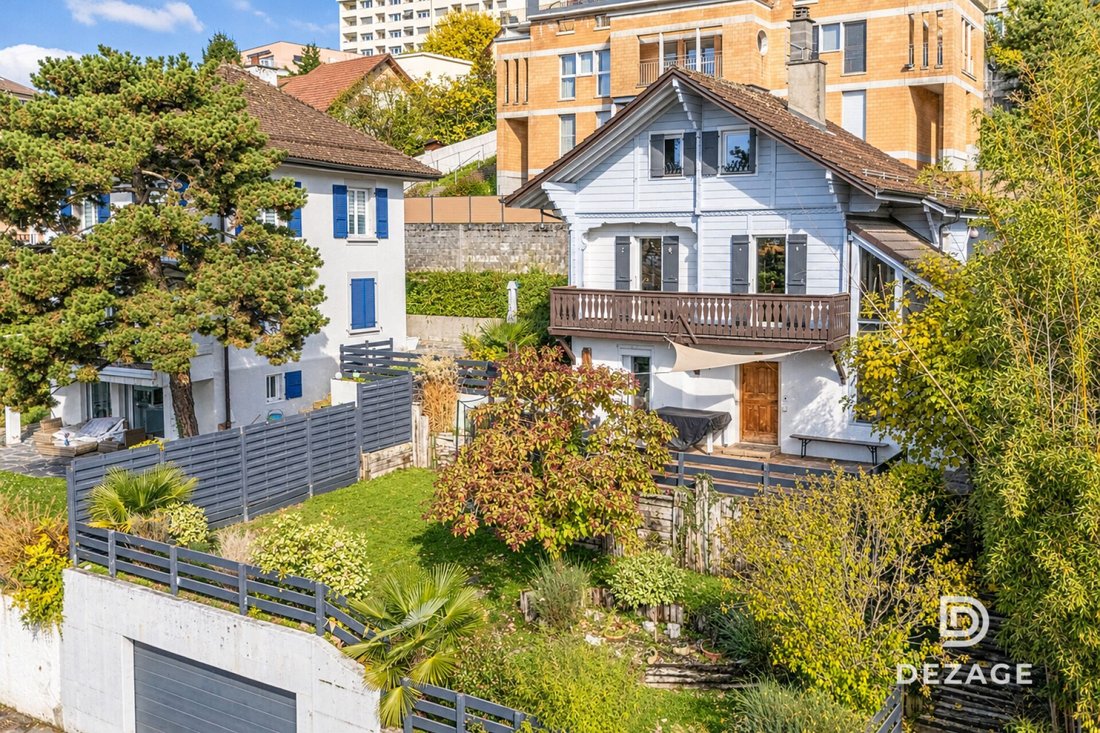
Located in a residential area in the southeast of Renens, on the border of Lausanne, this character villa combines the charm of the old with the comfort of a complete renovation carried out in 2023.
Its south-facing orientation ensures beautiful brightness throughout the day, just a few minutes’ walk from the metro, universities (UNIL/EPFL), and Lake Geneva.
The ground floor opens onto a spacious entrance hall with storage leading to a beautiful multipurpose room of approximately 30 m² (playroom), a bathroom with WC and laundry space, as well as two autonomous spaces offering a great rental opportunity: a bedroom with independent entrance and kitchenette, and a complete studio of 20 m² with equipped kitchen and shower room.
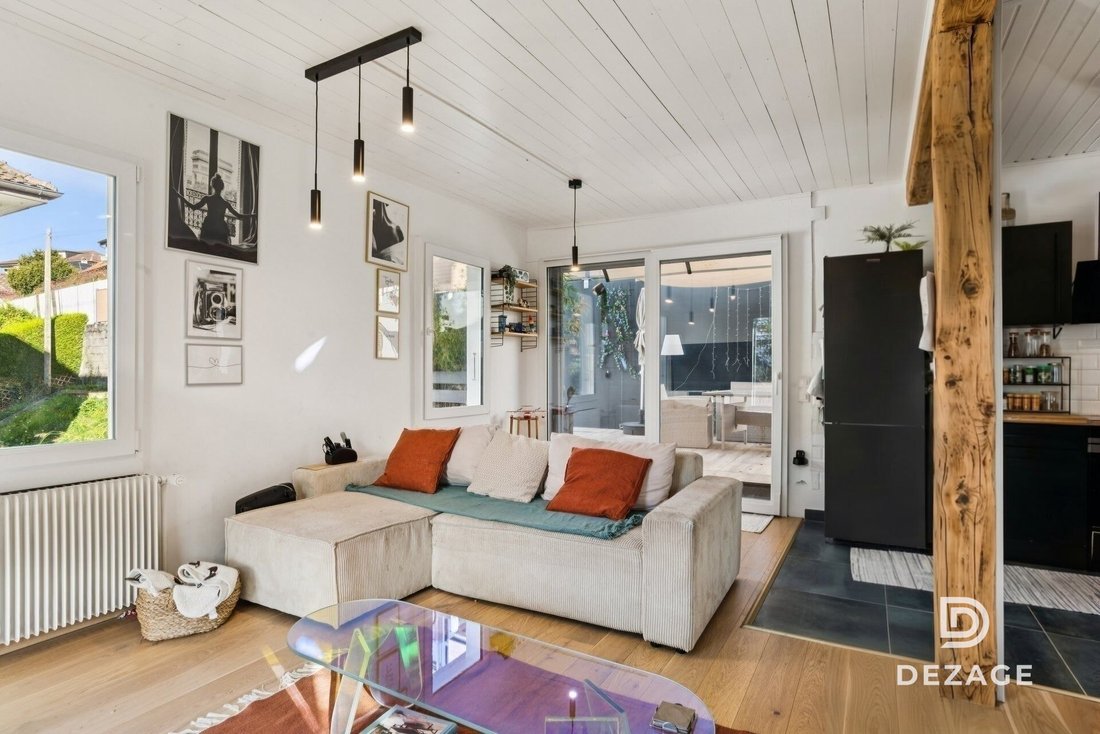
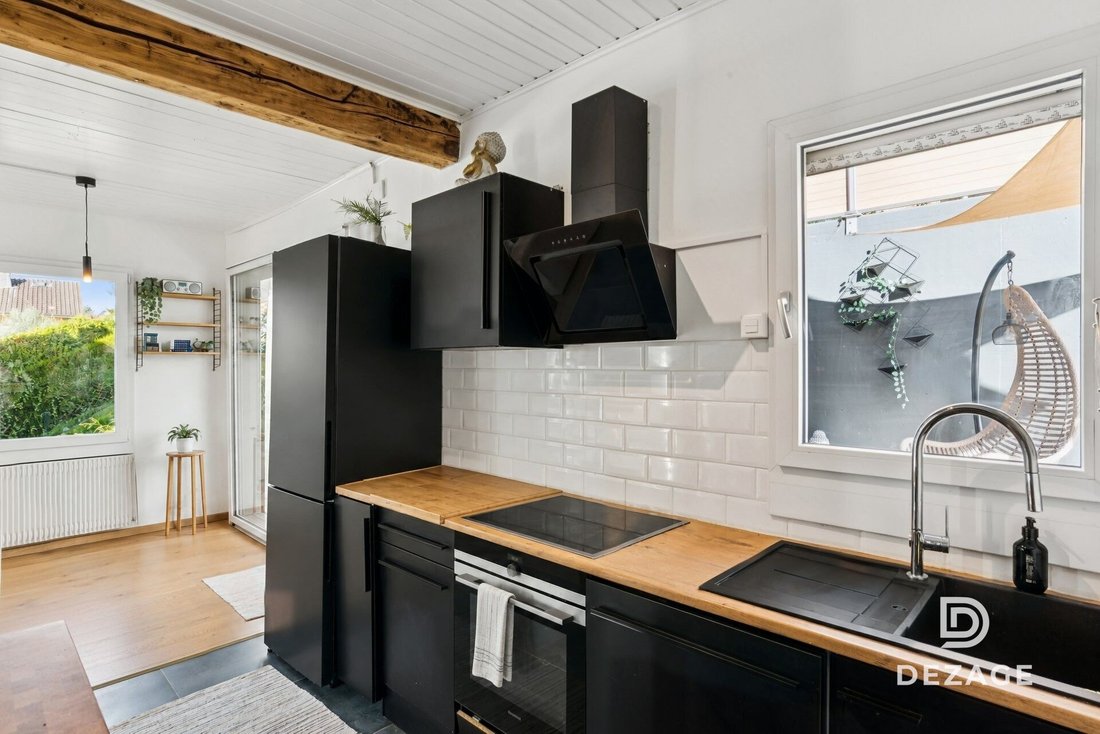
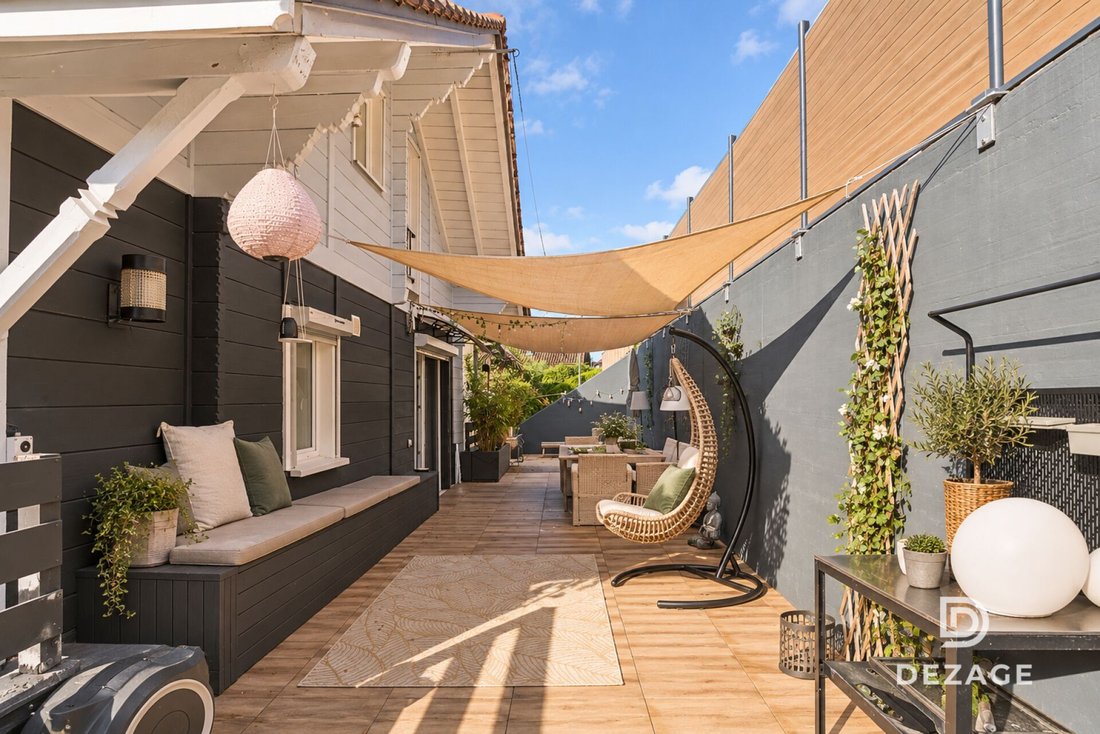
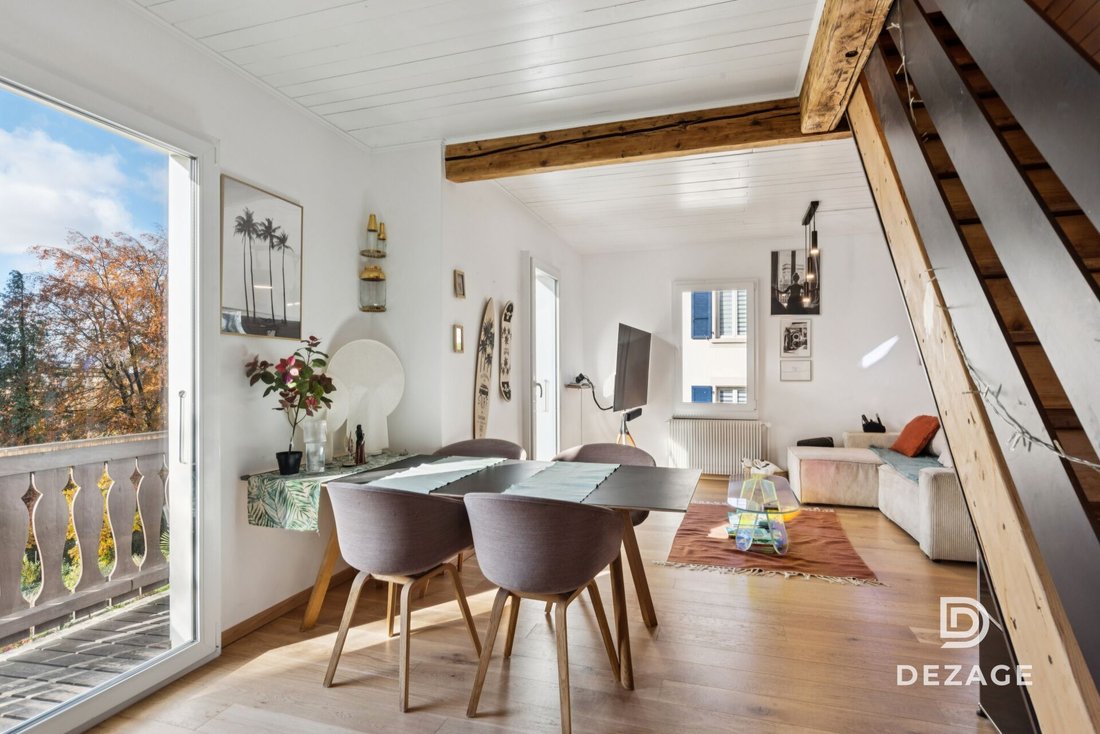
A staircase highlighted by a glass roof leads to the first floor, dedicated to reception rooms. The warm living room with exposed beams, enhanced by a balcony offering a view of the lake, opens onto the dining room and the fully equipped modern kitchen. The whole naturally extends to an exceptional terrace of 56 m² sheltered from view. A guest WC (with the possibility of reinstalling a shower) completes this level.
The attic houses the main sleeping area, consisting of a spacious open bedroom with shower and WC space as well as a separate second bedroom.
In addition, a landscaped garden arranged on several levels and a large double garage box complete the features of this property.
Regularly maintained and recently updated (interiors, facades, and triple glazing), the house presents a sound base ready to welcome its future owners.
Do not hesitate to contact us at [hidden information] to receive the complete file and arrange a visit!
Brief info:
6 rooms: 4 bedrooms (including 1 independent studio), 3 bathrooms
Areas: approx. 144 m² of living space, approx. 202 m² usable space, plot of 349 m²
Exteriors: terrace of 56 m², balcony of 9 m² with a view of the lake, landscaped garden
Major asset: high rental potential (studio and bedroom with independent access)
CECB: D-D, gas boiler, triple glazing
Parking: large double garage box
Located in a residential area in the southeast of Renens, on the border of Lausanne, this character villa combines the charm of the old with the comfort of a complete renovation carried out in 2023.
Its south-facing orientation ensures beautiful brightness throughout the day, just a few minutes’ walk from the metro, universities (UNIL/EPFL), and Lake Geneva.
The ground floor opens onto a spacious entrance hall with storage leading to a beautiful multipurpose room of approximately 30 m² (playroom), a bathroom with WC and laundry space, as well as two autonomous spaces offering a great rental opportunity: a bedroom with independent entrance and kitchenette, and a complete studio of 20 m² with equipped kitchen and shower room.
A staircase highlighted by a glass roof leads to the first floor, dedicated to reception rooms. The warm living room with exposed beams, enhanced by a balcony offering a view of the lake, opens onto the dining room and the fully equipped modern kitchen. The whole naturally extends to an exceptional terrace of 56 m² sheltered from view. A guest WC (with the possibility of reinstalling a shower) completes this level.
The attic houses the main sleeping area, consisting of a spacious open bedroom with shower and WC space as well as a separate second bedroom.
In addition, a landscaped garden arranged on several levels and a large double garage box complete the features of this property.
Regularly maintained and recently updated (interiors, facades, and triple glazing), the house presents a sound base ready to welcome its future owners.
Do not hesitate to contact us at [hidden information] to receive the complete file and arrange a visit!
-
Type de propriété
Maison
-
Année de construction
1933
-
Prix/pied²
$1,604
Caractéristiques
- Jardin
- Terrasse
- Garage
- Vue sur la montagne
- Vue sur le lac
- Rénové
- Buanderie
- Cuisinière à gaz
- Balcon
Explorez le secteur
Renens, Vaud, Suisse
Voir sur Google Maps
Prix par sqft
Faible
Élevé
Inscrit il y a 4 mois
Vous vous êtes renseigné sur ce bien
L'agent vous contactera bientôt par
Publié par
24
Annonces
2026
Inscrit
Réserver une visite avec the agent
Choisissez une date et si vous souhaitez une visite virtuelle ou en personne avec l’agent.
Date préférée
Type de visite
Dernière mise à jour
Novembre 18
Première mise en ligne
Novembre 18
Référence de l’annonce
D3E539F1-E286-11F1-B574-0E90CA4DA74F
La confiance des plus grands courtiers du monde
Les agents des propriétés les plus exceptionnelles du monde publient sur JamesEdition.
- Des annonces de Sotheby's, Christie's, BARNES et Engel & Völkers
- Chaque annonce est vérifiée avant sa mise en ligne
- Contactez directement des agents vérifiés
En continuant, vous acceptez nos Conditions et notre Politique de confidentialité.