$501,672
Maison De Caractère
- 5 Chambres
- 3 SdB
- 2,476 Sqft
- Mis à jour: Hier
À propos de la propriété
La description a été traduite automatiquement.
La description est affichée dans la langue d'origine.
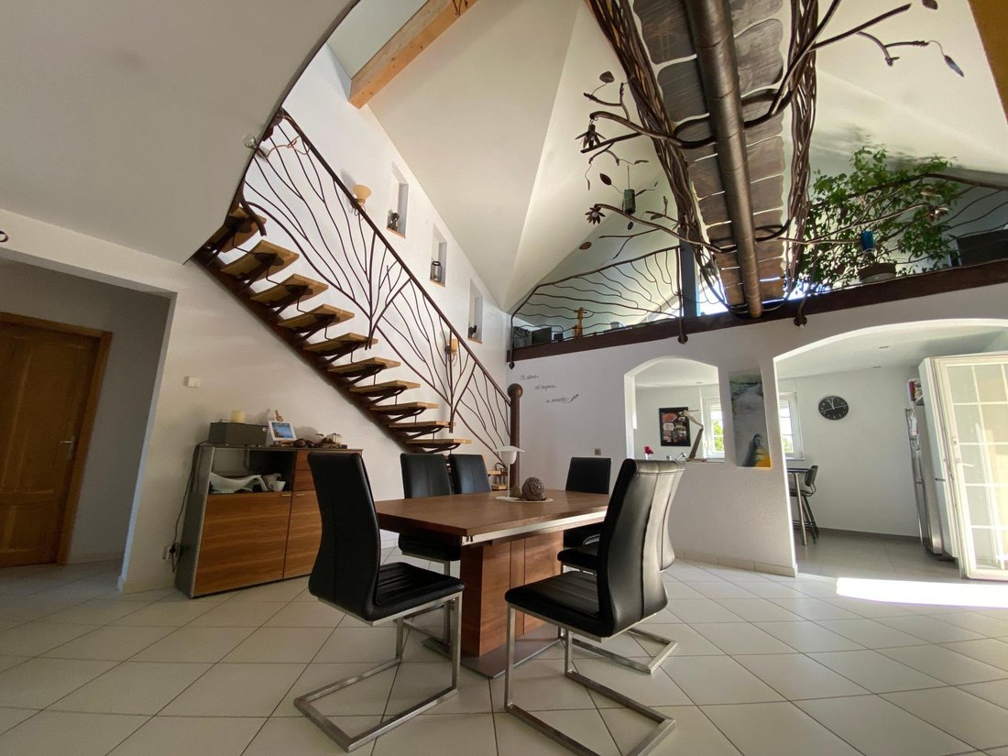
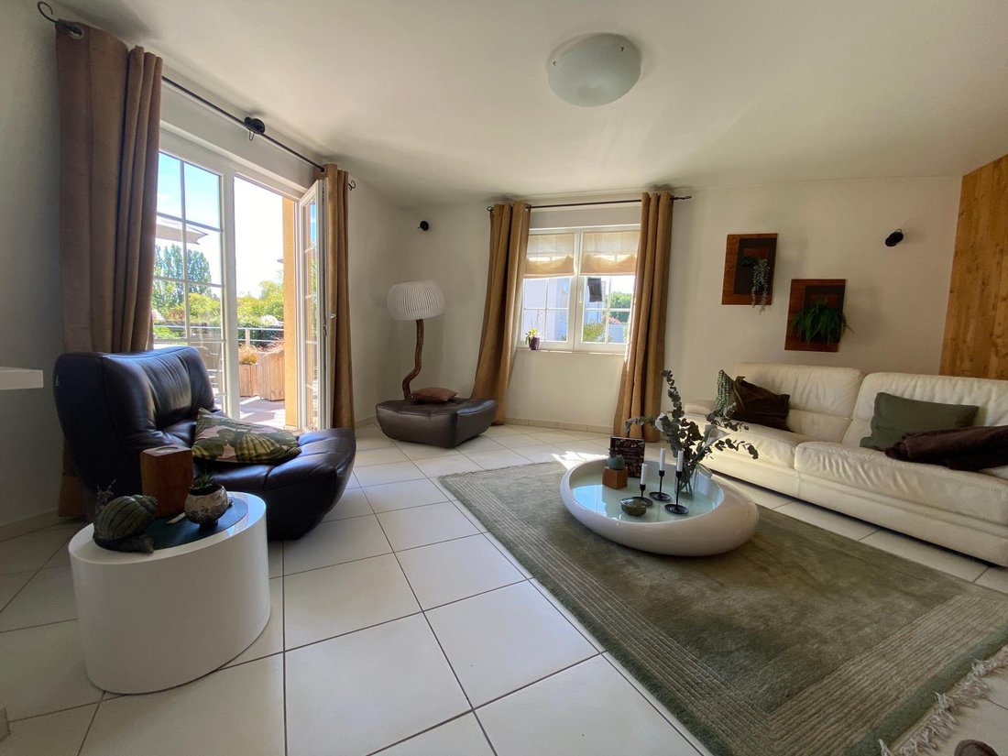
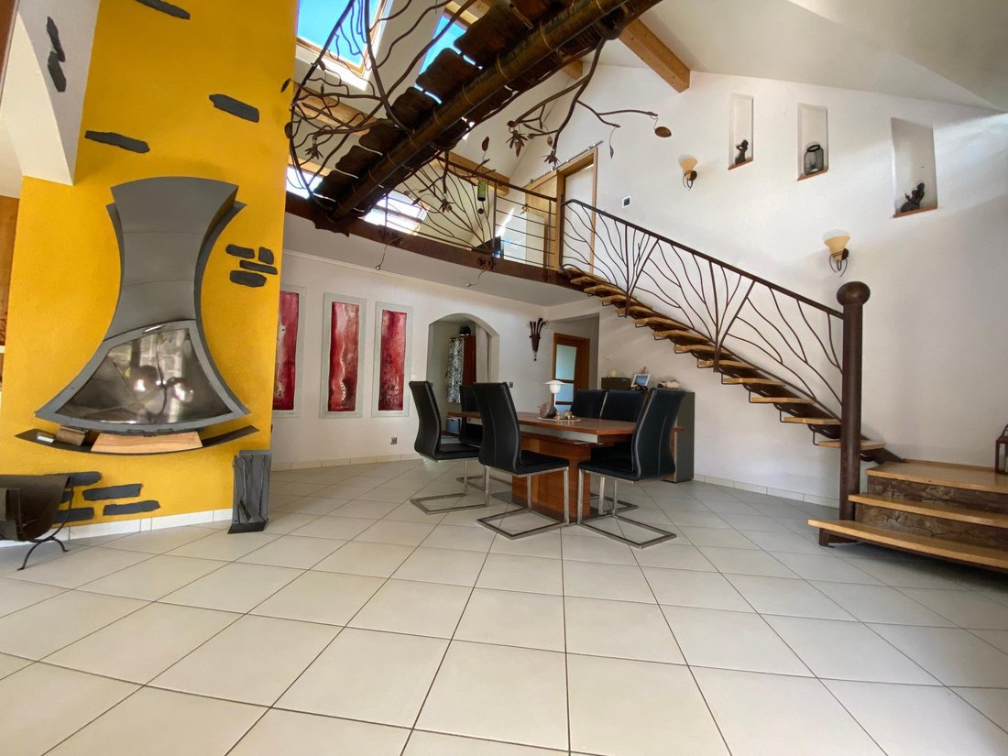
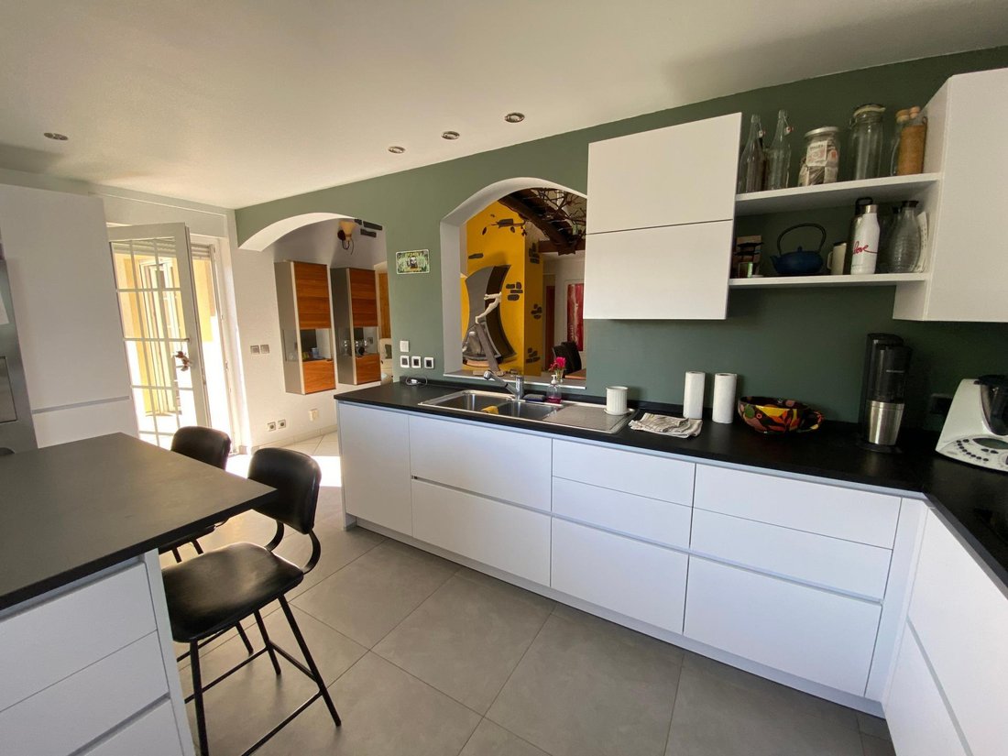
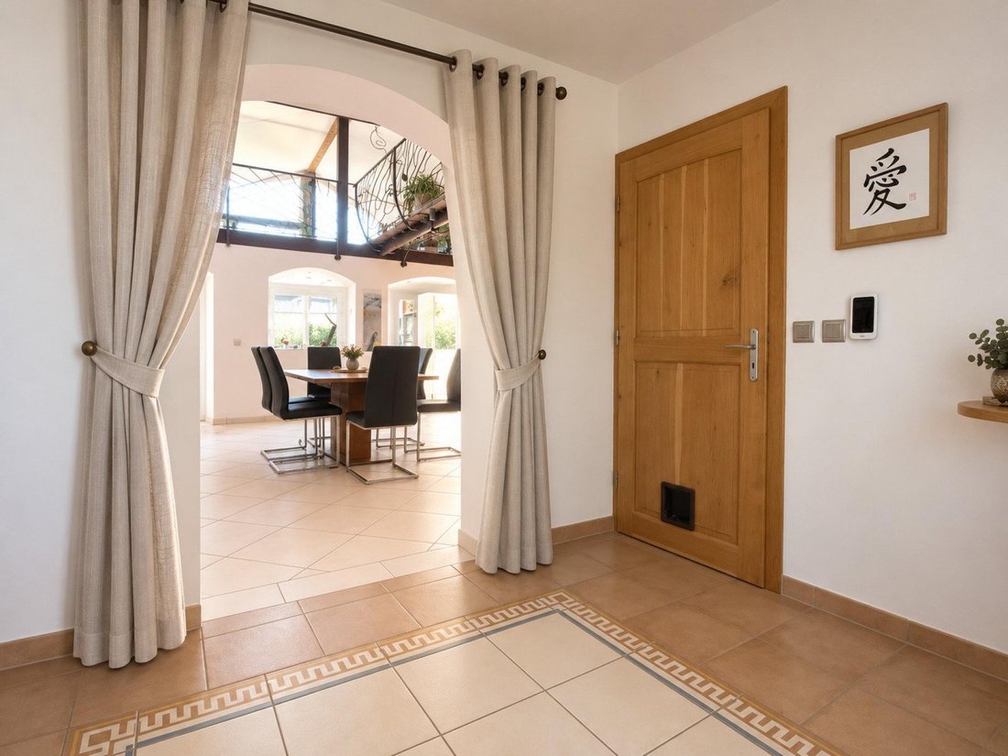
Dès le hall d’entrée, vous découvrirez un bel espace de vie baigné de lumière, réunissant harmonieusement salon, séjour et cuisine. La belle hauteur sous plafond et les perspectives ouvertes sur deux grandes mezzanines reliées par un petit pont intérieur confèrent à l’ensemble une architecture singulière et un charme remarquable.
Le rez-de-chaussée comprend trois grandes chambres, ainsi qu’une
Le rez-de-chaussée comprend trois grandes chambres, ainsi qu’une
From the entrance hall, you will discover a beautiful living space bathed in light, harmoniously combining the living room, dining area, and kitchen. The high ceilings and open views of two large mezzanines connected by a small indoor bridge give the whole a unique architecture and remarkable charm.
The ground floor includes three large bedrooms, as well as a bathroom equipped with a bath
The ground floor includes three large bedrooms, as well as a bathroom equipped with a bath
Dès le hall d’entrée, vous découvrirez un bel espace de vie baigné de lumière, réunissant harmonieusement salon, séjour et cuisine. La belle hauteur sous plafond et les perspectives ouvertes sur deux grandes mezzanines reliées par un petit pont intérieur confèrent à l’ensemble une architecture singulière et un charme remarquable.
Le rez-de-chaussée comprend trois grandes chambres, ainsi qu’une salle de bain équipée d’une baignoire, d’une douche et d’un meuble avec un vasque et un WC indépendant.
Véritable prolongement des espaces de vie, la terrasse de 70 m², agrémentée d’un jacuzzi, est accessible depuis le salon, la cuisine et l’une des chambres. Une passerelle permet de rejoindre une autre partie du terrain où se trouvent une autre terrasse avec un carport. L’ensemble du terrain est agrémenté de nombreuses plantations et d’arbustes, offrant un cadre extérieur agréable et verdoyant.
À l’étage, les deux mezzanines surplombent le séjour. Vous y trouverez également une chambre parentale dont une salle de bain avec douche et meuble vasque, un WC indépendant ainsi qu’une pièce supplémentaire pouvant accueillir une salle de jeux, de sport ou une chambre.
Le sous-sol dispose d’un grand garage, d’une buanderie, d’une chaufferie et d’un studio bénéficiant d’une entrée indépendante. Celui-ci comprend une kitchenette, un petit salon, un coin nuit ouvert, un wc et une salle de bain équipée de deux lavabo originaux, d’une baignoire, d’une douche et d’un sauna à infrarouge.
Une propriété au charme singulier, offrant de beaux volumes, des espaces généreux et des prestations séduisantes.
À découvrir sans tarder !
Les informations sur les risques auxquels ce bien est exposé sont disponibles sur le site Géorisques : [hidden information]
Prix de vente : 450 000 €
Honoraires charge vendeur
Contactez votre conseiller SAFTI : Véronique SCHNEIDER, Tél. : [hidden information], E-mail : [hidden information] - EI - Agent commercial immatriculé au RSAC de SARREGUEMINES sous le numéro [hidden information]
Des informations sur les risques auxquels est exposé ce bien sont disponibles sur le site Géorisques : https://www.georisques.gouv.fr/
From the entrance hall, you will discover a beautiful living space bathed in light, harmoniously combining the living room, dining area, and kitchen. The high ceilings and open views of two large mezzanines connected by a small indoor bridge give the whole a unique architecture and remarkable charm.
The ground floor includes three large bedrooms, as well as a bathroom equipped with a bathtub, a shower, a vanity with a sink, and a separate toilet.
A true extension of the living spaces, the 70 m² terrace, featuring a jacuzzi, is accessible from the living room, kitchen, and one of the bedrooms. A walkway leads to another part of the property where there is another terrace with a carport. The entire grounds are enhanced by numerous plants and shrubs, offering a pleasant and green outdoor setting.
Upstairs, the two mezzanines overlook the living room. You will also find a master bedroom with a bathroom including a shower and vanity, a separate toilet, and an additional room that can be used as a playroom, gym, or bedroom.
The basement includes a large garage, a laundry room, a boiler room, and a studio with an independent entrance. This studio comprises a kitchenette, a small living area, an open sleeping area, a toilet, and a bathroom equipped with two unique sinks, a bathtub, a shower, and an infrared sauna.
A property with unique charm, offering generous volumes, spacious areas, and attractive features.
A must-see!
Information about the risks to which this property is exposed is available on the Géorisques website: [hidden information]
Sale price: €450,000
Fees paid by the seller
Contact your SAFTI advisor: Véronique SCHNEIDER, Tel.: [hidden information], Email: [hidden information] - EI - Commercial agent registered with the SARREGUEMINES RSAC under number [hidden information]
Des informations sur les risques auxquels est exposé ce bien sont disponibles sur le site Géorisques : https://www.georisques.gouv.fr/
-
Type de propriété
Maison
-
Année de construction
2004
-
Prix/pied²
$202
-
Émissions
A
-
Consommation
C
Caractéristiques
Explorez le secteur
Inscrit il y a 3 ans
Vous vous êtes renseigné sur ce bien
L'agent vous contactera bientôt par
Publié par
4583
Annonces
2023
Inscrit
Réserver une visite avec the agent
Choisissez une date et si vous souhaitez une visite virtuelle ou en personne avec l’agent.
Date préférée
Type de visite
Dernière mise à jour
Hier
Première mise en ligne
Octobre 27
Référence de l’annonce
1733866
La confiance des plus grands courtiers du monde
Les agents des propriétés les plus exceptionnelles du monde publient sur JamesEdition.
- Des annonces de Sotheby's, Christie's, BARNES et Engel & Völkers
- Chaque annonce est vérifiée avant sa mise en ligne
- Contactez directement des agents vérifiés
En continuant, vous acceptez nos Conditions et notre Politique de confidentialité.