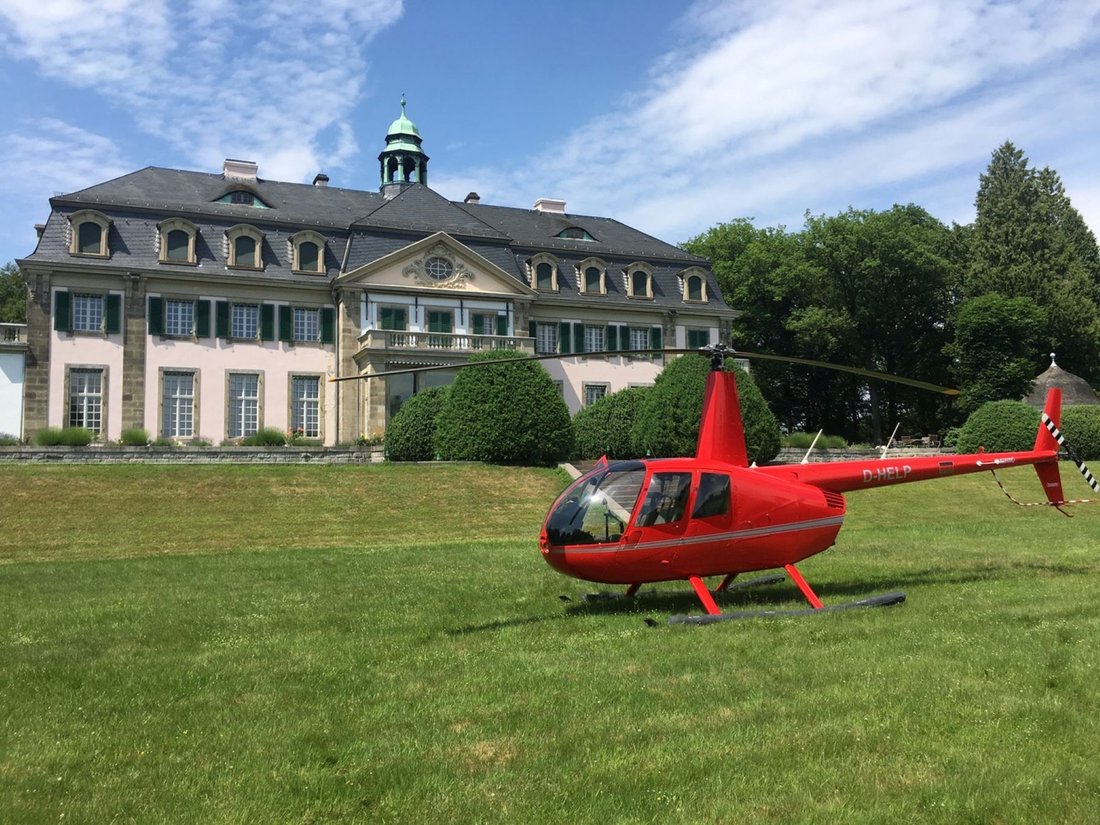
Manoir Néo Baroque Au Patrimoine Exceptionnel Au Dessus Du Rhin
- 10 Chambres
- 26,458 Sqft
- 293
À propos de la propriété
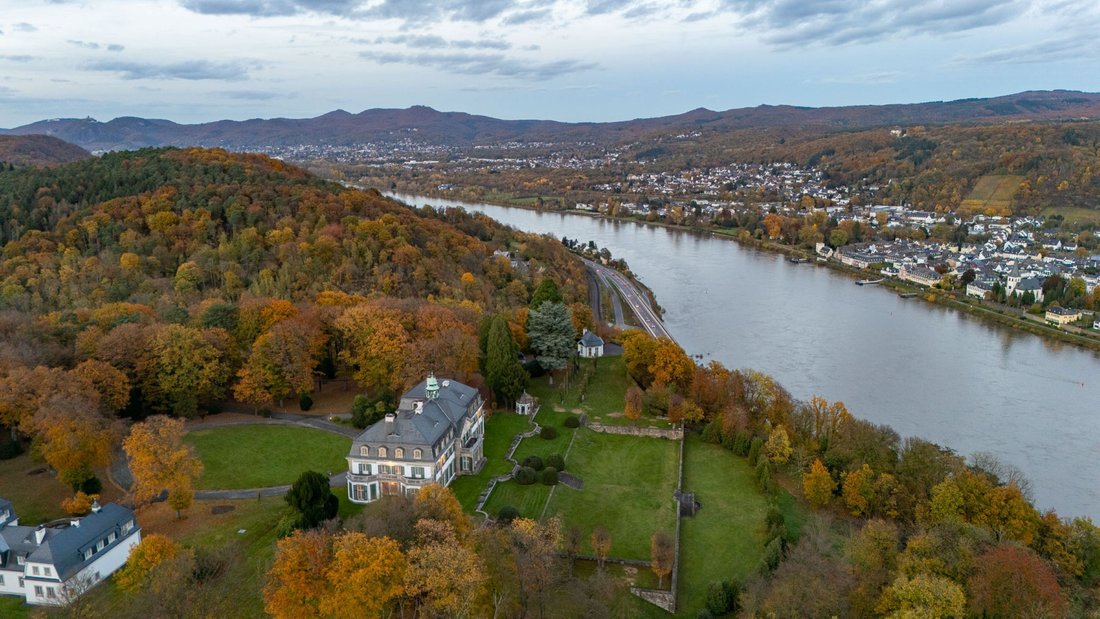
Un manoir néo-baroque exceptionnel bénéficie d’un cadre prestigieux au-dessus de la rive gauche
du Rhin entre Remagen et Oberwinter. Construit entre 1906 et 1908 en tant que
résidence d’été privée pour une famille d’industriels de Cologne, puis
est devenu le quartier officiel des diplomates qui ont façonné les décisions de l’après-guerre
Histoire européenne. L’architecture,
This outstanding manor enjoys
a prestigious setting above the left bank of the Rhine between Oberwinter and
Remagen. Built between 1906 and 1908 as a private summer residence for an
industrialist family from Cologne, it later became the official quarters of
French diplomats. Architecture, history and panoramic setting combine here in a
unique way.
Extensive
bui
Un manoir néo-baroque exceptionnel bénéficie d’un cadre prestigieux au-dessus de la rive gauche
du Rhin entre Remagen et Oberwinter. Construit entre 1906 et 1908 en tant que
résidence d’été privée pour une famille d’industriels de Cologne, puis
est devenu le quartier officiel des diplomates qui ont façonné les décisions de l’après-guerre
Histoire européenne. L’architecture, l’histoire et le cadre panoramique se combinent ici dans
manière unique.
Historique
Importance
À l’origine
conçu comme une résidence d’été privée, le domaine a acquis une renommée internationale
pertinence après la Seconde Guerre mondiale : à partir de 1949, il a servi de résidence à
le Haut Commissaire français et plus tard les ambassadeurs de France auprès du gouvernement fédéral
République d’Allemagne. Près de Bonn, c’était un lieu de rencontres diplomatiques
et représentation officielle depuis plus de 50 ans. Depuis 1999, la propriété a
a été une propriété privée, soigneusement restaurée et est aujourd’hui un site culturel protégé
monument en parfait état. Parc,
Jardins et terrains
Un système à trois niveaux
Un jardin en terrasses relie la maison à la pente abrupte du Rhin. L’ensemble classé
comprend le parc, la remise, l’ancienne maison du jardinier, l’atelier
bâtiment et garages. Les points forts incluent un court de tennis historique, une visite
pavillon à environ 130 m au-dessus du Rhin, arbres matures et soigneusement encadré
lignes de visibilité. Isolement complet, environnement boisé, atterrissage de deux hélicoptères
des sites et une maison de gardien garantissent une confidentialité et une sécurité exceptionnelles. Bâtiments
et infrastructure
Construit entre
1906 et 1908 et entièrement rénové de 2007 à 2010, le domaine
comprend quatre groupes de bâtiments principaux : le manoir, la remise avec
des unités résidentielles et des garages, un atelier avec appartement et l’ancien
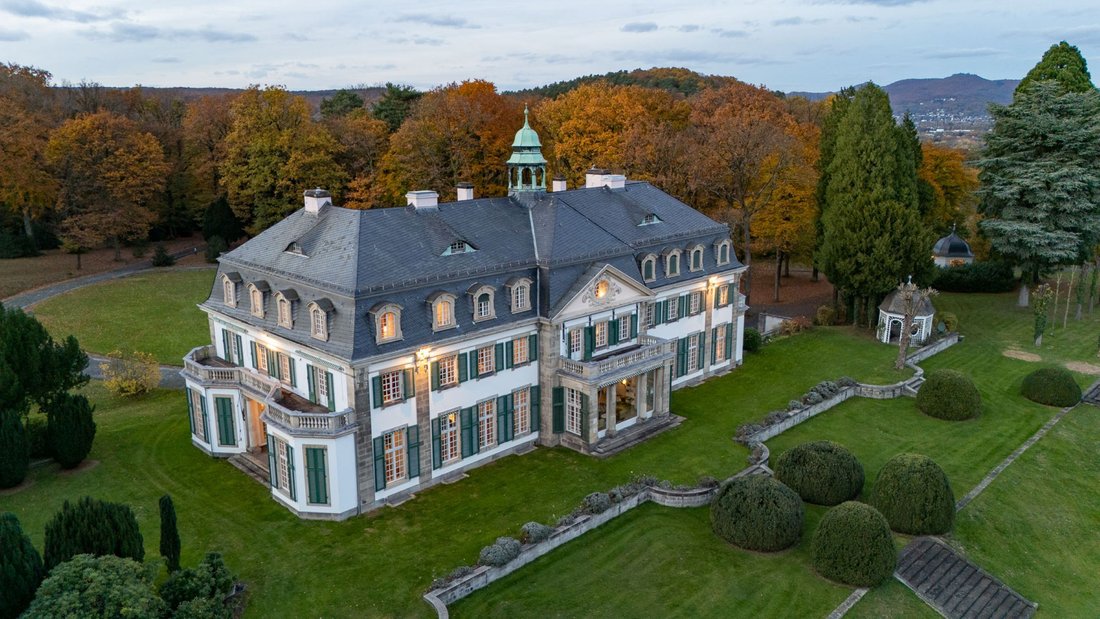
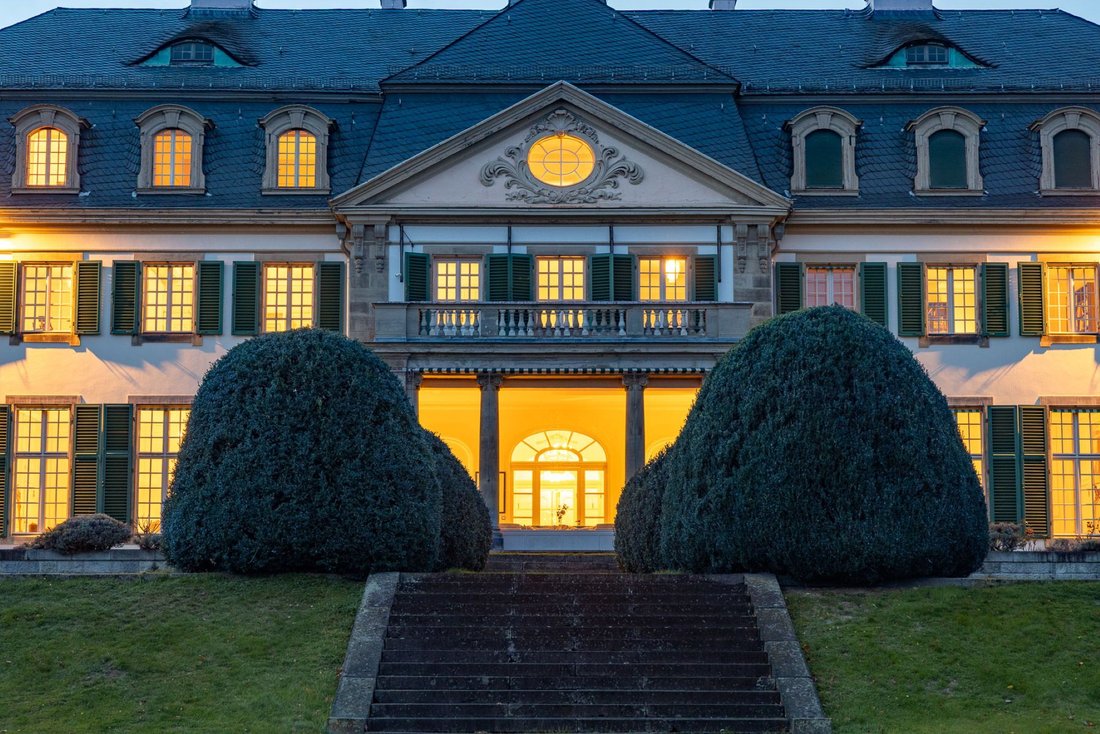
maison de jardinier. Le bâtiment néo-baroque de trois étages avec un toit mansardé et une tourelle de toit distinctive a été conçu par un architecte de premier plan de l’historicisme. La disposition symétrique à deux ailes comprend une façade de jardin à onze axes faisant face au Rhin, un risalit central avec une entrée et un balcon représentatifs, et un fronton triangulaire classique. Les éléments de confort modernes tels que le chauffage souterrain, un ascenseur, un ascenseur de service et des systèmes de fenêtres rétractables hydrauliquement sont intégrés de manière discrète. Tous les toits et les infrastructures techniques ont été rénovés.
Le chauffage est fourni via un réseau à base de biomasse neutre en CO₂ ; l’eau provient de sources
provenant à la fois de l’approvisionnement municipal et d’une source sur place. Maintenance continue
bénéficie d’avantages fiscaux en vertu de l’article 7f de la loi allemande sur l’impôt sur le revenu.
This outstanding manor enjoys
a prestigious setting above the left bank of the Rhine between Oberwinter and
Remagen. Built between 1906 and 1908 as a private summer residence for an
industrialist family from Cologne, it later became the official quarters of
French diplomats. Architecture, history and panoramic setting combine here in a
unique way.
Extensive
building rights have been granted with a designated building footprint of
approximately 23,000 m² in addition to the existing buildings. The development
plan includes hotel, conference, spa, restaurant, additional apartments for the
owners, underground parking and commercial purposes. The
binding land-use plan is not time-limited. We are eager to assist with any information.
Historical Significance
After World War I, the estate was used by the American occupying forces until
1919. In the 1930s, it was developed into an upscale hotel and restaurant where
the Rhine society enjoyed meeting, a role it resumed after World War II following periods of military and civilian use. In the late 1940s, it became a
meeting place for the film industry, hosting prominent actors.
From 1949 onwards, the manor served as the residence of the French High
Commissioner and later the French ambassadors to the Federal Republic of
Germany. Close to Bonn, it was a venue for diplomatic encounters and official
representation.
Current Situation
Following
the relocation of the German government to Berlin, the French Embassy also
moved there, while the estate initially remained the property of the French
Republic. In 2006, the estate was acquired by a German film producer and
comprehensively restored from 2007 onward; now privately owned, the manor
(which is a listed building) and its registered park are maintained in a
perfect condition.
Architecture & Appearance
The first
residents commissioned Ernst Eberhard von Ihne, one of the leading architects
of his time and imperial court architect, to design a modern summer residence
in the French style. The building features a clear rectangular layout with two
short side wings, while the garden façade facing the Rhine forms the principal
elevation with eleven window axes.
The west wing is distinguished
by two semicircular glazed projections used as salons or winter gardens, while
the east wing emphasizes horizontal articulation through a continuous
projection. Built on rock and fully basemented, the house was equipped with
advanced construction and technical features for its time, offering a high
level of comfort.
Bright, generously
proportioned rooms, near floor-to-ceiling windows, symmetrical façades, and
largely original Parisian interior design continue to convey the character of a
representative yet residential country estate.
Park, Garden & Outdoor
Facilities
Thanks to the design by the
renowned Berlin landscape architect Albert Brodersen (who conceptualised the
Berlin Tiergarten), the landscape park with hydrants for irrigation from its
own spring offers a balanced combination of intimacy and sweeping panoramic
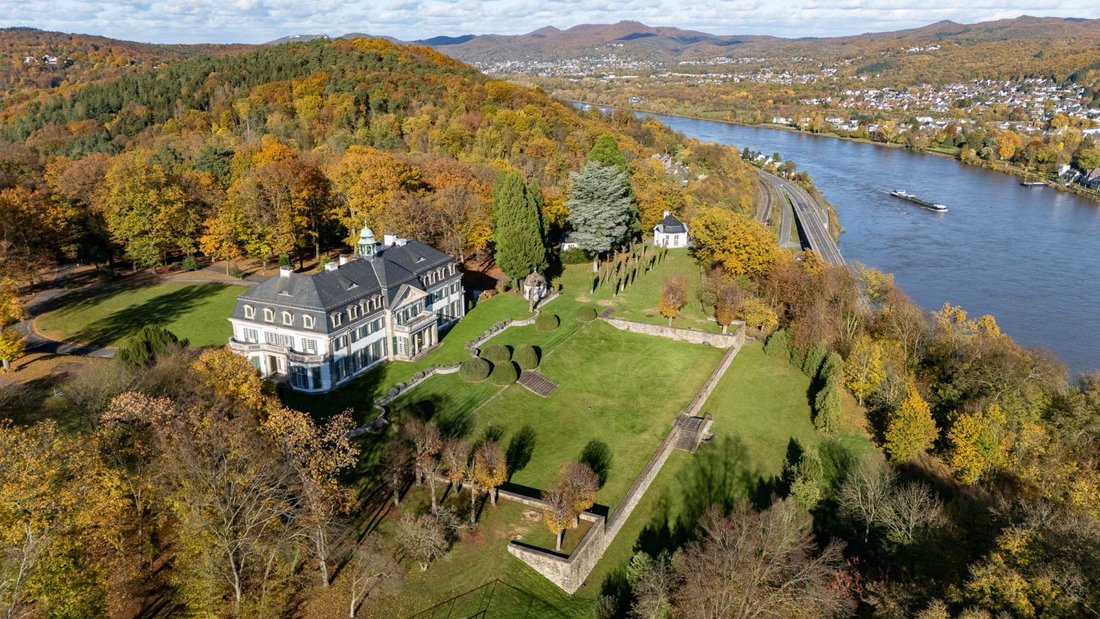
views. A three-tiered terraced garden links the house to the steep Rhine
slope to the southeast, connecting thus the representative architecture with
the unique landscape of the Rhine Valley.
The overall ensemble also includes various outbuildings:
- Coach house with 5 garages and stables (4 boxes)
- Studio house with an apartment and artist’s studio – 6m ceiling height –
- Garage building with 7 single garages and a large garage
- Boiler house with a modern CO₂-neutral wood chip heating
system and additional oil reserve heaters.
Distinguished highlights include a scenic viewing
pavilion perched on the northeastern edge, while the southern grounds host an
historic tennis court and a pétanque field.
Set in the vibrant Rhineland yet fully secluded, the
castle offers exceptional privacy. The approx. 60,000 m² fenced estate is
surrounded by oak and beech forest, with two helipads and a gatekeeper’s house
ensuring maximum security.
-
Type de propriété
Autres
-
Année de construction
1906
Caractéristiques
- Jardin
- Garage
- Cheminée
- Vue sur la mer
- Équestre
- Terrain de tennis
- Terrain de jeu
- Ascenseur
- Vue sur la montagne
Lot
- Vue sur la montagne
- Vue sur la mer
- Vie privée
- Équestre
- Manoir
Intérieur
- Haut plafond
- Cheminée
- Ascenseur
- Sous-sol
Outdoor
- Balcon
- Stationnement
- Garage
- Terrain de jeu
- Terrain de tennis
- Jardin
Explorez le secteur
L'agent vous contactera bientôt par
Publié par
Réserver une visite avec the agent
Choisissez une date et si vous souhaitez une visite virtuelle ou en personne avec l’agent.

Propriétés similaires à proximité
Nouvelles annonces à Remagen
Explorez plus de biens à vendre
Guides et histoires connexes
La confiance des plus grands courtiers du monde
Les agents des propriétés les plus exceptionnelles du monde publient sur JamesEdition.
- Des annonces de Sotheby's, Christie's, BARNES et Engel & Völkers
- Chaque annonce est vérifiée avant sa mise en ligne
- Contactez directement des agents vérifiés
En continuant, vous acceptez nos Conditions et notre Politique de confidentialité.