$2,238,233
Haus Am Ende Des Weges : Zirbenstube, Seenähe Und Bergblick
- 4 Chambres
- 3 SdB
- 2,207 Sqft
- 8,160 Sqft lot
- Mis à jour: Octobre 4
À propos de la propriété
La description a été traduite automatiquement.
La description est affichée dans la langue d'origine.
Exclusive at Zefi Immobilien!
Where the pine scent fills the air and the lake is right outside your door
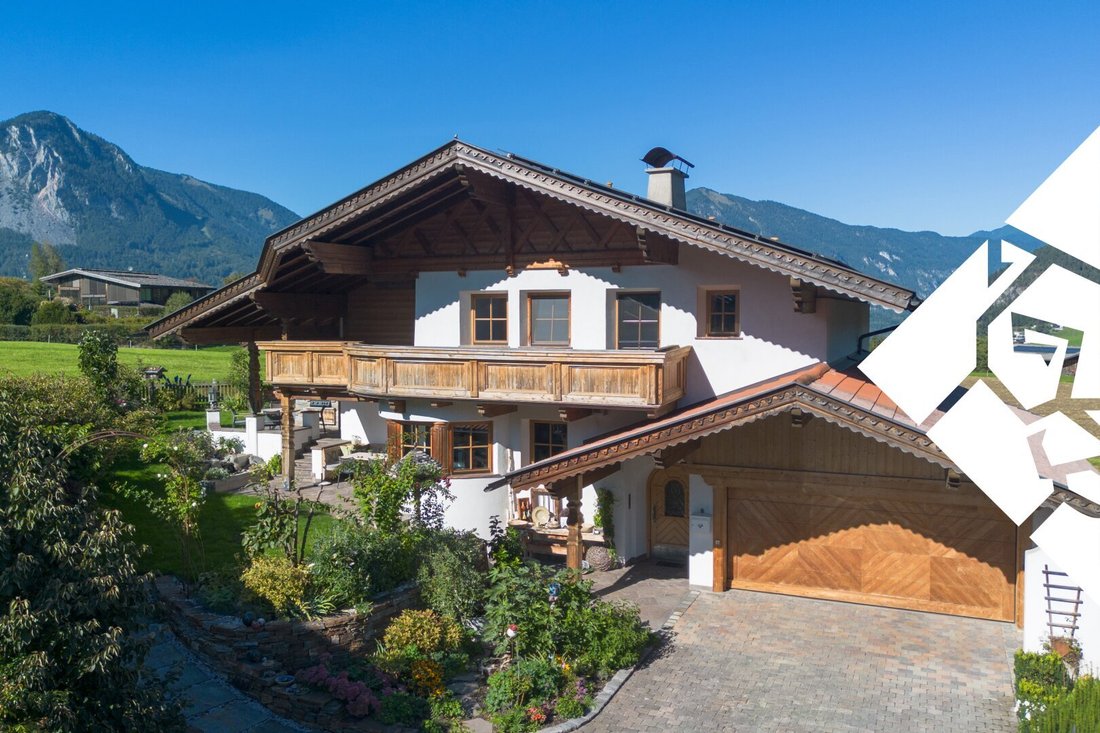
At the end of a quiet driveway in Reith im Alpbachtal, this single-family home sits on a 758 sqm plot. No through traffic, open land on the side, and Reither See is just a few steps away.
The house was built in 1995/96 and has been lived in by the owner family ever si
Where the pine scent fills the air and the lake is right outside your door
At the end of a quiet driveway in Reith im Alpbachtal, this single-family home sits on a 758 sqm plot. No through traffic, open land on the side, and Reither See is just a few steps away.
The house was built in 1995/96 and has been lived in by the owner family ever si
Exclusive at Zefi Immobilien!
Where the pine scent fills the air and the lake is right outside your door
At the end of a quiet driveway in Reith im Alpbachtal, this single-family home sits on a 758 sqm plot. No through traffic, open land on the side, and Reither See is just a few steps away.
The house was built in 1995/96 and has been lived in by the owner family ever since. It combines classic Tyrolean architecture with interior finishes rarely seen today: coffered ceilings, turned wooden railings, reclaimed wood, natural stone, and custom carpentry in almost every room. Most of the furniture is built-in and thus an integral part of the property.
The Pine Parlor
Upon entering the parlor, you are greeted by the fine scent of pine. Walls, ceiling, and built-ins are coffered, profiled, and adorned with carvings and glazed display cabinets. The wrap-around corner bench offers seating for the whole family and guests. The green tiled stove releases its warmth slowly, keeping the room cozy for hours. This is where the fire is lit after a day of skiing and where Christmas is celebrated. Parlors of this quality are rarely newly created today.
Layout
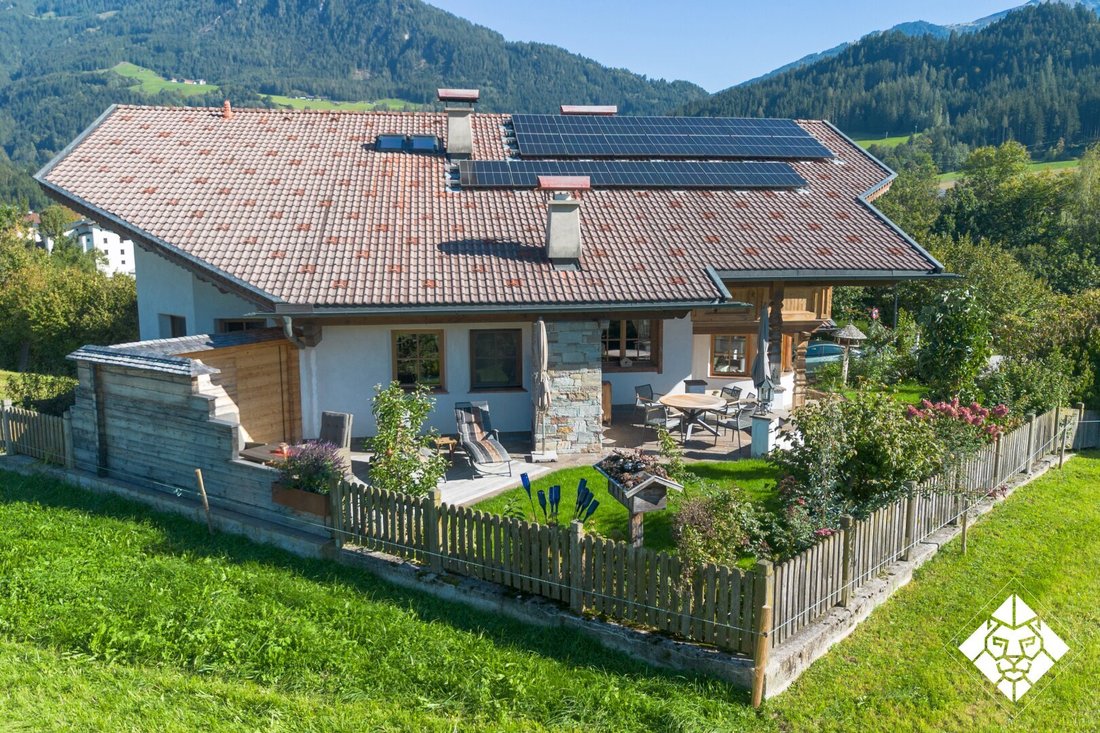
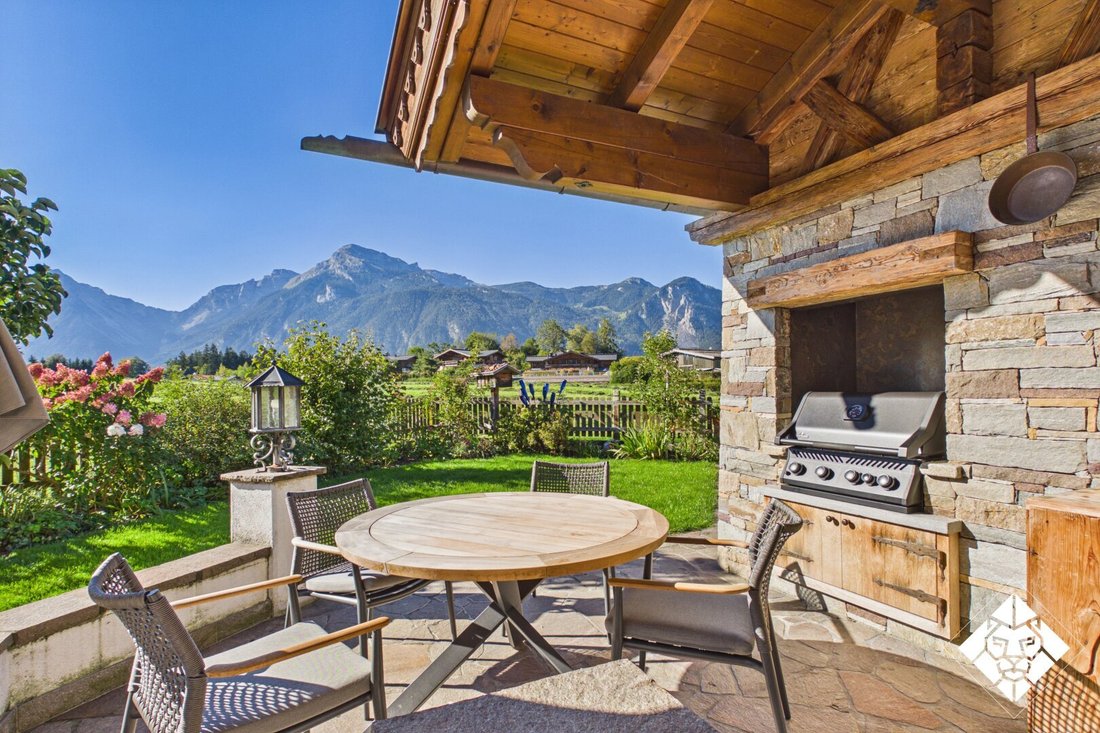
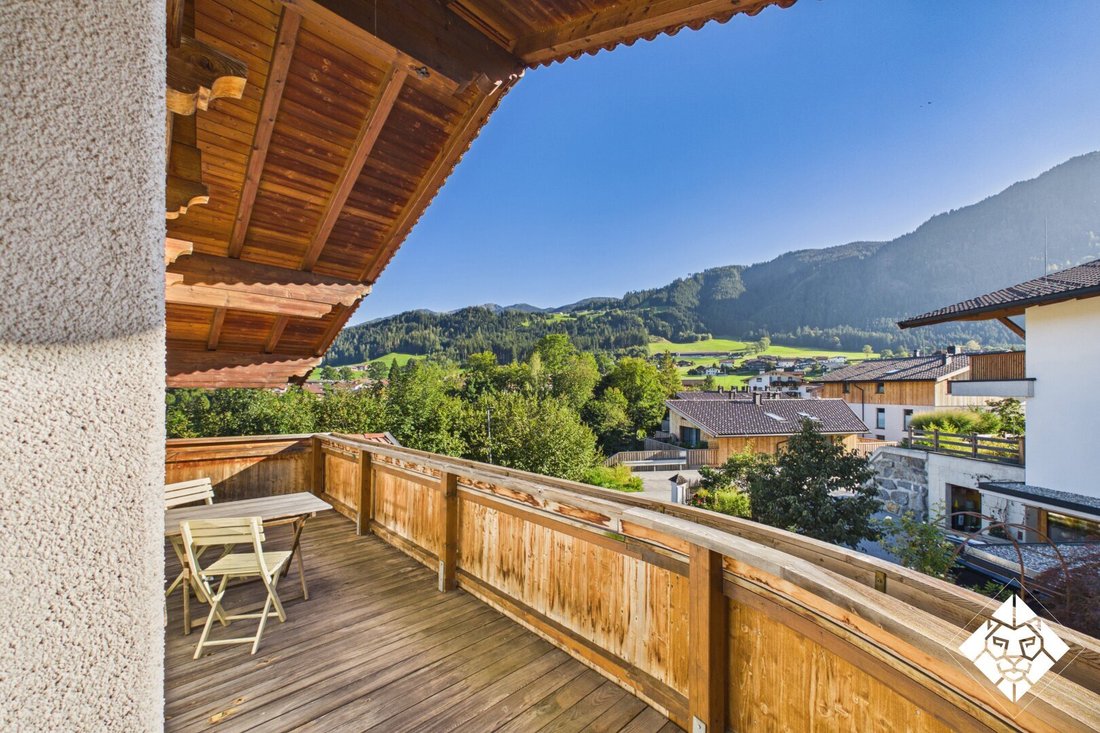
The house is built in split-level style: the floors are offset by half a story and connected by short staircases. This creates clearly separated areas for living, sleeping, and working across approximately 205 sqm of living space. Included are a kitchen from 2021 with a bay window and dining area, the pine parlor of about 32 sqm, three bedrooms, three bathrooms, and a dressing room. The main bathroom features a bathtub, double sink, and window. Three wooden balconies totaling about 38 sqm, terraces, and a covered outdoor kitchen with a grill station bring life outdoors.
The basement, with about 174 sqm, offers an office with natural light, an atelier, a utility room, spacious cellar rooms, and a separate entrance from outside. Adjacent is a double garage of about 42 sqm.
Technology and Energy
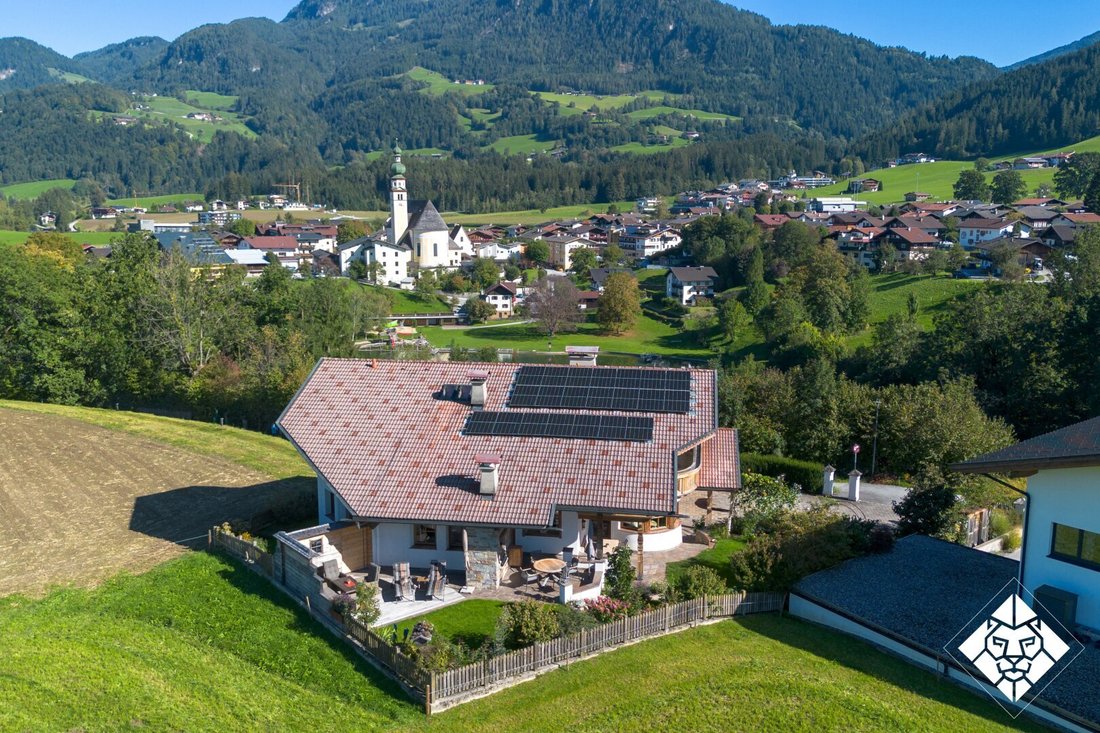
Full thermal insulation (around 2018), air heat pump (2020), photovoltaic system with 27 kWp (2023), charging station for electric cars, fiber optic connection, and a rainwater tank of about 8,000 liters for toilet flushing and garden use. According to the 2025 electricity bill, the house feeds more electricity into the grid than it consumes. After balancing, annual electricity costs amount to around €1,800 net, including heating, hot water, and two electric cars.
Location
Facing southwest at the end of a quiet driveway, the house is located in one of the most beautiful residential areas of Reith im Alpbachtal. Reither See with its outdoor pool and walking path is just a few steps away.
Despite the peaceful location, everything important is nearby. Doctor, bakery, kindergarten, primary school, supermarket, and bank with ATM are easily accessible, and the bus stop is very close. With the Reitherkogelbahn cable car, you reach the mountain in minutes and in winter are right in the Ski Juwel Alpbachtal Wildschönau.
The A12 motorway is about five minutes away, Innsbruck about 40 minutes, and Munich about one and a half hours. A place for families and anyone who equally values nature, tranquility, and short distances.
We will gladly send you the detailed exposé. Viewings by appointment.
Not found what you’re looking for? We inform you about suitable property offers before anyone else.
Create your individual search agent now at the following link. We will send you exclusive suitable properties in advance.
Note according to the Energy Performance Certificate Act: An energy certificate has not yet been provided by the owner or seller despite our clarification about the general obligation to present one and the request to create it. Therefore, at least an overall energy efficiency corresponding to the age and type of the building is assumed. We assume no guarantee or liability for the actual energy efficiency of the offered property.
We point out that there is a familial or economic close relationship between the broker and the third party to be brokered.
The broker acts as a dual agent.
Facing southwest at the end of a quiet driveway: the house is located in one of the most beautiful residential areas of Reith im Alpbachtal. No through traffic, open land on the side, and Reither See with outdoor pool and walking path is just a few steps away.
Despite the peaceful location, everything important is nearby. Doctor, bakery, kindergarten, primary school, supermarket, and bank with ATM are easily accessible, and the bus stop is very close. With the Reitherkogelbahn cable car, you reach the mountain in minutes and in winter are right in the Ski Juwel Alpbachtal Wildschönau.
The A12 motorway is about five minutes away, Innsbruck about 40 minutes, and Munich about one and a half hours. A place for families and anyone who equally values nature, tranquility, and short distances.
Where the pine scent fills the air and the lake is right outside your door
At the end of a quiet driveway in Reith im Alpbachtal, this single-family home sits on a 758 sqm plot. No through traffic, open land on the side, and Reither See is just a few steps away.
The house was built in 1995/96 and has been lived in by the owner family ever since. It combines classic Tyrolean architecture with interior finishes rarely seen today: coffered ceilings, turned wooden railings, reclaimed wood, natural stone, and custom carpentry in almost every room. Most of the furniture is built-in and thus an integral part of the property.
The Pine Parlor
Upon entering the parlor, you are greeted by the fine scent of pine. Walls, ceiling, and built-ins are coffered, profiled, and adorned with carvings and glazed display cabinets. The wrap-around corner bench offers seating for the whole family and guests. The green tiled stove releases its warmth slowly, keeping the room cozy for hours. This is where the fire is lit after a day of skiing and where Christmas is celebrated. Parlors of this quality are rarely newly created today.
Layout
The house is built in split-level style: the floors are offset by half a story and connected by short staircases. This creates clearly separated areas for living, sleeping, and working across approximately 205 sqm of living space. Included are a kitchen from 2021 with a bay window and dining area, the pine parlor of about 32 sqm, three bedrooms, three bathrooms, and a dressing room. The main bathroom features a bathtub, double sink, and window. Three wooden balconies totaling about 38 sqm, terraces, and a covered outdoor kitchen with a grill station bring life outdoors.
The basement, with about 174 sqm, offers an office with natural light, an atelier, a utility room, spacious cellar rooms, and a separate entrance from outside. Adjacent is a double garage of about 42 sqm.
Technology and Energy
Full thermal insulation (around 2018), air heat pump (2020), photovoltaic system with 27 kWp (2023), charging station for electric cars, fiber optic connection, and a rainwater tank of about 8,000 liters for toilet flushing and garden use. According to the 2025 electricity bill, the house feeds more electricity into the grid than it consumes. After balancing, annual electricity costs amount to around €1,800 net, including heating, hot water, and two electric cars.
Location
Facing southwest at the end of a quiet driveway, the house is located in one of the most beautiful residential areas of Reith im Alpbachtal. Reither See with its outdoor pool and walking path is just a few steps away.
Despite the peaceful location, everything important is nearby. Doctor, bakery, kindergarten, primary school, supermarket, and bank with ATM are easily accessible, and the bus stop is very close. With the Reitherkogelbahn cable car, you reach the mountain in minutes and in winter are right in the Ski Juwel Alpbachtal Wildschönau.
The A12 motorway is about five minutes away, Innsbruck about 40 minutes, and Munich about one and a half hours. A place for families and anyone who equally values nature, tranquility, and short distances.
We will gladly send you the detailed exposé. Viewings by appointment.
Not found what you’re looking for? We inform you about suitable property offers before anyone else.
Create your individual search agent now at the following link. We will send you exclusive suitable properties in advance.
Note according to the Energy Performance Certificate Act: An energy certificate has not yet been provided by the owner or seller despite our clarification about the general obligation to present one and the request to create it. Therefore, at least an overall energy efficiency corresponding to the age and type of the building is assumed. We assume no guarantee or liability for the actual energy efficiency of the offered property.
We point out that there is a familial or economic close relationship between the broker and the third party to be brokered.
The broker acts as a dual agent.
Facing southwest at the end of a quiet driveway: the house is located in one of the most beautiful residential areas of Reith im Alpbachtal. No through traffic, open land on the side, and Reither See with outdoor pool and walking path is just a few steps away.
Despite the peaceful location, everything important is nearby. Doctor, bakery, kindergarten, primary school, supermarket, and bank with ATM are easily accessible, and the bus stop is very close. With the Reitherkogelbahn cable car, you reach the mountain in minutes and in winter are right in the Ski Juwel Alpbachtal Wildschönau.
The A12 motorway is about five minutes away, Innsbruck about 40 minutes, and Munich about one and a half hours. A place for families and anyone who equally values nature, tranquility, and short distances.
-
Type de propriété
Maison
-
Année de construction
1995
-
Prix/pied²
$1,014
Caractéristiques
- Garage
- Vue sur la montagne
- Jardin
- Terrasse
- Cuisine extérieure
- Cheminée
- Îlot de cuisine
- Comptoirs en pierre
- Plan d’étage 2D
Caractéristiques
Lot
Intérieur
- Cheminée
- Îlot de cuisine
- Cuisinière à gaz
- Comptoirs en pierre
Outdoor
Explorez le secteur
Reith im Alpbachtal, Tyrol, Autriche
Voir sur Google Maps
Prix par sqft
Faible
Élevé
Inscrit il y a 12 mois
Vous vous êtes renseigné sur ce bien
L'agent vous contactera bientôt par
Publié par
25
Annonces
2025
Inscrit
Réserver une visite avec the agent
Choisissez une date et si vous souhaitez une visite virtuelle ou en personne avec l’agent.
Date préférée
Type de visite
Dernière mise à jour
Octobre 4
Première mise en ligne
Octobre 3
Référence de l’annonce
5390/1175
La confiance des plus grands courtiers du monde
Les agents des propriétés les plus exceptionnelles du monde publient sur JamesEdition.
- Des annonces de Sotheby's, Christie's, BARNES et Engel & Völkers
- Chaque annonce est vérifiée avant sa mise en ligne
- Contactez directement des agents vérifiés
En continuant, vous acceptez nos Conditions et notre Politique de confidentialité.