$1,299,915
Qualité de Vie au Service du Bien-Être - Nouveaux Appartements en Copropriété à Reiden
- 2 SdB
- Mis à jour: Hier
À propos de la propriété
La description a été traduite automatiquement.
La description est affichée dans la langue d'origine.
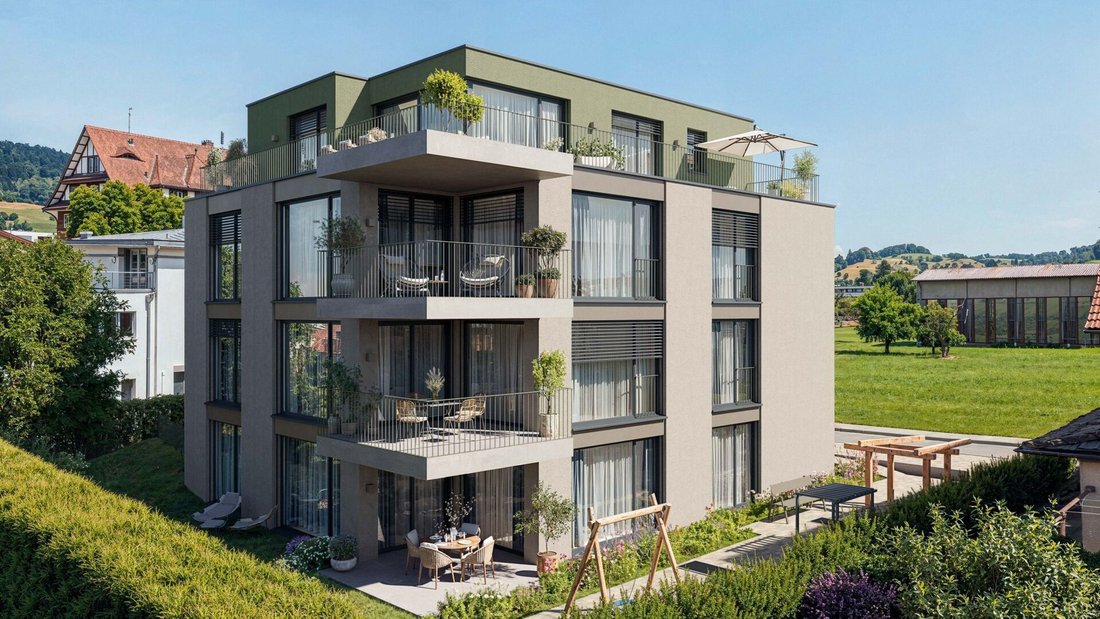
Apartment C is located on the 2nd floor of the new construction project JOHA and combines generous living conditions with the pleasant privacy of an upper floor. With approximately 145 m² of living space, five rooms, and a balcony of about 14 m², it offers plenty of space for families, couples, or individuals seeking a home with additional space for work and guests.
Upon entering, the clear or
Upon entering, the clear or
Apartment C is located on the 2nd floor of the new construction project JOHA and combines generous living conditions with the pleasant privacy of an upper floor. With approximately 145 m² of living space, five rooms, and a balcony of about 14 m², it offers plenty of space for families, couples, or individuals seeking a home with additional space for work and guests.
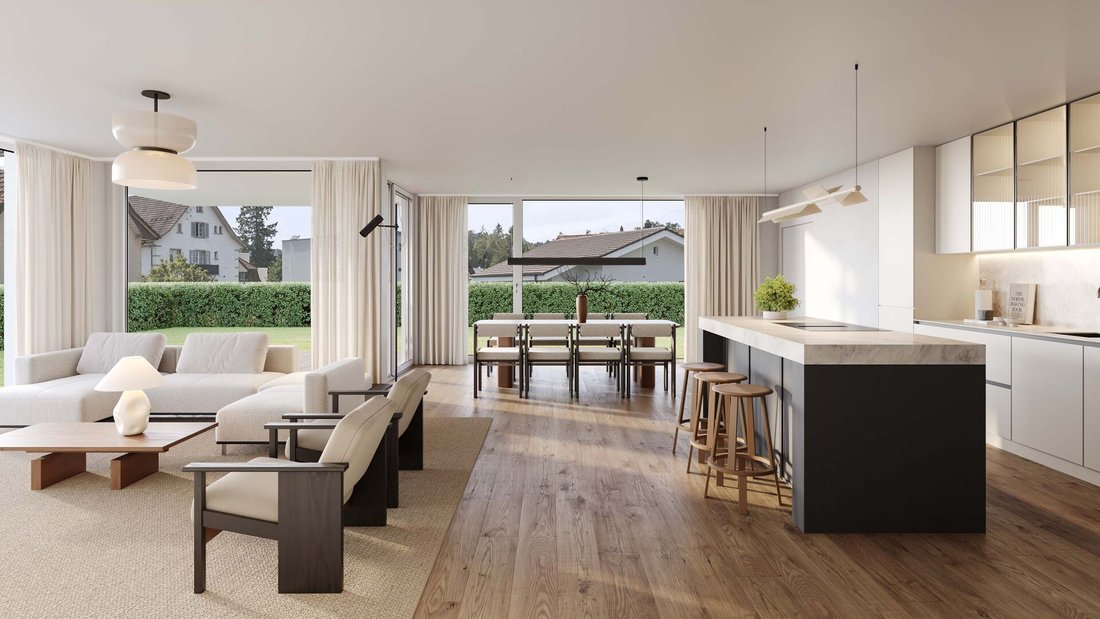
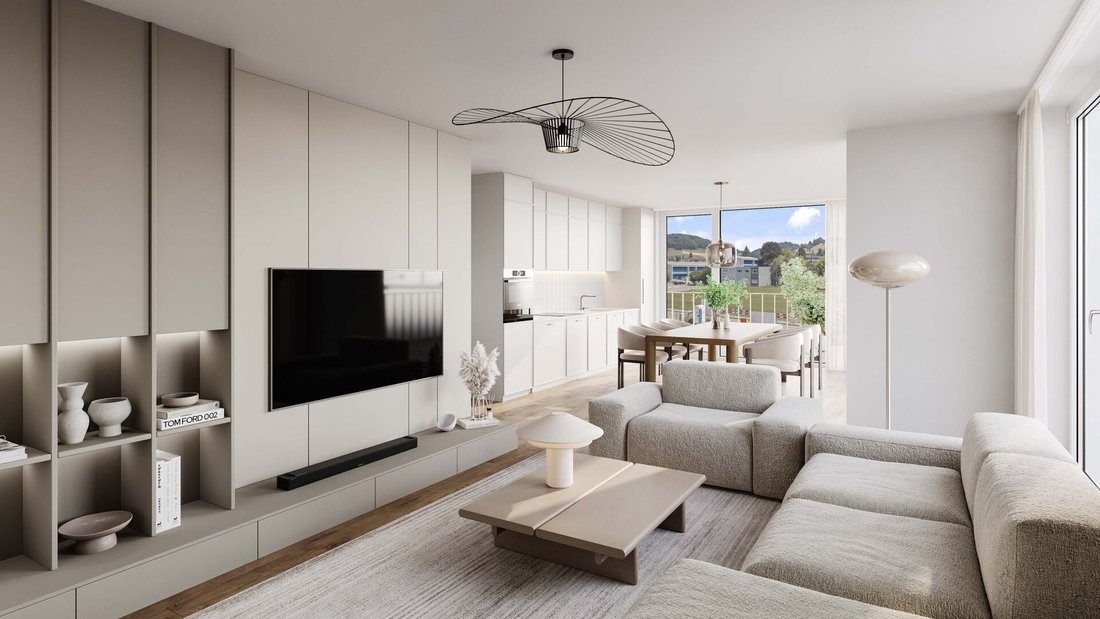
Upon entering, the clear organization of the floor plan is evident. The central living, dining, and kitchen area encompasses around 50 m² and serves as the heart of daily life. The open layout allows for various furnishing concepts and creates a spacious atmosphere.
The adjacent balcony extends the living area outdoors and provides a private space for sunny hours, shared meals, or a relaxed evening. Due to its location on the second floor, this apartment enjoys an elevated position within the building compared to the lower floors.
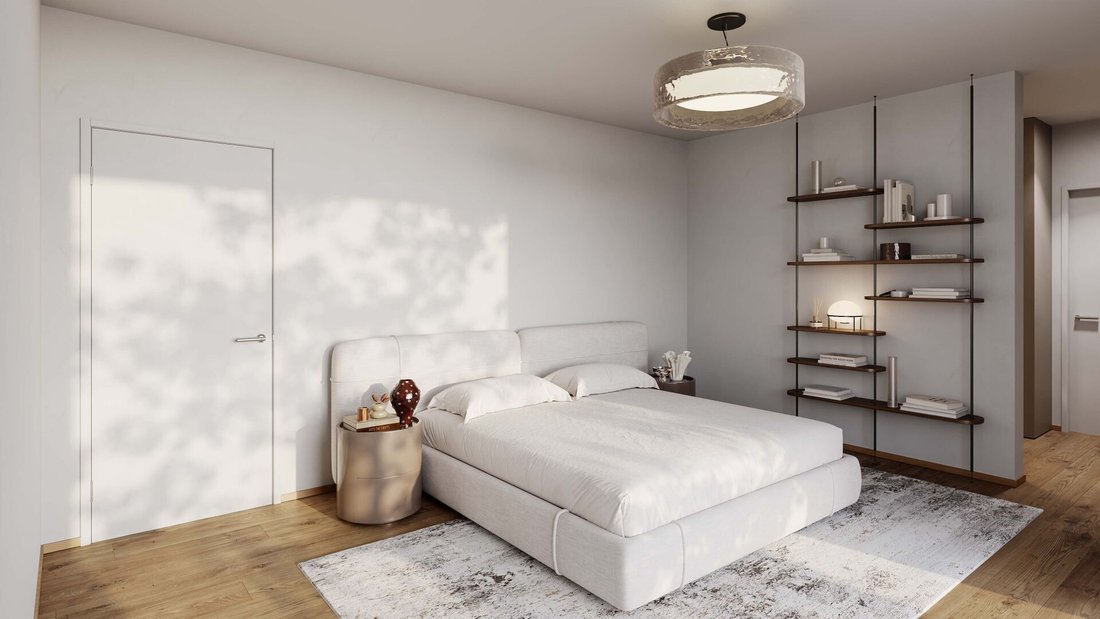
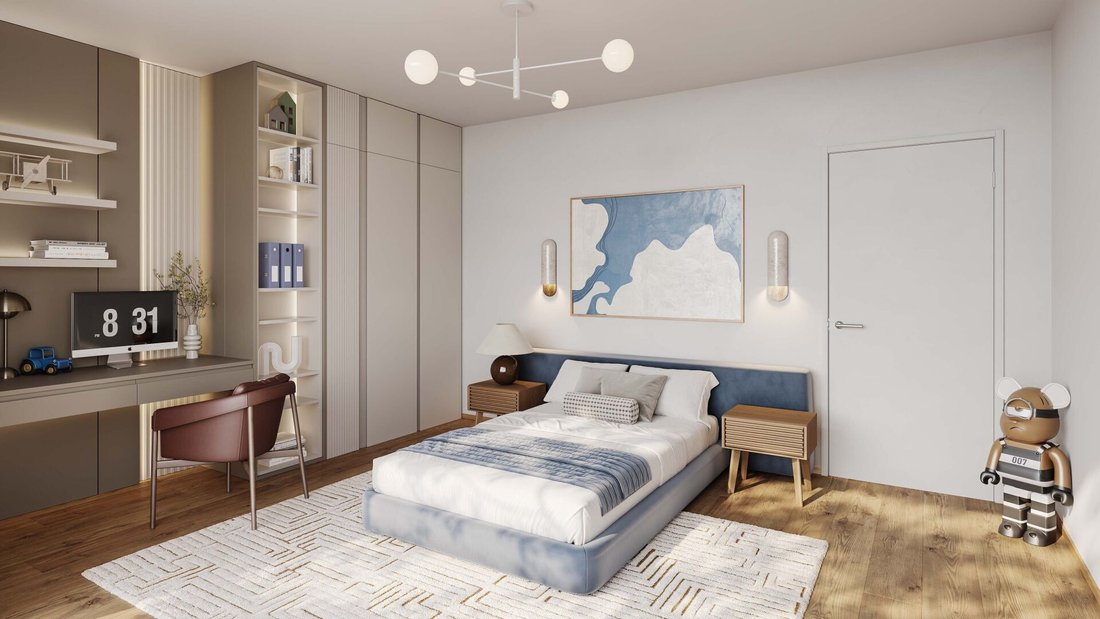
Three bedrooms form the private area of the apartment. They are complemented by a separate office that can be used, for example, as a home office or guest room. A dressing room provides additional storage space and emphasizes the comfortable character of the floor plan. Two bathrooms and a utility room with its own washing machine and dryer complete the space offering.
In the interior design, JOHA relies on durable and carefully selected materials. Long plank oak parquet creates a warm atmosphere in the living and sleeping areas. Fine stoneware tiles are used in the bathrooms. The fitted kitchen will be equipped with appliances from Miele and can be individually selected within the planned budget positions.
Contemporary comfort is ensured by features such as underfloor heating with individual room control, electrically controlled venetian blinds, a video intercom system, and multimedia connections. The energy supply is provided by district heating and is supplemented by a photovoltaic system.
The central yet quiet residential location is another advantage. Schools, shopping facilities, childcare, bus, and train station are within a few minutes’ walk. Reiden is also conveniently located between Zofingen and Sursee.
All information, visualizations, and floor plans for the project can be found on the official project website:
[hidden information]
Upon entering, the clear organization of the floor plan is evident. The central living, dining, and kitchen area encompasses around 50 m² and serves as the heart of daily life. The open layout allows for various furnishing concepts and creates a spacious atmosphere.
The adjacent balcony extends the living area outdoors and provides a private space for sunny hours, shared meals, or a relaxed evening. Due to its location on the second floor, this apartment enjoys an elevated position within the building compared to the lower floors.
Three bedrooms form the private area of the apartment. They are complemented by a separate office that can be used, for example, as a home office or guest room. A dressing room provides additional storage space and emphasizes the comfortable character of the floor plan. Two bathrooms and a utility room with its own washing machine and dryer complete the space offering.
In the interior design, JOHA relies on durable and carefully selected materials. Long plank oak parquet creates a warm atmosphere in the living and sleeping areas. Fine stoneware tiles are used in the bathrooms. The fitted kitchen will be equipped with appliances from Miele and can be individually selected within the planned budget positions.
Contemporary comfort is ensured by features such as underfloor heating with individual room control, electrically controlled venetian blinds, a video intercom system, and multimedia connections. The energy supply is provided by district heating and is supplemented by a photovoltaic system.
The central yet quiet residential location is another advantage. Schools, shopping facilities, childcare, bus, and train station are within a few minutes’ walk. Reiden is also conveniently located between Zofingen and Sursee.
All information, visualizations, and floor plans for the project can be found on the official project website:
[hidden information]
-
Type de propriété
Appartement
-
Année de construction
2026
Caractéristiques
- Cuisine ouverte
- Laveuse sécheuse
- Constructions neuves
- Bureau
- Vue sur la montagne
- Cuisinière à gaz
- Balcon
Explorez le secteur
Reiden, Canton de Lucerne, Suisse
Voir sur Google Maps
Prix par sqft
Faible
Élevé
Inscrit il y a 1 mois
Vous vous êtes renseigné sur ce bien
L'agent vous contactera bientôt par
Publié par
32
Annonces
2026
Inscrit
Réserver une visite avec the agent
Choisissez une date et si vous souhaitez une visite virtuelle ou en personne avec l’agent.
Date préférée
Type de visite
Dernière mise à jour
Hier
Première mise en ligne
Novembre 20
Référence de l’annonce
1061
La confiance des plus grands courtiers du monde
Les agents des propriétés les plus exceptionnelles du monde publient sur JamesEdition.
- Des annonces de Sotheby's, Christie's, BARNES et Engel & Völkers
- Chaque annonce est vérifiée avant sa mise en ligne
- Contactez directement des agents vérifiés
En continuant, vous acceptez nos Conditions et notre Politique de confidentialité.