$1,329,704
Seltene Gelegenheit In Attractive Lage : Bebaubares Grundstück In Seenähe Auf Der Insel Reichenau
- 9,591 Sqft lot
- 1
À propos de la propriété
La description a été traduite automatiquement.
La description est affichée dans la langue d'origine.
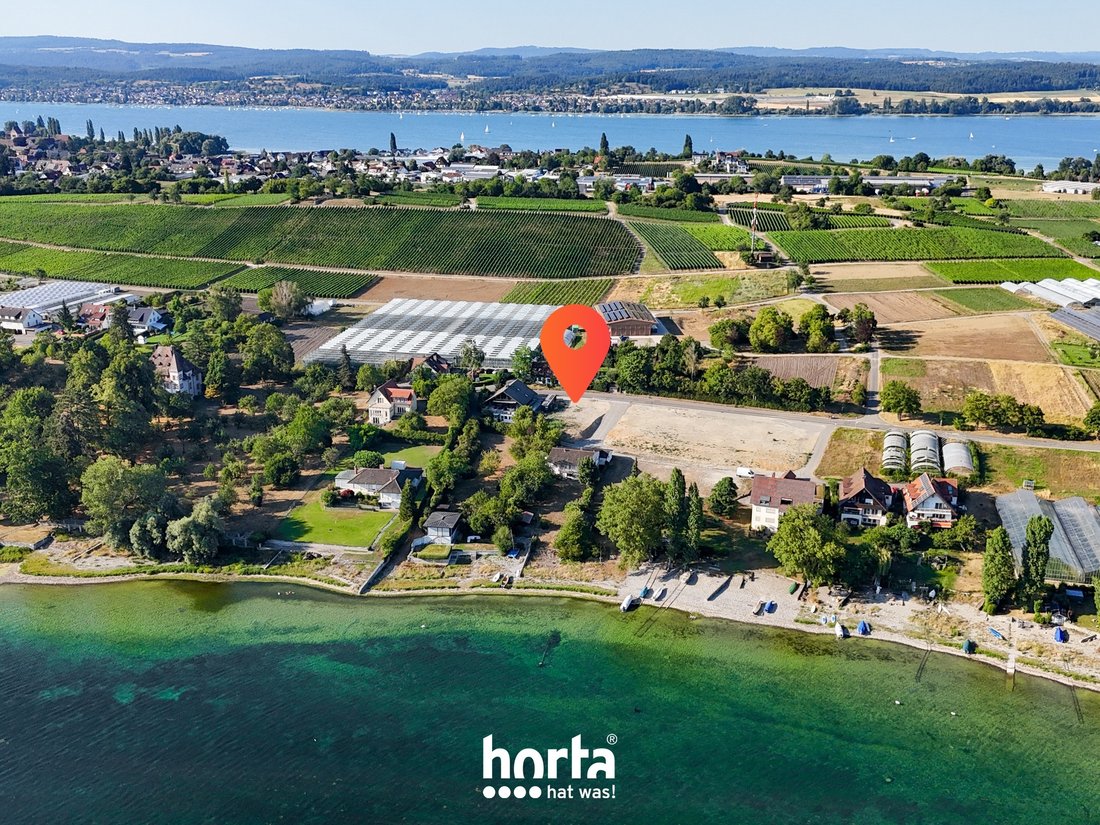
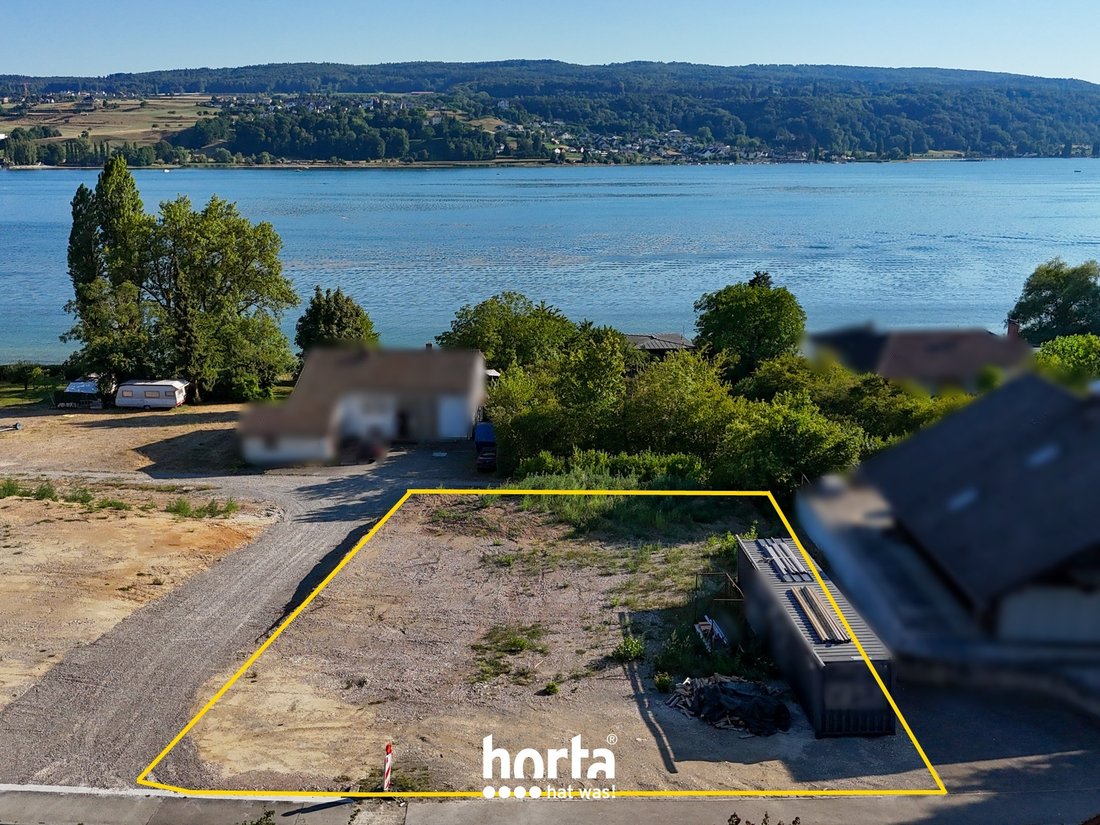
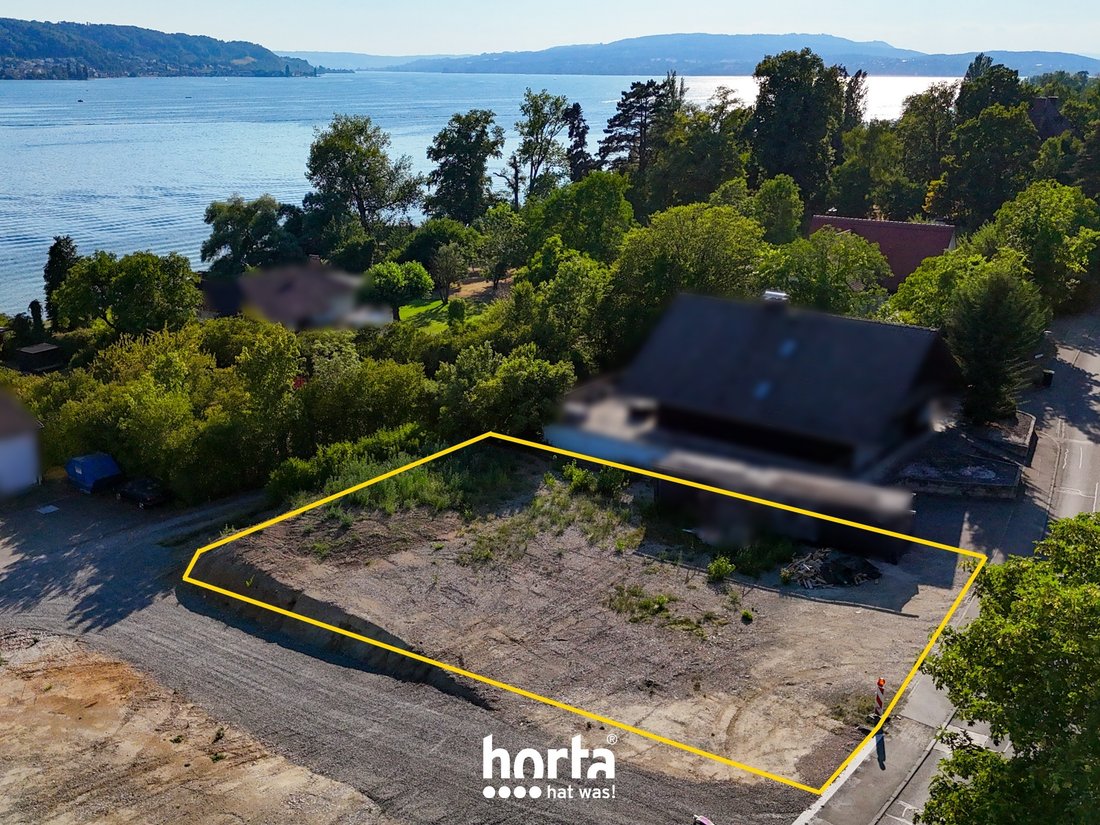
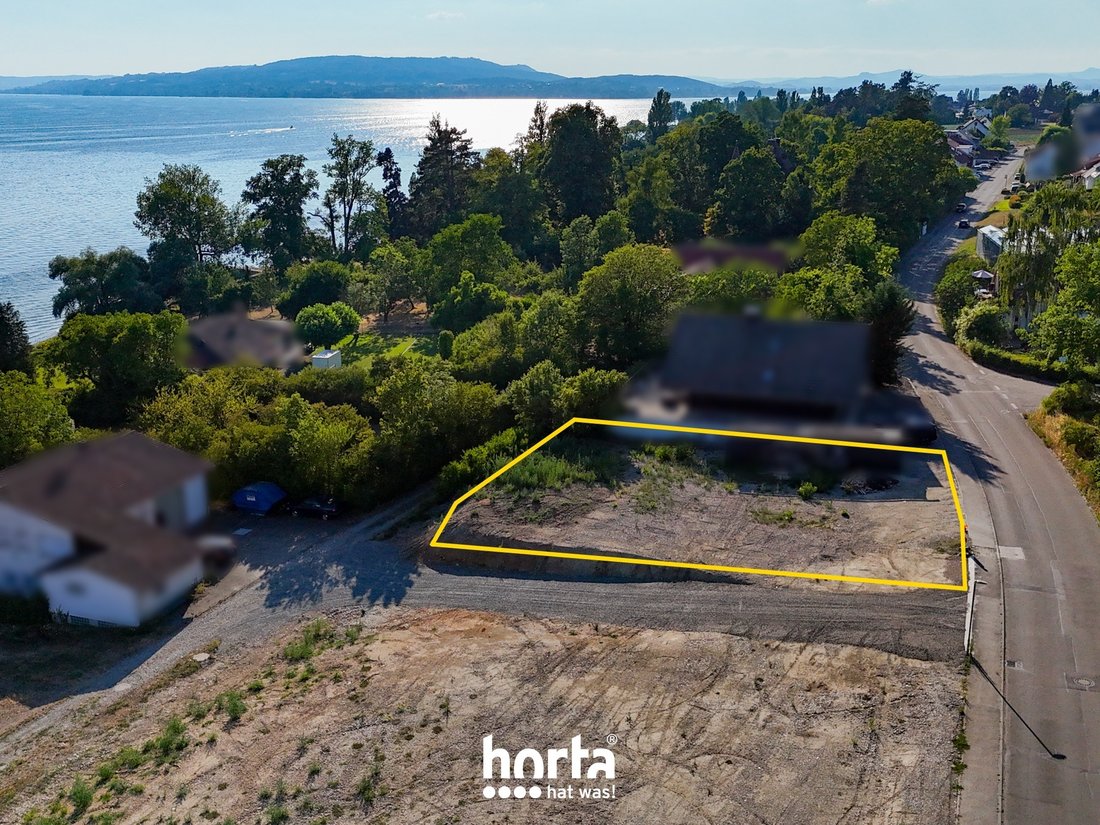
This attractive building plot, featuring a south-facing orientation and a total area of 891 sqm, offers a rare opportunity to realise your individual residential project in one of the most sought-after locations on Reichenau Island. The peaceful surroundings, immediate proximity to extensive vineyards and excellent sun exposure create ideal conditions for modern living with an exceptional quality
This attractive building plot, featuring a south-facing orientation and a total area of 891 sqm, offers a rare opportunity to realise your individual residential project in one of the most sought-after locations on Reichenau Island. The peaceful surroundings, immediate proximity to extensive vineyards and excellent sun exposure create ideal conditions for modern living with an exceptional quality of life.
A favourable preliminary building permit (Bauvorbescheid) has already been issued by the District Office of Konstanz for the original overall site. As part of this preliminary planning application, the fundamental permissibility of residential development under Section 34 of the German Building Code (BauGB) was confirmed. This provides a valuable planning framework that clearly demonstrates the property’s development potential.
The property benefits from attractive and clearly defined development parameters. The permitted floor area ratio (GRZ) is 0.4, allowing for a maximum building footprint of approximately 356.4 sqm. The floor space index (GFZ) is 1.2, corresponding to a maximum permissible gross floor area of approximately 1,069.2 sqm. The maximum building heights are defined by an eaves height (TH) of 415.5 m above sea level and an overall building height (GH) of 416.5 m above sea level. In addition, there is the possibility of constructing an underground garage, offering a convenient parking solution while making efficient and high-quality use of the property.
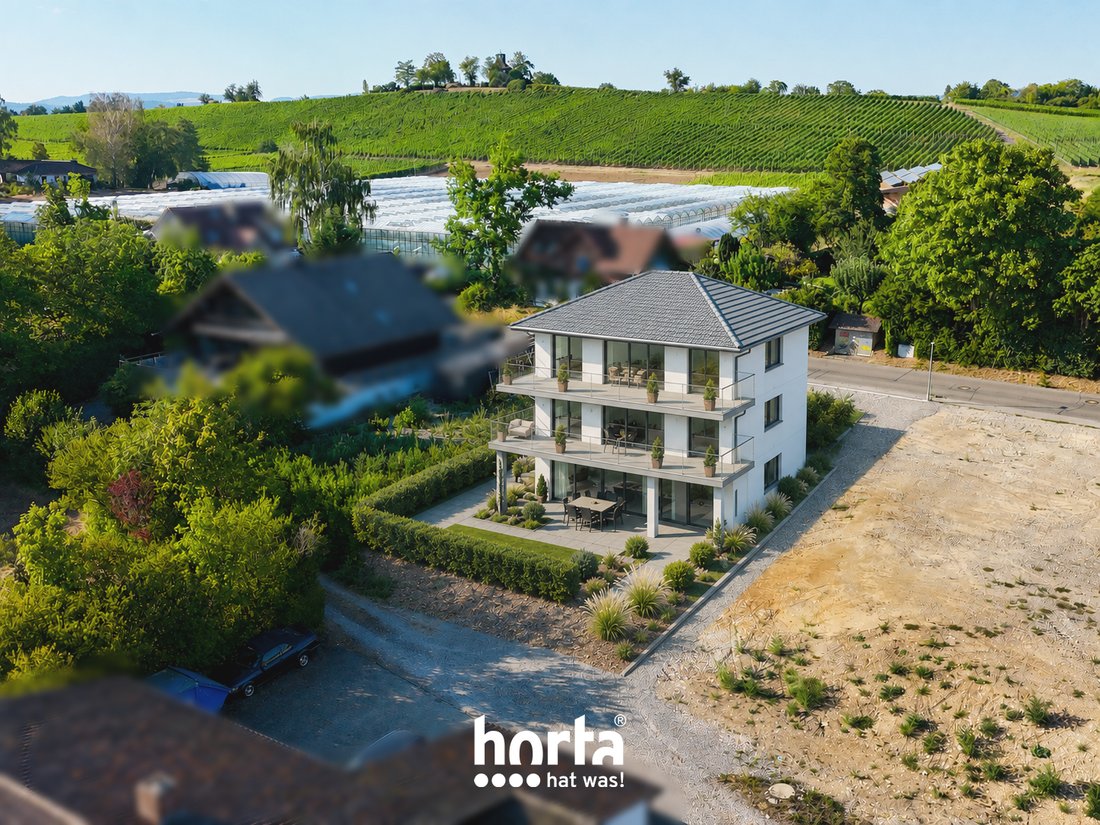
The visualisation featured in this brochure provides an illustrative example of how a contemporary residential property could blend harmoniously into the existing surroundings of the plot on offer. Expansive floor-to-ceiling windows, generous terraces and multiple living levels make optimal use of the attractive sloping terrain, creating light-filled interiors with beautiful views across the surrounding cultural landscape.
Whether envisioned as an exclusive single-family residence, a multi-generational home or a spacious two-family property, the plot offers a wide range of possibilities for bespoke architecture and sophisticated residential concepts.
Important Note:
The visualisation presented in this brochure is intended solely to illustrate one possible development concept for the plot being offered and does not constitute an approved architectural design or building plan. Any future development will be subject to the applicable public planning and building regulations, as well as the relevant planning permission and approval procedures.
A favourable preliminary building permit (Bauvorbescheid) has already been issued by the District Office of Konstanz for the original overall site. As part of this preliminary planning application, the fundamental permissibility of residential development under Section 34 of the German Building Code (BauGB) was confirmed. This provides a valuable planning framework that clearly demonstrates the property’s development potential.
The property benefits from attractive and clearly defined development parameters. The permitted floor area ratio (GRZ) is 0.4, allowing for a maximum building footprint of approximately 356.4 sqm. The floor space index (GFZ) is 1.2, corresponding to a maximum permissible gross floor area of approximately 1,069.2 sqm. The maximum building heights are defined by an eaves height (TH) of 415.5 m above sea level and an overall building height (GH) of 416.5 m above sea level. In addition, there is the possibility of constructing an underground garage, offering a convenient parking solution while making efficient and high-quality use of the property.
The visualisation featured in this brochure provides an illustrative example of how a contemporary residential property could blend harmoniously into the existing surroundings of the plot on offer. Expansive floor-to-ceiling windows, generous terraces and multiple living levels make optimal use of the attractive sloping terrain, creating light-filled interiors with beautiful views across the surrounding cultural landscape.
Whether envisioned as an exclusive single-family residence, a multi-generational home or a spacious two-family property, the plot offers a wide range of possibilities for bespoke architecture and sophisticated residential concepts.
Important Note:
The visualisation presented in this brochure is intended solely to illustrate one possible development concept for the plot being offered and does not constitute an approved architectural design or building plan. Any future development will be subject to the applicable public planning and building regulations, as well as the relevant planning permission and approval procedures.
-
Type de propriété
Terrain
Caractéristiques
Explorez le secteur
Ob. Rheinstraße 39, 78479 Reichenau, Germany, Bade-Wurtemberg, Allemagne
Voir sur Google Maps
Prix par sqft
Faible
Élevé
Inscrit il y a 1 an
Vous vous êtes renseigné sur ce bien
L'agent vous contactera bientôt par
Publié par
3
Annonces
2025
Inscrit
Réserver une visite avec the agent
Choisissez une date et si vous souhaitez une visite virtuelle ou en personne avec l’agent.
Date préférée
Type de visite
Première mise en ligne
Novembre 6
La confiance des plus grands courtiers du monde
Les agents des propriétés les plus exceptionnelles du monde publient sur JamesEdition.
- Des annonces de Sotheby's, Christie's, BARNES et Engel & Völkers
- Chaque annonce est vérifiée avant sa mise en ligne
- Contactez directement des agents vérifiés
En continuant, vous acceptez nos Conditions et notre Politique de confidentialité.