$1,799,000
Séjour Surélevé Avec Piscine Luxueuse Et Finitions
- 5 Chambres
- 4 SdB
- Mis à jour: Août 26
- MLS#DESU2110016
À propos de la propriété
La description a été traduite automatiquement.
La description est affichée dans la langue d'origine.
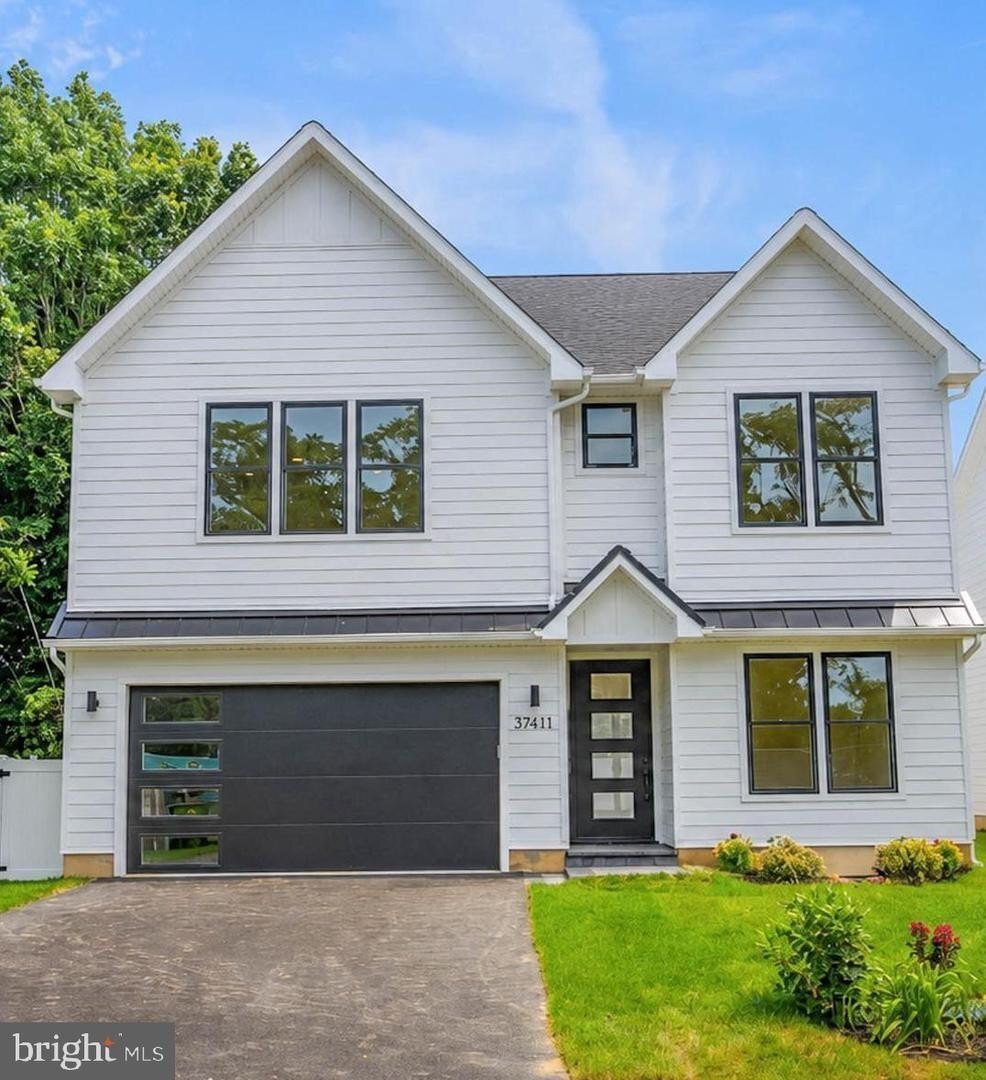
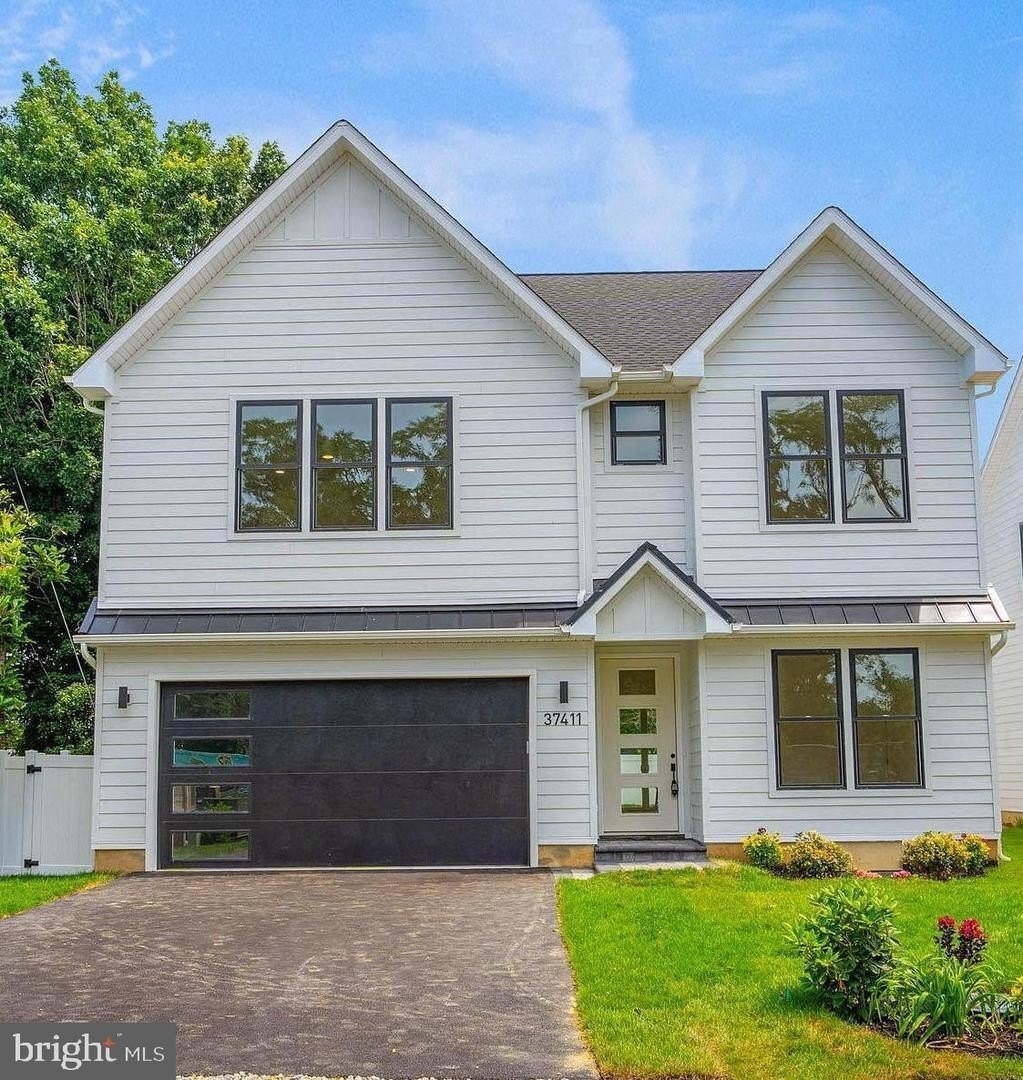
Luxury New Construction with Resort Style Pool Designer Finishes. Welcome home to this beautiful new construction home of five bedrooms and four bathrooms, expanding over 3,300 square feet. Enjoy the benefits of a larger home located east of Coastal Hwy. Experience elevated living in this meticulously crafted home featuring soaring ceilings, oversized sliding doors, and a backyard with a statement
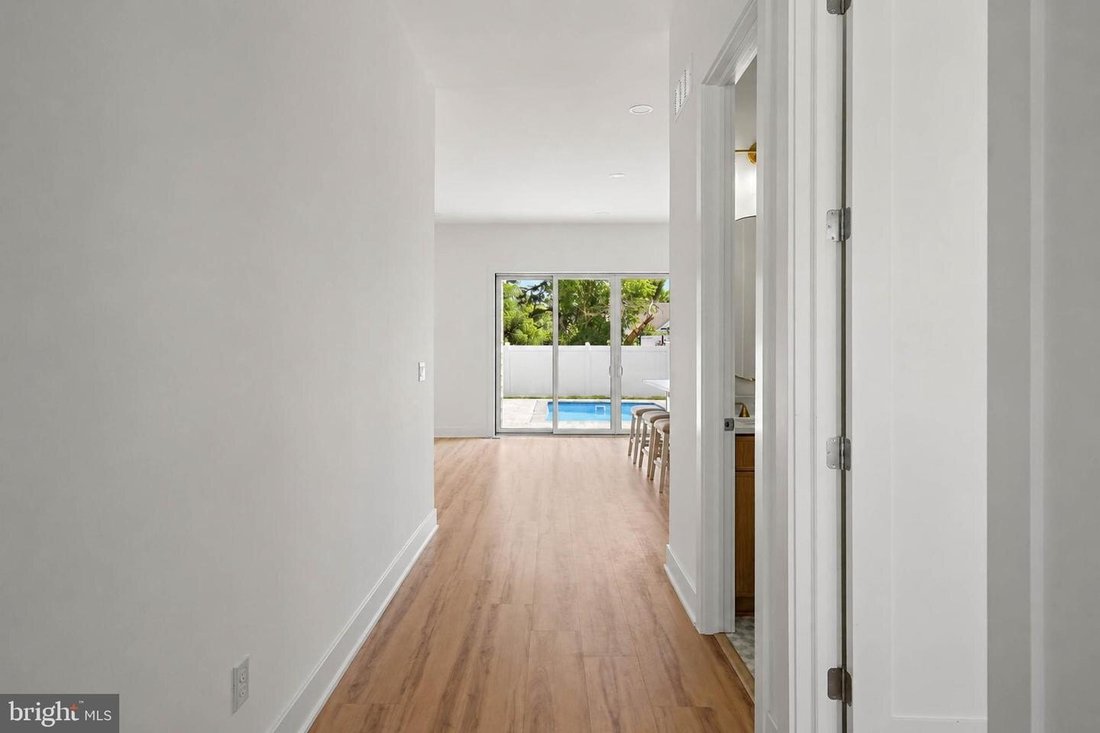
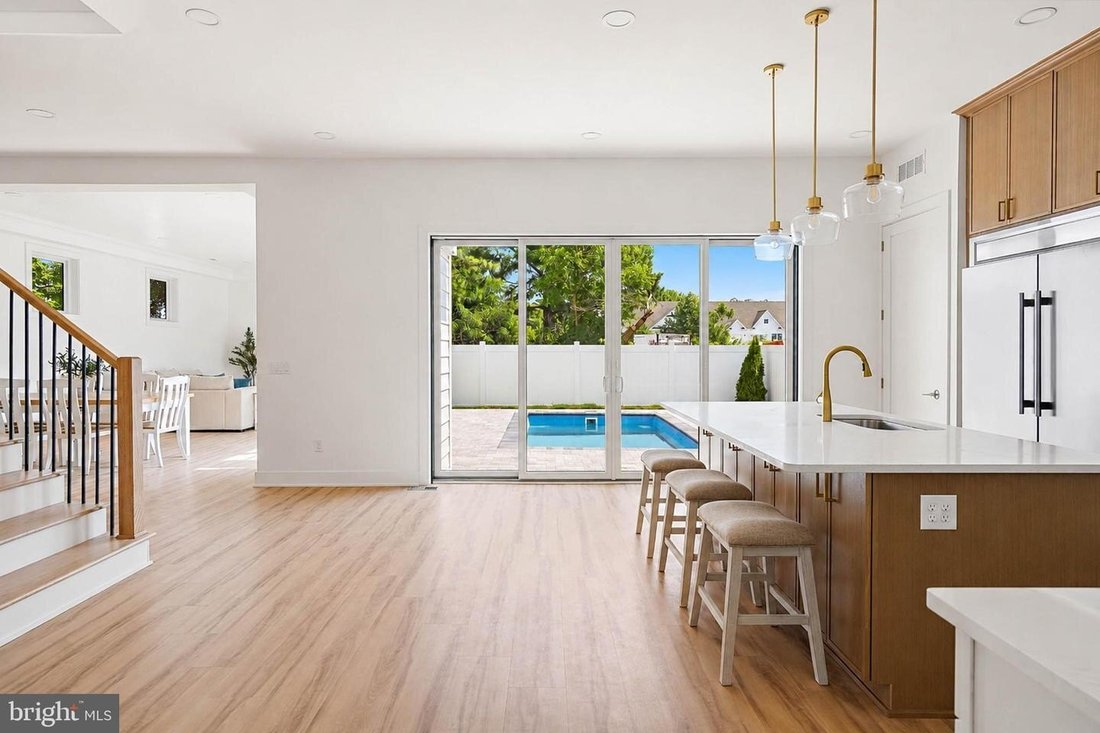
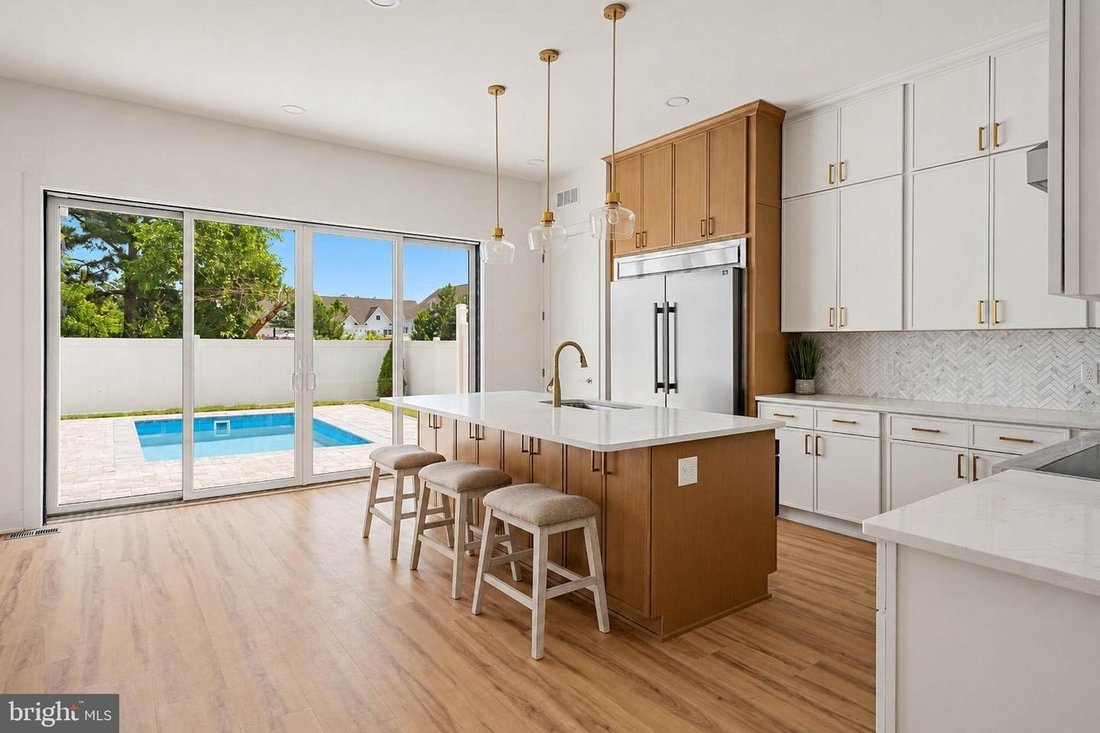
Luxury New Construction with Resort Style Pool Designer Finishes. Welcome home to this beautiful new construction home of five bedrooms and four bathrooms, expanding over 3,300 square feet. Enjoy the benefits of a larger home located east of Coastal Hwy. Experience elevated living in this meticulously crafted home featuring soaring ceilings, oversized sliding doors, and a backyard with a statement saltwater pool. From the gourmet kitchen with premium appliances to the spa-inspired primary suite and finished basement, every detail is designed for comfort, style, and effortless entertaining. This thoughtfully designed home offers a perfect blend of modern elegance, comfort, and functionality. Featuring Andersen windows and sliding doors throughout, LP SmartSide siding, and luxury vinyl flooring, the home delivers both durability and refined style. The main level showcases 10 foot ceilings, 8-foot solid interior doors, and a dramatic 42”””” x 8’ front entry door. Multiple oversized sliding glass doors seamlessly connect the living spaces to the backyard, offering stunning views of the backyard and pool. The living room features a large electric fireplace, and the custom entryway includes built-in bench seating, storage, and a coat rack. The gourmet kitchen is a true showpiece, complete with an expansive 8-foot island, quartz countertops, and a premium Forno appliance package, including a 48”””” electric range, 60”””” built-in refrigerator, drawer microwave, and more designed for both everyday living and entertaining. The primary suite offers a private retreat with vaulted ceilings, a spacious walk-in closet with custom organizers, and a spa-inspired bathroom. Highlights include a soaking tub, curbless marble-tiled shower, heated floors with WiFi thermostat, and an oversized illuminated mirror. Additional living space continues in the finished basement with a dry bar and beverage refrigerator. All secondary bathrooms are finished with Kohler fixtures, custom tilework, Schluter waterproofing systems, and quartz-topped custom vanities. The second floor offers 9-foot ceilings, four generously sized bedrooms, a laundry room with washer, dryer, and overhead cabinetry, and access to a private porch overlooking the pool. This exceptional home delivers luxury, efficiency, and comfort in every detail ideal for modern living and entertaining. Outdoor living rivals a private resort, featuring a heated saltwater pool, outdoor shower, paver patio deck, professional landscaping, sod lawn, and a 6-foot white vinyl privacy fence. An oversized, attached two-car garage includes an electric vehicle charging hookup and an 8-foot-tall garage door. Dual HVAC systems with WiFi-enabled thermostats ensure year-round comfort, while the asphalt driveway provides ample parking for guests. This location affords many enjoyable opportunities in close walking distance to the Bike Path, Art Studio, Tomato Sunshine/Farmers’ Market, The West Side Creative Market to mention just a few of Rehoboth Beach’s many amenities. Located just outside of city limits gives you the opportunity to own a larger home than what is allowed within the city limits. Beachside Builders””
-
Type de propriété
Maison
-
Année de construction
2026
Caractéristiques
- Cheminée
- Garage
- Piscine
- Jardin
- Moderne
- Dressing
- Porte
- Climatisation
- Constructions neuves
Caractéristiques
Lot
- Côtières
- Vie privée
- Constructions neuves
- Moderne
Intérieur
- Haut plafond
- Cheminée
- Climatisation
- Îlot de cuisine
- Cuisinière à gaz
- Laveuse sécheuse
- Bar
- Buanderie
- Sous-sol
- Comptoirs en pierre
- Dressing
Outdoor
- Balcon
- Stationnement
- Piscine
- Garage
- Porte
- Jardin
Explorez le secteur
37411 MALLOY ST REHOBOTH BEACH DE 19971 USA, Delaware, États-Unis
Voir sur Google Maps
Prix par sqft
Faible
Élevé
Inscrit il y a 4 mois
Vous vous êtes renseigné sur ce bien
L'agent vous contactera bientôt par
Publié par
2
Annonces
2026
Inscrit
Réserver une visite avec John G Howard
Choisissez une date et si vous souhaitez une visite virtuelle ou en personne avec l’agent.
Date préférée
Type de visite

Long & Foster Real Estate Inc.
3975 Fair Ridge Drive, 22033, Fairfax, Virginia, United States
Voir le profil de l’agence
Long & Foster Real Estate is part of The Long & Foster Companies, a subsidiary of HomeServices of America a
Long & Foster Real Estate is part of The Long & Foster Companies, a subsidiary of HomeServices of America and the industry pioneer of the all-inclusive approach to real estate. With Long & Foster, you have access to everything and everyone you need to buy, sell, rent, invest in and own a home. Real estate. Inspection. Mortgage. Insurance. Settlement. Moving. Property Management. It’s one company and one team with one goal - your real estate success.
Dernière mise à jour
Août 26
Première mise en ligne
Aug 26
Référence de l’annonce
c06823ad-9fb0-11f1-831f-6045bdd61ac4
Propriétés similaires à proximité
Nouvelles annonces à Rehoboth Beach


Explorez plus de biens à vendre
Rehoboth Beach, DE, États-Unis types de propriétés
Rehoboth Beach, DE, États-Unis Recherches populaires
- Propriétés avec Garage à Rehoboth Beach, DE, États-Unis
- Propriétés avec Piscine à Rehoboth Beach, DE, États-Unis
- Immobilier d’investissement propriétés à Rehoboth Beach, DE, États-Unis
- Propriétés avec Ascenseur à Rehoboth Beach, DE, États-Unis
- Au bord de l’eau propriétés à Rehoboth Beach, DE, États-Unis
- Moderne propriétés à Rehoboth Beach, DE, États-Unis
- Plage propriétés à Rehoboth Beach, DE, États-Unis
- Propriétés avec Bibliothèque à Rehoboth Beach, DE, États-Unis
Guides et histoires connexes
La confiance des plus grands courtiers du monde
Les agents des propriétés les plus exceptionnelles du monde publient sur JamesEdition.
- Des annonces de Sotheby's, Christie's, BARNES et Engel & Völkers
- Chaque annonce est vérifiée avant sa mise en ligne
- Contactez directement des agents vérifiés
En continuant, vous acceptez nos Conditions et notre Politique de confidentialité.
brokerages we
partnered with
partnered with