Penthouse Exquis Avec Terrasses Sur Le Toit à Couper Le Souffle
- 2 Chambres
- 2 SdB
- 2,369 Sqft
- Mis à jour: Hier
-
22
Vues des 30 derniers jours
- 3
À propos de la propriété
With a generous living area of approximately 220 m² spread over 6 rooms, this penthouse of
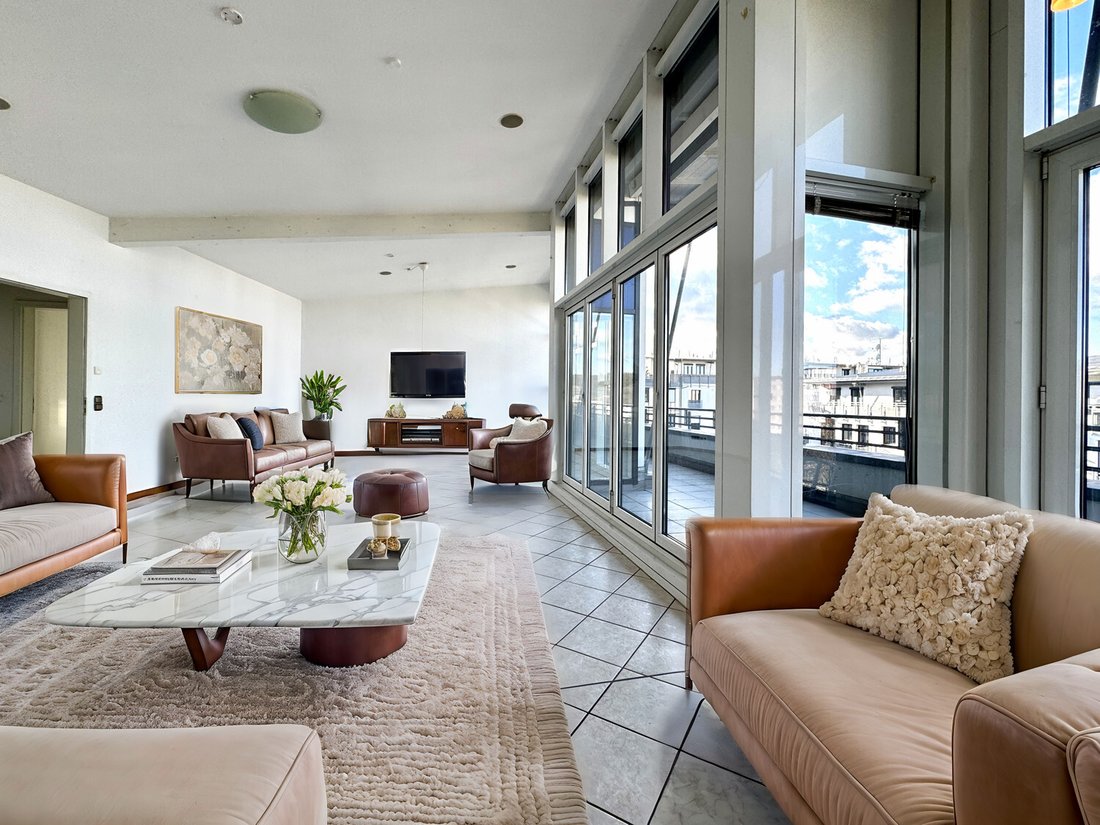
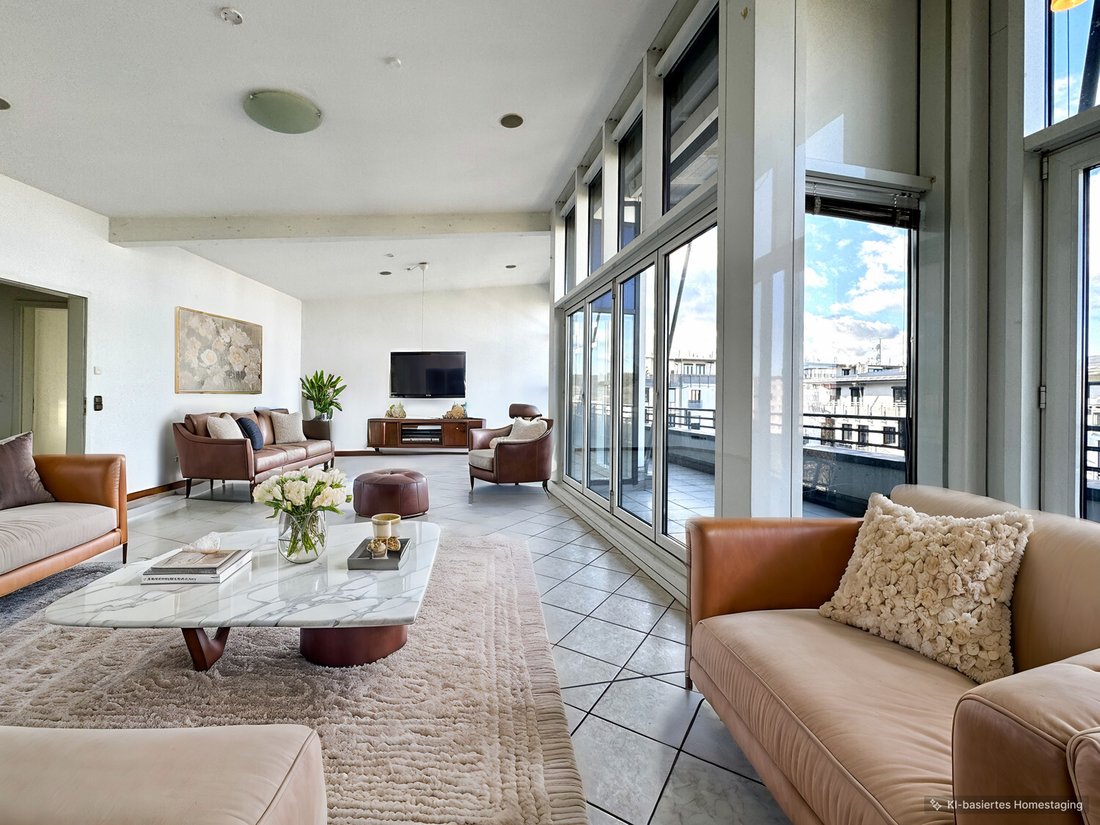
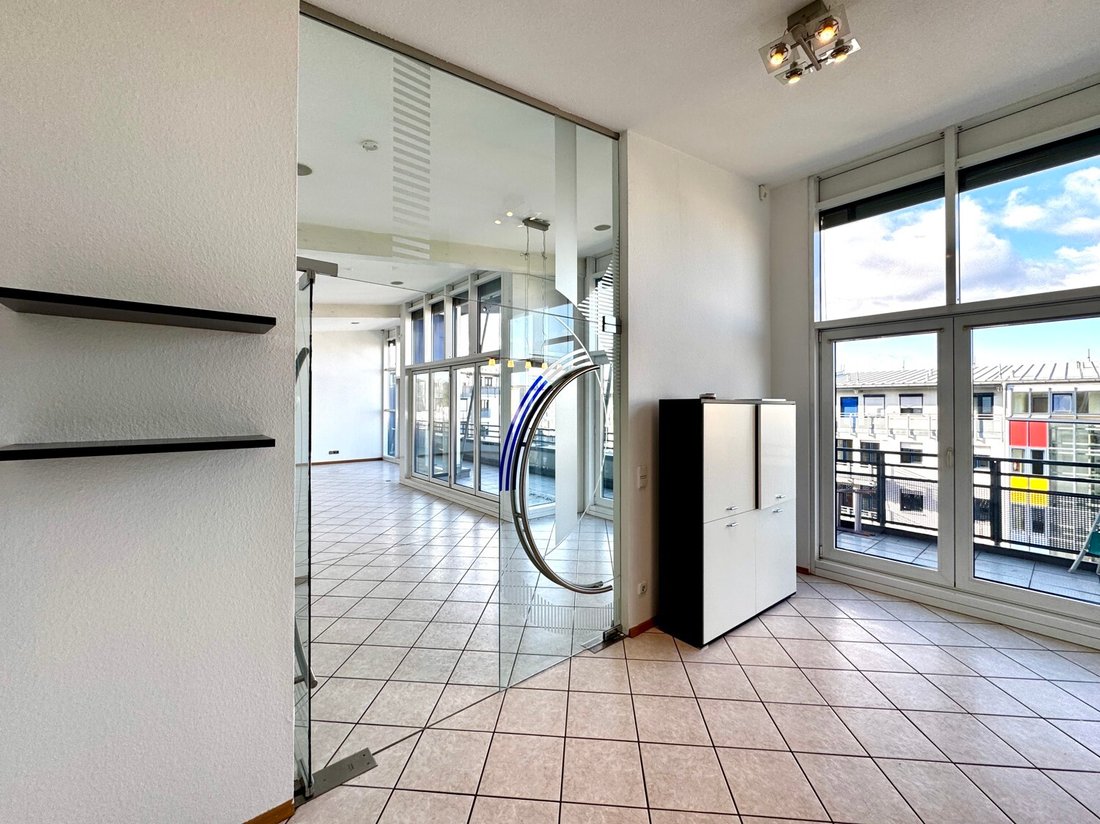
With a generous living area of approximately 220 m² spread over 6 rooms, this penthouse offers a thoughtful and luxurious layout that meets all demands. The exceptional architecture of the complex and the floor-to-ceiling windows give the apartment its incomparable character. Two spacious roof terraces facing east and west provide breathtaking views, making this home a true highlight in Regensburg. The windows are also equipped with high-quality blinds that can be flexibly adjusted to control daylight and sunlight, allowing perfect light regulation while contributing to a pleasant indoor climate.
Impressive Entrance Area
Upon entering the apartment, a sense of spaciousness and elegance unfolds. With ceiling heights over 3.50 meters and numerous glass surfaces, the entrance area exudes an impressive atmosphere. It offers plenty of natural light and ample space for a representative wardrobe, welcoming residents and guests in style.
Left Wing – Living and Dining Area with Access to the West Terrace
The left wing leads through a glass door into the impressive living and dining area, which alone covers over 50 m². The layout offers numerous possibilities for individual design. The floor-to-ceiling windows provide a magnificent view and direct access to the expansive west terrace, perfectly suited for cozy lounges, plant arrangements, and spectacular sunsets due to its size and orientation. A special highlight is the fully openable window elements that seamlessly connect the living space with the terrace and nature.
The Kitchen – A Highlight for Cooking Enthusiasts
The high-quality fitted kitchen impresses with functionality and stylish design, forming the heart of this wing. At its center is a modern kitchen island with an integrated induction cooktop and an elegant stainless steel extractor hood, which is both practical and visually striking. The wood-look work surface gives the kitchen a warm and inviting ambiance, while the seating area at the island encourages social interaction.
The surrounding fitted kitchen features a combination of bright, textured fronts and wood details, creating a harmonious atmosphere. Generous cabinet space offers plenty of storage for dishes and kitchen utensils. Glass elements in the upper cabinets lighten the design and allow for decorative displays.
Floor-to-ceiling windows and a door to the adjacent east terrace let in plenty of daylight and provide direct outdoor access—ideal for sunny breakfasts or barbecue evenings. The kitchen is equipped with high-quality appliances, a dishwasher, and thoughtful details such as well-positioned sockets and spacious work surfaces. Adjacent to the kitchen is a practical utility room with additional storage.
Right Wing – Master Bedroom, Study, and Wellness Bathroom
The right wing extends along the large west terrace, also accessible through floor-to-ceiling windows and numerous glass doors. This area offers various living and working rooms, ideal for a home office or other individual uses.
The master bedroom offers pure luxury with its own access to the east terrace and an adjoining walk-in closet. The en-suite bathroom meets the highest wellness standards with a spacious corner bathtub, a glass shower with massage jets, double sinks, and an elegant design featuring black-and-white tiles and stylish mosaic accents. A distinctive porthole window provides natural light and gives the room an exclusive ambiance.
The Bathroom – Luxury and Elegance
The additional bathroom impresses with an elegant combination of modern fittings and stylish details. The glossy white tiles create a bright and friendly atmosphere, contrasted by the black tiled floor with a refined look. The spacious washbasin with rounded lines is complemented by two symmetrically placed tall cabinets offering ample storage. The alternating black-and-white striped elements of the cabinets add modern accents and blend seamlessly into the overall design. The luxurious shower cabin with massage jets ensures maximum comfort. A round window brings natural daylight into the room and provides pleasant ventilation.
Roof Terraces – A Paradise Under the Open Sky
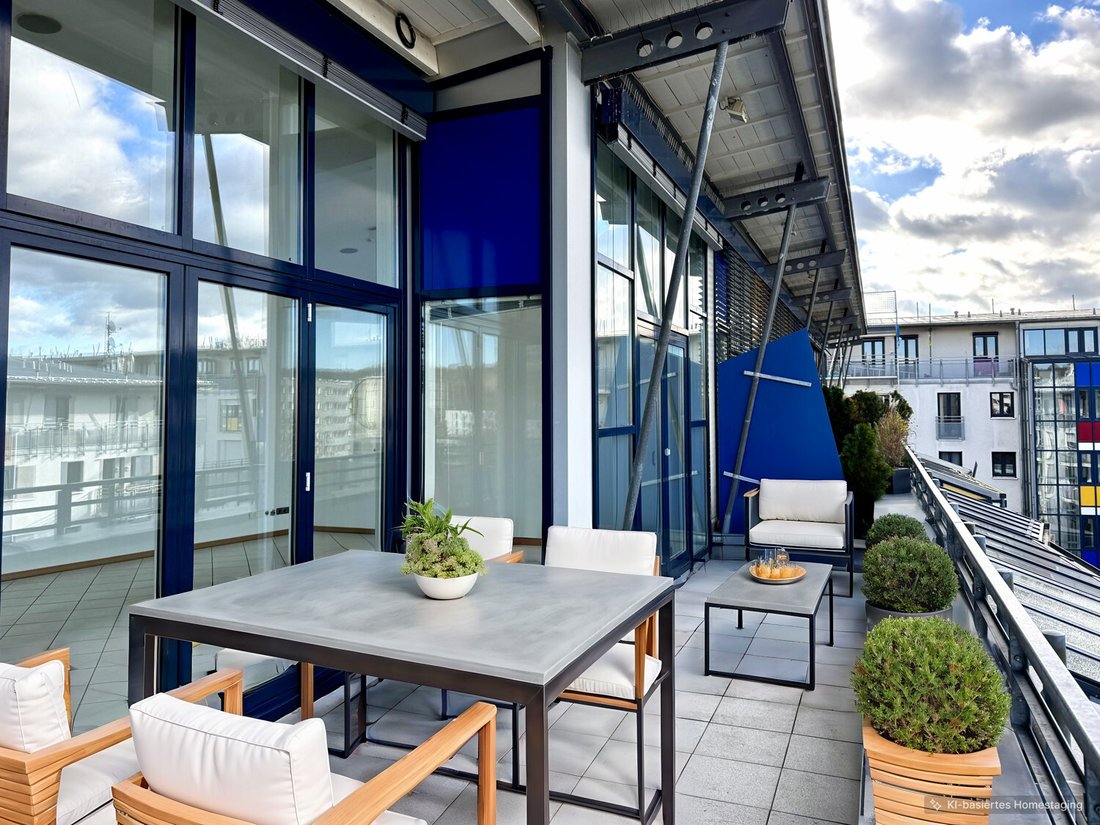
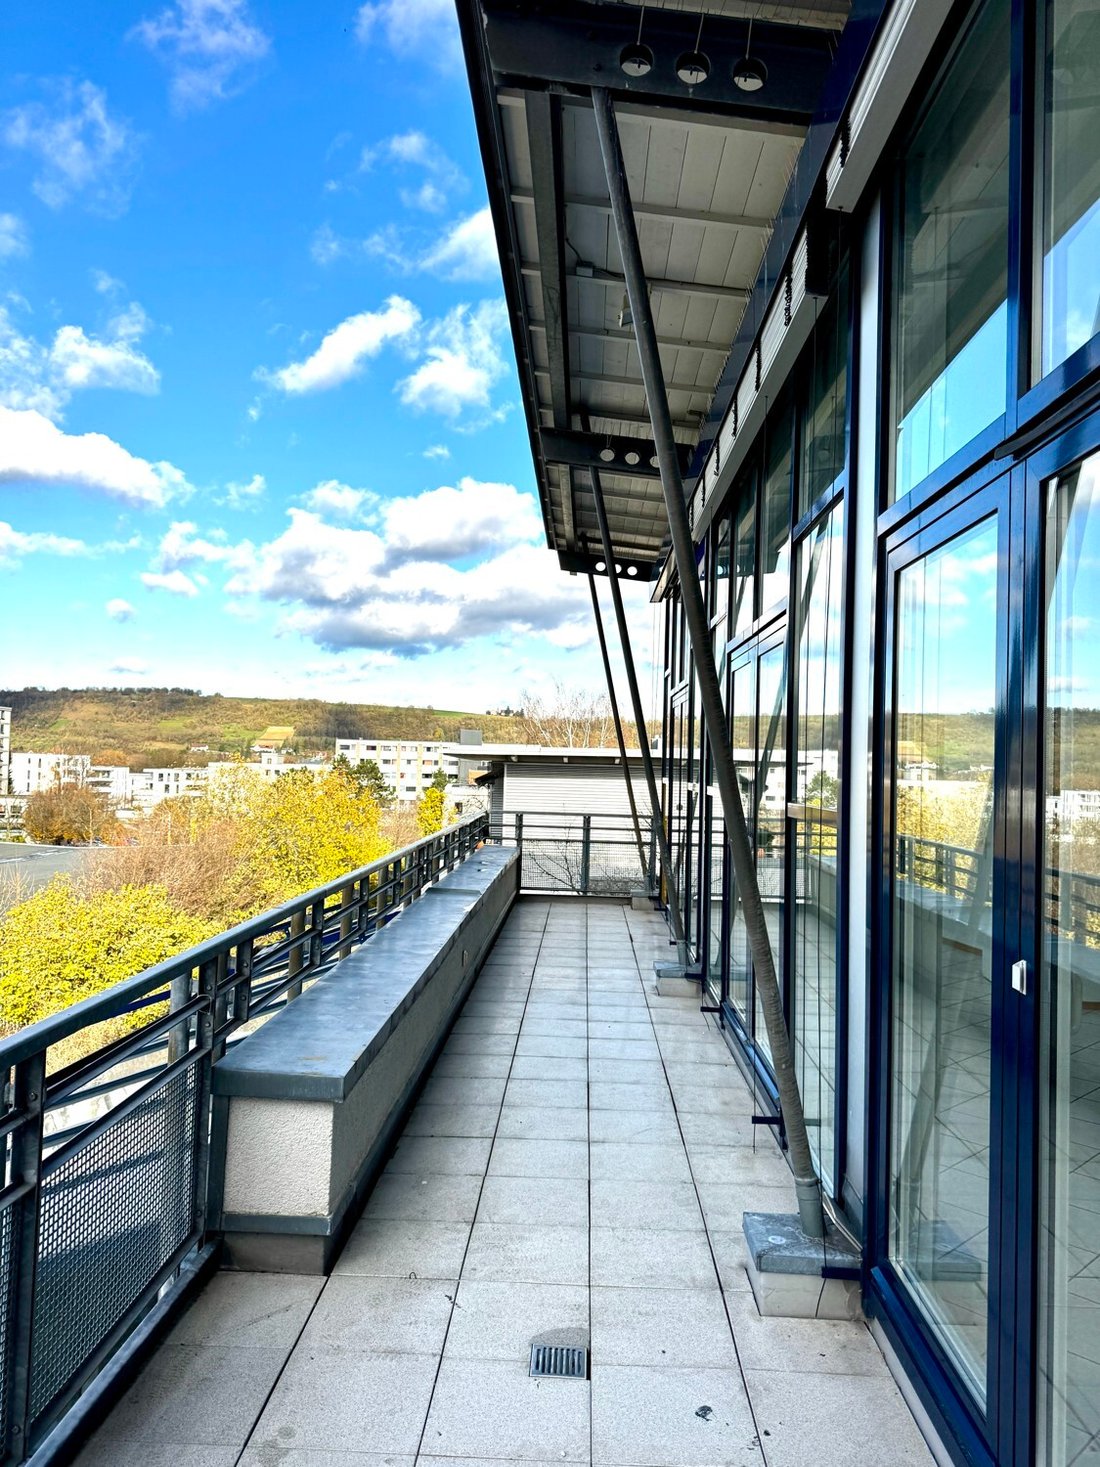
The two roof terraces of this apartment are an absolute highlight. With generous spaces facing east and west, they offer sunlight throughout the day and spectacular views. The west terrace invites relaxed evenings at sunset, while the east terrace is perfect for a sunny start to the day. Both terraces provide ample space for lounge furniture, a small herb garden, or outdoor activities. High-quality materials such as glass railings and tiles emphasize the modern design and make these outdoor areas a perfect retreat.
This penthouse combines the highest living comfort, exclusive features, and impressive architecture—a home that exceeds all expectations. Experience this incomparable residence during a viewing—we look forward to your inquiry!
-
Type de propriété
Maison
-
Année de construction
1997
-
Prix/pied²
$433
Caractéristiques
Explorez le secteur
L'agent vous contactera bientôt par
Publié par
Réserver une visite avec VON POLL IMMOBILIEN GmbH
Choisissez une date et si vous souhaitez une visite virtuelle ou en personne avec l’agent.

With 400 offices and more than 1,500 employees, von Poll Immobilien GmbH is one of the largest real estate agent
With 400 offices and more than 1,500 employees, von Poll Immobilien GmbH is one of the largest real estate agents in Europe. We are currently represented in Germany, Austria and Spain. The focus of our company is on brokering properties in privileged residential and commercial locations - true to our motto: In the best locations for you.
Traditional values ??such as reliability and responsibility are the basis of our work. Our employees are characterized by their shared passion for premium real estate. The satisfaction of our exclusive customers is always at the forefront of the passionate work of our real estate consultants. The headquarters of our internationally established brokerage house is in Frankfurt am Main, a financial location that has always been known for its cosmopolitanism and cultural diversity. Both are integral parts of our corporate culture. Responsibility and respect for our customers, whom we always treat as equals, as well as the personal discipline and motivation of each of our employees ensure that we offer brokerage services of consistent quality.
La confiance des plus grands courtiers du monde
Les agents des propriétés les plus exceptionnelles du monde publient sur JamesEdition.
- Des annonces de Sotheby's, Christie's, BARNES et Engel & Völkers
- Chaque annonce est vérifiée avant sa mise en ligne
- Contactez directement des agents vérifiés
En continuant, vous acceptez nos Conditions et notre Politique de confidentialité.