$4,391,788
La « Dolce Vita » De La Serra D'ossa
- 12 Chambres
- 15 SdB
- 14,241 Sqft
- 173.5 Ac lot
- Mis à jour: Juin 18
- 5
À propos de la propriété
La description a été traduite automatiquement.
La description est affichée dans la langue d'origine.
This property is outstanding for its total built area, the generous volumes of its rooms with high ceilings under exposed woodworks, the diversity and charm of its relaxation areas. The layout of the buildings, numerous trees and hedges allow complete privacy for the owners and their guests.
It is inserted within a large plot of approximately 70 hectares that borders the village. It is compose
It is inserted within a large plot of approximately 70 hectares that borders the village. It is compose
This property is outstanding for its total built area, the generous volumes of its rooms with high ceilings under exposed woodworks, the diversity and charm of its relaxation areas. The layout of the buildings, numerous trees and hedges allow complete privacy for the owners and their guests.
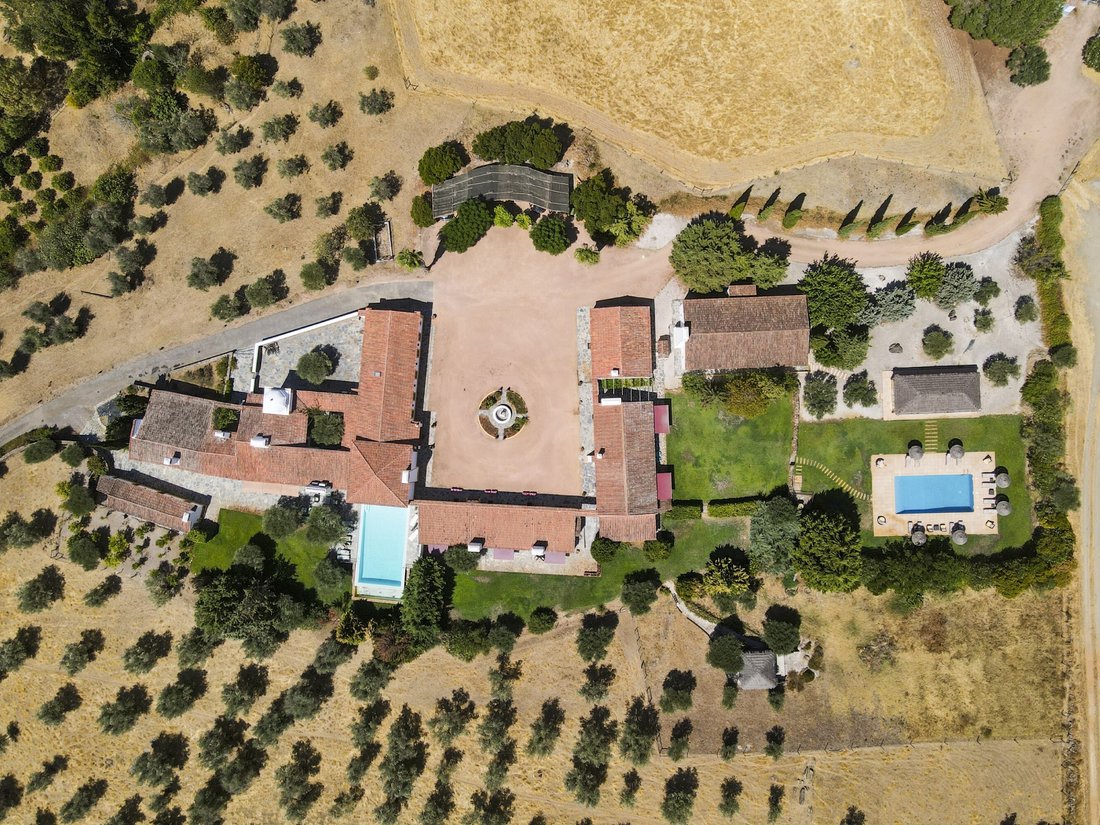
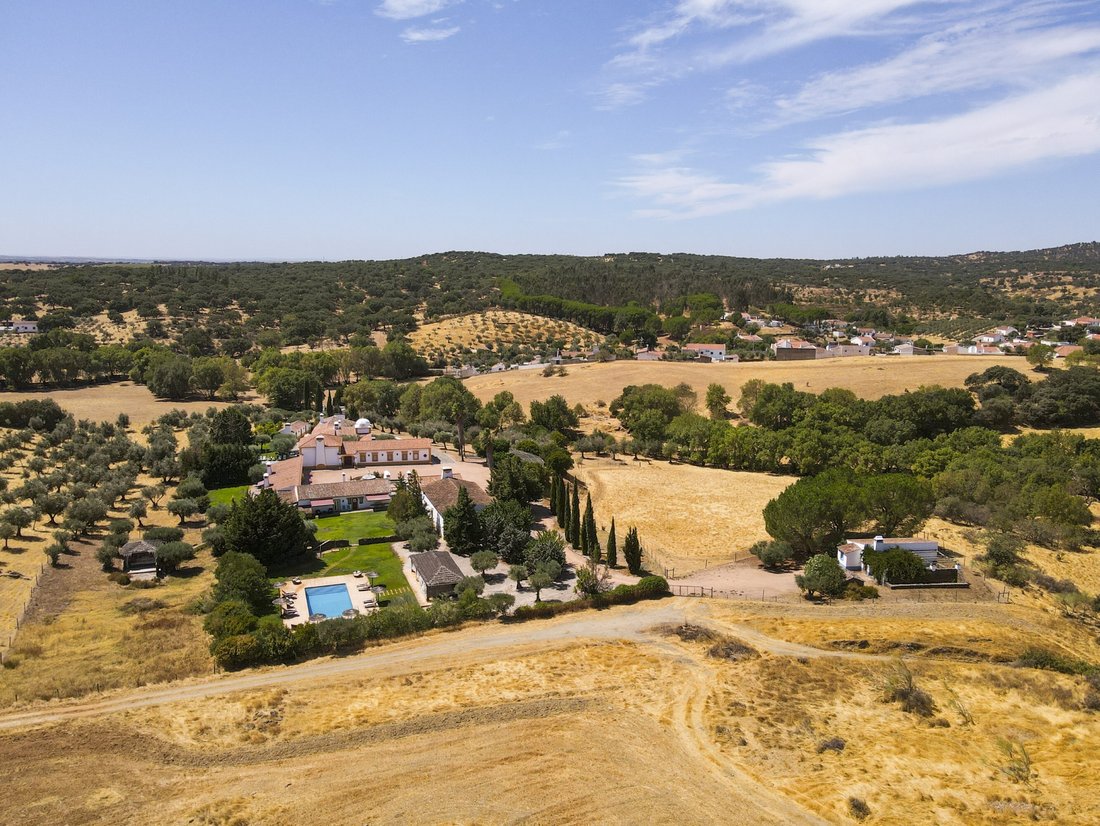
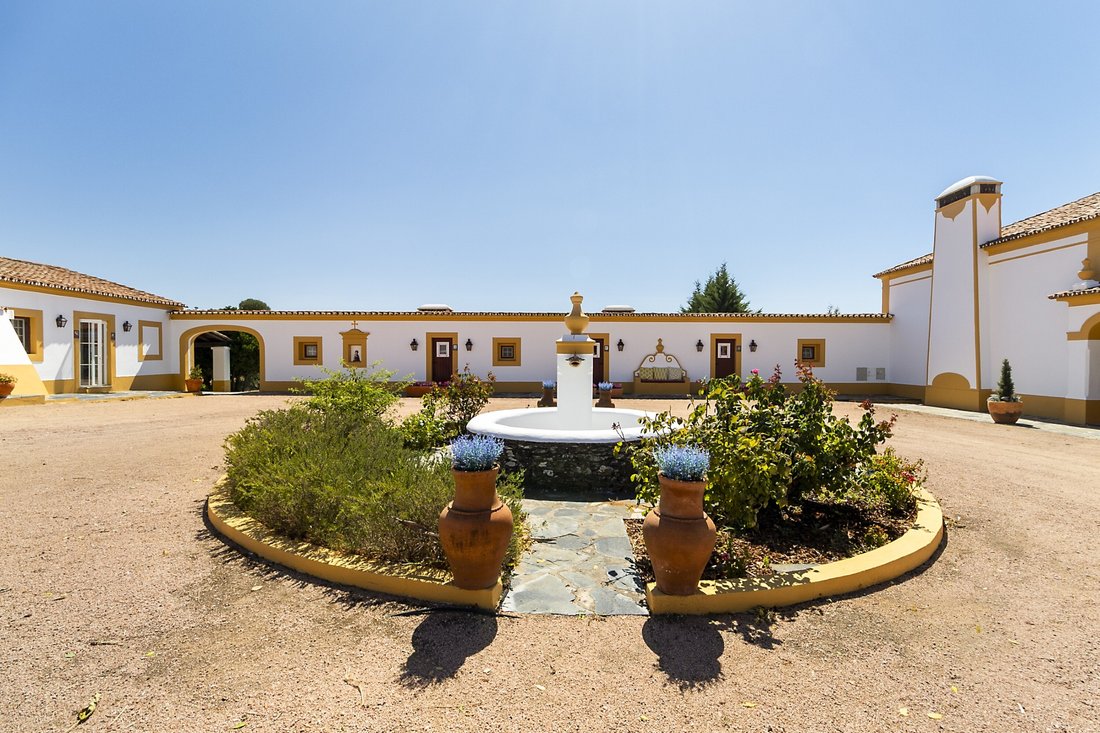
It is inserted within a large plot of approximately 70 hectares that borders the village. It is composed of several buildings in the traditional rustic style of the region, around the main U-shaped patio.
To the left of the patio is a social building of approximately 80 m² : a single, spacious room, which gathers a living room, a bar-style kitchen, a dining room, plus restrooms. Continuing, there is a building of approximately 160 m² with a reception area, two suites with a shared entrance, and two bedrooms that share an entrance, a bathroom, and a terrace. Across from the parking lot is a building of approximately 140 m² with three other suites.
Each of the five suites, comfortable and refined, has a small living room, a bedroom, a bathroom with a bathtub and a terrace overlooking a shaded lawn at the rear of the building.
Going further along the access path, is the hunting lodge, measuring nearly 175 m² : a huge open space, plus a kitchenette and restrooms.
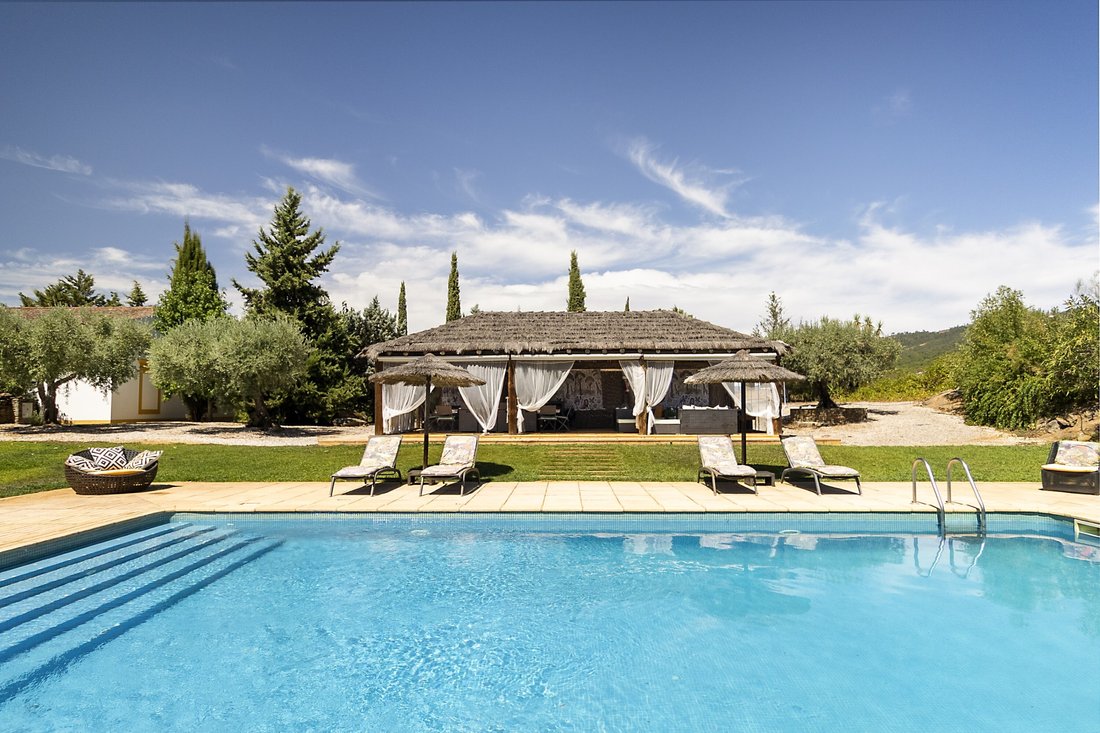
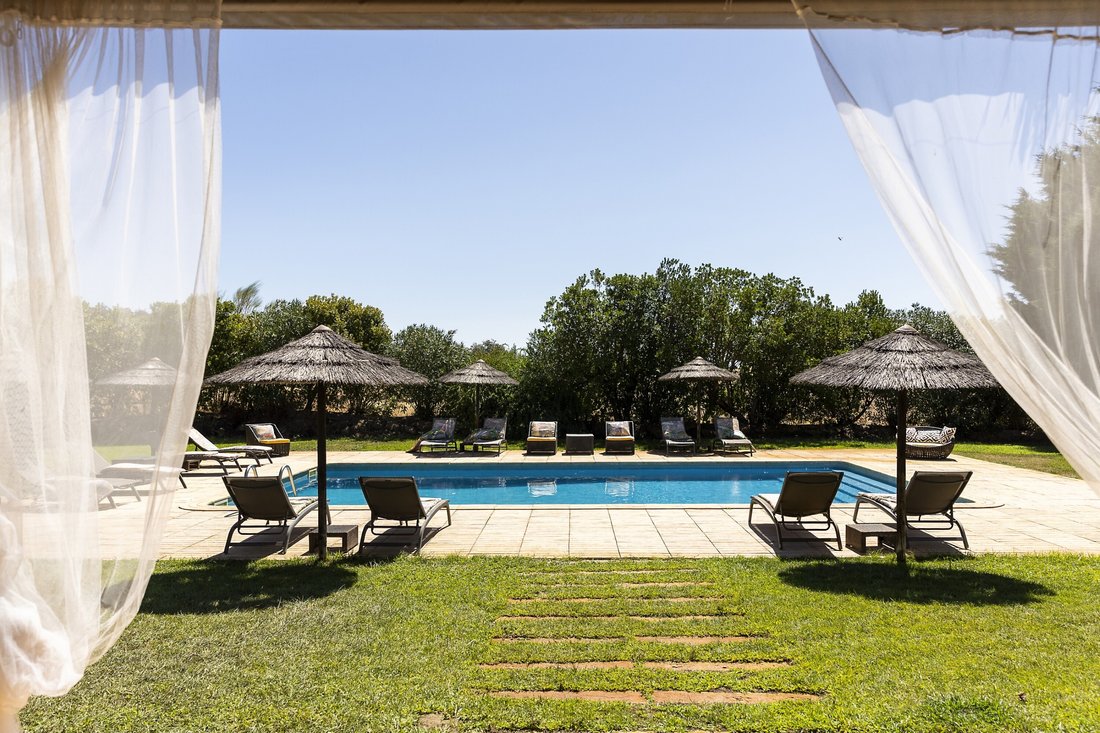
Behind the hunting lodge, we find a magnificent relaxation area for the guests, reminiscent of colonial Africa, consisting of a 6 m x 10 m swimming pool and a lounge of approximately 60 m² on a deck housing a bar, a dining room and a living room. On the other side of the pool, hidden from prying eyes by a hedge, is a cane hut enclosed by a bay window for body treatments such as massages.
Completing the tourist quarters of the property, at the end of the access path, an old 19th-century house nestled among the pine trees, has been converted into a charming T1 with a living room, kitchenette, bedroom, bathroom with shower and a walled patio covered in vegetation.
To the right of the U-shaped patio is the main house, measuring nearly 580 m². This sumptuous residence is designed around a central patio featuring a century-old olive tree surrounded by bay windows. The choice of noble materials and the range of colours, as well as the omnipresence of wood-burning fireplaces / inserts / stoves, induce intimacy and a sweet lifestyle. The spaciousness, the abundance of bay windows and French doors, the flow around the patio and between the living areas, as well as the multiplicity of outdoor areas ; create a feeling of freedom and permanent connection with nature.
The house has three adjoining living rooms. The first one, with almost 60 m² and an impressive alcove ceiling, overlooks a large 8m x 12m swimming pool. The central living room is connected to the other living rooms as well as the terrace and the central patio. The third one, more intimate, serves as a library.
The dining room is lengthwise and has bay windows at each end, offering guests a view of the trees in the central patio on one side and in the aromatic garden on the other.
Crossing the kitchen, we pass through a small living room that leads either to a suite with a living area and a spacious bathroom with a bathtub and a central shower.
And from the entrance hall, to the right, we find a social restroom, an office, overlooking a triangular terrace with an olive tree in its centre and a low wall along the access path, and a hallway that leads to three suites : the first one with a bathroom with bathtub ; the second one with a living room, a small bathroom with shower and a mezzanine bedroom ; and the master suite, that has a bedroom, a mezzanine and a walk-in closet that provides access to a marble bathroom with shower and bathtub.
Luxury and serenity reign in this spacious and bright, yet warm-hearted property. Immersed in unspoiled nature, it is designed for the pleasure of the senses and relaxation.
The property is located in the Natural Park of the Serra d’Ossa, about 25-minute drive away from Estremoz. Lisbon is a 1h50mn drive, Badajoz is an hour away, Evora and the Alqueva lake are 40 minutes away.
Energy Rating: E
#ref:ED055
It is inserted within a large plot of approximately 70 hectares that borders the village. It is composed of several buildings in the traditional rustic style of the region, around the main U-shaped patio.
To the left of the patio is a social building of approximately 80 m² : a single, spacious room, which gathers a living room, a bar-style kitchen, a dining room, plus restrooms. Continuing, there is a building of approximately 160 m² with a reception area, two suites with a shared entrance, and two bedrooms that share an entrance, a bathroom, and a terrace. Across from the parking lot is a building of approximately 140 m² with three other suites.
Each of the five suites, comfortable and refined, has a small living room, a bedroom, a bathroom with a bathtub and a terrace overlooking a shaded lawn at the rear of the building.
Going further along the access path, is the hunting lodge, measuring nearly 175 m² : a huge open space, plus a kitchenette and restrooms.
Behind the hunting lodge, we find a magnificent relaxation area for the guests, reminiscent of colonial Africa, consisting of a 6 m x 10 m swimming pool and a lounge of approximately 60 m² on a deck housing a bar, a dining room and a living room. On the other side of the pool, hidden from prying eyes by a hedge, is a cane hut enclosed by a bay window for body treatments such as massages.
Completing the tourist quarters of the property, at the end of the access path, an old 19th-century house nestled among the pine trees, has been converted into a charming T1 with a living room, kitchenette, bedroom, bathroom with shower and a walled patio covered in vegetation.
To the right of the U-shaped patio is the main house, measuring nearly 580 m². This sumptuous residence is designed around a central patio featuring a century-old olive tree surrounded by bay windows. The choice of noble materials and the range of colours, as well as the omnipresence of wood-burning fireplaces / inserts / stoves, induce intimacy and a sweet lifestyle. The spaciousness, the abundance of bay windows and French doors, the flow around the patio and between the living areas, as well as the multiplicity of outdoor areas ; create a feeling of freedom and permanent connection with nature.
The house has three adjoining living rooms. The first one, with almost 60 m² and an impressive alcove ceiling, overlooks a large 8m x 12m swimming pool. The central living room is connected to the other living rooms as well as the terrace and the central patio. The third one, more intimate, serves as a library.
The dining room is lengthwise and has bay windows at each end, offering guests a view of the trees in the central patio on one side and in the aromatic garden on the other.
Crossing the kitchen, we pass through a small living room that leads either to a suite with a living area and a spacious bathroom with a bathtub and a central shower.
And from the entrance hall, to the right, we find a social restroom, an office, overlooking a triangular terrace with an olive tree in its centre and a low wall along the access path, and a hallway that leads to three suites : the first one with a bathroom with bathtub ; the second one with a living room, a small bathroom with shower and a mezzanine bedroom ; and the master suite, that has a bedroom, a mezzanine and a walk-in closet that provides access to a marble bathroom with shower and bathtub.
Luxury and serenity reign in this spacious and bright, yet warm-hearted property. Immersed in unspoiled nature, it is designed for the pleasure of the senses and relaxation.
The property is located in the Natural Park of the Serra d’Ossa, about 25-minute drive away from Estremoz. Lisbon is a 1h50mn drive, Badajoz is an hour away, Evora and the Alqueva lake are 40 minutes away.
Energy Rating: E
#ref:ED055
-
Type de propriété
Finca
-
Prix/pied²
$308
-
Émissions
NI
-
Consommation
E
Caractéristiques
- Jardin
- Piscine
- Terrasse
- Cheminée
- Bibliothèque
- Vue sur la montagne
- Dressing
- Porte
- Bureau
Caractéristiques
Lot
Intérieur
- Haut plafond
- Bureau
- Cheminée
- Climatisation
- Îlot de cuisine
- Bar
- Bibliothèque
- Comptoirs en pierre
- Dressing
Outdoor
Explorez le secteur
Serra d'Ossa, Redondo, 7200, Portugal
Voir sur Google Maps
Prix par sqft
Faible
Élevé
Inscrit il y a 7 ans
Vous vous êtes renseigné sur ce bien
L'agent vous contactera bientôt par
Publié par
221
Annonces
2019
Inscrit
Réserver une visite avec the agent
Choisissez une date et si vous souhaitez une visite virtuelle ou en personne avec l’agent.
Date préférée
Type de visite
Dernière mise à jour
Juin 18
Première mise en ligne
Septembre 13, 2025
Référence de l’annonce
ED055-0523855901
La confiance des plus grands courtiers du monde
Les agents des propriétés les plus exceptionnelles du monde publient sur JamesEdition.
- Des annonces de Sotheby's, Christie's, BARNES et Engel & Völkers
- Chaque annonce est vérifiée avant sa mise en ligne
- Contactez directement des agents vérifiés
En continuant, vous acceptez nos Conditions et notre Politique de confidentialité.