$885,000
Maison Unifamiliale Individuelle De 3 Chambres
- 3 Chambres
- 3 SdB
- 2,262 Sqft
- 1.07 Ac lot
- Mis à jour: Hier
- MLS#IG26225421
À propos de la propriété
La description a été traduite automatiquement.
La description est affichée dans la langue d'origine.
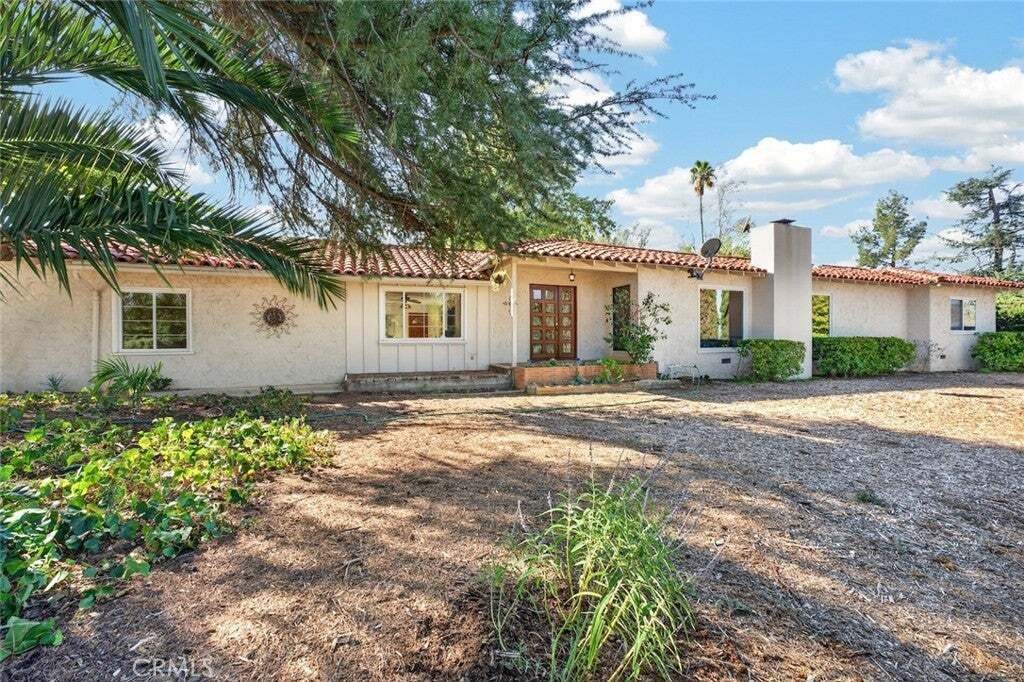
OPEN HOUSE TODAY, SUNDAY, OCTOBER 25th, 12 PM - 3 PM . SEE YOU THERE! Over an Acre of Possibility with Mountain Views and Income Potential! Set on a serene 1.07 acre lot at the edge of a nature preserve, this 1952 Spanish-ranch home offers privacy, mountain views, and room to create your own oasis. The 2,262 sq ft main house has 3 bedrooms and 3 bathrooms. Behind it sits a detached 755 sq ft casit
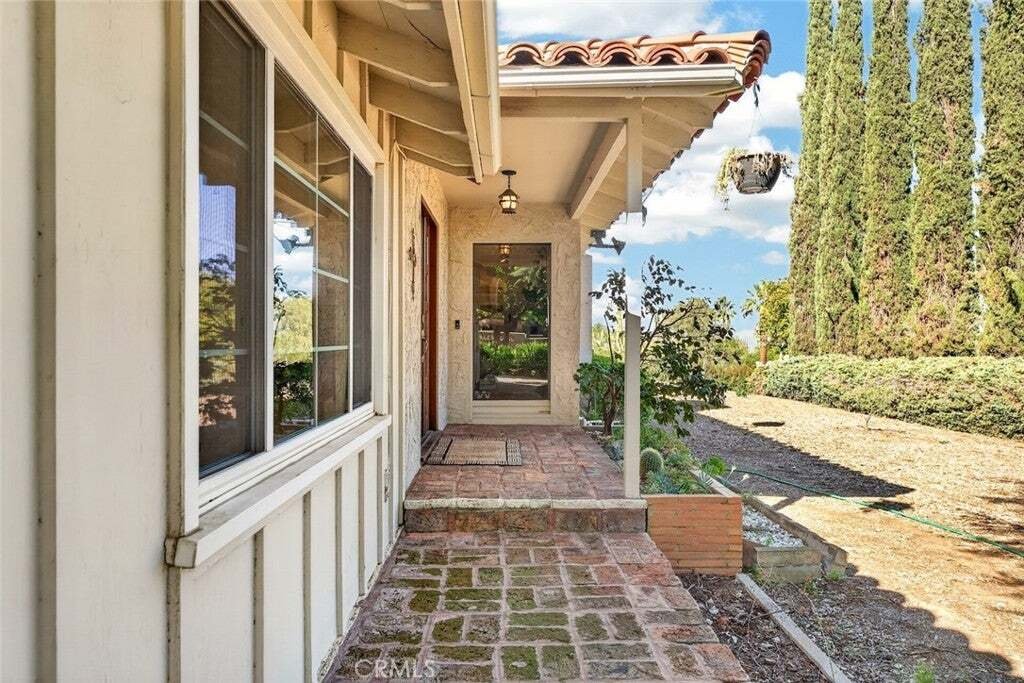
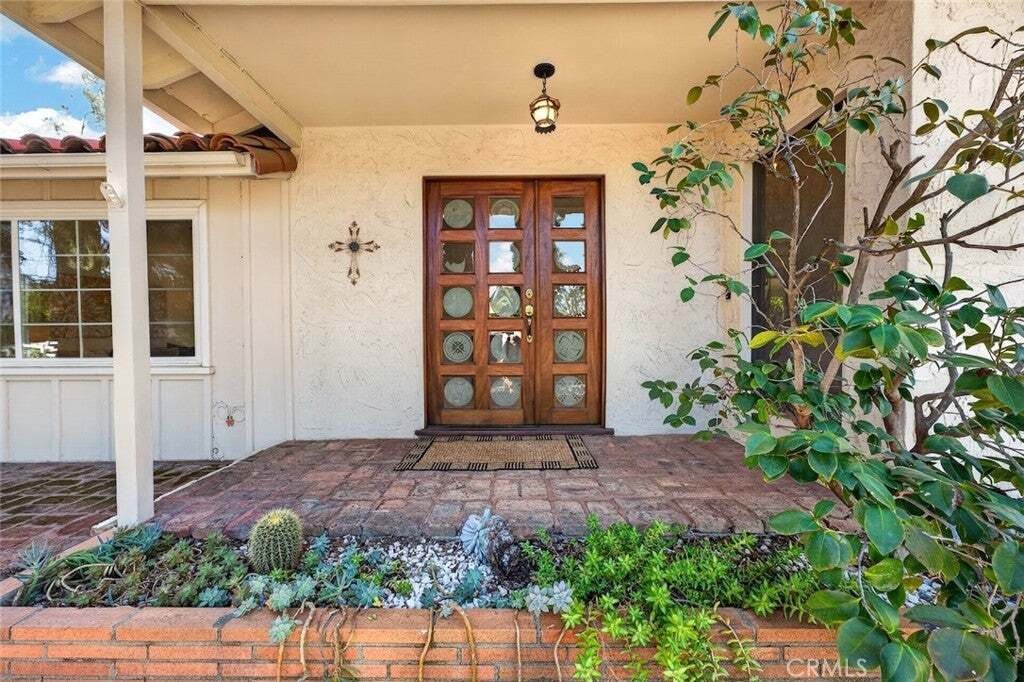
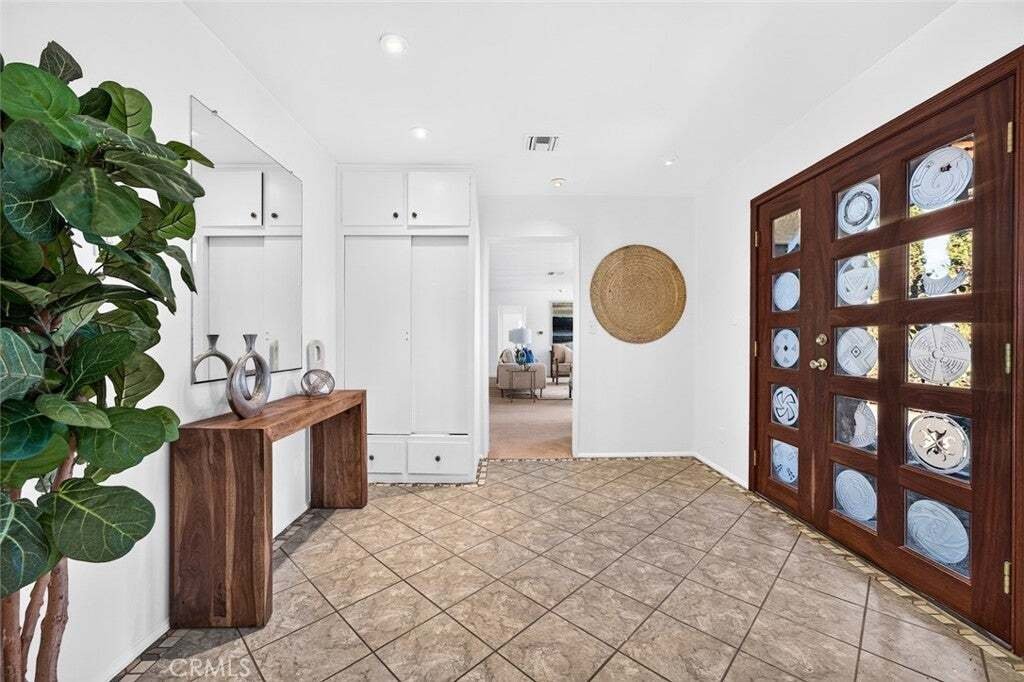
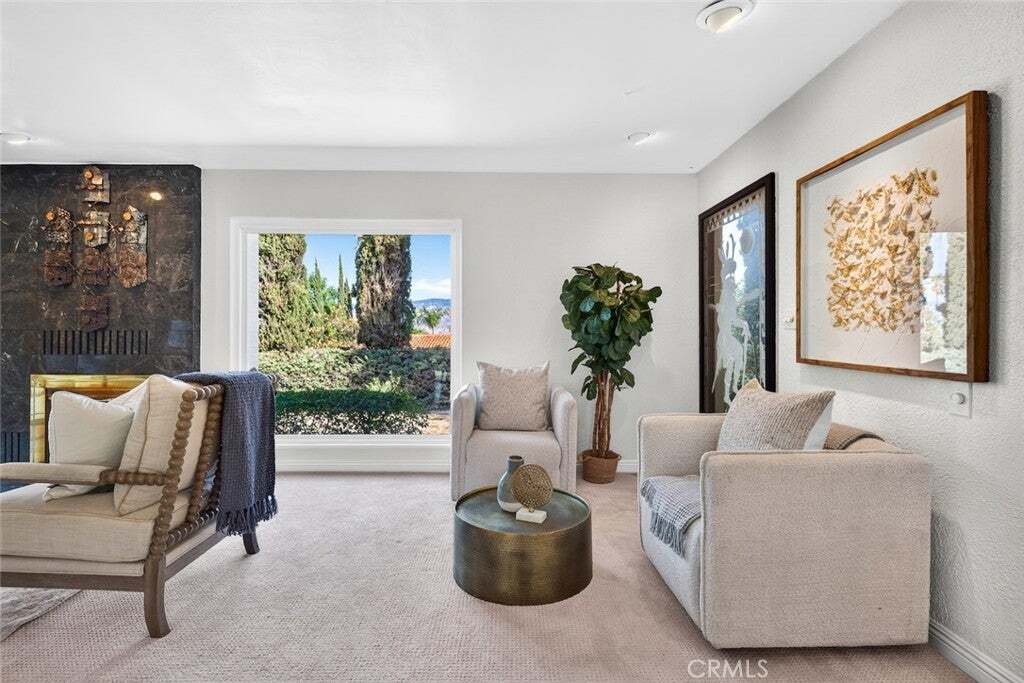
OPEN HOUSE TODAY, SUNDAY, OCTOBER 25th, 12 PM - 3 PM . SEE YOU THERE! Over an Acre of Possibility with Mountain Views and Income Potential! Set on a serene 1.07 acre lot at the edge of a nature preserve, this 1952 Spanish-ranch home offers privacy, mountain views, and room to create your own oasis. The 2,262 sq ft main house has 3 bedrooms and 3 bathrooms. Behind it sits a detached 755 sq ft casita/ADU with an additional 1 bedroom, 1 bath, its own private deck, and charming interior layout featuring exposed beamed ceilings. NOTE: the Casita’s 755 Square Footage Is In Addition to the 2,262 of the MAIN HOUSE. For the main house, wood entry doors with etched glass panels open to a home full of character: a floor-to-ceiling stone fireplace, a spacious living room with large picture windows, fresh paint, fresh carpet, a dining area with built-in shelving, a bar area for entertaining, a separate family room, and a sunroom. Vintage-tiled bathrooms add charm. Two bedrooms are situated on one side of the house, and the third guest room is located on the opposite side. The primary suite features patio doors leading to a private deck and spa. The grounds feature a 3-car carport, a nice rear lawn area, drought-tolerant and mature landscaping, abundant storage spaces, and an expansive yard sloping down with untapped potential. If tranquility is what you seek, this one will check that box. The casita could be dedicated office and studio space, guest space for visitors, or you can let the casita help offset your mortgage! Such an opportunity! The land, the views, and the income potential are already here. Bring your vision and make this property into the retreat you’ve been dreaming of.
NOTE: The ADU is currently occupied with long-time tenants. They can generate income for you from day one. (Tenants are currently month to month and are interested in staying on, or they’ll vacate per their notice.) SOLAR SYSTEM IS OWNED BUT THERE IS AN EXISTING ASSUMABLE LOAN FOR THE SOLAR SYSTEM. NEWER HEAT PUMPS/HVAC ON MAIN HOUSE AND ON THE CASITA.
NOTE: The ADU is currently occupied with long-time tenants. They can generate income for you from day one. (Tenants are currently month to month and are interested in staying on, or they’ll vacate per their notice.) SOLAR SYSTEM IS OWNED BUT THERE IS AN EXISTING ASSUMABLE LOAN FOR THE SOLAR SYSTEM. NEWER HEAT PUMPS/HVAC ON MAIN HOUSE AND ON THE CASITA.
-
Type de propriété
Maison
-
Année de construction
1952
-
Prix/pied²
$391
Caractéristiques
- Garage
- Jardin
- Cheminée
- Vue sur la montagne
- Laveuse sécheuse
- Vie privée
- Bureau
- Bar
Explorez le secteur
306 La Colina Drive, Redlands, CA 92374, Californie, États-Unis
Voir sur Google Maps
Prix par sqft
Faible
Élevé
Inscrit il y a 9 ans
Vous vous êtes renseigné sur ce bien
L'agent vous contactera bientôt par
Publié par
6
Annonces
2017
Inscrit
Réserver une visite avec Lynn Whitmer
Choisissez une date et si vous souhaitez une visite virtuelle ou en personne avec l’agent.
Date préférée
Type de visite

CENTURY 21 Lois Lauer Realty
4 W. Redlands Blvd. Suite 200, 92373, Redlands, California, United States
Voir le profil de l’agence
Dernière mise à jour
Hier
Première mise en ligne
Octobre 22
Référence de l’annonce
181529B1-8BF8-4571-943B-68A2479DE637
Propriétés similaires à proximité
Nouvelles annonces à Redlands


Explorez plus de biens à vendre
Redlands, CA, États-Unis types de propriétés
Redlands, CA, États-Unis Recherches populaires
- Vue panoramique / panoramique propriétés à Redlands, CA, États-Unis
- Propriétés avec Terrasse à Redlands, CA, États-Unis
- Immobilier d’investissement propriétés à Redlands, CA, États-Unis
- Propriétés avec Centre de remise en forme / Fitness à Redlands, CA, États-Unis
- Équestre propriétés à Redlands, CA, États-Unis
- Vue sur la ville propriétés à Redlands, CA, États-Unis
- Constructions neuves propriétés à Redlands, CA, États-Unis
- Duplex propriétés à Redlands, CA, États-Unis
- Vue sur la mer propriétés à Redlands, CA, États-Unis
- Propriétés avec Ascenseur à Redlands, CA, États-Unis
- Propriétés avec Bibliothèque à Redlands, CA, États-Unis
- Lotissement sécurisé propriétés à Redlands, CA, États-Unis
Guides et histoires connexes
La confiance des plus grands courtiers du monde
Les agents des propriétés les plus exceptionnelles du monde publient sur JamesEdition.
- Des annonces de Sotheby's, Christie's, BARNES et Engel & Völkers
- Chaque annonce est vérifiée avant sa mise en ligne
- Contactez directement des agents vérifiés
En continuant, vous acceptez nos Conditions et notre Politique de confidentialité.
brokerages we
partnered with
partnered with