$619,000
Résidence Unifamiliale À Red Oak
- 5 Chambres
- 4 SdB
- 3,485 Sqft
- 25,000 Sqft lot
- Mis à jour: Octobre 29
- Source: North Texas Real Estate Information Systems (NTREIS) MLS#21101156
À propos de la propriété
La description a été traduite automatiquement.
La description est affichée dans la langue d'origine.
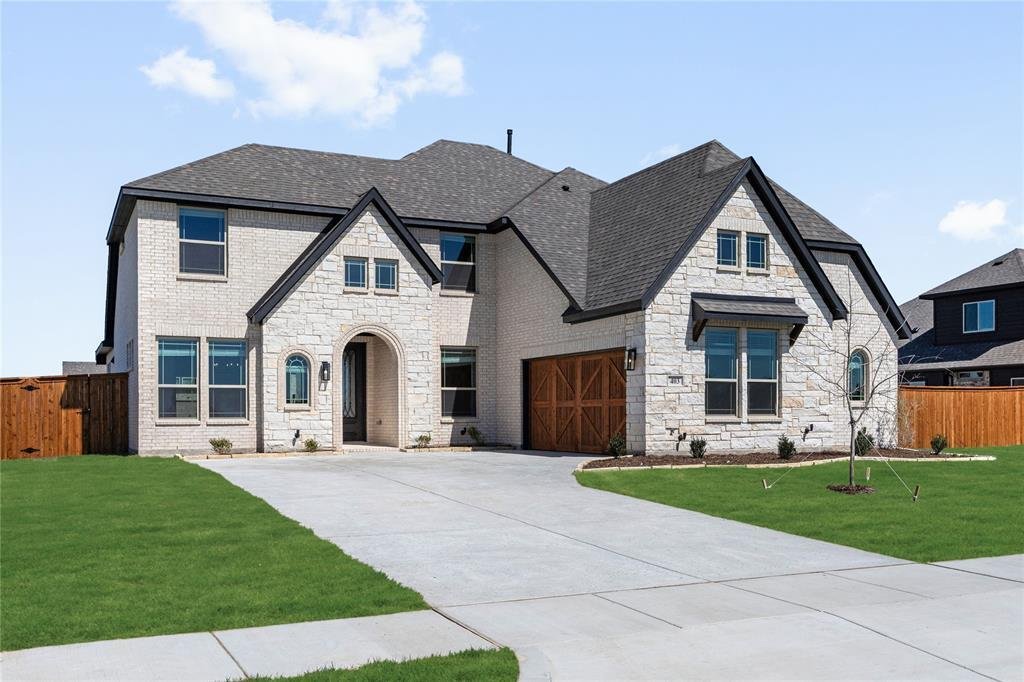
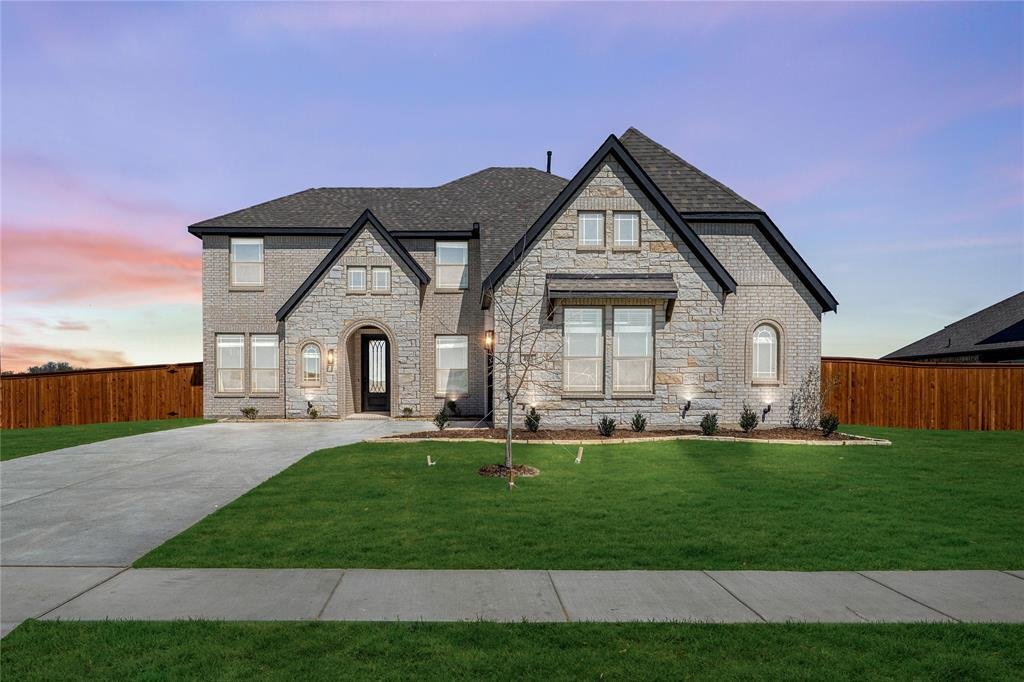
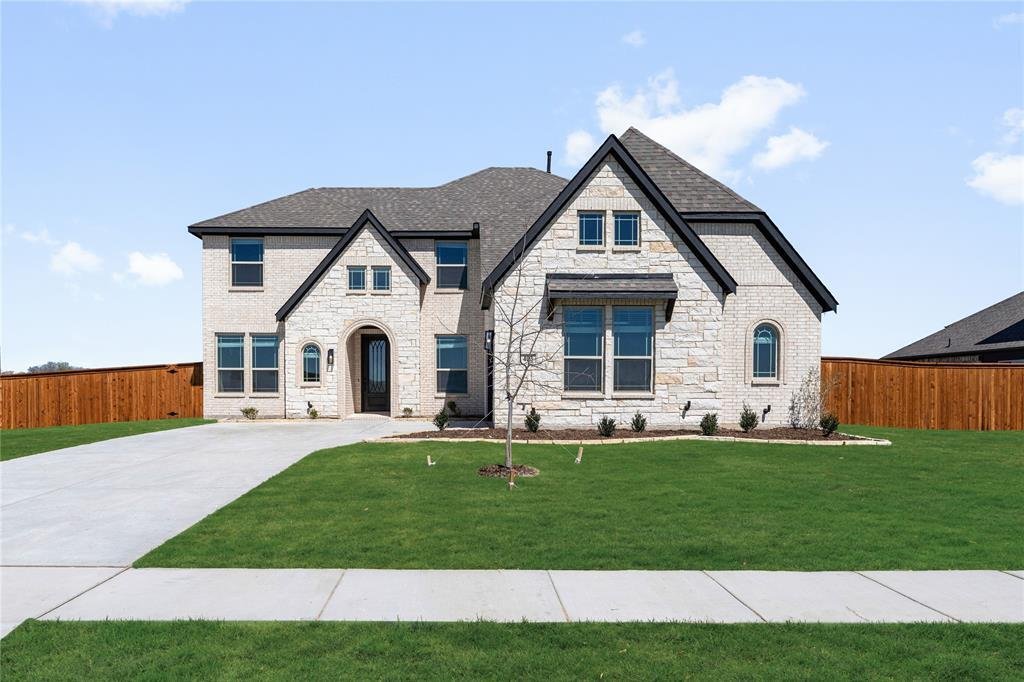
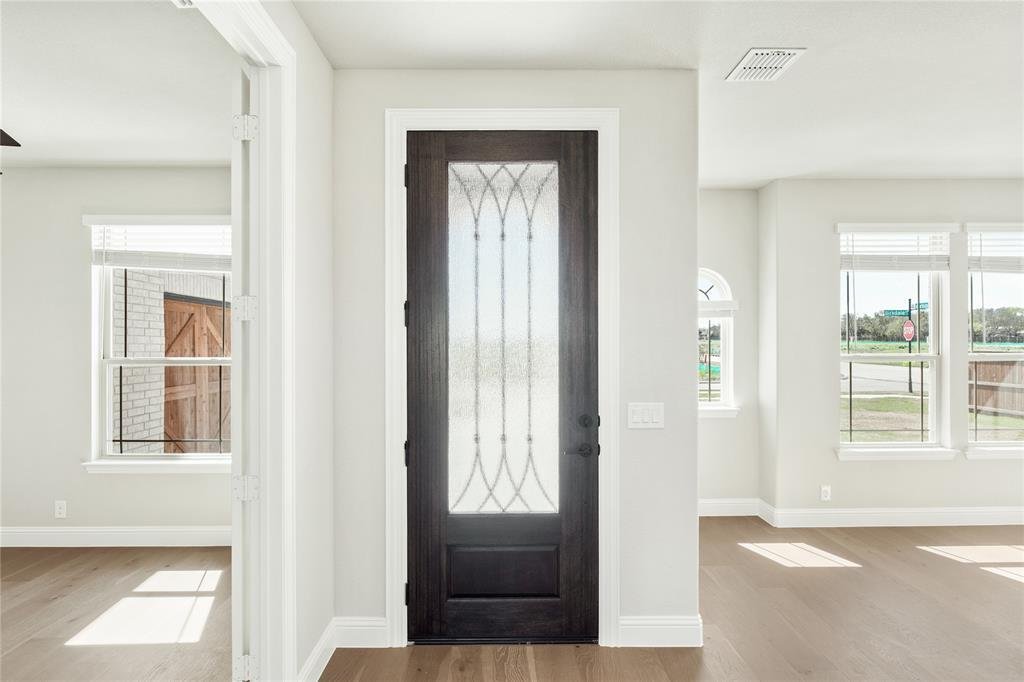
NEW! NEVER LIVED IN. Recently Completed - Bloomfield Homes brings the Seaberry plan to Glenbrook with 5 bedrooms, 4 baths, a study, media room, and game room arranged across a thoughtful two-story layout. Set on a HUGE half-acre corner lot, the home makes an immediate impression with its upgraded white brick exterior, dark trim, and an 8’ wood-and-glass front door that introduces the refined palet
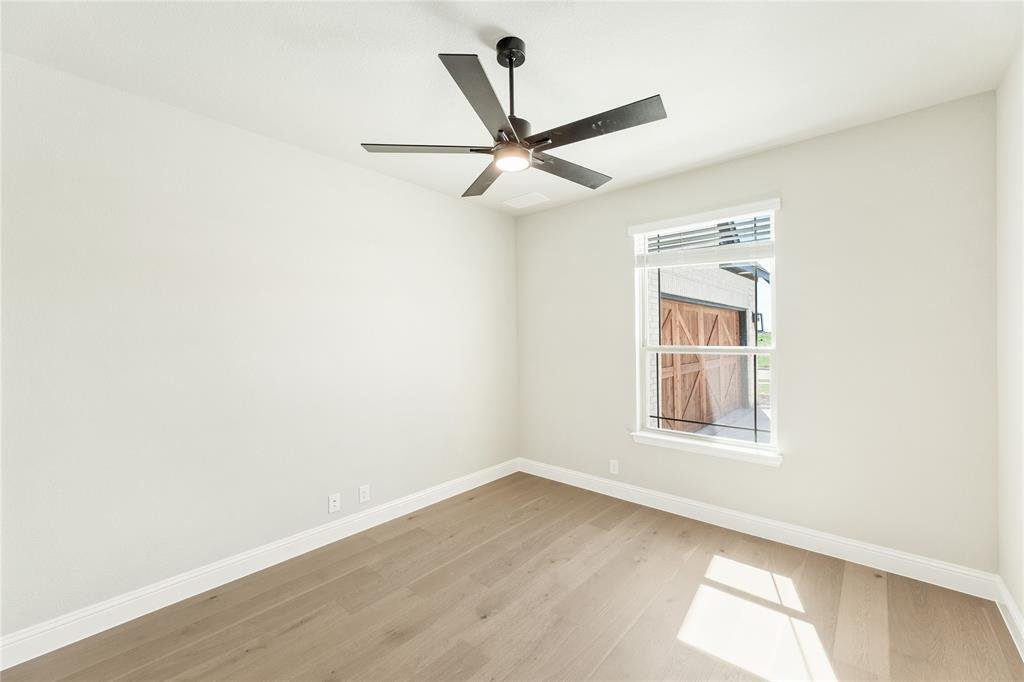
NEW! NEVER LIVED IN. Recently Completed - Bloomfield Homes brings the Seaberry plan to Glenbrook with 5 bedrooms, 4 baths, a study, media room, and game room arranged across a thoughtful two-story layout. Set on a HUGE half-acre corner lot, the home makes an immediate impression with its upgraded white brick exterior, dark trim, and an 8’ wood-and-glass front door that introduces the refined palette carried throughout. Continuous wood flooring guides the main level’s flow toward the two-story family room, where an 18’ tile-to-ceiling fireplace becomes a dramatic architectural anchor. The Deluxe Kitchen features stained cabinetry, bright quartz countertops, a 5-burner cooktop, double ovens, and pendant lighting over the island. A butler’s pantry links the kitchen directly to the formal dining room, creating a seamless connection between prep, serving and gathering spaces. The first-floor layout positions Bedroom 5 and the media room together in a defined corner, with Bedroom 1 privately set opposite and offering a large walk-in closet plus a bath with a deck-mount tub and separate shower. Upstairs, the plan opens to a central game room connecting 3 bedrooms—each with walk-in closets—and 2 full baths, including a convenient Jack-and-Jill. Upgraded horizontal iron railing along the stairs and catwalk adds clean modern lines, while curated details such as cabinet uppers in the laundry room, patterned tile in the baths, and exterior uplighting elevate the overall design. A standard two-car garage completes the plan, and the expansive half-acre lot offers room to stretch out and enjoy a rare amount of space. Call or visit Bloomfield’s nearby model to explore this Seaberry on a half-acre corner home site.
-
Type de propriété
Maison
-
Année de construction
2026
-
Prix/pied²
$177
Caractéristiques
- Garage
- Dressing
- Cheminée
- Jardin
- Terrain de jeu
- Salle de jeux
- Buanderie
- Laveuse sécheuse
- Îlot de cuisine
Explorez le secteur
403 Birkdale Lane, Midlothian, Texas, États-Unis
Voir sur Google Maps
Prix par sqft
Faible
Élevé
Inscrit il y a 1 an
Vous vous êtes renseigné sur ce bien
L'agent vous contactera bientôt par
Publié par
266
Annonces
2025
Inscrit
Réserver une visite avec the agent
Choisissez une date et si vous souhaitez une visite virtuelle ou en personne avec l’agent.
Date préférée
Type de visite
Visions Realty & Investments - Fort Worth
Fort Worth, Texas, United States
Voir le profil de l’agence
Dernière mise à jour
Octobre 29
Première mise en ligne
Novembre 19, 2025
Référence de l’annonce
21101156
Statut de l’annonce
The data relating to real estate for sale on this web site comes in part from the Broker Reciprocity Program of the NTREIS Multiple Listing Service. Real estate listings held by brokerage firms other than this broker are marked with the Broker Reciprocity logo and detailed information about them includes the name of the listing brokers.
La confiance des plus grands courtiers du monde
Les agents des propriétés les plus exceptionnelles du monde publient sur JamesEdition.
- Des annonces de Sotheby's, Christie's, BARNES et Engel & Völkers
- Chaque annonce est vérifiée avant sa mise en ligne
- Contactez directement des agents vérifiés
En continuant, vous acceptez nos Conditions et notre Politique de confidentialité.
brokerages we
partnered with
partnered with