$725,191
Les Gourniers Chalet D'exception Avec Vue Imprenable
- 6 Chambres
- 3 SdB
- 2,928 Sqft
- 17,298 Sqft lot
- Mis à jour: Aujourd'hui
À propos de la propriété
La description a été traduite automatiquement.
La description est affichée dans la langue d'origine.
Located in the heart of the preserved and sought-after hamlet of Les Gourniers , in the bottom of the Réallon valley, built on a plot of 1,607 m2 , this Boucaud-built chalet offers an unobstructed and breathtaking view of the Aiguilles de Chabrières , with a full south exposure guaranteeing optimal sunshine. Les Gourniers offers a rare luxury: absolute tranquility at the entrance to the Écrins Nat
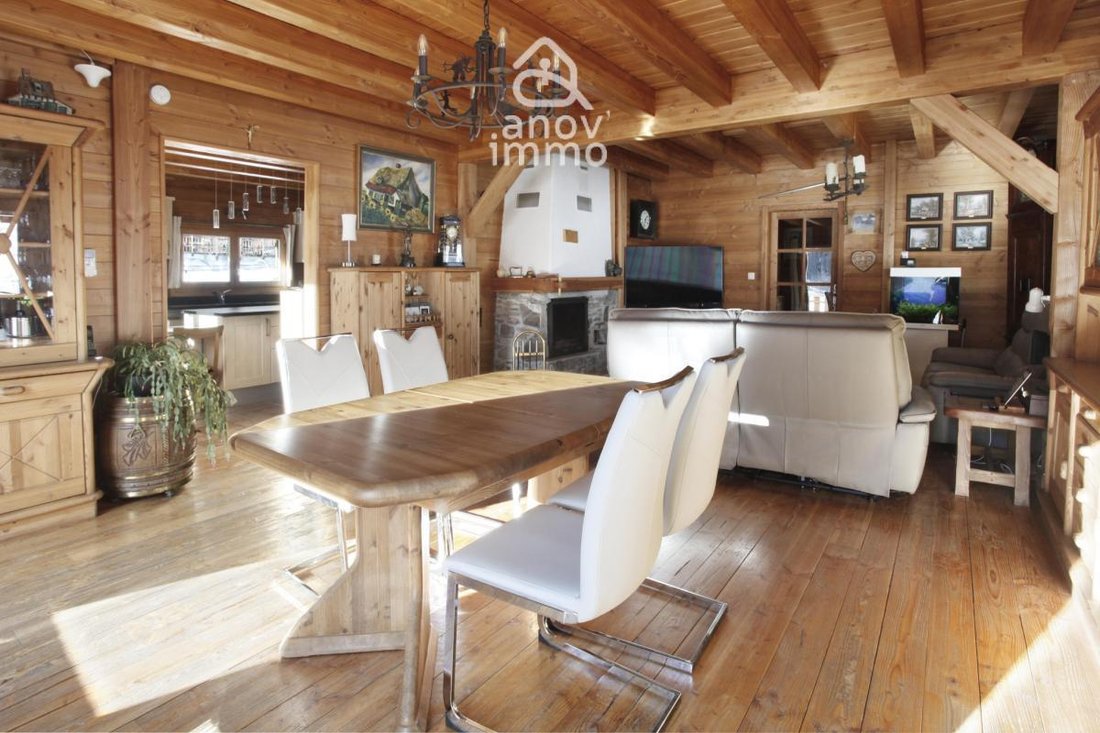
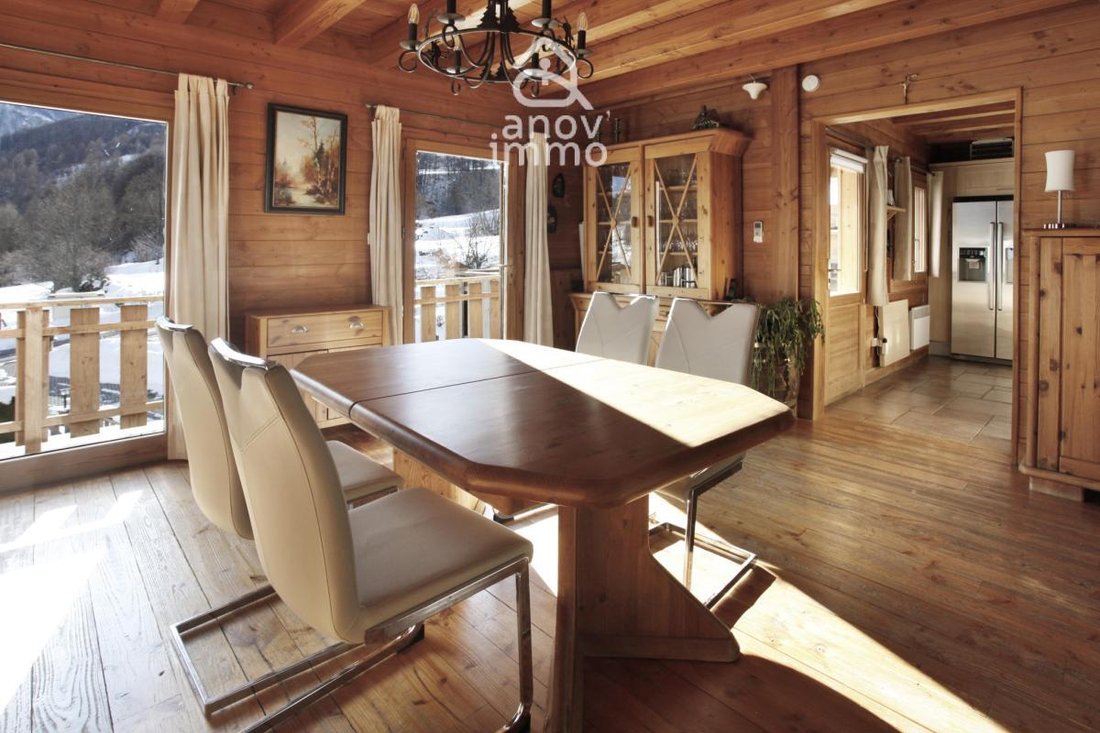
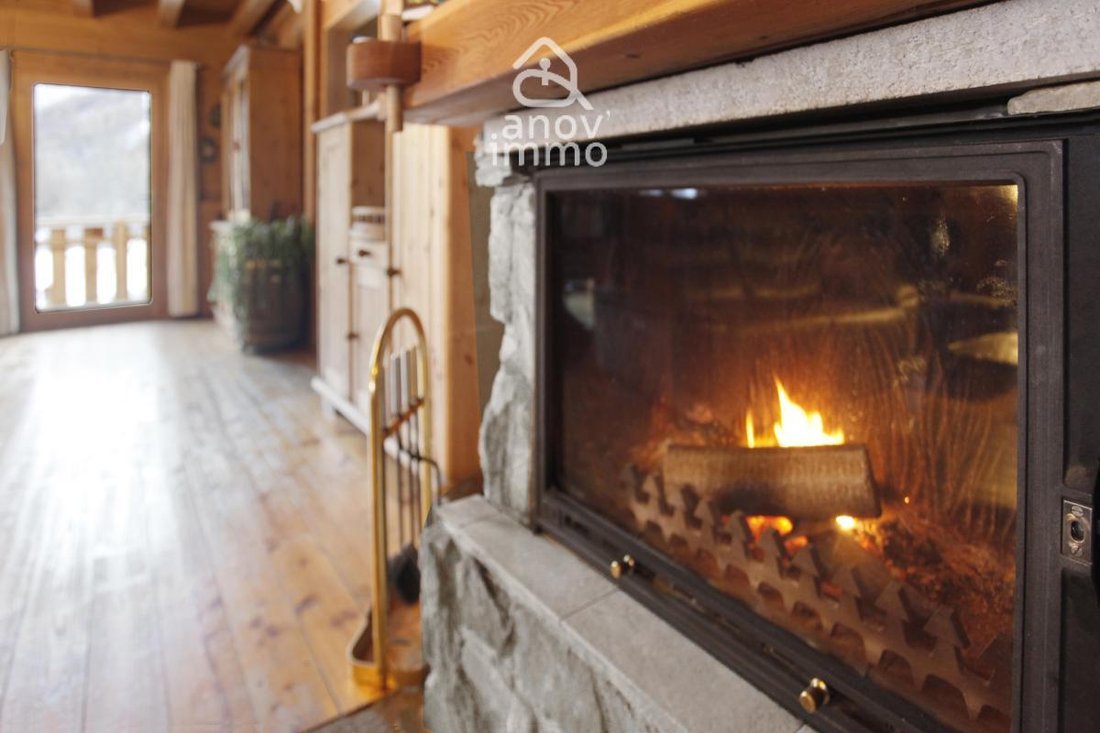
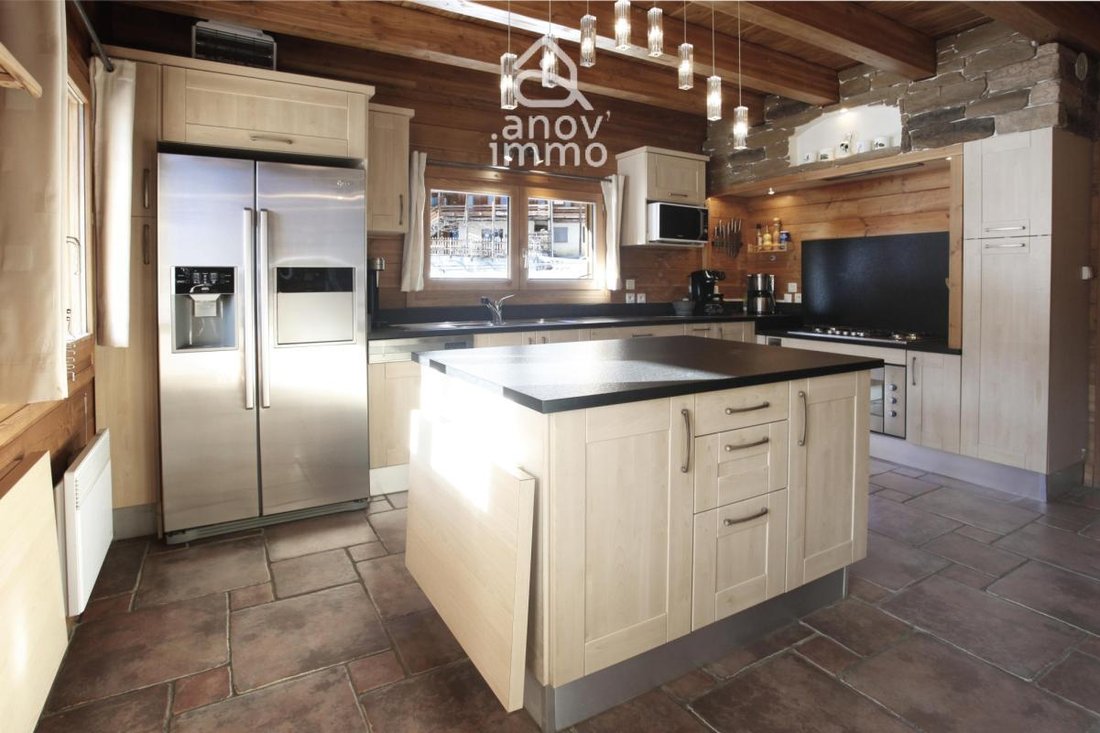
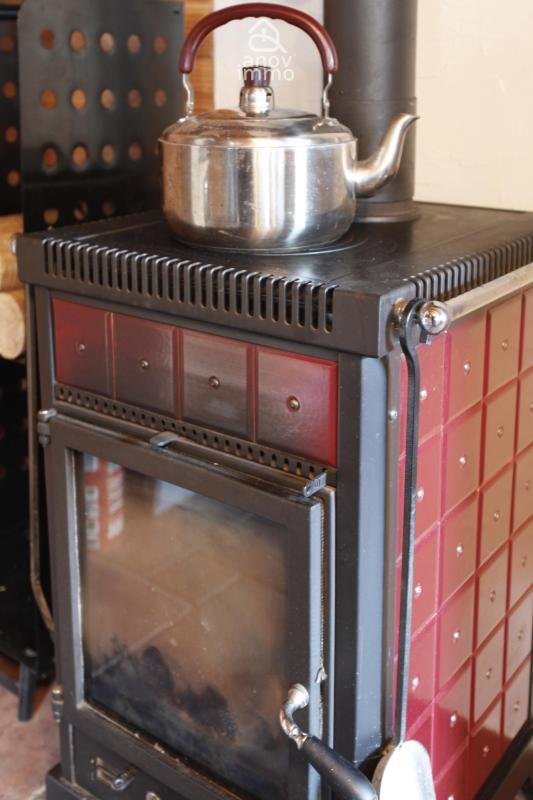
Located in the heart of the preserved and sought-after hamlet of Les Gourniers , in the bottom of the Réallon valley, built on a plot of 1,607 m2 , this Boucaud-built chalet offers an unobstructed and breathtaking view of the Aiguilles de Chabrières , with a full south exposure guaranteeing optimal sunshine. Les Gourniers offers a rare luxury: absolute tranquility at the entrance to the Écrins National Park, far from the hustle and bustle, while remaining close to the cross-country ski center, the Réallon resort, and the Serre-Ponçon lake. It’s the ideal retreat, summer or winter, for those seeking a peaceful environment or a comfortable holiday immersed in nature. This property stands out due to its 4-level configuration, offering flexible layout options for a primary residence with passive income, a heritage investment, or a multigenerational living project: The Main Living Area (approximately 152 m2): A spacious living-dining room with a fireplace, a large kitchen with a central island and wood-burning stove opening onto a utility room and laundry room. A spacious master suite (8 m2 dressing room). Upstairs, three bedrooms and a playroom complete the sleeping area. The Independent Apartment (approximately 60 m2): Located on the garden level, this already operational space generates immediate rental income. It has its own garden, a terrace, a wood-burning stove, and can comfortably accommodate a family (bedroom + children’s sleeping area). The Modular Space (approximately 58 m2): Currently dedicated to relaxation (sauna, jacuzzi, games room) and food self-sufficiency (secondary kitchen with pizza oven, pantry), this level can be attached to the main chalet or transformed into a second independent apartment. Autonomy and Performance A true ’resource house’, this chalet was designed for efficiency: Energy: Equipped with solar panels with an EDF buyback contract (transferable), allowing for significantly reduced electricity bills. Energy Performance Certificate (EPC) rating of D: An excellent performance for this altitude, reflecting the quality of construction and insulation. Outside: Seven private parking spaces. The garden is ready for self-sufficiency with a tunnel greenhouse in place and a chicken coop area. Technical basement (approximately 116 m2): 30 m2 garage with electric car charging point, workshop, and ample storage areas This chalet is much more than a beautiful building; it’s the most coveted address in the valley. A visit is essential to fully appreciate the exclusivity of this location and the long-term value of your future investment.
Des informations sur les risques auxquels est exposé ce bien sont disponibles sur le site Géorisques : https://www.georisques.gouv.fr/
Des informations sur les risques auxquels est exposé ce bien sont disponibles sur le site Géorisques : https://www.georisques.gouv.fr/
-
Type de propriété
Chalet
-
Année de construction
2009
-
Prix/pied²
$247
-
Émissions
B
-
Consommation
D
Caractéristiques
Caractéristiques
Lot
Intérieur
- Cheminée
- Climatisation
- Îlot de cuisine
- Cuisinière à gaz
- Jacuzzi
- Buanderie
- Sauna
- Salle de jeux
- Sous-sol
Outdoor
Explorez le secteur
Réallon, Provence-Alpes-Côte d'Azur, France
Voir sur Google Maps
Prix par sqft
Faible
Élevé
Located in Réallon in the High Alps, this property offers serene mountain living with direct access to outdoor activities such as skiing and hiking. It is about 50 minutes by car from Gap Tallard Airport and close to Réallon Ski Resort. The location blends rural tranquility with reachable amenities in Gap and nearby towns, ideal for buyers seeking luxury alpine lifestyle combined with nature and seasonal sports.
Voir à proximité
Attractions
Écoles
Gap Tallard Airport
Airport
50 min
Gap Train Station
Train Station
55 min
Marina de Serre-Ponçon
Port / Marina
35 min
Réallon Ski Resort
Outdoor & Nature
5 min
Golf de Gap-Bayard
Golf & Country Clubs
40 min
Gap Old Town
Culture & Heritage
55 min
Collège de Réallon
Public School
5 min
Lycée Dominique Villars, Gap
Public School
55 min
Inscrit il y a 2 mois
Vous vous êtes renseigné sur ce bien
L'agent vous contactera bientôt par
Publié par
18
Annonces
2026
Inscrit
Réserver une visite avec the agent
Choisissez une date et si vous souhaitez une visite virtuelle ou en personne avec l’agent.
Date préférée
Type de visite
Dernière mise à jour
Aujourd'hui
Première mise en ligne
Septembre 16
Référence de l’annonce
14_SLVMA200001373
La confiance des plus grands courtiers du monde
Les agents des propriétés les plus exceptionnelles du monde publient sur JamesEdition.
- Des annonces de Sotheby's, Christie's, BARNES et Engel & Völkers
- Chaque annonce est vérifiée avant sa mise en ligne
- Contactez directement des agents vérifiés
En continuant, vous acceptez nos Conditions et notre Politique de confidentialité.