$2,624,806
Maison À 5 Chambres À Vendre
- 5 Chambres
- 4 SdB
- 3,300 Sqft
- 2 Sqft lot
- Mis à jour: Aujourd'hui
À propos de la propriété
La description a été traduite automatiquement.
La description est affichée dans la langue d'origine.
An elegant detached family residence dating from the 1920s, occupying magnificent south-facing grounds of approximately 1.3 acres.
Set amidst the rolling South Oxfordshire countryside, Stonecliffe House is an elegant detached family residence dating from the 1920s, occupying magnificent south-facing grounds of approximately 1.3 acres. Enjoying a wonderfully private setting within one of the ar
Set amidst the rolling South Oxfordshire countryside, Stonecliffe House is an elegant detached family residence dating from the 1920s, occupying magnificent south-facing grounds of approximately 1.3 acres. Enjoying a wonderfully private setting within one of the ar
An elegant detached family residence dating from the 1920s, occupying magnificent south-facing grounds of approximately 1.3 acres.
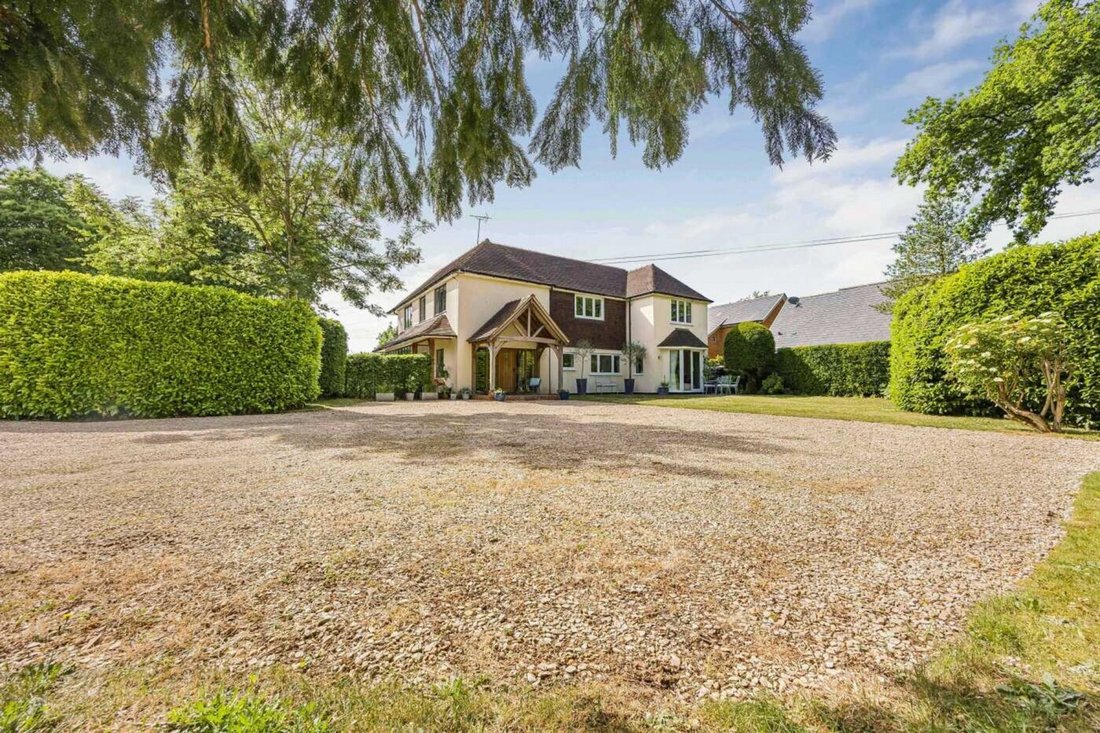
Set amidst the rolling South Oxfordshire countryside, Stonecliffe House is an elegant detached family residence dating from the 1920s, occupying magnificent south-facing grounds of approximately 1.3 acres. Enjoying a wonderfully private setting within one of the area’s most desirable hamlets, this substantial home offers over 3,300 sq ft of beautifully arranged accommodation, complemented by extensive gardens, a swimming pool and a range of useful outbuildings.
Approached via a sweeping shingled driveway, the property immediately conveys a sense of arrival. Mature trees, established lawns and colourful planting frame the approach, creating a tranquil and secluded environment that has been carefully nurtured over many years.
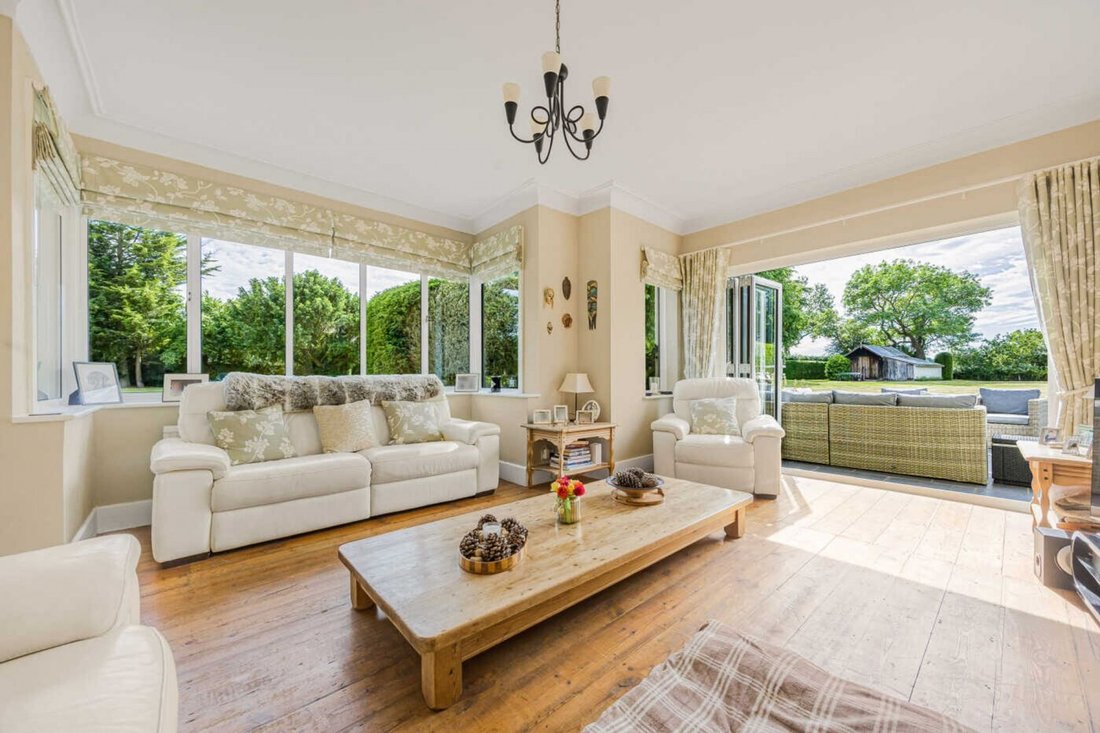
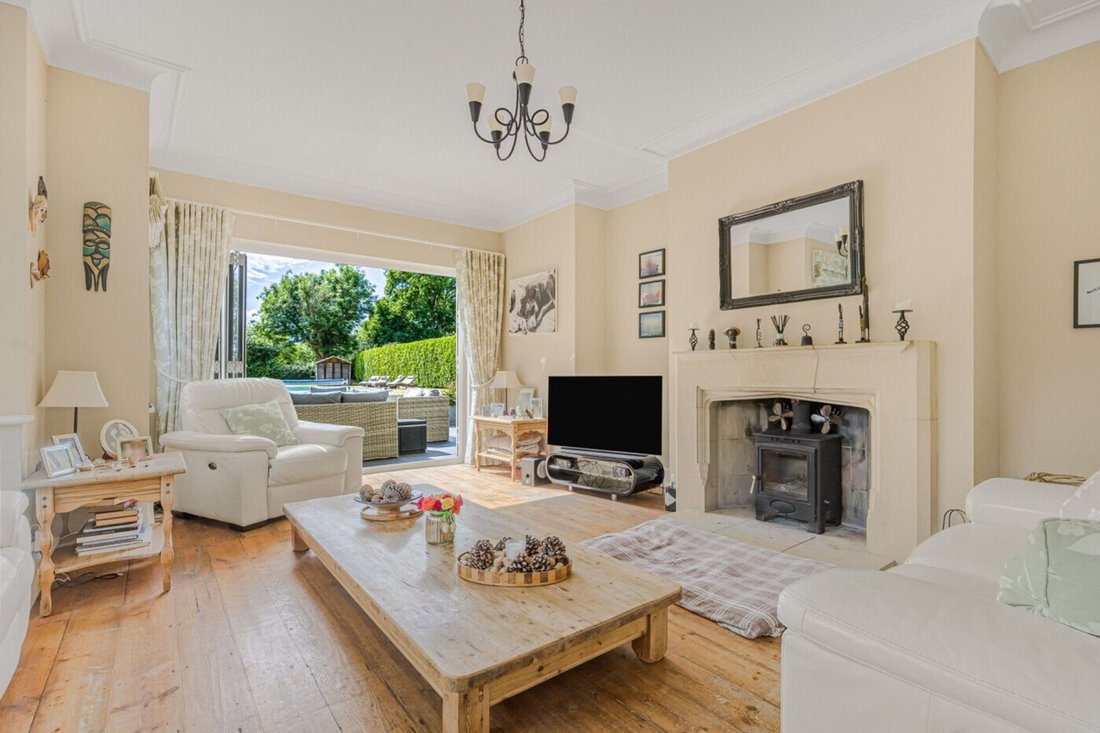
The accommodation balances character and practicality, combining period charm with generous family living spaces. A welcoming reception hall, complete with ornamental fireplace and exposed timber flooring, leads through to the principal reception rooms. The elegant living room is a particularly attractive space, featuring a striking stone fireplace with wood-burning stove and bi-fold doors opening directly onto the rear terrace and gardens beyond.
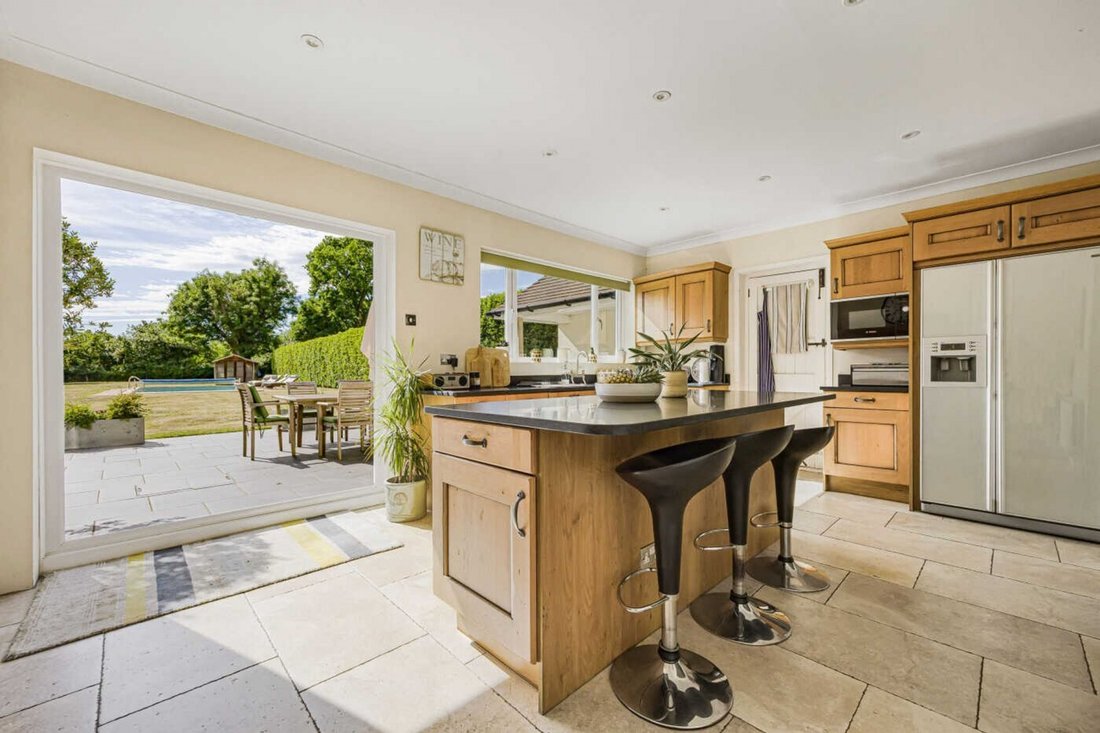
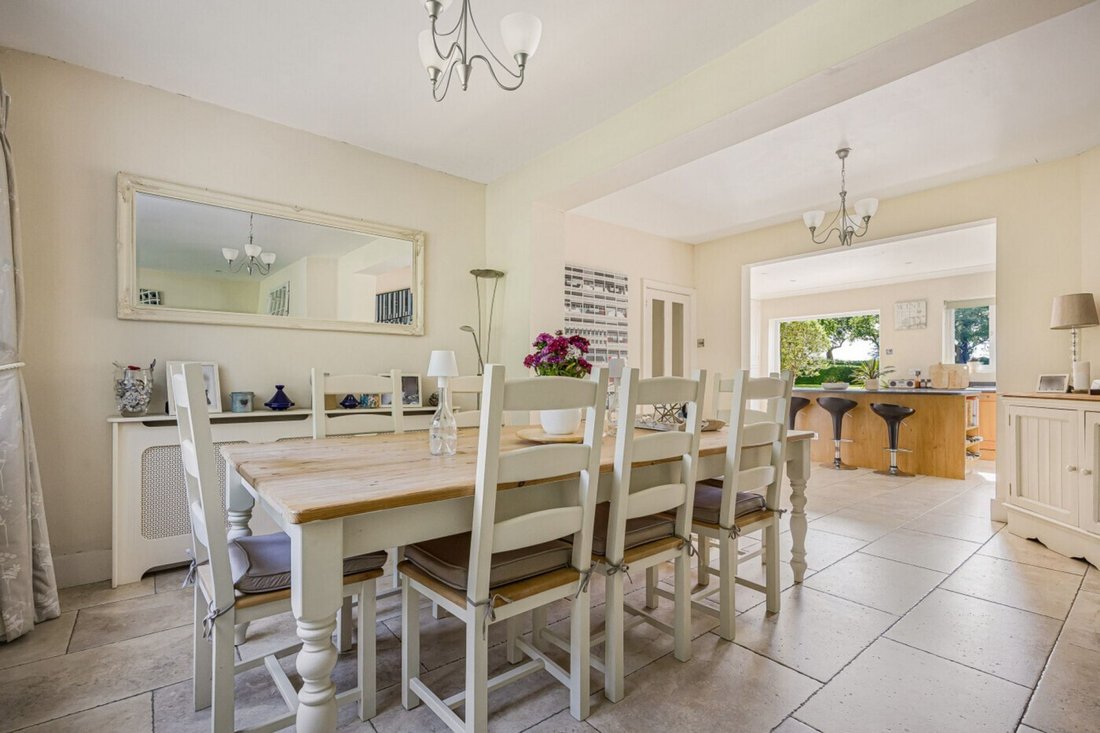
At the heart of the home lies an impressive open-plan kitchen, breakfast and family space, thoughtfully designed for modern family life. The farmhouse-style kitchen is fitted with an extensive range of cabinetry, granite work surfaces and a substantial central island, whilst French doors provide a seamless connection to the garden. Naturally defined dining and family areas offer excellent spaces for both everyday living and entertaining, enhanced by underfloor heating and delightful views across the grounds. Further ground floor accommodation includes a spacious utility room with additional storage, a study ideal for home working, and a cloakroom.
The first floor is arranged around a split-level landing and provides five well-proportioned bedrooms. The principal suite enjoys a dual-aspect outlook across the gardens and surrounding countryside and benefits from an extensive dressing room and luxurious en-suite bathroom featuring a freestanding roll-top bath and separate shower. Bedrooms two and three both enjoy en-suite shower rooms, whilst two further bedrooms are served by a stylish family shower room.
The gardens are a particular feature of Stonecliffe House and provide an exceptional setting for the property. Extending to approximately 1.3 acres, the predominantly level grounds wrap around the house and enjoy a prized southerly aspect, ensuring sunlight throughout the day.
Immediately adjoining the rear elevation is a generous terrace, ideal for outdoor dining and entertaining, leading onto sweeping lawns bordered by mature trees, evergreen planting and established hedging. A productive kitchen garden incorporates raised sleeper beds, whilst a filtered 10-metre swimming pool, summerhouse and pool store create a wonderful leisure environment.
Towards the rear of the grounds stands a substantial detached garage complex and machinery store, providing excellent storage and potential for a variety of uses, including classic car housing, workshop space or garden equipment storage.
Stonecliffe also benefits from planning permission for a detached garage block with room above towards the front of the property.
Set amidst the rolling South Oxfordshire countryside, Stonecliffe House is an elegant detached family residence dating from the 1920s, occupying magnificent south-facing grounds of approximately 1.3 acres. Enjoying a wonderfully private setting within one of the area’s most desirable hamlets, this substantial home offers over 3,300 sq ft of beautifully arranged accommodation, complemented by extensive gardens, a swimming pool and a range of useful outbuildings.
Approached via a sweeping shingled driveway, the property immediately conveys a sense of arrival. Mature trees, established lawns and colourful planting frame the approach, creating a tranquil and secluded environment that has been carefully nurtured over many years.
The accommodation balances character and practicality, combining period charm with generous family living spaces. A welcoming reception hall, complete with ornamental fireplace and exposed timber flooring, leads through to the principal reception rooms. The elegant living room is a particularly attractive space, featuring a striking stone fireplace with wood-burning stove and bi-fold doors opening directly onto the rear terrace and gardens beyond.
At the heart of the home lies an impressive open-plan kitchen, breakfast and family space, thoughtfully designed for modern family life. The farmhouse-style kitchen is fitted with an extensive range of cabinetry, granite work surfaces and a substantial central island, whilst French doors provide a seamless connection to the garden. Naturally defined dining and family areas offer excellent spaces for both everyday living and entertaining, enhanced by underfloor heating and delightful views across the grounds. Further ground floor accommodation includes a spacious utility room with additional storage, a study ideal for home working, and a cloakroom.
The first floor is arranged around a split-level landing and provides five well-proportioned bedrooms. The principal suite enjoys a dual-aspect outlook across the gardens and surrounding countryside and benefits from an extensive dressing room and luxurious en-suite bathroom featuring a freestanding roll-top bath and separate shower. Bedrooms two and three both enjoy en-suite shower rooms, whilst two further bedrooms are served by a stylish family shower room.
The gardens are a particular feature of Stonecliffe House and provide an exceptional setting for the property. Extending to approximately 1.3 acres, the predominantly level grounds wrap around the house and enjoy a prized southerly aspect, ensuring sunlight throughout the day.
Immediately adjoining the rear elevation is a generous terrace, ideal for outdoor dining and entertaining, leading onto sweeping lawns bordered by mature trees, evergreen planting and established hedging. A productive kitchen garden incorporates raised sleeper beds, whilst a filtered 10-metre swimming pool, summerhouse and pool store create a wonderful leisure environment.
Towards the rear of the grounds stands a substantial detached garage complex and machinery store, providing excellent storage and potential for a variety of uses, including classic car housing, workshop space or garden equipment storage.
Stonecliffe also benefits from planning permission for a detached garage block with room above towards the front of the property.
-
Type de propriété
Maison
-
Prix/pied²
$795
Caractéristiques
- Jardin
- Piscine
- Terrasse
- Garage
- Cuisine ouverte
- Cheminée
- Bureau
- Espace de vie extérieur
- Buanderie
Caractéristiques
Lot
- Vie privée
Intérieur
- Bureau
- Cheminée
- Îlot de cuisine
- Bar
- Buanderie
- Cuisine ouverte
- Comptoirs en pierre
Outdoor
Explorez le secteur
Reading, Angleterre
Voir sur Google Maps
Prix par sqft
Faible
Élevé
Inscrit il y a 1 mois
Vous vous êtes renseigné sur ce bien
L'agent vous contactera bientôt par
Publié par
32
Annonces
2026
Inscrit
Réserver une visite avec the agent
Choisissez une date et si vous souhaitez une visite virtuelle ou en personne avec l’agent.
Date préférée
Type de visite
Dernière mise à jour
Aujourd'hui
Première mise en ligne
Novembre 5
Référence de l’annonce
PO7/E1582
Propriétés similaires à proximité
Nouvelles annonces à Reading


Explorez plus de biens à vendre
Reading, Angleterre types de propriétés
Reading, Angleterre Recherches populaires
- Propriétés avec Bar à Reading, Angleterre
- Propriétés avec Bureau à Reading, Angleterre
- Propriétés avec Ascenseur à Reading, Angleterre
- Immobilier d’investissement propriétés à Reading, Angleterre
- Propriétés avec Cave à vins à Reading, Angleterre
- Propriétés avec Jacuzzi à Reading, Angleterre
- Propriétés avec Piscine à Reading, Angleterre
- Propriétés avec Garage à Reading, Angleterre
- Rénové propriétés à Reading, Angleterre
Guides et histoires connexes
La confiance des plus grands courtiers du monde
Les agents des propriétés les plus exceptionnelles du monde publient sur JamesEdition.
- Des annonces de Sotheby's, Christie's, BARNES et Engel & Völkers
- Chaque annonce est vérifiée avant sa mise en ligne
- Contactez directement des agents vérifiés
En continuant, vous acceptez nos Conditions et notre Politique de confidentialité.