$783,836
2665859 Maisonette À Vendre, Drossia, 365 M2, 700.000€
- 4 Chambres
- 3 SdB
- 3,929 Sqft
- 3,240 Sqft lot
- Mis à jour: Octobre 21
À propos de la propriété
La description a été traduite automatiquement.
La description est affichée dans la langue d'origine.
🏡 DROSIA – REA
Elegant 365 sq.m. Maisonette with Panoramic Views, Spacious Terraces & Garage | €700,000
Set in a peaceful and highly desirable residential area of Rea, Drosia, this impressive 365 sq.m. maisonette, built in 2002, is arranged over multiple levels and sits on a 301 sq.m. plot.
The residence stands out for its generous proportions, elegant wooden flooring, functio
🏡 DROSIA – REA
Elegant 365 sq.m. Maisonette with Panoramic Views, Spacious Terraces & Garage | €700,000
Set in a peaceful and highly desirable residential area of Rea, Drosia, this impressive 365 sq.m. maisonette, built in 2002, is arranged over multiple levels and sits on a 301 sq.m. plot.
The residence stands out for its generous proportions, elegant wooden flooring, functional layout, expansive outdoor areas and, above all, its beautiful panoramic open views over the surrounding green landscape.
🔹 Ground Floor – 120 sq.m.
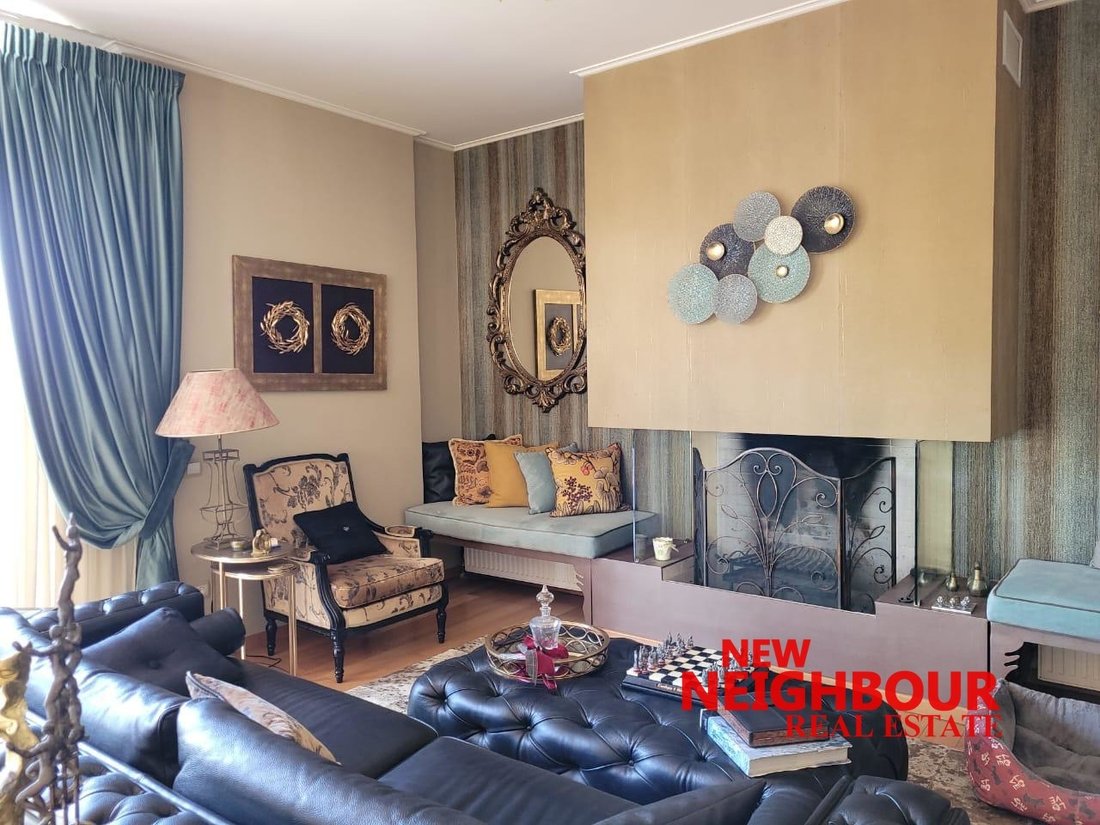
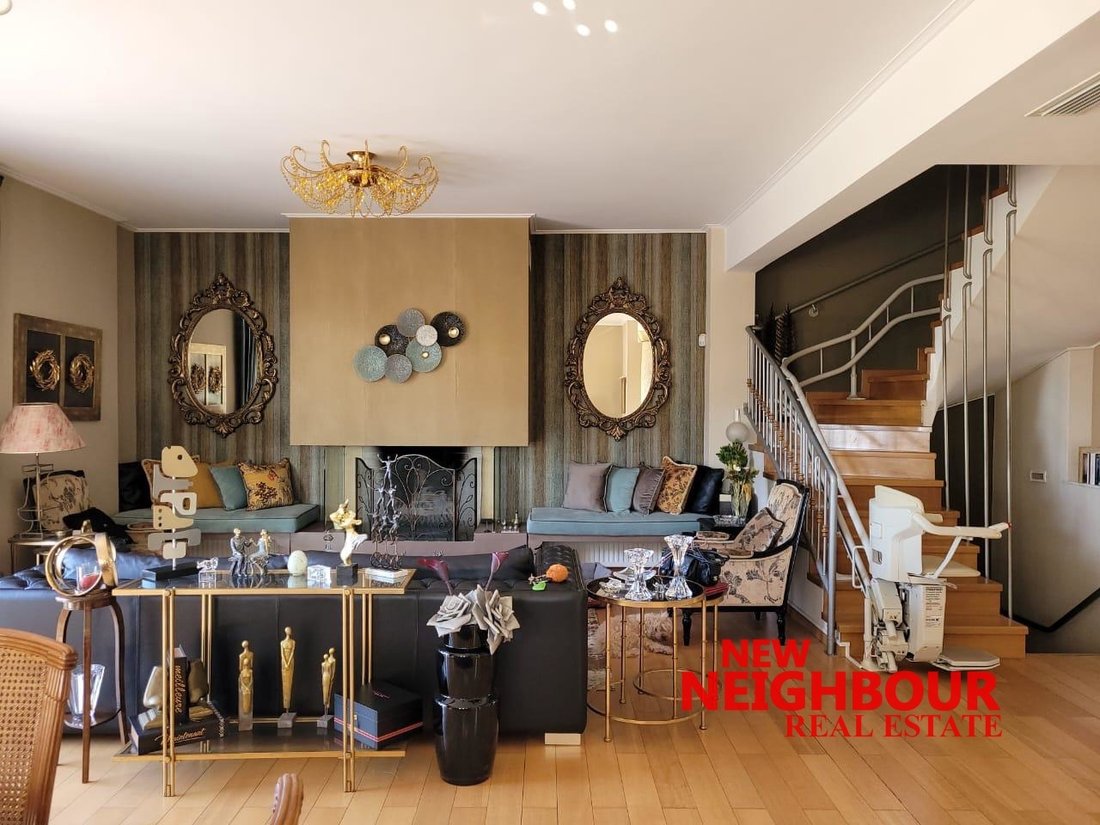
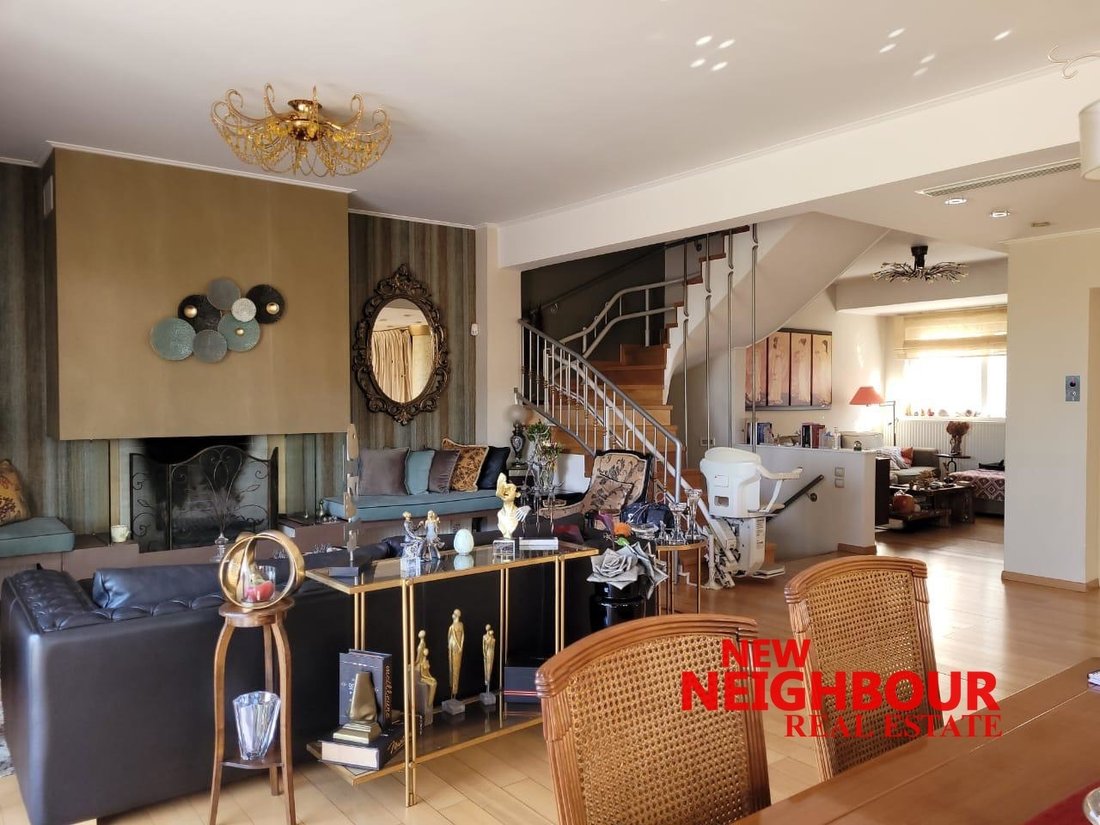
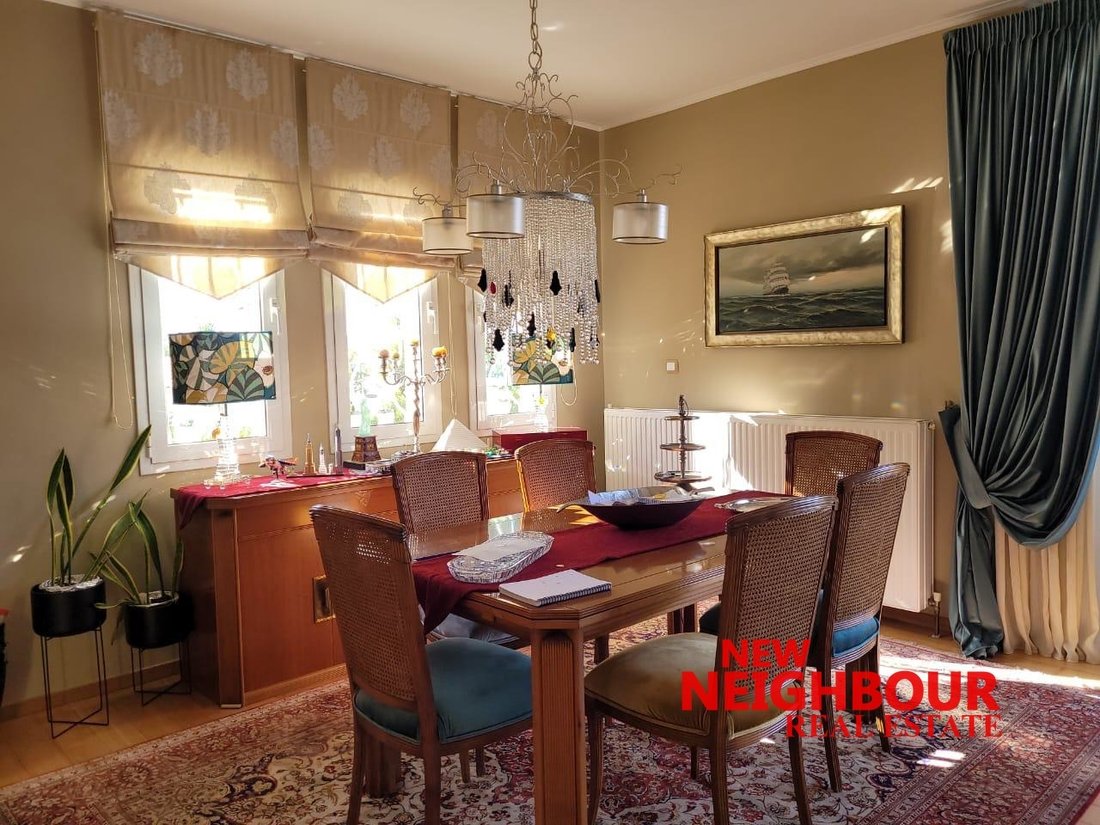
The main living level features a spacious and bright living room with fireplace, a formal dining area, a semi-independent kitchen and an additional casual sitting area.
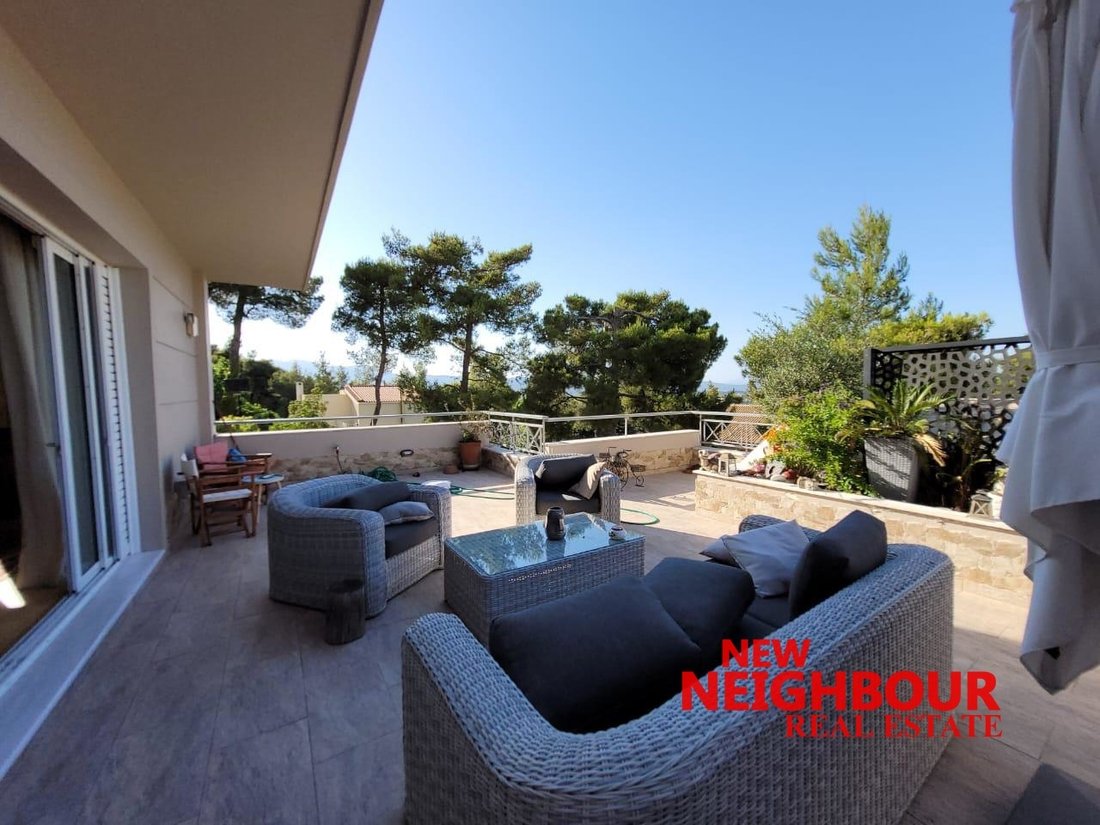
Large openings lead directly onto an expansive terrace, creating a seamless connection between the interior and exterior living spaces while allowing abundant natural light and impressive views.
🔹 First Floor – 90 sq.m.
The bedroom level comprises 3 bedrooms, including a generous master suite with en-suite bathroom and dressing area.
The two additional bedrooms are served by a second bathroom, while the level also enjoys access to comfortable outdoor spaces.
🔹 Attic Level
The attic is designed as a large, bright and versatile open-plan space, currently used as an office and multi-purpose area.
It includes provisions for a WC and can easily be adapted into a 4th bedroom, private office, guest suite or creative studio, depending on the future owner’s needs.
An additional storage room of approximately 12 sq.m. is also located on this level.
🔹 Semi-Basement – 90 sq.m.
The semi-basement features a spacious playroom, a secondary kitchenette, a shower room and a dedicated laundry room.
This level offers excellent flexibility and can function as an entertainment area, guest space or additional family living zone.
🔹 Basement – 80 sq.m.
The lower level includes an enclosed parking space, as well as the boiler room and mechanical facilities.
🌿 Outdoor Living & Views
One of the property’s strongest features is its generous collection of large terraces and beautifully arranged outdoor spaces, ideal for relaxing, entertaining and enjoying the surrounding environment.
A dedicated BBQ area further enhances the home’s outdoor lifestyle, while the upper levels enjoy truly striking panoramic and unobstructed views across the lush surroundings and open horizon.
✨ Property Highlights
- Total area: 365 sq.m.
- Plot: 301 sq.m.
- Year built: 2002
- 4 bedrooms, with flexible attic configuration
- 2 bathrooms + WC / additional shower room
- Master bedroom with en-suite bathroom & dressing area
- Spacious playroom
- Secondary kitchenette
- Laundry room
- Fireplace
- Autonomous oil heating
- Aluminium frames with double glazing
- Wooden flooring
- Built-in wardrobes
- Security door
- Alarm system
- Elevator
- Accessibility features
- Storage room
- Enclosed parking space
- BBQ area
- Large terraces
- Panoramic unobstructed views
💶 Asking Price: €700,000
A spacious and versatile family residence in Rea, Drosia, combining generous interiors, excellent functionality, outdoor living and exceptional views — an ideal choice for buyers seeking comfort, privacy and a refined residential setting in the northern suburbs of Athens. ✨🏡
NEW NEIGHBOUR REAL ESTATE AGENCY, contact phone: [hidden information], email: [hidden information], website: [hidden information]
-
Type de propriété
Appartement
-
Année de construction
2002
-
Prix/pied²
$199
-
Émissions
C
-
Consommation
C
Caractéristiques
- Jardin
- Terrasse
- Cheminée
- Dressing
- Salle de jeux
- Ascenseur
- Vue panoramique / panoramique
- Sous-sol
- Bureau
Caractéristiques
Lot
Intérieur
- Bureau
- Cheminée
- Cuisinière à gaz
- Buanderie
- Salle de jeux
- Ascenseur
- Sous-sol
- Dressing
Outdoor
Explorez le secteur
Dionysos, Attique, Grèce
Voir sur Google Maps
Prix par sqft
Faible
Élevé
Inscrit il y a 1 an
Vous vous êtes renseigné sur ce bien
L'agent vous contactera bientôt par
Publié par
NEW NEIGHBOUR REAL ESTATE AGENCY
Voir le profil de l’agence
246
Annonces
2025
Inscrit
Réserver une visite avec the agent
Choisissez une date et si vous souhaitez une visite virtuelle ou en personne avec l’agent.
Date préférée
Type de visite
NEW NEIGHBOUR REAL ESTATE AGENCY
Voir le profil de l’agence
Dernière mise à jour
Octobre 21
Première mise en ligne
Octobre 21
Référence de l’annonce
2665859
Propriétés similaires à proximité
Nouvelles annonces à Dionysos


Explorez plus de biens à vendre
Dionysos, Attique, Grèce Villes
Dionysos, Attique, Grèce types de propriétés
- Maisons à vendre à Dionysos, Attique, Grèce
- Appartements à vendre à Dionysos, Attique, Grèce
- Campagne à vendre à Dionysos, Attique, Grèce
- Villas à vendre à Dionysos, Attique, Grèce
- Successions à vendre à Dionysos, Attique, Grèce
- Maisons de ville à vendre à Dionysos, Attique, Grèce
- appartements à vendre à Dionysos, Attique, Grèce
- Penthouses à vendre à Dionysos, Attique, Grèce
Dionysos, Attique, Grèce Recherches populaires
- Vue panoramique / panoramique propriétés à Dionysos, Attique, Grèce
- Vue sur la mer propriétés à Dionysos, Attique, Grèce
- Propriétés avec Terrasse à Dionysos, Attique, Grèce
- Propriétés avec Bar à Dionysos, Attique, Grèce
- Propriétés avec Salle de jeux à Dionysos, Attique, Grèce
- Propriétés avec Bureau à Dionysos, Attique, Grèce
- Propriétés avec Ascenseur à Dionysos, Attique, Grèce
- Vue sur la ville propriétés à Dionysos, Attique, Grèce
- Vue sur la montagne propriétés à Dionysos, Attique, Grèce
- Propriétés avec Jardin à Dionysos, Attique, Grèce
- Propriétés avec Cuisine extérieure à Dionysos, Attique, Grèce
- Duplex propriétés à Dionysos, Attique, Grèce
- Côtières propriétés à Dionysos, Attique, Grèce
- Lotissement sécurisé propriétés à Dionysos, Attique, Grèce
- Vie privée propriétés à Dionysos, Attique, Grèce
- Colline propriétés à Dionysos, Attique, Grèce
- Immobilier d’investissement propriétés à Dionysos, Attique, Grèce
- Moderne propriétés à Dionysos, Attique, Grèce
- Équestre propriétés à Dionysos, Attique, Grèce
- Constructions neuves propriétés à Dionysos, Attique, Grèce
- Propriétés avec Centre de remise en forme / Fitness à Dionysos, Attique, Grèce
- Propriétés avec Sauna à Dionysos, Attique, Grèce
- Propriétés avec Hammam à Dionysos, Attique, Grèce
- Propriétés avec Bibliothèque à Dionysos, Attique, Grèce
- Propriétés avec Climatisation à Dionysos, Attique, Grèce
- Propriétés avec Cave à vins à Dionysos, Attique, Grèce
- Propriétés avec Jacuzzi à Dionysos, Attique, Grèce
- Propriétés avec Cheminée à Dionysos, Attique, Grèce
- Propriétés avec Piscine à Dionysos, Attique, Grèce
- Propriétés avec Garage à Dionysos, Attique, Grèce
- Propriétés avec Balcon à Dionysos, Attique, Grèce
- Propriétés avec Terrain de tennis à Dionysos, Attique, Grèce
- Manoir propriétés à Dionysos, Attique, Grèce
- Propriétés avec Cuisine ouverte à Dionysos, Attique, Grèce
- Rénové propriétés à Dionysos, Attique, Grèce
- Propriétés avec Cinéma à Dionysos, Attique, Grèce
- Propriétés avec Piscine intérieure à Dionysos, Attique, Grèce
- Vue sur la mer propriétés à Dionysos, Attique, Grèce
Dionysos, Attique, Grèce Quartiers
- Maisons à vendre à Dionysos, Attique, Grèce
- Maisons à vendre à Drosia, Attique, Grèce
- Maisons à vendre à Rodopoli, Attique, Grèce
- Maisons à vendre à Anixi, Attique, Grèce
- Maisons à vendre à Agios Stefanos, Attique, Grèce
- Maisons à vendre à Stamata, Attique, Grèce
- Maisons à vendre à Ephedron - Anagennisi, Attique, Grèce
- Maisons à vendre à Rapentosa, Attique, Grèce
Guides et histoires connexes
La confiance des plus grands courtiers du monde
Les agents des propriétés les plus exceptionnelles du monde publient sur JamesEdition.
- Des annonces de Sotheby's, Christie's, BARNES et Engel & Völkers
- Chaque annonce est vérifiée avant sa mise en ligne
- Contactez directement des agents vérifiés
En continuant, vous acceptez nos Conditions et notre Politique de confidentialité.