$1,510,829
Prix augmenté de $111,913 le Sep 08, 2026
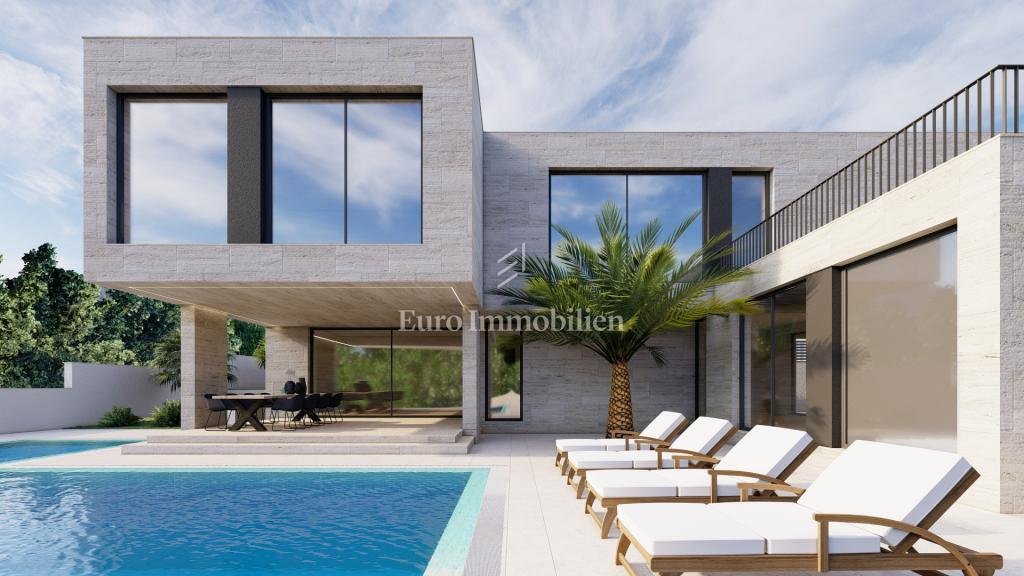
Villas Récemment Construites Avec Vue Sur La Mer
- 3 Chambres
- 3 SdB
- 2,182 Sqft
- Mis à jour: Septembre 8
- 2
À propos de la propriété
La description a été traduite automatiquement.
La description est affichée dans la langue d'origine.
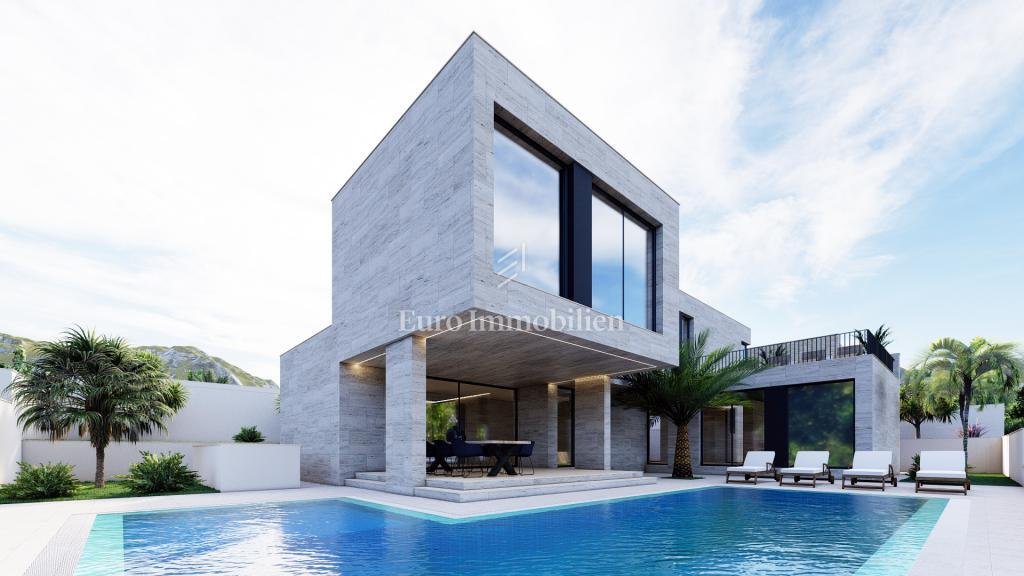
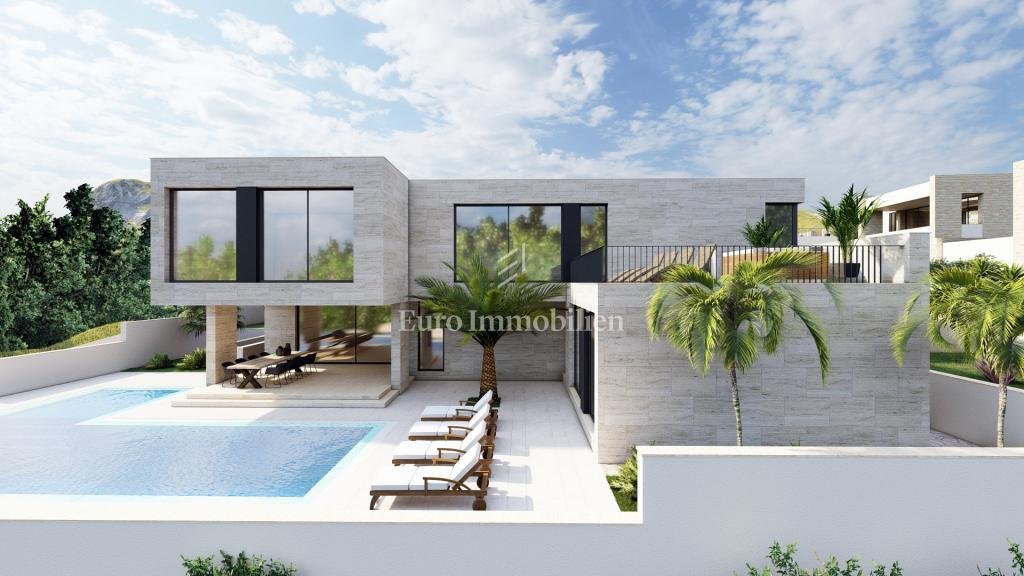
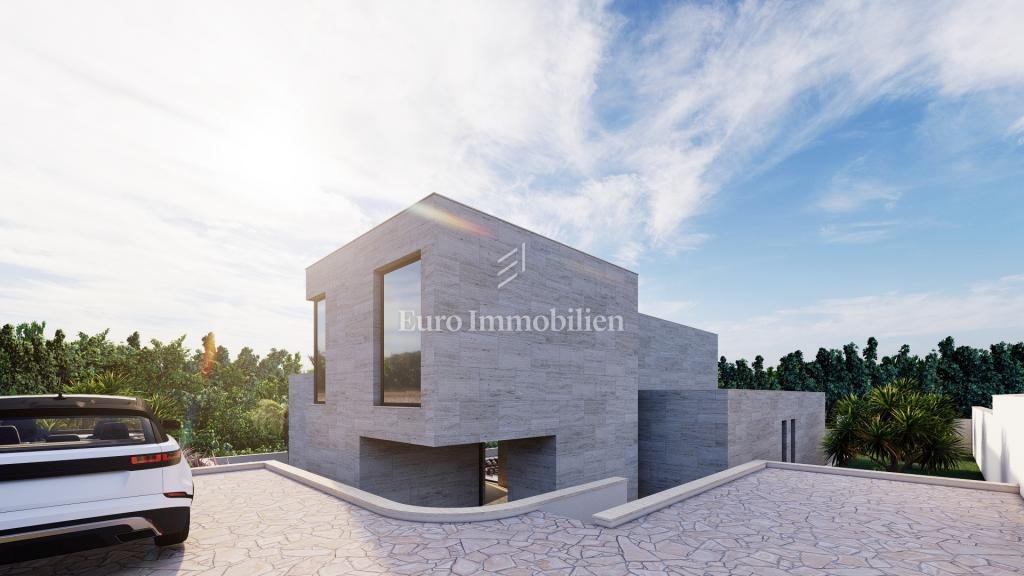
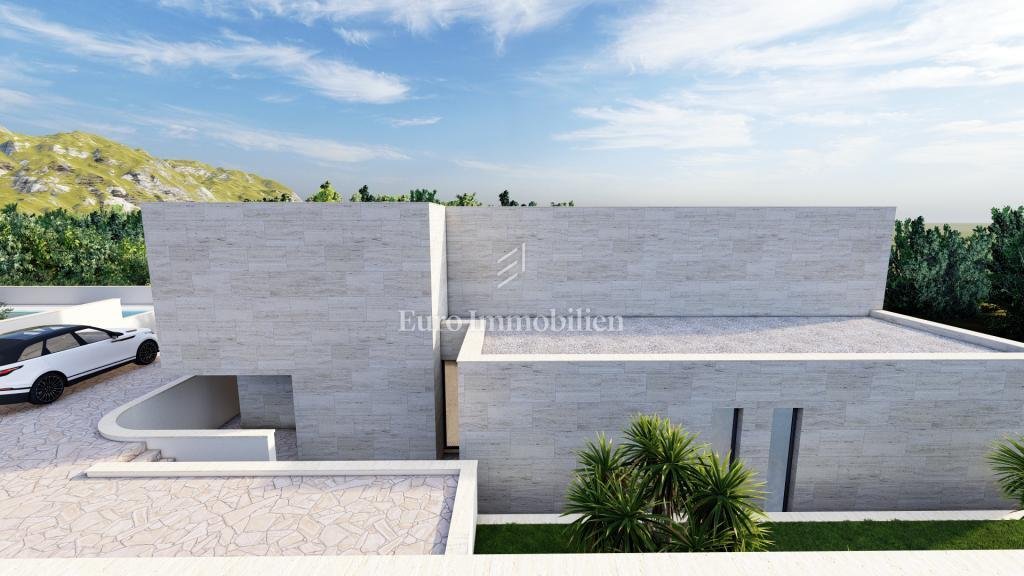
NEWLY BUILT VILLAS WITH SEA VIEW - RADOVIN
VILLA for sale with sea view in Radovin. The real estate consists of the ground floor and the 1st floor.
PROPERTY DESCRIPTION:
VILLA 1 - 220.55 m2
GROUND FLOOR - covered entrance (1.31 m2), corridor (17.25 m2), toilet (4 m2), engine room / laundry room (5.40 m2), bedroom (10.40 m2), wardrobe (8 m2), bathroom (5.70 m2), kitchen + dinin
VILLA for sale with sea view in Radovin. The real estate consists of the ground floor and the 1st floor.
PROPERTY DESCRIPTION:
VILLA 1 - 220.55 m2
GROUND FLOOR - covered entrance (1.31 m2), corridor (17.25 m2), toilet (4 m2), engine room / laundry room (5.40 m2), bedroom (10.40 m2), wardrobe (8 m2), bathroom (5.70 m2), kitchen + dinin
NEWLY BUILT VILLAS WITH SEA VIEW - RADOVIN
VILLA for sale with sea view in Radovin. The real estate consists of the ground floor and the 1st floor.
PROPERTY DESCRIPTION:
VILLA 1 - 220.55 m2
GROUND FLOOR - covered entrance (1.31 m2), corridor (17.25 m2), toilet (4 m2), engine room / laundry room (5.40 m2), bedroom (10.40 m2), wardrobe (8 m2), bathroom (5.70 m2), kitchen + dining room + living room (56.90 m2), 2 covered terraces (16.78 m2, 8.75 m2)
1ST FLOOR - hallway (6.50 m2), 2 bedrooms (13 m2, 14.75 m2), 2 wardrobes (6.50 m2, 5.05 m2), 2 bathrooms (5.35 m2, 5.80 m2), covered terrace (10.70 m2), uncovered terrace (18.41 m2)
VILLA 2 - 287.54 m2
GROUND FLOOR - covered entrance (6.08 m2), entrance (6.80 m2), hallway (2.95 m2), toilet (3.40 m2), engine room / laundry room (6.95 m2), bedroom (14 m2) ), dressing room (6.40 m2), bathroom (7.30 m2), kitchen + dining room + living room (63 m2), covered terrace (20.05 m2)
1ST FLOOR - hallway (9.30 m2), 2 bedrooms (13.90 m2, 14.85 m2), 2 wardrobes (7.45 m2, 6.20 m2), 2 bathrooms (6.60 m2, 6 .90 m2), uncovered terrace (8.39 m2)
VILLA 3 - 202.64 m2
GROUND FLOOR - covered entrance (1.88 m2), entrance hall (7.10 m2), hallway (13.80 m2), toilet (2.80 m2), engine room / laundry room (4.65 m2), 2 bedrooms (13 ,50 m2, 13.60 m2), 2 dressing rooms (5.70 m2, 6.10 m2), 2 bathrooms (2 x 7.90 m2), kitchen + dining room + living room (56.06 m2), covered terrace (17.40 m2)
1ST FLOOR - hallway (2.85 m2), bedroom (11.55 m2), wardrobe (8.40 m2), bathroom (6.90 m2), uncovered terrace (13.16 m2), loggia (1, 39 m2)
MATERIAL DESCRIPTION:
It is fully equipped with Italian natural travertine stone inside and out, high quality natural stone and ceramic tiles, natural wood elements and a Mediterranean outdoor area with large glass facades and other luxurious details.
- jacuzzi on the terrace;
- large aluminum sliding doors and windows;
- large format tiles and natural stone;
- free-standing staircase;
- floor heating in all rooms;
- hands-free system;
- heated swimming pool (45 m2);
- outdoor shower;
- pre-wired PV system;
- shower cabins;
- electric blinds;
- smart home system;
- automatic electric door;
- garden with automatic irrigation system;
- preparation for solar power supply;
- sunbathing area
They will be designed according to the wishes of the customer.
Possibility to buy a furnished house for €1,350,000.
There is also the possibility of purchasing a garage parking space.
The brokerage fee is calculated in accordance with the General Terms and Conditions.
ID CODE: 6182
VILLA for sale with sea view in Radovin. The real estate consists of the ground floor and the 1st floor.
PROPERTY DESCRIPTION:
VILLA 1 - 220.55 m2
GROUND FLOOR - covered entrance (1.31 m2), corridor (17.25 m2), toilet (4 m2), engine room / laundry room (5.40 m2), bedroom (10.40 m2), wardrobe (8 m2), bathroom (5.70 m2), kitchen + dining room + living room (56.90 m2), 2 covered terraces (16.78 m2, 8.75 m2)
1ST FLOOR - hallway (6.50 m2), 2 bedrooms (13 m2, 14.75 m2), 2 wardrobes (6.50 m2, 5.05 m2), 2 bathrooms (5.35 m2, 5.80 m2), covered terrace (10.70 m2), uncovered terrace (18.41 m2)
VILLA 2 - 287.54 m2
GROUND FLOOR - covered entrance (6.08 m2), entrance (6.80 m2), hallway (2.95 m2), toilet (3.40 m2), engine room / laundry room (6.95 m2), bedroom (14 m2) ), dressing room (6.40 m2), bathroom (7.30 m2), kitchen + dining room + living room (63 m2), covered terrace (20.05 m2)
1ST FLOOR - hallway (9.30 m2), 2 bedrooms (13.90 m2, 14.85 m2), 2 wardrobes (7.45 m2, 6.20 m2), 2 bathrooms (6.60 m2, 6 .90 m2), uncovered terrace (8.39 m2)
VILLA 3 - 202.64 m2
GROUND FLOOR - covered entrance (1.88 m2), entrance hall (7.10 m2), hallway (13.80 m2), toilet (2.80 m2), engine room / laundry room (4.65 m2), 2 bedrooms (13 ,50 m2, 13.60 m2), 2 dressing rooms (5.70 m2, 6.10 m2), 2 bathrooms (2 x 7.90 m2), kitchen + dining room + living room (56.06 m2), covered terrace (17.40 m2)
1ST FLOOR - hallway (2.85 m2), bedroom (11.55 m2), wardrobe (8.40 m2), bathroom (6.90 m2), uncovered terrace (13.16 m2), loggia (1, 39 m2)
MATERIAL DESCRIPTION:
It is fully equipped with Italian natural travertine stone inside and out, high quality natural stone and ceramic tiles, natural wood elements and a Mediterranean outdoor area with large glass facades and other luxurious details.
- jacuzzi on the terrace;
- large aluminum sliding doors and windows;
- large format tiles and natural stone;
- free-standing staircase;
- floor heating in all rooms;
- hands-free system;
- heated swimming pool (45 m2);
- outdoor shower;
- pre-wired PV system;
- shower cabins;
- electric blinds;
- smart home system;
- automatic electric door;
- garden with automatic irrigation system;
- preparation for solar power supply;
- sunbathing area
They will be designed according to the wishes of the customer.
Possibility to buy a furnished house for €1,350,000.
There is also the possibility of purchasing a garage parking space.
The brokerage fee is calculated in accordance with the General Terms and Conditions.
ID CODE: 6182
-
Type de propriété
Maison
-
Année de construction
2024
-
Prix/pied²
$692
Caractéristiques
- Jardin
- Piscine
- Terrasse
- Garage
- Vue sur la mer
- Jacuzzi
- Vue sur la mer
- Buanderie
- Stationnement
Explorez le secteur
Opcina Razanac, Zadar, Croatie
Voir sur Google Maps
Prix par sqft
Faible
Élevé
Inscrit il y a 3 ans
Vous vous êtes renseigné sur ce bien
L'agent vous contactera bientôt par
Publié par
573
Annonces
2024
Inscrit
Réserver une visite avec the agent
Choisissez une date et si vous souhaitez une visite virtuelle ou en personne avec l’agent.
Date préférée
Type de visite
Dernière mise à jour
Septembre 8
Première mise en ligne
Septembre 29, 2024
Référence de l’annonce
540588
La confiance des plus grands courtiers du monde
Les agents des propriétés les plus exceptionnelles du monde publient sur JamesEdition.
- Des annonces de Sotheby's, Christie's, BARNES et Engel & Völkers
- Chaque annonce est vérifiée avant sa mise en ligne
- Contactez directement des agents vérifiés
En continuant, vous acceptez nos Conditions et notre Politique de confidentialité.