$2,245,351
Une Propriété De Campagne Classée A Pas Comme Les Autres À Munster
- 9 Chambres
- 10 SdB
- 10,528 Sqft
- 6.8 Ac lot
- 17
À propos de la propriété
La description a été traduite automatiquement.
La description est affichée dans la langue d'origine.
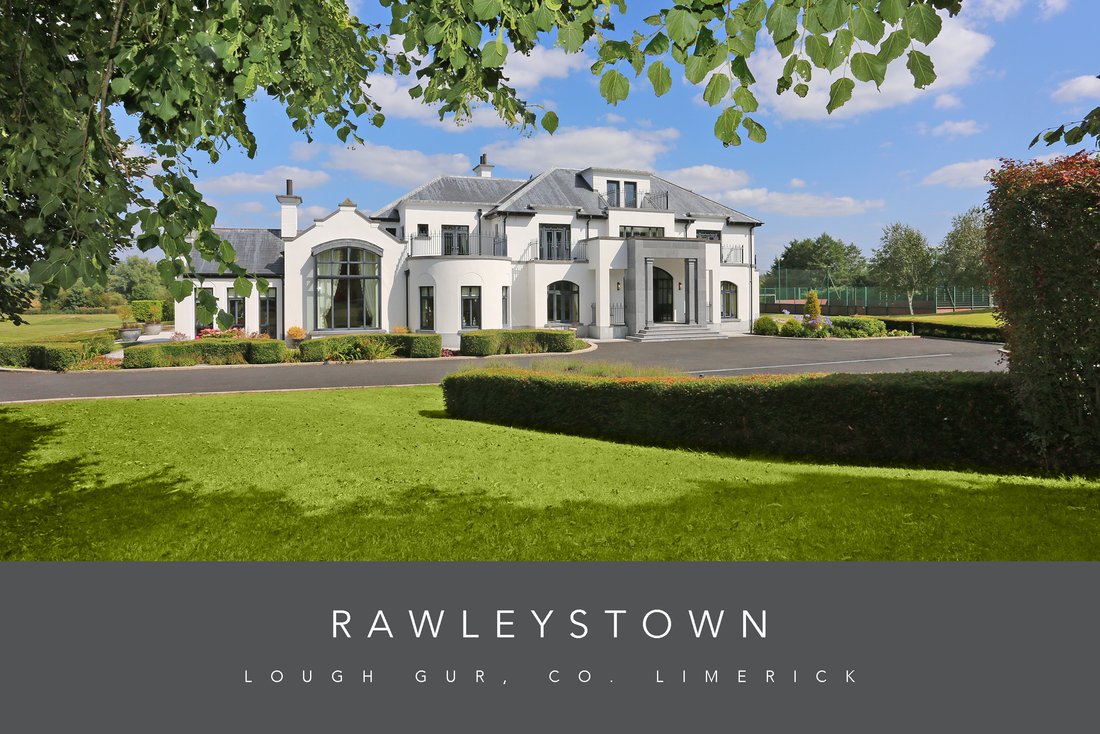
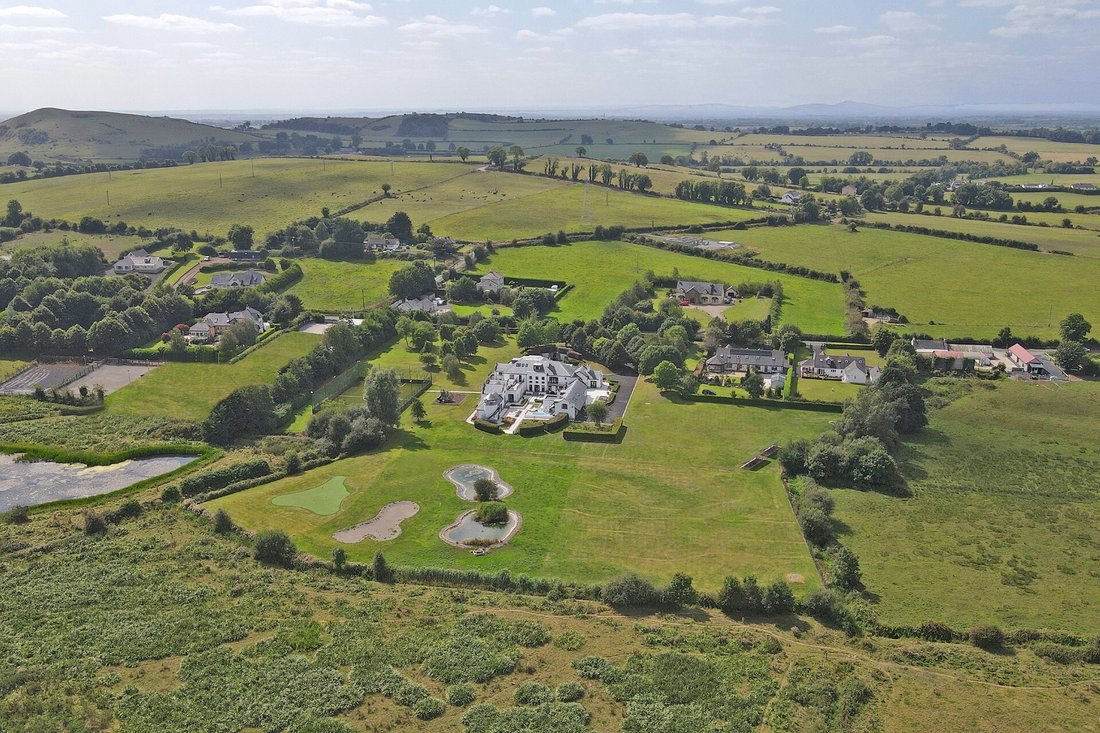
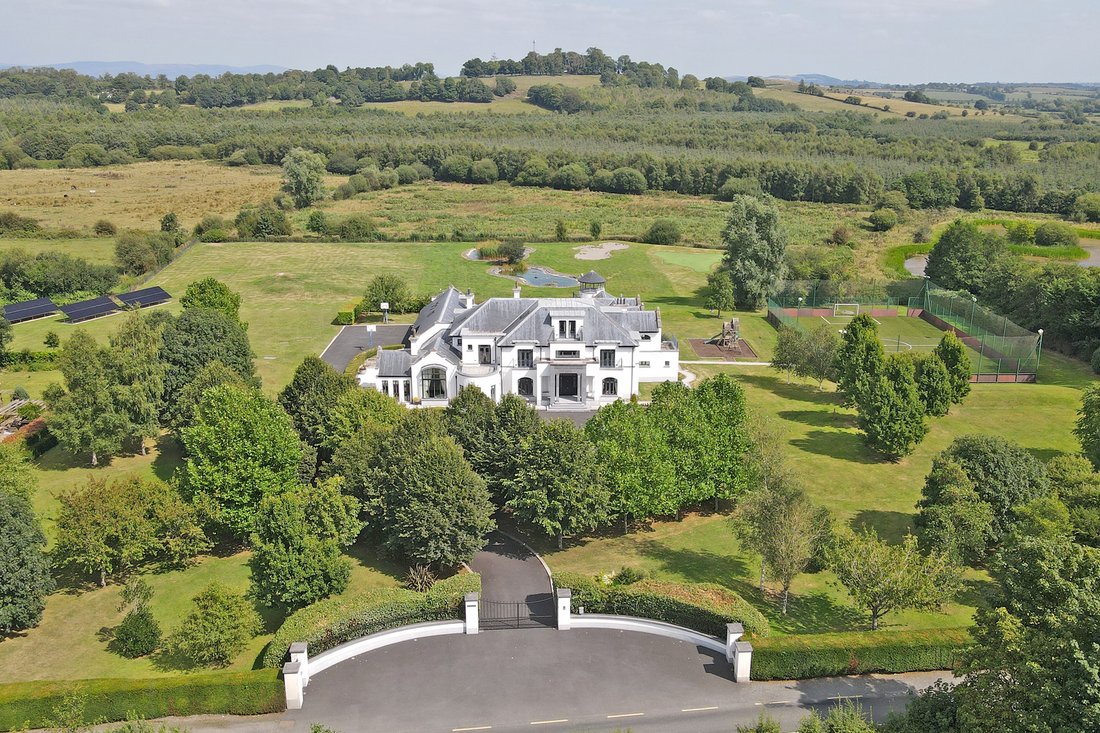
O`Connor Murphy is delighted to present Rawleystown to the market. A substantial and beautifully appointed family home, hidden from the road behind a mature hedge with cast-iron railings and approached through electric gates. Designed by David H Leahy Architects, it extends to circa 977 m² / 10,515 sq ft over three levels and sits within circa 2.75 ha / 6.8 acres of mature, landscaped gardens.
O`Connor Murphy is delighted to present Rawleystown to the market. A substantial and beautifully appointed family home, hidden from the road behind a mature hedge with cast-iron railings and approached through electric gates. Designed by David H Leahy Architects, it extends to circa 977 m² / 10,515 sq ft over three levels and sits within circa 2.75 ha / 6.8 acres of mature, landscaped gardens.
The house is built to an exacting standard, with natural slate roofs and lead detailing, limestone cills and copings, and double glazing beneath a pillared porch. Inside, the double-height entrance hall is finished in Crema Marfil marble, with a sweeping curved staircase in matching Crema Marfil marble rising to a galleried landing.
The reception rooms include a double-height formal lounge with high up windows, feature coving and a limestone fireplace, an open formal dining room with custom built-in cabinetry and a bespoke round Harrods table made to fit the room, and a dual-aspect study. The Scavolini Tess kitchen, in a matt lacquer finish, has Plomo quartz worktops, a 120cm Britannia SLX range, Fisher & Paykel and Miele appliances, and a teppanyaki grill set into the second island, beneath an adjustable Miele extractor hood and concealed by a wooden cover when not in use, with a curved breakfast area in the same open space, opening on to the family room and playroom.
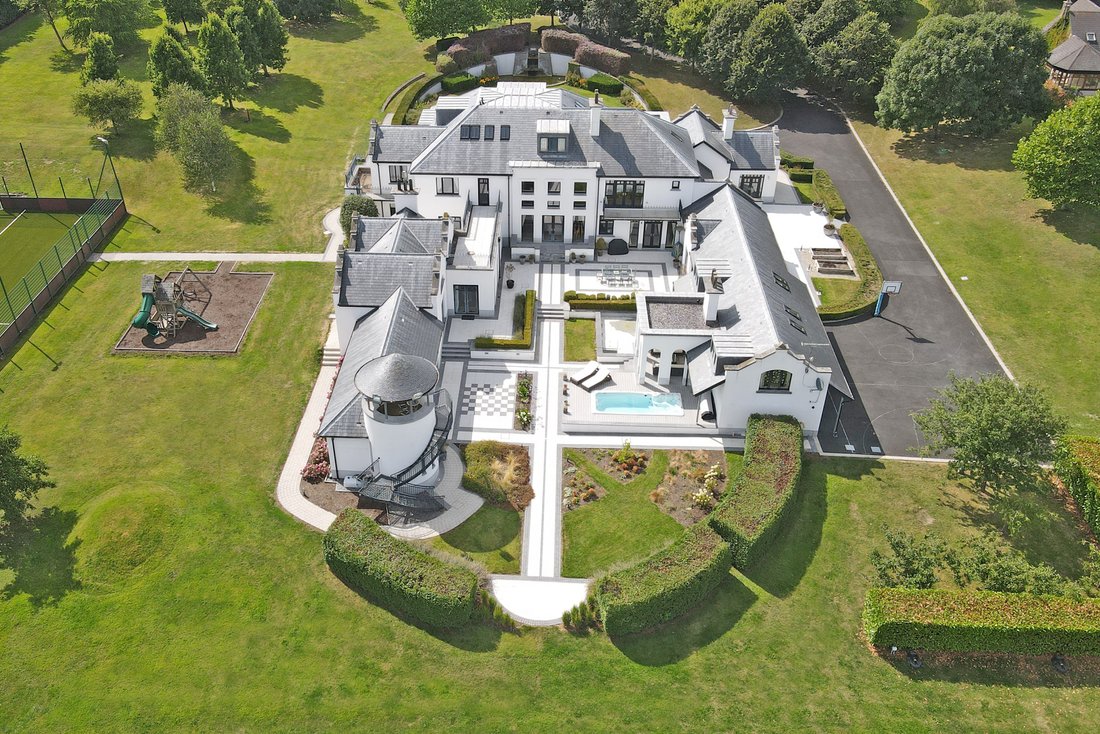
The leisure wing includes an open-plan games room with bar, stove and full-height windows, a gym with sauna and Jacuzzi, and access to the Round Tower, whose spiral stair rises to a terrace overlooking the grounds. A ground-floor guest suite has its own living room, and a one-bedroom staff apartment, with its own kitchen and bathroom, sits above the utility wing.
Upstairs, the master suite has his and hers walk-in wardrobes and an ensuite opening onto a private roof terrace. Three further first-floor bedrooms are ensuite, and the second floor has three more bedrooms and a family bathroom.
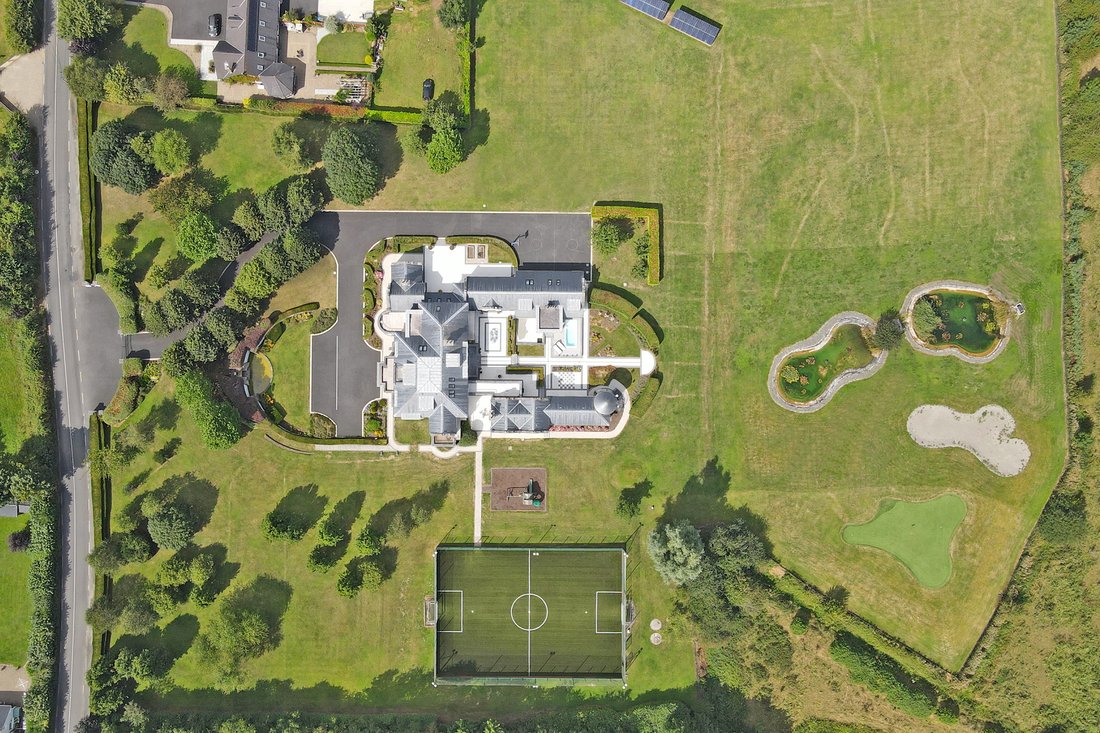
The grounds offer a rare range of recreation: an enclosed floodlit five-a-side 3G astroturf pitch with a children`s play area, a basketball court, a golf putting green with four tee boxes, and an outdoor swim spa pool. Two ponds, two water features, a decked sun terrace, a chess board patio and a covered seating area with a glass-fronted wood-burning stove sit among mature planting, with views to open countryside.
The house runs on a geothermal heat pump with underfloor heating, supported by 64 ground-mounted, 24 KW solar panels with Huawei battery storage and an EV charging point. Lough Gur`s lakeshore park is about six minutes` drive, and Limerick City and the University of Limerick are both under 25 minutes away.
The property is offered fully furnished, excluding art and personal items.
Features:
• Architect-designed by David H Leahy Architects
• Circa 10,515 sq ft on circa 6.8 acres, freehold
• Nine bedrooms, including guest suite and an extra staff apartment
• Double-height formal lounge; feature fireplaces throughout
• Scavolini kitchen with teppanyaki, Britannia range and Plomo quartz
• Gym, sauna, Jacuzzi and swim spa
• Floodlit five-a-side astroturf pitch, basketball court and putting green with four tee boxes
• Round Tower with roof terrace; four private roof terraces off the first-floor bedrooms
• Geothermal underfloor heating, 64 solar panels with battery storage, EV charger
• Electric gates, full alarm system and external CCTV
• Garage with two bays for cars and one housing all the plant equipment.
• Fibre broadband 100 Mb/sec
• Fully furnished, excluding art and personal items
• BER Rating: A
The house is built to an exacting standard, with natural slate roofs and lead detailing, limestone cills and copings, and double glazing beneath a pillared porch. Inside, the double-height entrance hall is finished in Crema Marfil marble, with a sweeping curved staircase in matching Crema Marfil marble rising to a galleried landing.
The reception rooms include a double-height formal lounge with high up windows, feature coving and a limestone fireplace, an open formal dining room with custom built-in cabinetry and a bespoke round Harrods table made to fit the room, and a dual-aspect study. The Scavolini Tess kitchen, in a matt lacquer finish, has Plomo quartz worktops, a 120cm Britannia SLX range, Fisher & Paykel and Miele appliances, and a teppanyaki grill set into the second island, beneath an adjustable Miele extractor hood and concealed by a wooden cover when not in use, with a curved breakfast area in the same open space, opening on to the family room and playroom.
The leisure wing includes an open-plan games room with bar, stove and full-height windows, a gym with sauna and Jacuzzi, and access to the Round Tower, whose spiral stair rises to a terrace overlooking the grounds. A ground-floor guest suite has its own living room, and a one-bedroom staff apartment, with its own kitchen and bathroom, sits above the utility wing.
Upstairs, the master suite has his and hers walk-in wardrobes and an ensuite opening onto a private roof terrace. Three further first-floor bedrooms are ensuite, and the second floor has three more bedrooms and a family bathroom.
The grounds offer a rare range of recreation: an enclosed floodlit five-a-side 3G astroturf pitch with a children`s play area, a basketball court, a golf putting green with four tee boxes, and an outdoor swim spa pool. Two ponds, two water features, a decked sun terrace, a chess board patio and a covered seating area with a glass-fronted wood-burning stove sit among mature planting, with views to open countryside.
The house runs on a geothermal heat pump with underfloor heating, supported by 64 ground-mounted, 24 KW solar panels with Huawei battery storage and an EV charging point. Lough Gur`s lakeshore park is about six minutes` drive, and Limerick City and the University of Limerick are both under 25 minutes away.
The property is offered fully furnished, excluding art and personal items.
Features:
• Architect-designed by David H Leahy Architects
• Circa 10,515 sq ft on circa 6.8 acres, freehold
• Nine bedrooms, including guest suite and an extra staff apartment
• Double-height formal lounge; feature fireplaces throughout
• Scavolini kitchen with teppanyaki, Britannia range and Plomo quartz
• Gym, sauna, Jacuzzi and swim spa
• Floodlit five-a-side astroturf pitch, basketball court and putting green with four tee boxes
• Round Tower with roof terrace; four private roof terraces off the first-floor bedrooms
• Geothermal underfloor heating, 64 solar panels with battery storage, EV charger
• Electric gates, full alarm system and external CCTV
• Garage with two bays for cars and one housing all the plant equipment.
• Fibre broadband 100 Mb/sec
• Fully furnished, excluding art and personal items
• BER Rating: A
-
Type de propriété
Domaine
-
Étages
2
-
Année de construction
2007
-
Prix/pied²
$213
-
Consommation
A
Caractéristiques
Caractéristiques
Lot
Intérieur
- Haut plafond
- Bureau
- Cheminée
- Îlot de cuisine
- Jacuzzi
- Laveuse sécheuse
- Bar
- Buanderie
- Sauna
- Salle de jeux
- Cave à vins
- Cuisine ouverte
- Comptoirs en pierre
- Hammam
- Dressing
- Centre de remise en forme / Fitness
Outdoor
Explorez le secteur
Rawleystown, Co. Limerick, V35 RT72, Ireland, Coole Cross, Comté de Limerick, Irlande
Voir sur Google Maps
Prix par sqft
Faible
Élevé

Inscrit il y a 1 mois
Vous vous êtes renseigné sur ce bien
L'agent vous contactera bientôt par
Publié par
2
Annonces
2026
Inscrit
Réserver une visite avec OCM Team
Choisissez une date et si vous souhaitez une visite virtuelle ou en personne avec l’agent.
Date préférée
Type de visite
O’Connor Murphy Auctioneers is an independent Irish estate agency and auctioneering firm headquartered at Hibernian
O’Connor Murphy Auctioneers is an independent Irish estate agency and auctioneering firm headquartered at Hibernian House, Limerick. We’re known for a professional, personal service, and we work across residential sales, development land and property sales, lettings and auctions. Through our sister operation, OCM Portugal, we also offer a selection of luxury homes on Portugal’s Algarve coast, from golf-resort villas in Lagos to contemporary residences in Vilamoura and Vale do Lobo.
Première mise en ligne
Novembre 3
Licence de l’agent
La confiance des plus grands courtiers du monde
Les agents des propriétés les plus exceptionnelles du monde publient sur JamesEdition.
- Des annonces de Sotheby's, Christie's, BARNES et Engel & Völkers
- Chaque annonce est vérifiée avant sa mise en ligne
- Contactez directement des agents vérifiés
En continuant, vous acceptez nos Conditions et notre Politique de confidentialité.