$835,437
Le Choix Exécutif : Suite Radisson Blu Au Dernier Étage Avec Balcon De 535 Pieds Carrés
- 1 Chambres
- 1 SdB
- 1,292 Sqft
- Mis à jour: Septembre 15
À propos de la propriété
La description a été traduite automatiquement.
La description est affichée dans la langue d'origine.
At the top of the five-star Radisson Blu Hotel RAK Central, this one-bedroom Executive Suite pairs a 28th-floor position with 1,290.49 sq ft (119.89 m²), sea, landscaped and community outlooks, and a balcony approaching 535 sq ft. The Type 1 plan separates the bedroom from a combined living-and-dining room, then adds a dressing area, full bathroom and guest powder room.
The arrival is del
The arrival is del
At the top of the five-star Radisson Blu Hotel RAK Central, this one-bedroom Executive Suite pairs a 28th-floor position with 1,290.49 sq ft (119.89 m²), sea, landscaped and community outlooks, and a balcony approaching 535 sq ft. The Type 1 plan separates the bedroom from a combined living-and-dining room, then adds a dressing area, full bathroom and guest powder room.
The arrival is deliberately composed. A guest powder room sits close to the entrance, allowing the private side of the suite to remain separate when entertaining. Beyond it, the living-and-dining room forms the social centre of the accommodation, with the balcony extending across the curved outer façade. The bedroom occupies its own zone and is supported by a dedicated dressing area and full bathroom. Both principal rooms are positioned against the balcony line, making the outdoor space and high-floor outlook central to the plan.
The brochure identifies an approximately 4.2 by 4.4 metre living-and-dining room, a 3.8 by 5.0 metre bedroom, a 2.1 by 2.9 metre dressing area, a 4.0 by 2.3 metre bathroom and a 2.3 by 1.3 metre powder room. The balcony measures approximately 4.9 by 10.7 metres. At nearly 50 m², this outdoor area is a defining part of the Executive Suite rather than a token terrace. Dimensions are indicative and remain subject to the selected sale documents.
This is a hotel suite, not a conventional self-catering apartment. The supplied plan includes a dining setting within the combined living room but shows no private kitchen and no separate dining room. Buyers should assess it on that basis: the accommodation prioritises a proper lounge, bedroom privacy, dressing space, two washroom functions and exceptional outdoor scale, while dining is delivered through the wider hotel environment.
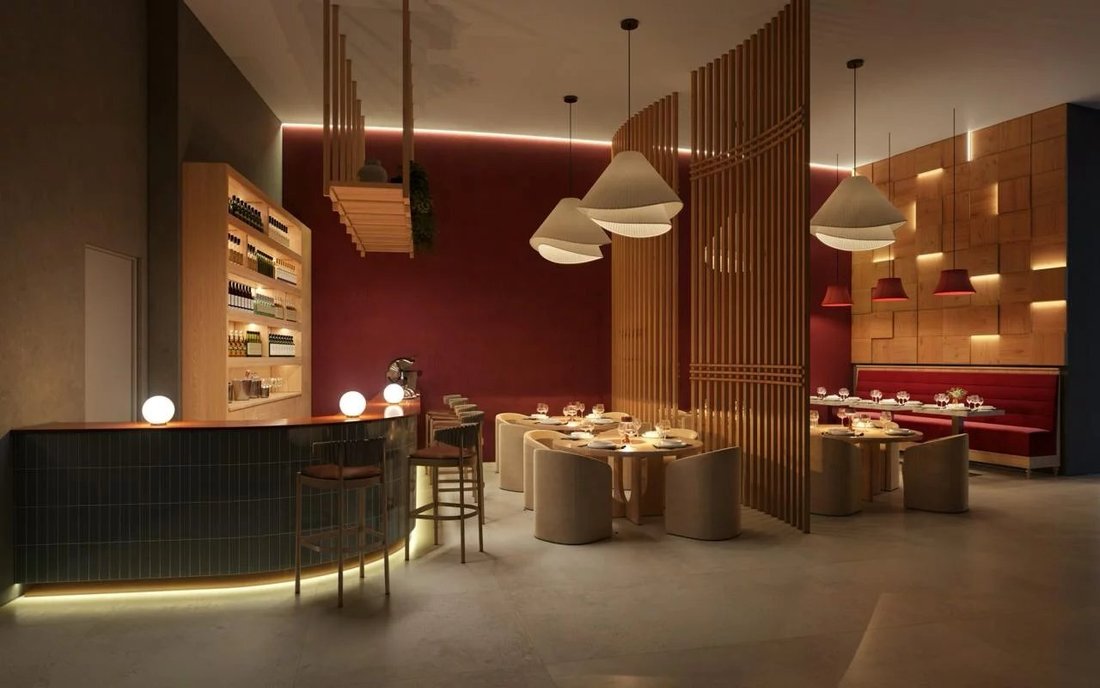
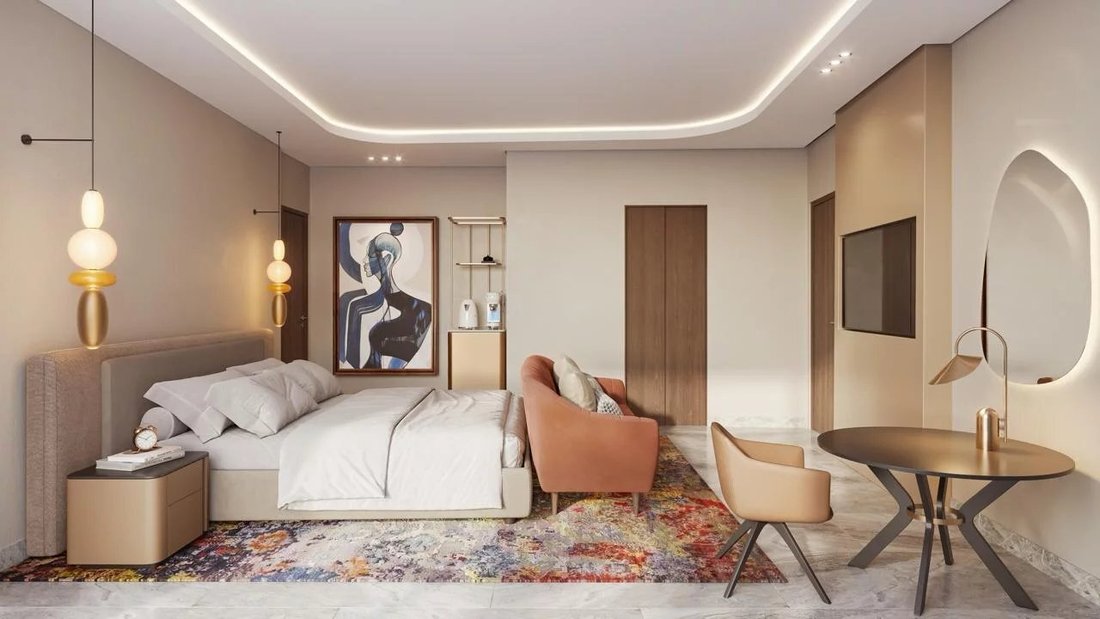
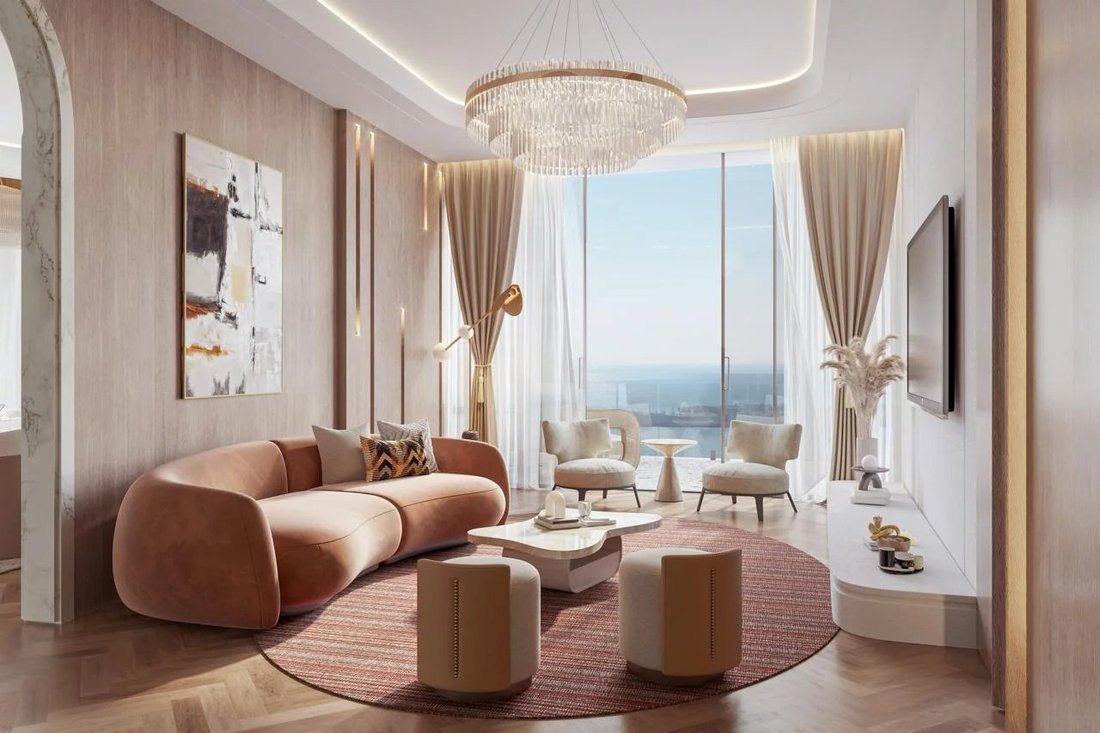
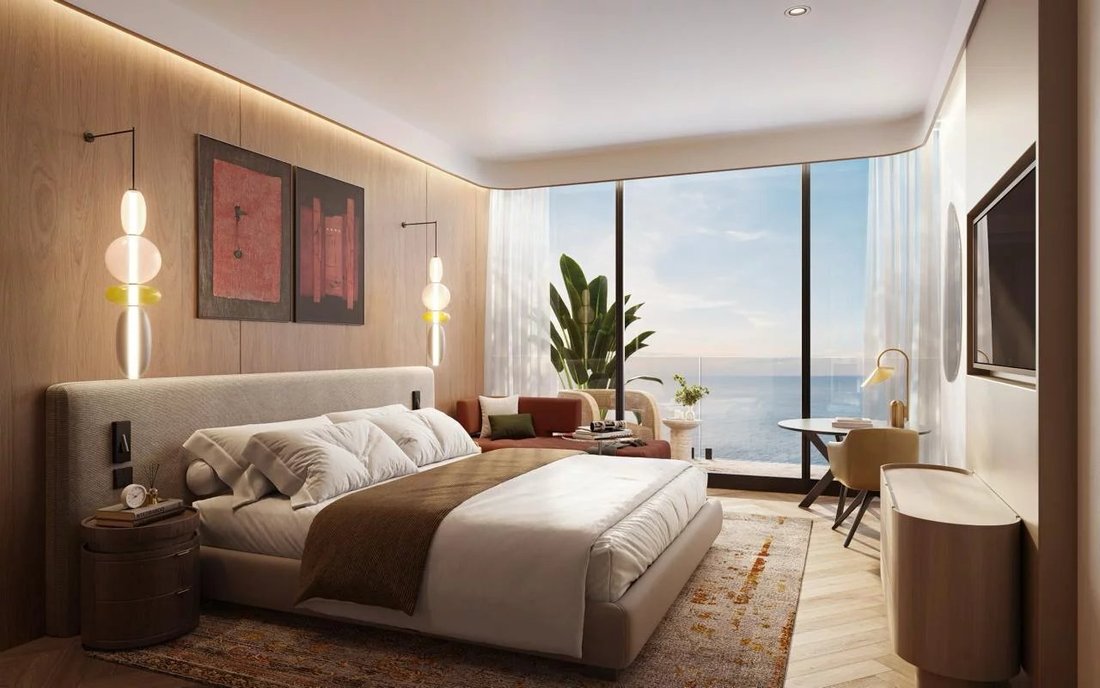
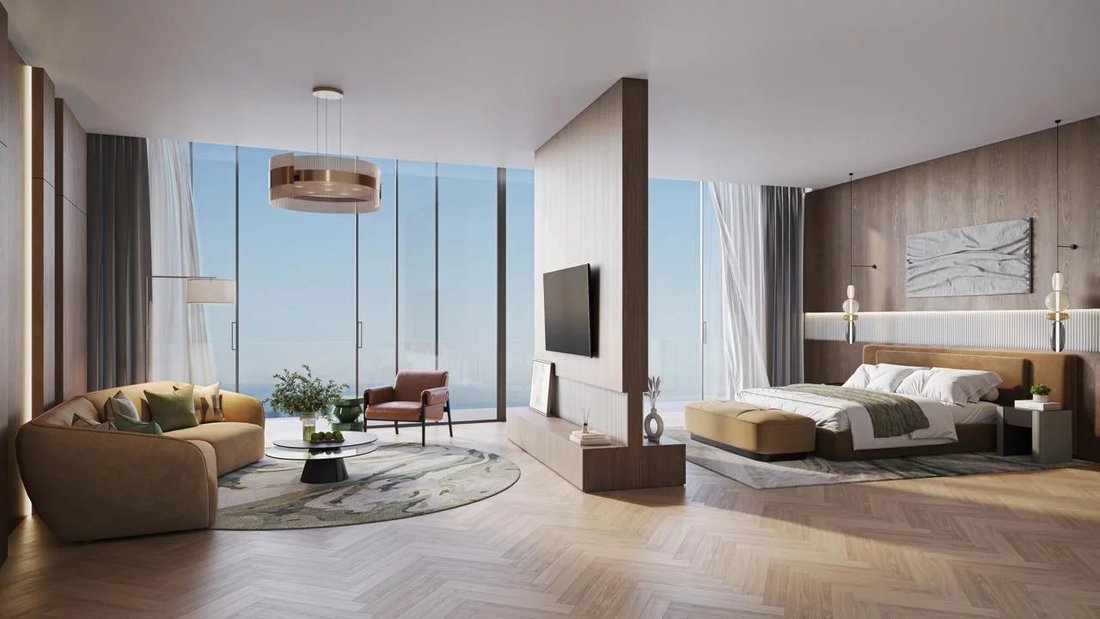
Project visuals propose a calm, polished interior language of warm timber, pale stone, tailored lighting and broad glazing. The separation between the social and private zones gives the suite a measured residential rhythm without losing its five-star hotel identity. Visuals communicate the intended design direction only; finishes, furniture, equipment and operating provisions must be verified against the contractual specification.
The hotel amenity programme includes a rooftop swimming pool and pool bar, specialty restaurant, spa and sauna, gymnasium, business lounge and grand ballroom. A padel court, children’s club and play areas, children’s pool, outdoor cinema and barbecue areas extend the setting across leisure, wellness, business and family stays.
RAK Central places the hotel between Ras Al Khaimah’s commercial centre and its resort corridor. Al Hamra Mall is approximately five minutes away, Al Hamra Golf Club seven minutes away, Al Marjan Island eight minutes away and Wynn Al Marjan Island around ten minutes away. Ras Al Khaimah International Airport is approximately fifteen minutes away, while Dubai International Airport is around forty-five minutes away. Drive times are indicative and depend on traffic.
For an international buyer, the Executive Suite occupies the collection’s deliberate middle position: the privacy of a genuine one-bedroom, the Hotel’s highest floor for this layout and far more outdoor space than the Studio, without moving into the larger Presidential configuration. The investment case should be judged through the actual hotel-management terms, owner-use policy, service charges, furniture schedules, reserve provisions and revenue arrangements rather than an assumed return.
The 50/50 payment structure begins with 10% on booking, followed by eight instalments of 5% through month twenty. The remaining 50% is due on completion, expected in Q4 2029 subject to the governing sale documents.
Tropical Riviera International Realty advises international buyers throughout the acquisition. The brokerage verifies the selected accommodation, compares the three hotel options, clarifies the commercial structure and coordinates reservation documents across jurisdictions and time zones. Its cross-border advisory is led by Bhavesh Koonja, REALTOR® and Certified International Property Specialist. Contact Tropical Riviera for the selected floor plan, current availability, payment schedule and complete reservation pack.
The arrival is deliberately composed. A guest powder room sits close to the entrance, allowing the private side of the suite to remain separate when entertaining. Beyond it, the living-and-dining room forms the social centre of the accommodation, with the balcony extending across the curved outer façade. The bedroom occupies its own zone and is supported by a dedicated dressing area and full bathroom. Both principal rooms are positioned against the balcony line, making the outdoor space and high-floor outlook central to the plan.
The brochure identifies an approximately 4.2 by 4.4 metre living-and-dining room, a 3.8 by 5.0 metre bedroom, a 2.1 by 2.9 metre dressing area, a 4.0 by 2.3 metre bathroom and a 2.3 by 1.3 metre powder room. The balcony measures approximately 4.9 by 10.7 metres. At nearly 50 m², this outdoor area is a defining part of the Executive Suite rather than a token terrace. Dimensions are indicative and remain subject to the selected sale documents.
This is a hotel suite, not a conventional self-catering apartment. The supplied plan includes a dining setting within the combined living room but shows no private kitchen and no separate dining room. Buyers should assess it on that basis: the accommodation prioritises a proper lounge, bedroom privacy, dressing space, two washroom functions and exceptional outdoor scale, while dining is delivered through the wider hotel environment.
Project visuals propose a calm, polished interior language of warm timber, pale stone, tailored lighting and broad glazing. The separation between the social and private zones gives the suite a measured residential rhythm without losing its five-star hotel identity. Visuals communicate the intended design direction only; finishes, furniture, equipment and operating provisions must be verified against the contractual specification.
The hotel amenity programme includes a rooftop swimming pool and pool bar, specialty restaurant, spa and sauna, gymnasium, business lounge and grand ballroom. A padel court, children’s club and play areas, children’s pool, outdoor cinema and barbecue areas extend the setting across leisure, wellness, business and family stays.
RAK Central places the hotel between Ras Al Khaimah’s commercial centre and its resort corridor. Al Hamra Mall is approximately five minutes away, Al Hamra Golf Club seven minutes away, Al Marjan Island eight minutes away and Wynn Al Marjan Island around ten minutes away. Ras Al Khaimah International Airport is approximately fifteen minutes away, while Dubai International Airport is around forty-five minutes away. Drive times are indicative and depend on traffic.
For an international buyer, the Executive Suite occupies the collection’s deliberate middle position: the privacy of a genuine one-bedroom, the Hotel’s highest floor for this layout and far more outdoor space than the Studio, without moving into the larger Presidential configuration. The investment case should be judged through the actual hotel-management terms, owner-use policy, service charges, furniture schedules, reserve provisions and revenue arrangements rather than an assumed return.
The 50/50 payment structure begins with 10% on booking, followed by eight instalments of 5% through month twenty. The remaining 50% is due on completion, expected in Q4 2029 subject to the governing sale documents.
Tropical Riviera International Realty advises international buyers throughout the acquisition. The brokerage verifies the selected accommodation, compares the three hotel options, clarifies the commercial structure and coordinates reservation documents across jurisdictions and time zones. Its cross-border advisory is led by Bhavesh Koonja, REALTOR® and Certified International Property Specialist. Contact Tropical Riviera for the selected floor plan, current availability, payment schedule and complete reservation pack.
-
Type de propriété
Appartement
-
Étages
28
-
Prix/pied²
$647
Caractéristiques
Explorez le secteur
Al Hamra Village, Ras Al-Khaimah, Émirats arabes unis
Voir sur Google Maps
Prix par sqft
Faible
Élevé
Inscrit il y a 2 ans
Vous vous êtes renseigné sur ce bien
L'agent vous contactera bientôt par
Publié par
231
Annonces
2024
Inscrit
Réserver une visite avec the agent
Choisissez une date et si vous souhaitez une visite virtuelle ou en personne avec l’agent.
Date préférée
Type de visite
Dernière mise à jour
Septembre 15
Première mise en ligne
Septembre 15
Référence de l’annonce
87352338
Propriétés similaires à proximité
Nouvelles annonces à Al Hamra Village


Explorez plus de biens à vendre
Al Hamra Village, Ras Al-Khaimah, Émirats arabes unis types de propriétés
- appartements à vendre à Al Hamra Village, Ras Al-Khaimah, Émirats arabes unis
- Penthouses à vendre à Al Hamra Village, Ras Al-Khaimah, Émirats arabes unis
- Maisons à vendre à Al Hamra Village, Ras Al-Khaimah, Émirats arabes unis
- Maisons de ville à vendre à Al Hamra Village, Ras Al-Khaimah, Émirats arabes unis
Al Hamra Village, Ras Al-Khaimah, Émirats arabes unis Recherches populaires
Guides et histoires connexes
La confiance des plus grands courtiers du monde
Les agents des propriétés les plus exceptionnelles du monde publient sur JamesEdition.
- Des annonces de Sotheby's, Christie's, BARNES et Engel & Völkers
- Chaque annonce est vérifiée avant sa mise en ligne
- Contactez directement des agents vérifiés
En continuant, vous acceptez nos Conditions et notre Politique de confidentialité.